Few buildings in Delhi have changed their purpose as often as the Dara Shikoh Library. The name suggests a single purpose “reading room”, but its typology is much more complex. The northern part of the palace of Dara Shikoh is the Mughal portion, belonging to the eldest and dearest son of Mughal Emperor Shah Jahan, thus it began as a princely mansion complex and not as a stand-alone library hall.
The “Library” reflects the tradition that Dara Shukoh (دارا شکوه) kept his books & scholars here.
Over time, the complex underwent several changes in ownership and use. It was associated with the Mughal prince Dara Shikoh, later became the residence of British officials, and subsequently accommodated educational, municipal, archaeological, and museum-related functions (Wikipedia, n.d.a).
Past Identity: The Mansion
In 1638, Emperor Shah Jahan established Shahjahanabad as the Mughal capital. Dara Shikoh, his eldest son, Dara was its most intellectually adventurous, a Sufi-inclined scholar who sought common ground between Islamic and Indic thought. He is remembered for the Majma-ul-Bahrain (The confluence of two oceans) and undertaking the Persian translation of several Upanishads, known as the Sirr-i-Akbar.
The date of construction is disputed as well. Different sources associate the complex with dates ranging from 1637 to 1643, while recent heritage descriptions identify the Mughal portion as being built in the late 1630s.
Dara’s defeat and execution in 1659 ended his world. The mansion later suffered further damage when Nadir Shah’s invasion of 1739 led to widespread looting of Shahjahanabad. Its southern part lay near the Red Fort, while the northern portion later became known as the Dara Shikhoh Library.
The layered essence: Mughals, Colonial and Republican
After Dara’s death, the property passed to Bahadur Shah I, the heir apparent. Around 1707, it became the residence of a woman of Portuguese descent named Juliana Dias da Costa, who held a prominent place at Shah’s court. The noble Safdarjung later bought it cheaply from her descendants. (The Arts and Cultural Heritage Trust, 2023).
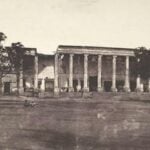
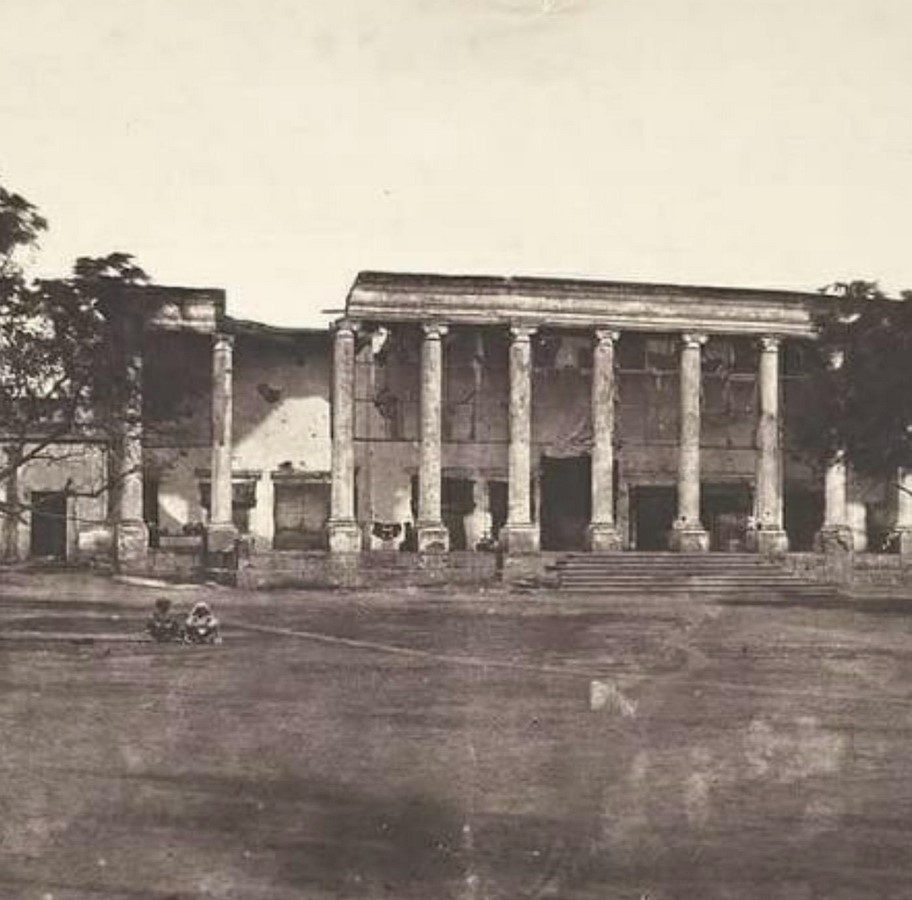
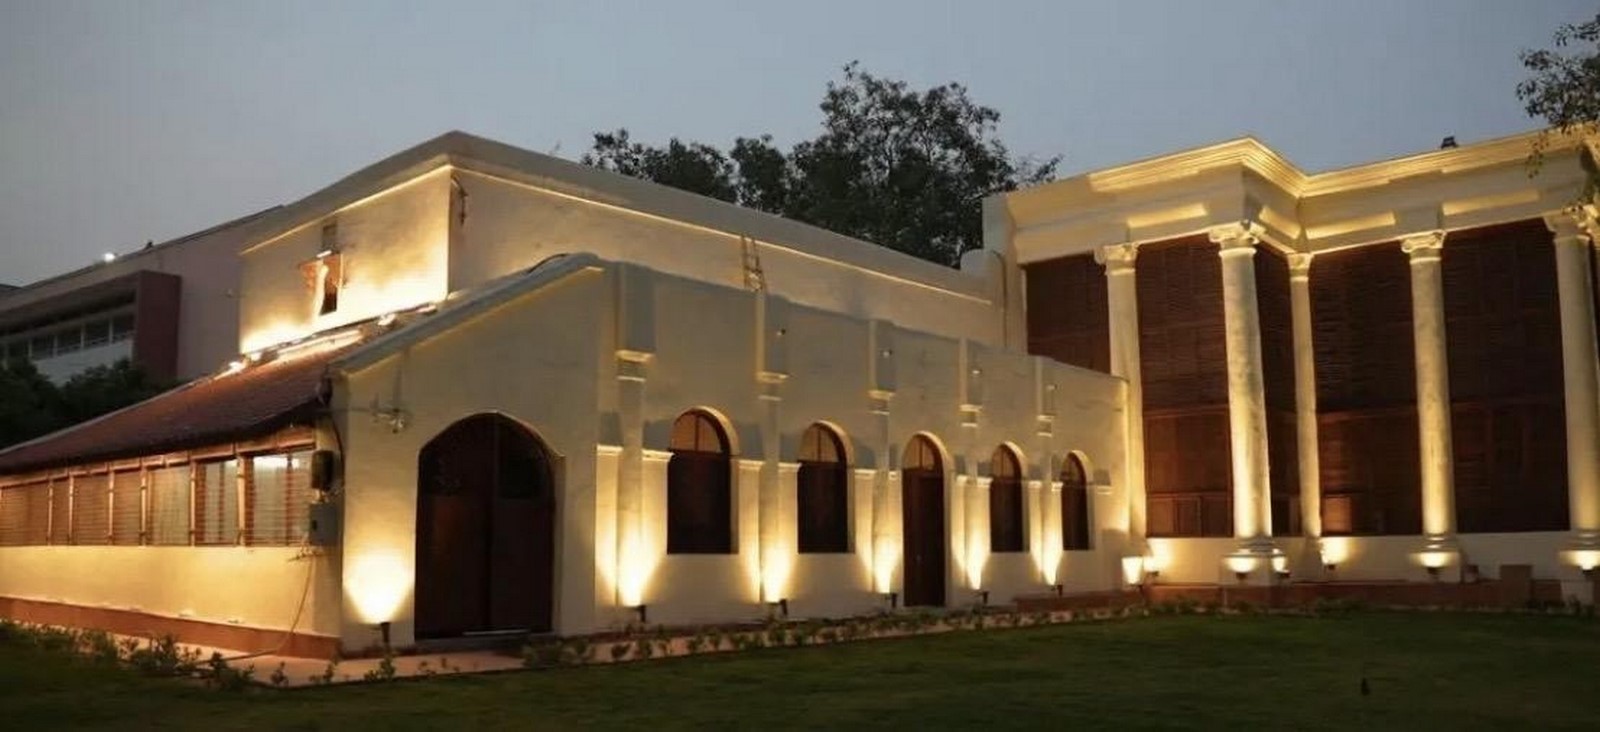
Then, the Colonial chapter followed. Sir David Ochterlony occupied the building from 1803 and adapted it as a British residence. He is associated with the introduction of colonial architectural elements, including the large Roman-style columns and verandahs.
Later, Archibald Seton and Charles Metcalfe also lived there. A heritage portal records that the building, which housed Delhi College, was damaged in 1857 and was used as an army barracks.
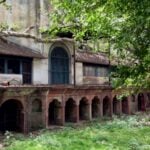
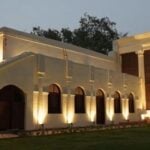
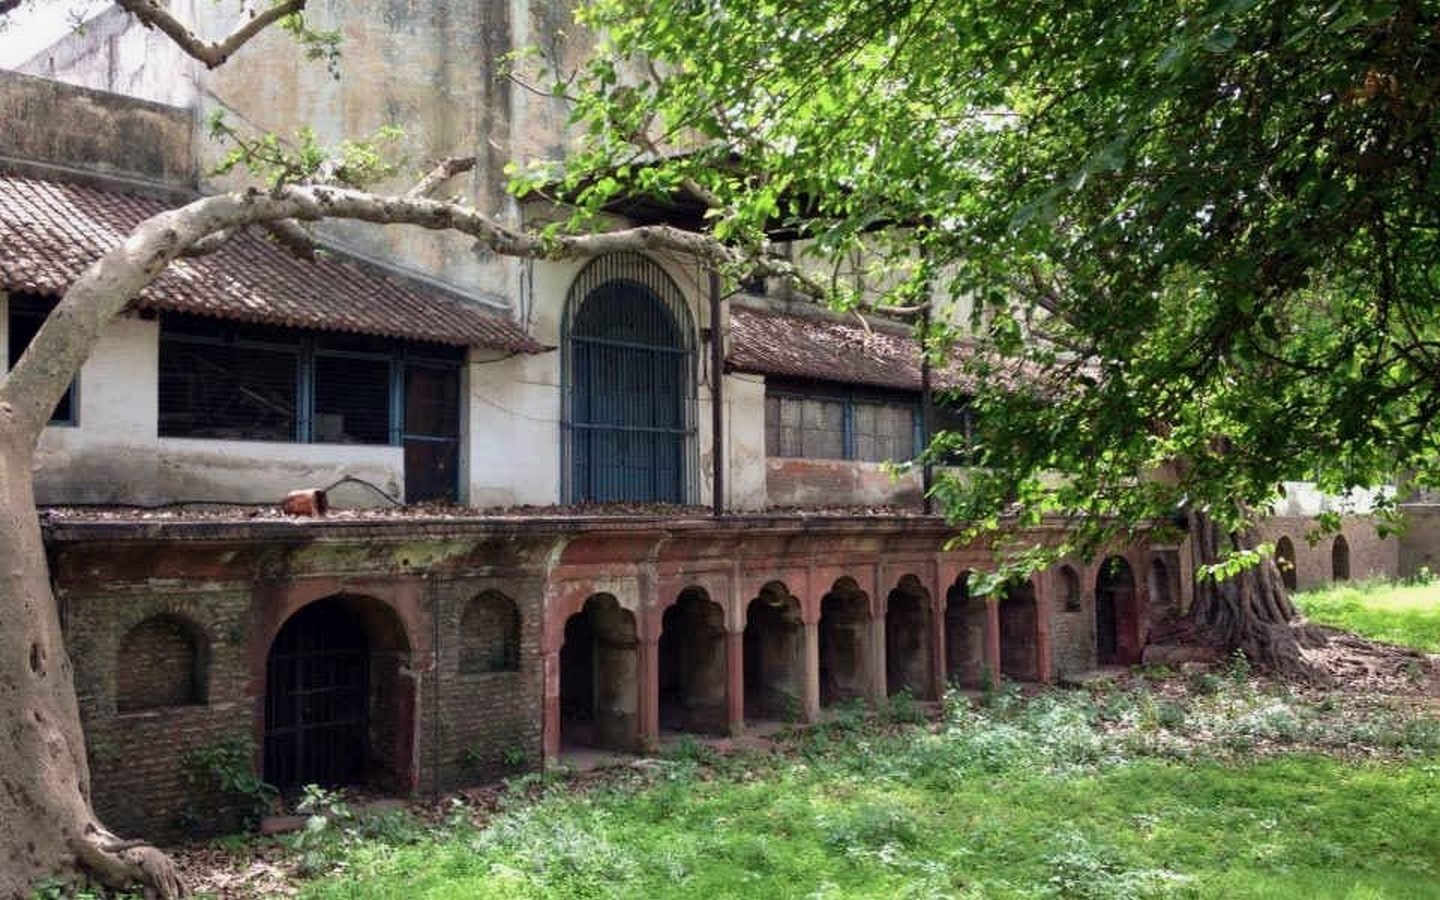
It served as an Anglo- Arabic school, a polytechnic and the office/museum of the Delhi State Archaeology Department in the twentieth century. By 2019, the building was in poor condition. The Arts and Cultural Heritage Trust (TAACHT), working under the Ministry of Culture’s “Adopt a Heritage” Scheme, found damaged arches and Mughal gardens. It restored the building under the Delhi government, and the COVID -19 pandemic slowed the work by two years.
Design Philosophy, Concept and Planning
The building began as a Mughal Haveli – and not as a stand-alone library. (Sharma,2021) describes its original planning as a courtyard layout with gardens, tehkhana (basement cooling rooms), and a library, along with a charbagh garden.
The Archaeology Department states that a Qutubkhana originally held Shikhoh’s books and manuscripts, so scholarship was one of the functions within the residential & garden compound. (Archaeology, n.d).
The original plan is not documented. What survives is a set of remains at a lower level, as walls, and Mughal architecture visible in the central hall. The present rectangular plan, with its flat terrace and large entrance verandah, is a later alteration.
The best design intent documented belongs to the colonial phase. Ochterlony arranged the house around two spatial ideas: European entertaining rooms on one side, including a ballroom flanked by banquet halls and a Mughal-influenced garden and underground rooms on the other. His additions of the facade, staircase and driveway are also documented by the Shahjahanabad eHeritage Project (n.d).
This is the building’s clearest Hybrid.
Materials, Construction and Typology
The primary typology is a royal “Mughal kitabkhana” (a library). Later occupants made major colonial-era alterations. A purpose-built repository and place of scholarship. It was therefore not just storage but can be interpreted as the central large hall, the principal reading room, and the collection of scholarly rooms.
Presently, it can be classified as a blend of Mughal-colonial adaptive re-use building.
The building has a rectangular plan and a flat terrace slab, both documented by the Delhi Department of Archaeology. A broad front verandah supported by 16 circular columns is the entrance. The southern facade has louvred openings between the columns, and its central portion projects slightly forward. This facade reads as Neo-classical or colonial due to the Roman-style colonnade and large openings.
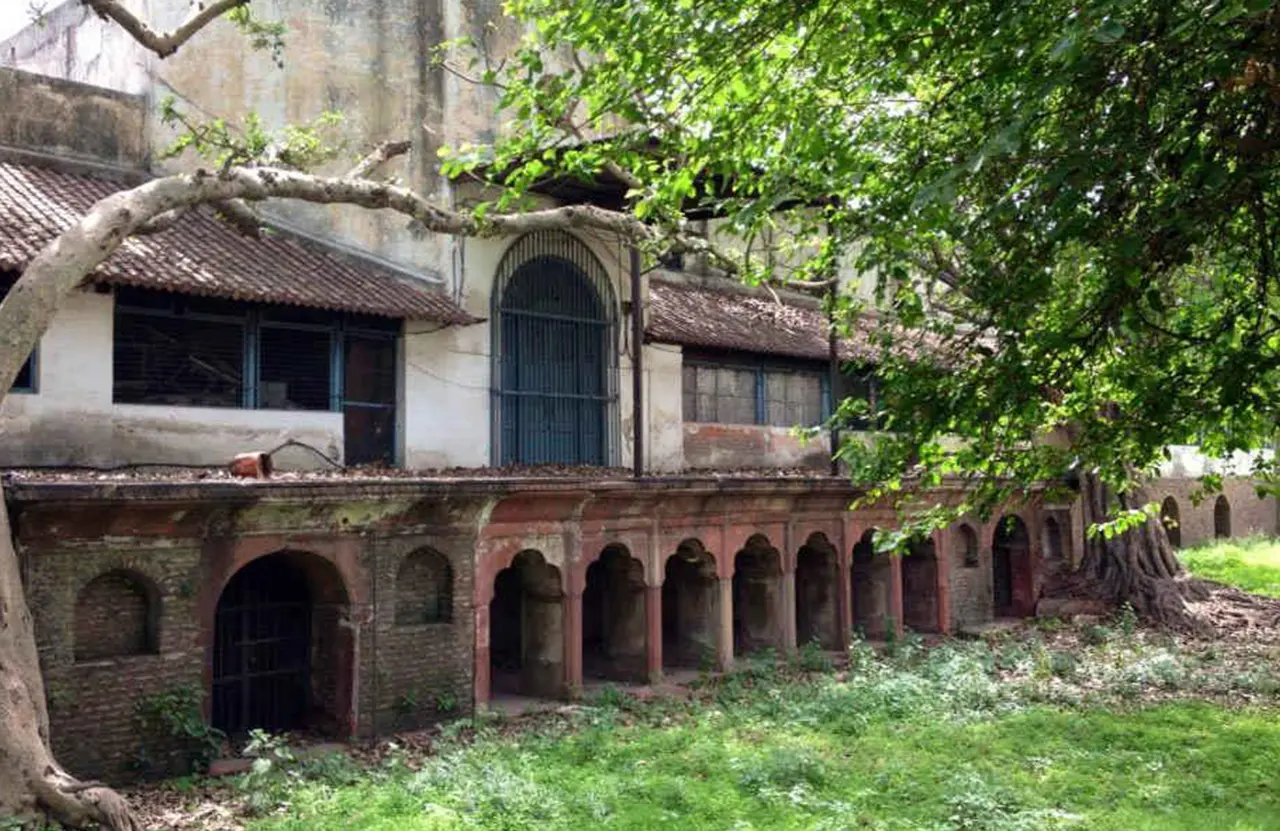
And, the northern remains retain Mughal character, including red sandstone arches and wall fragments.
The material palette includes,
1)Red Sandstone in the surviving arches and portico-like elements.
2)Lakhori brickwork, particularly documented at the rear.
3)Lime Plaster, formed part of the Mughal era. Though, it had eroded substantially before conservation.
Cultural, Social & Political relevance
Dara Shikoh Library is culturally significant because it is associated with Dara Shikoh’s intellectual and scholarly activities, particularly the collection and study of manuscripts. Its present cultural importance comes from the building’s adaptive reuse as a public heritage and museum space.
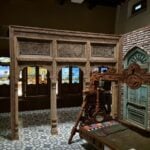
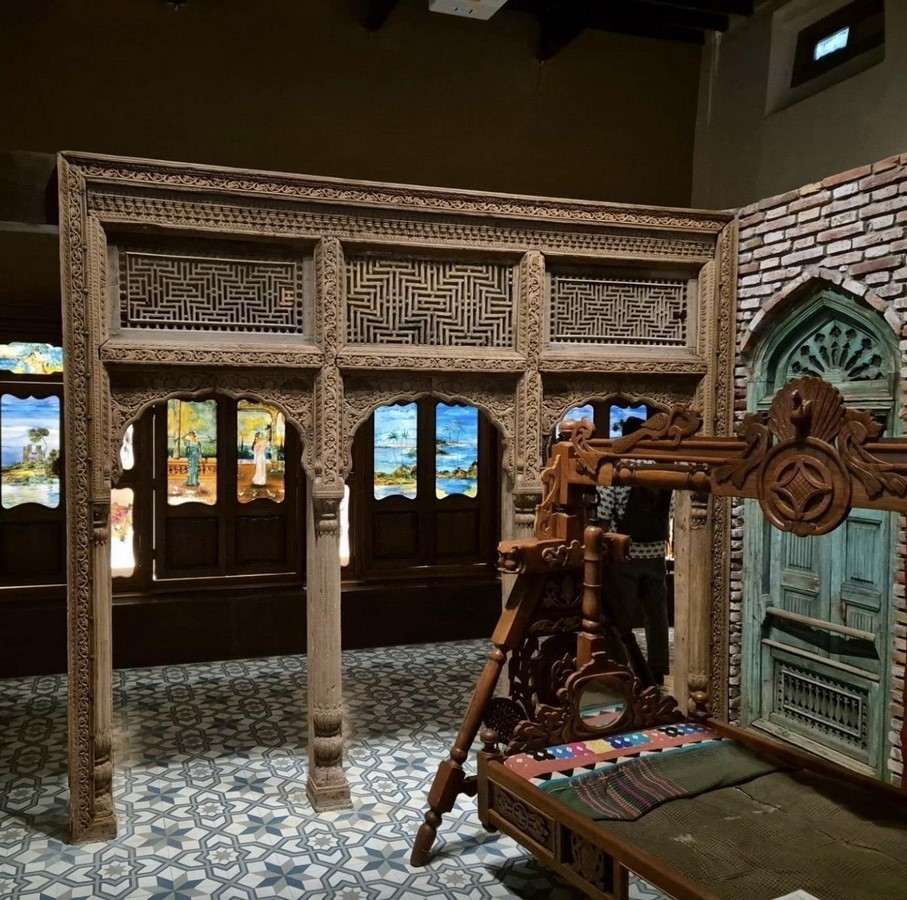
Since 2023, the building has housed the Delhi Partition Museum and is associated with a cultural hub on the Kashmere Gate campus of Dr B. R. Ambedkar University Delhi, where the experience of displacement and migration is interpreted through exhibitions and personal histories.
This gallery is a contemporary museum intervention. It should not be interpreted as evidence that the building itself was a refugee camp, transit camp, or direct administrative centre during the Partition events of 1947.
The importance of the Dara Shikoh Library Building does not come from a fixed, constant identity, but rather from its capacity to sustain continuity amid changes over time.It serves as a center of knowledge from the Mughal period, a location shaped by colonial influence, a significant institutional symbol, and a contemporary space that preserves the collective memory of the local community.
The actions taken to preserve this building demonstrate how adaptive reuse can protect physical remnants of history while enabling heritage to remain actively involved in the social and cultural life of contemporary Delhi.
References:
Department of Archaeology, Government of NCT of Delhi (n.d.) Dara Shikoh Library Building. Available at: https://archaeology.delhi.gov.in/archaeology/dara-shikoh-library-building
Sharma, J.P. (2021) ‘Cultural hybridity in 19th-century Delhi: the architectural exploits of Resident Major General Sir David Ochterlony KCB Bt, Delhi’s “Loony Akhtar” (crazy star)’, Transactions of the Ancient Monuments Society. Available at: https://www.academia.edu/46201118/Cultural_Hybridity_in_19th_century_Delhi_the_architectural_exploits_of_Resident_Major_General_Sir_David_Ochterlony_KCB_Bt_Delhis_Loony_Akhtar_crazy_star_
Shahjahanabad Heritage Project (n.d.) Dara Shikoh Library. Available at: https://shahjahanabad.eheritageproject.in/dara-shikoh-library/
The Arts and Cultural Heritage Trust (2023) Dara Shukoh Library Cultural Hub and Space. The Partition Museum. Available at: https://www.partitionmuseum.org/dara-shukoh-library-cultural-hub-and-space/
Wikipedia (n.d.) Lakhori bricks. Available at: https://en.wikipedia.org/wiki/Lakhori_bricks