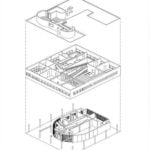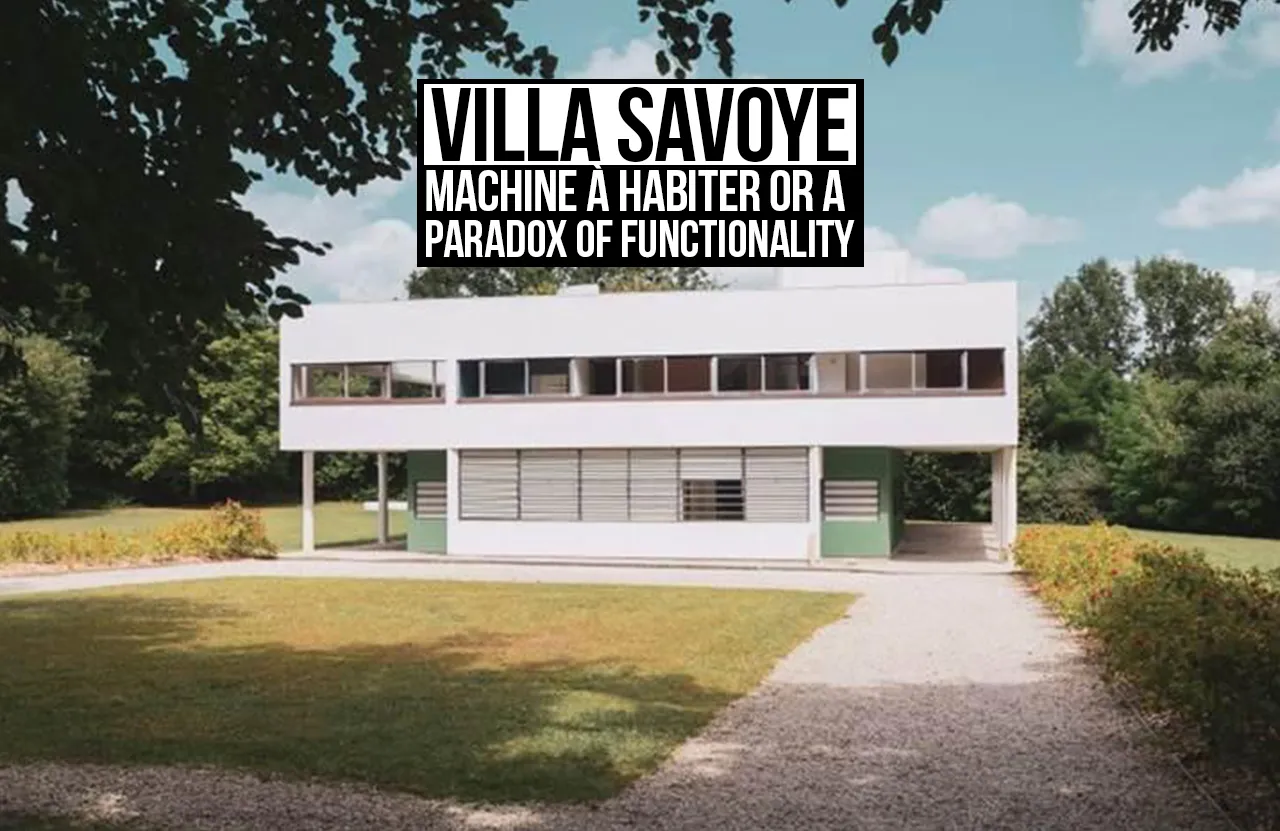
Above the verdant lawns of Poissy, near Paris, a phantom ship hovers: The Villa Savoye. The undisputed holy grail of modernist architecture, Le Corbusier and his cousin Pierre Jeanneret completed it in 1931. This pristine white box fundamentally altered the trajectory of human habitat. It wasn’t just another weekend retreat for a wealthy family; it was a revolutionary manifesto. (Mercer, 2022)
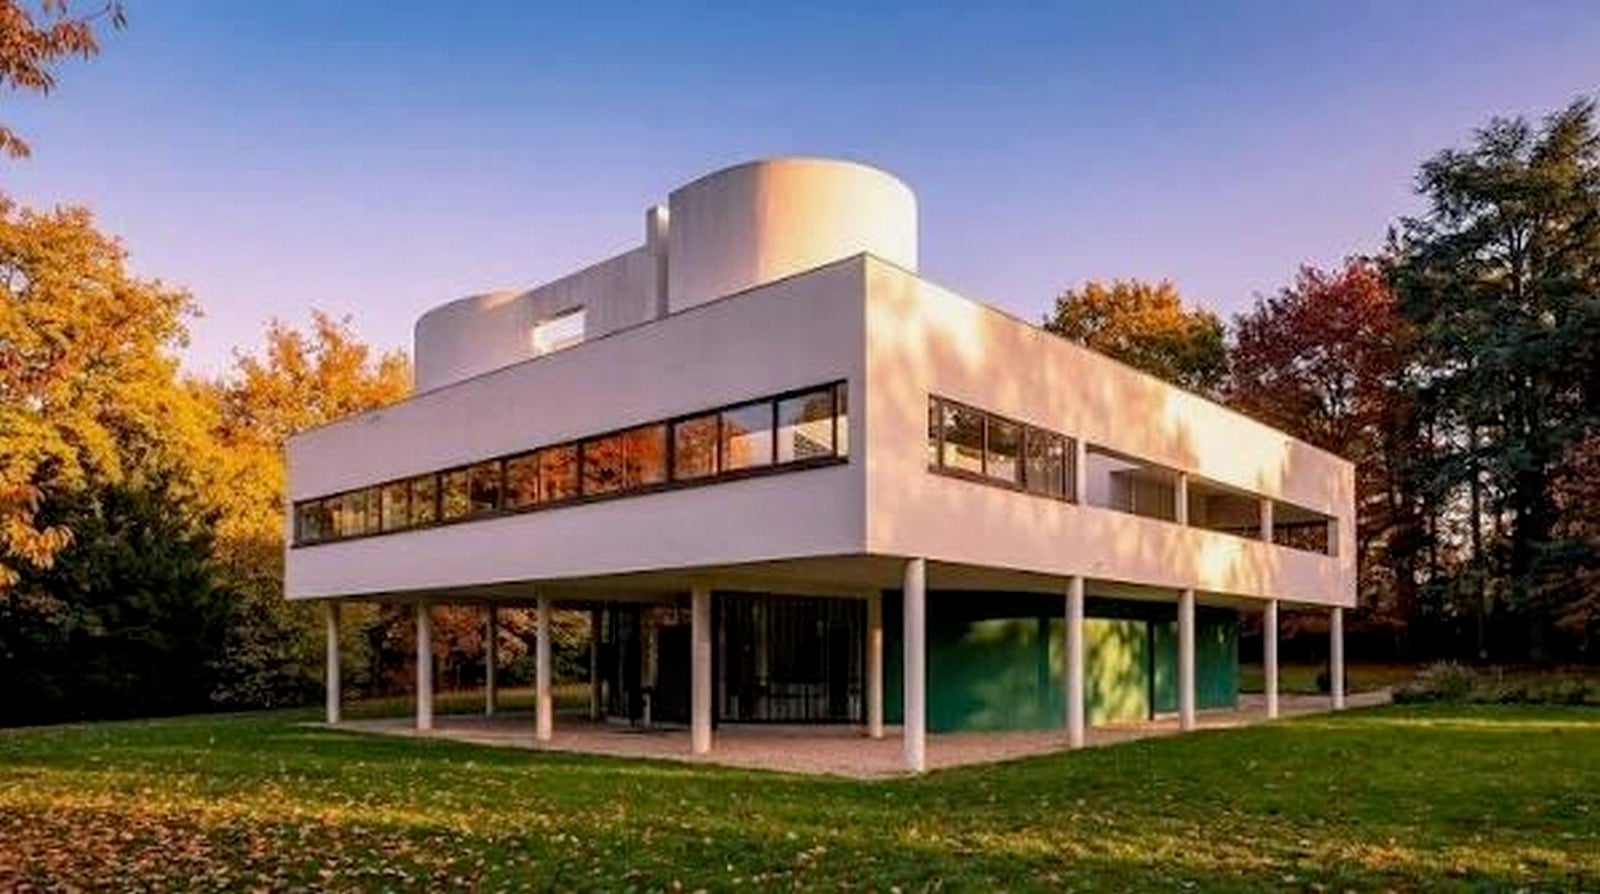
Designed as the metaphysical manifestation of Le Corbusier’s widely celebrated maxim,
“A house is a machine for living in”
The villa was conceived as a highly functional architectural unit. Yet, behind each of its striking geometries, spotless white façade, lies one of architectural history’s most renowned paradoxes. Despite its pristine appearance and visionary ethos, this structure harboured a ruinous and catastrophic flaw that haunted its wealthy inhabitants soon after the structure was finished. The ultimate functional masterpiece stood, in reality, as a disastrous failure of the modernist approach towards architectural design. This machine, which was supposed to serve as a “Machine à Habiter”: A machine habitat, lost its purpose. It broke down almost immediately, igniting a bitter, relentless clash between an uncompromising architect and a family shivering beneath torrential indoor leaks.
The unbridled myth of rationality: Tragedy of Villa Savoye
In the aftermath of the First World War, Le Corbusier was intoxicated by the perpetual efficiency of the developments of the industrial age. He was highly impressed with the ocean liners, aeroplanes, and automobiles and derived a pure, unadorned perfection which architecture lacked at that time. A belief that homes shouldn’t be an autonomous domain anymore; rather, they should be mass-produced as hyper- efficient tools.
Comprehending the arrogance behind Villa Savoye is essential to grasping its ultimate tragedy. This mansion was designed to be the ultimate culmination of Corbusier’s ‘Five Points of Architecture’. A structure elevated on slender concrete pillars that allowed the landscape to flow beneath it. It has an open floor plan with a free-flowing layout, unhindered by load-bearing walls; a free façade; long horizontal ribbon windows to democratize sunlight; and a flat roof garden to replace the green space the building consumed on the ground. (Deshpande, 2025)
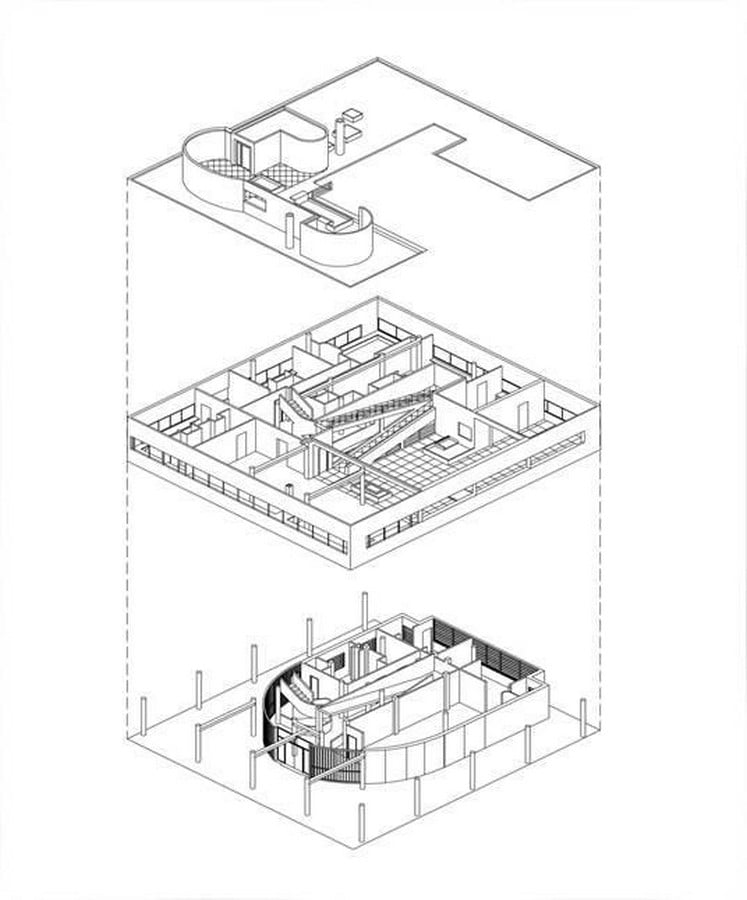
Theoretically, the design of this structure was made with an invincible logic. The house was designed as a sequence of meticulously choreographed movements that worked together seamlessly in a balanced harmony. It was established as an architectural promenade that led residents up a gentle, sculptural ramp from the dark driveway to the sun-drenched roof garden. Designed as a temple of health and hygiene in the mechanical age. However, buildings exist in the unforgiving real world, consisting of numerous unplanned elements that can change the course of any design.
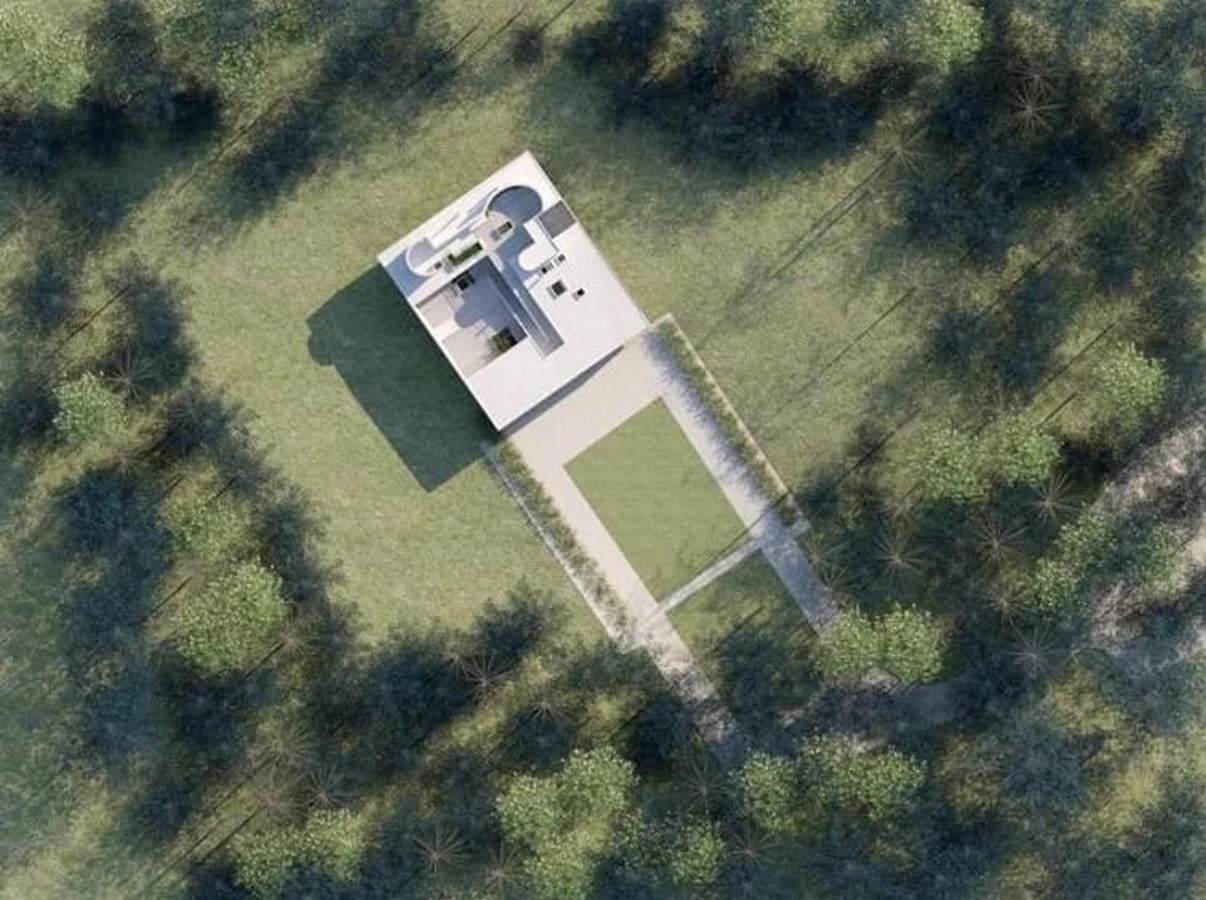
Immediately upon moving into this house, the owners, Pierre and Eugénie Savoye, made an unfortunate discovery. Their hyper-modern house was incompatible with the basic requirements of human shelter. The experimental construction techniques and immature building technologies of the late 1920s clashed violently with the harsh reality of the French climate. The most conspicuous betrayal was the modern flat roof. On one hand, while pitched roofs evolved over centuries, Corbusier’s flat-roof garden systems lacked adequate structural planning. There were no provisions for adequate sloping and necessary waterproofing. The house failed miserably when autumn rain arrived. The rainwater didn’t just seep in; it poured. Moreover, a skylight just above the living space created a deafening, percussive roar during downpours, robbing the family of their sleep. (Mercer, 2022)
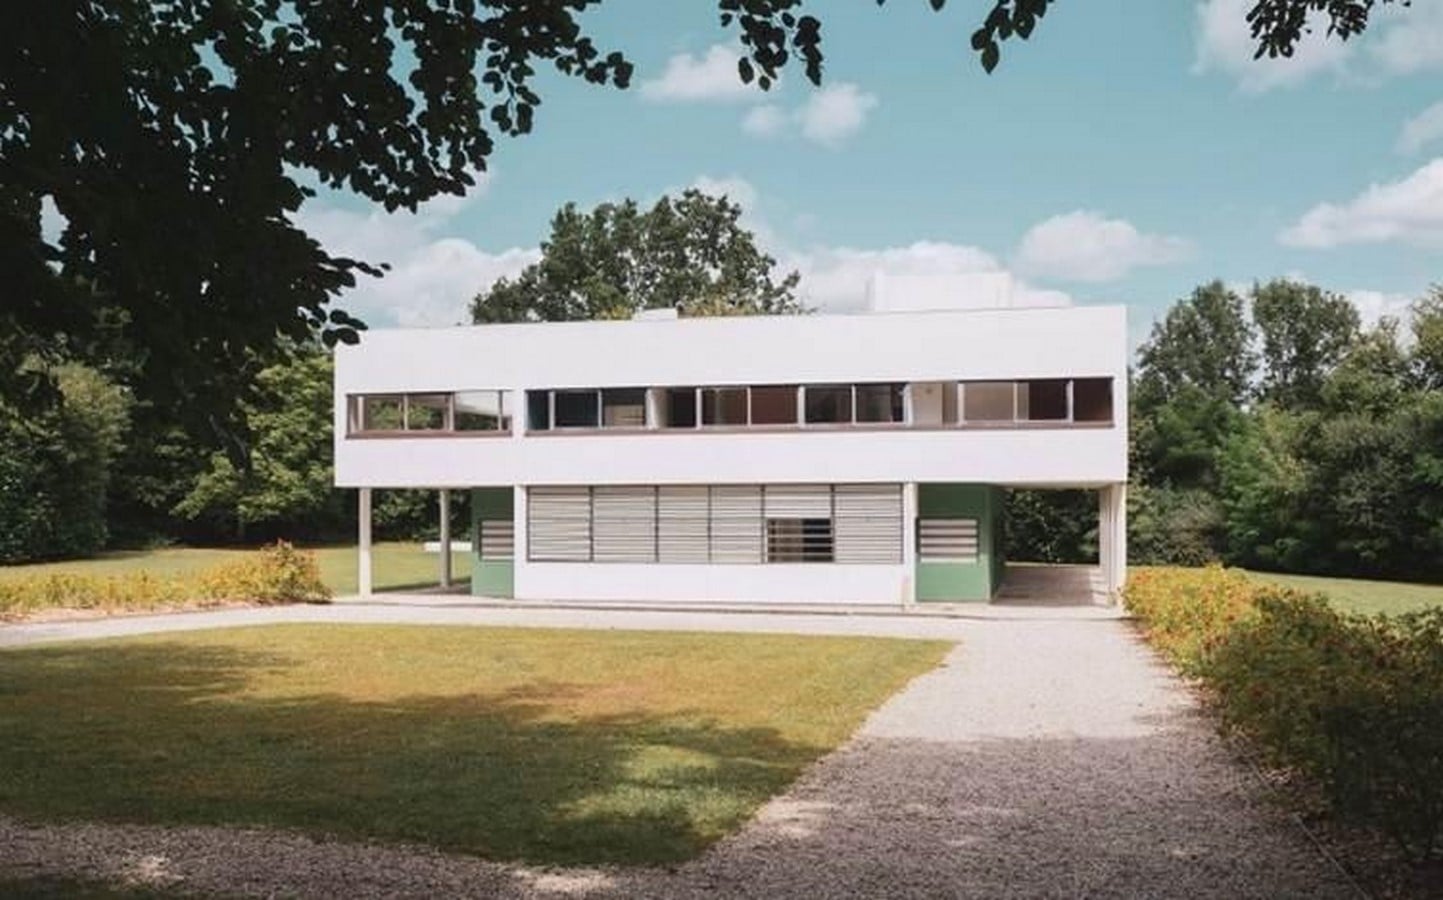
Adding to the miseries, the thermal performance of the villa was equally catastrophic. The continuous ribbon windows, which appeared to be magnificent and aesthetically enchanting, which was supposedly designed for even lighting, acted as massive thermal bridges. In the early 20s, without the provisions of insulation, the villa blocked heat in winter, leaving its inhabitants shivering in their open-plan utopia. During the summers, the same glass transformed the mansion into an unbearable greenhouse. The unthoughtful orientation of the house, which was based solely on maximising specific visual compositions and light, completely disregarded basic environmental common sense, subjecting the inhabitants to blinding glare and blistering heat.
A critical analysis
By the 1950s, the so-called greatest house of the 20th century was a decaying ruin. It was utilised as a storage barn for agricultural feed, slated for demolition to make way for a school. However, it was saved by a global outcry of architects throughout the world, along with an intervention by the French Minister of Culture, André Malraux. Eventually, it became the first modernist building classified as a French historical monument during its creator’s lifetime.
Today, it has been converted into a fully functioning museum, stripped of the messy, demanding realities of human habitation. The ultimate architectural criticism of Villa Savoye is that it was never truly a “machine for living, rather: ‘An incredible structure with a piece of three-dimensional philosophy. ‘
References:
Deshpande, A. R., 2025. Archwhispers. [Online]Available at: https://archwhispers.com/villa-savoye-house/Mercer, D., 2022. Arch2O.com. [Online]Available at: https://www.arch2o.com/why-was-villa-savoye-hated-by-the-savoyes/