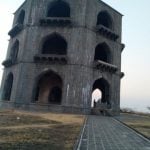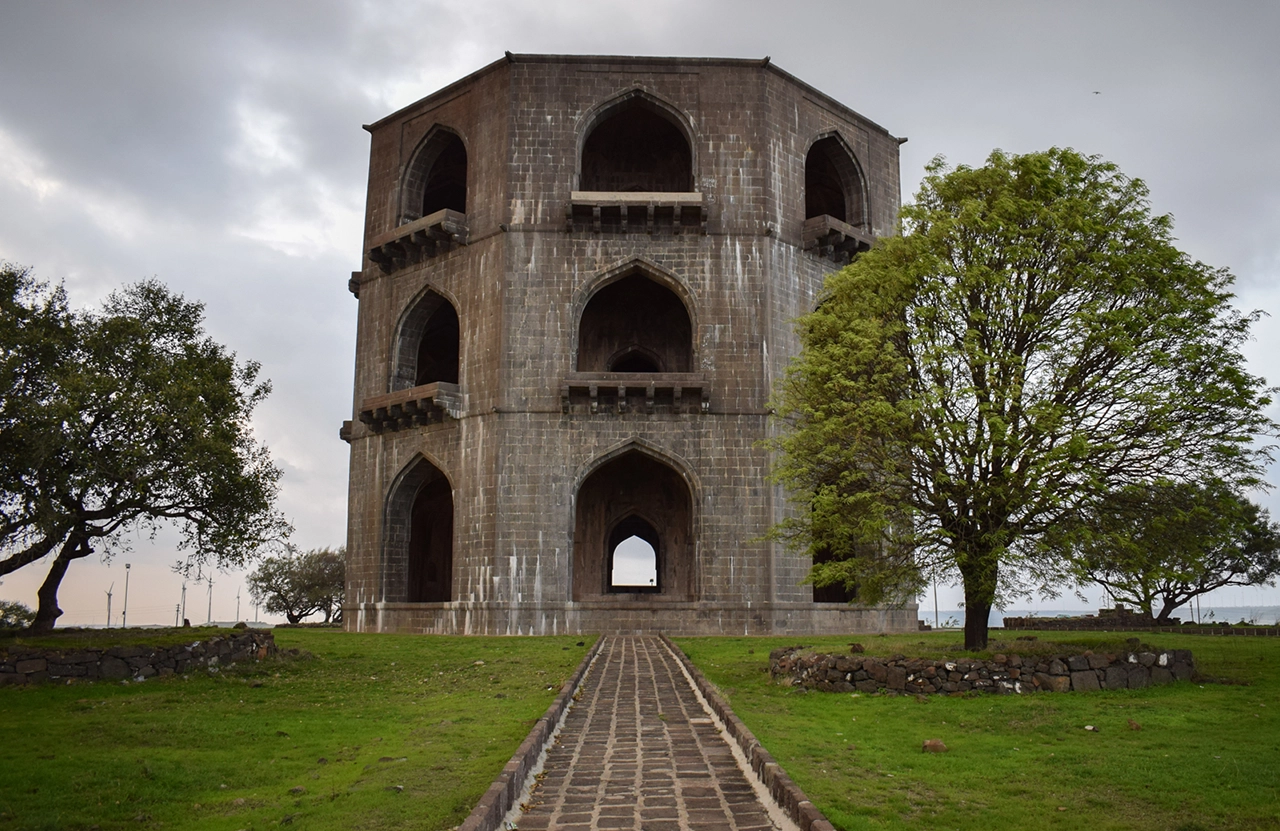
The Tomb of Salabat Khan II is a historic monument in the city of Ahilyanagar in Maharashtra. It is a simple and interesting building to understand architecturally. Historic buildings help people understand the history of a place even after many centuries. The Tomb of Salabat Khan II also helps to understand the historic city of Ahilyanagar. People commonly call this structure Chandbibi Mahal, but officially it is the Tomb of Salabat Khan II, a minister of Sultan Murtaza Nizam Shah.
Historic Context
The structure is from the Nizamshahi period of the Ahmednagar Sultanate in the Deccan. The city was an important political centre in history, with forts, palaces and religious buildings. During the reign of Murtaza Nizam Shahi, from 1565 to 1588 CE, Salabat Khan II was a prominent minister. The monument is associated with the 16th century, around 1580. The death of Salabat Khan II in 1589 left the tomb unfinished. During this period, architecture was closely related to courtly patronage, status and political power.
A Monument on the Hill
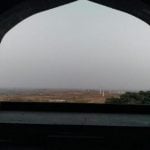
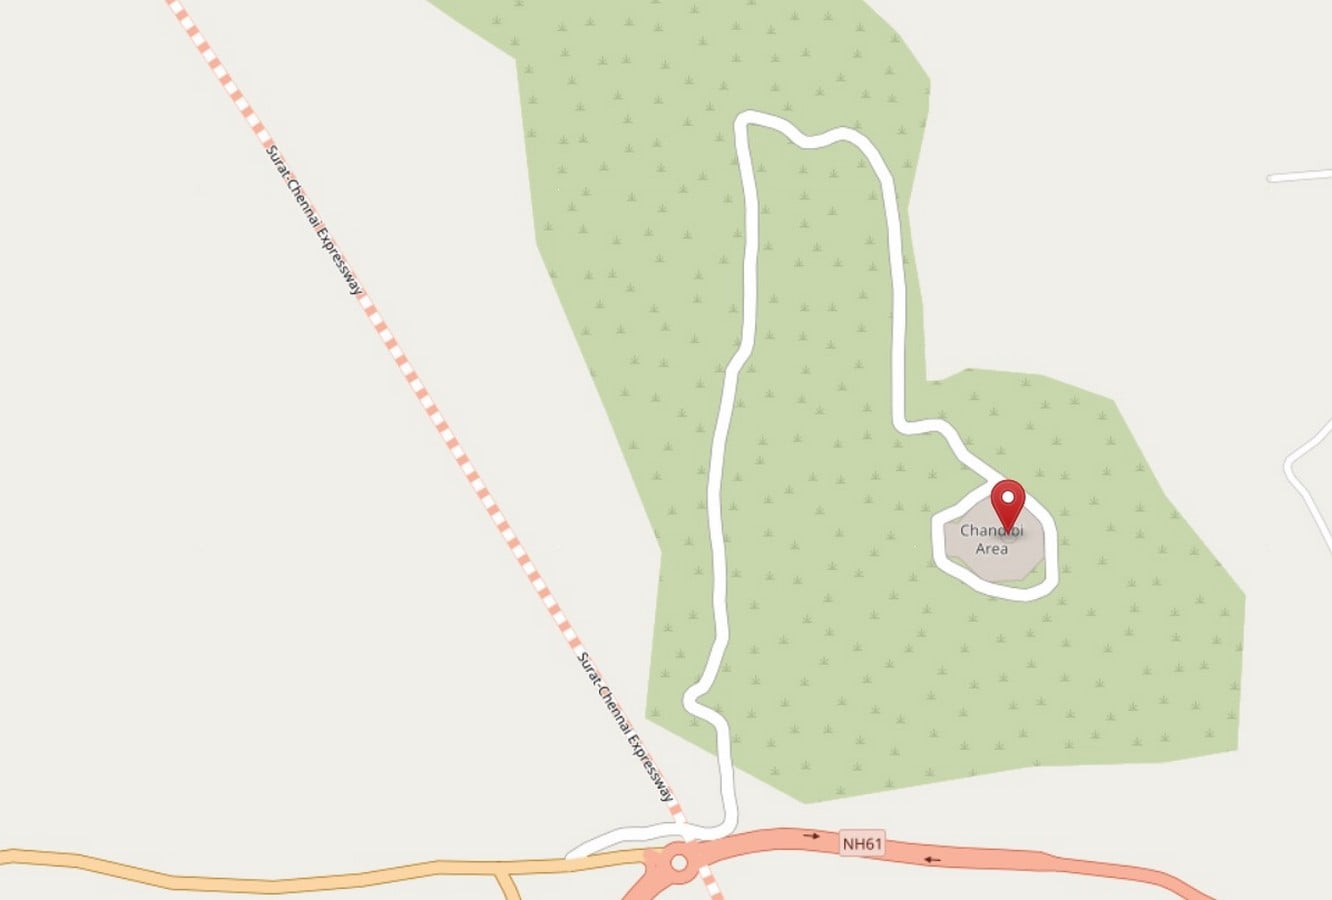
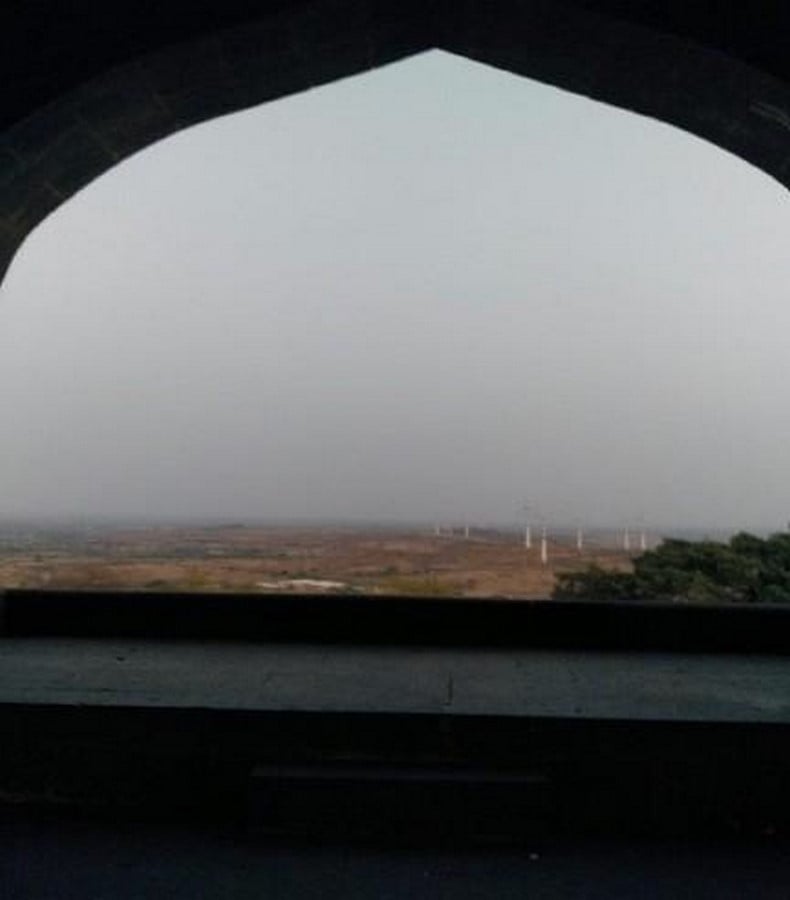
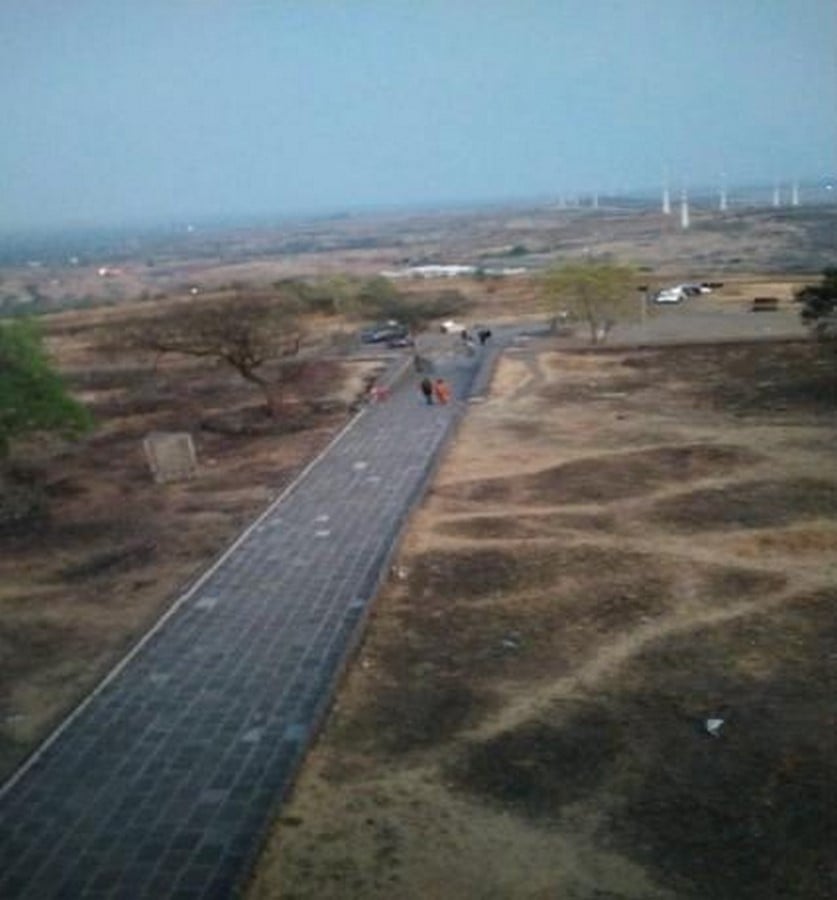
The most striking feature of the structure is its location. The Tomb of Salabat Khan II is 13 kilometres away from the historic city and is 700 to 800 feet above the city on a hill. This provides the monument with wide views of the surroundings, making it a landmark. The surrounding ground visually separates the raised platform of the monument. What gives this building greater symbolic and visual presence is its site selection.
Architecture Design
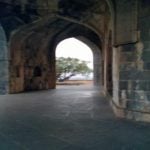
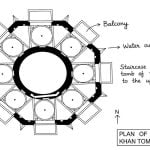
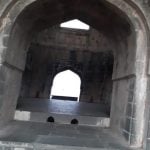
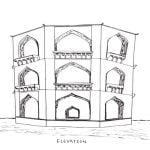
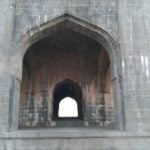
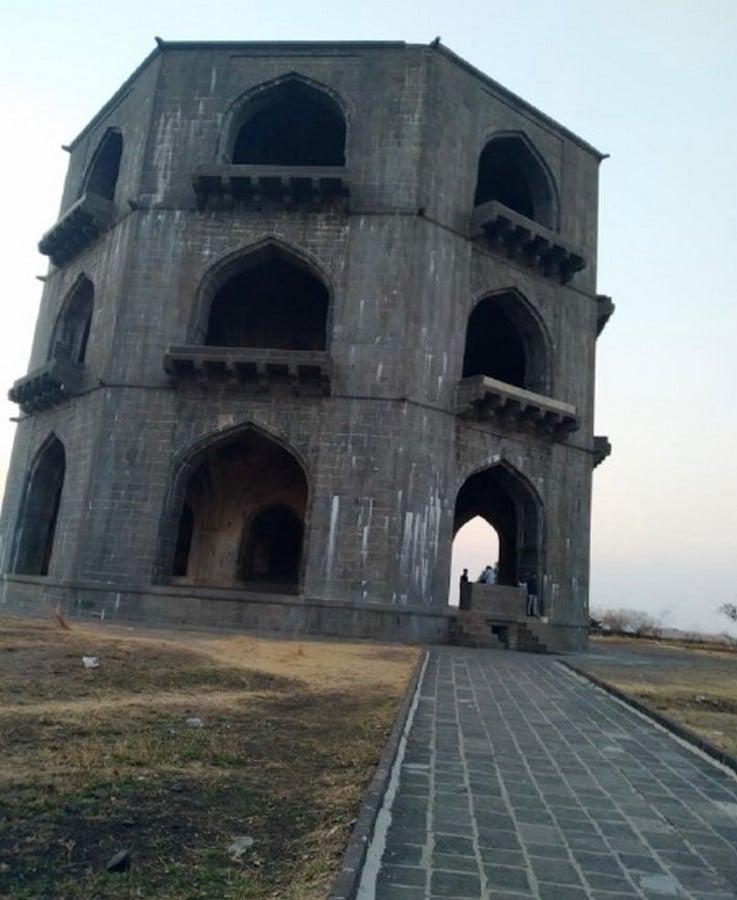
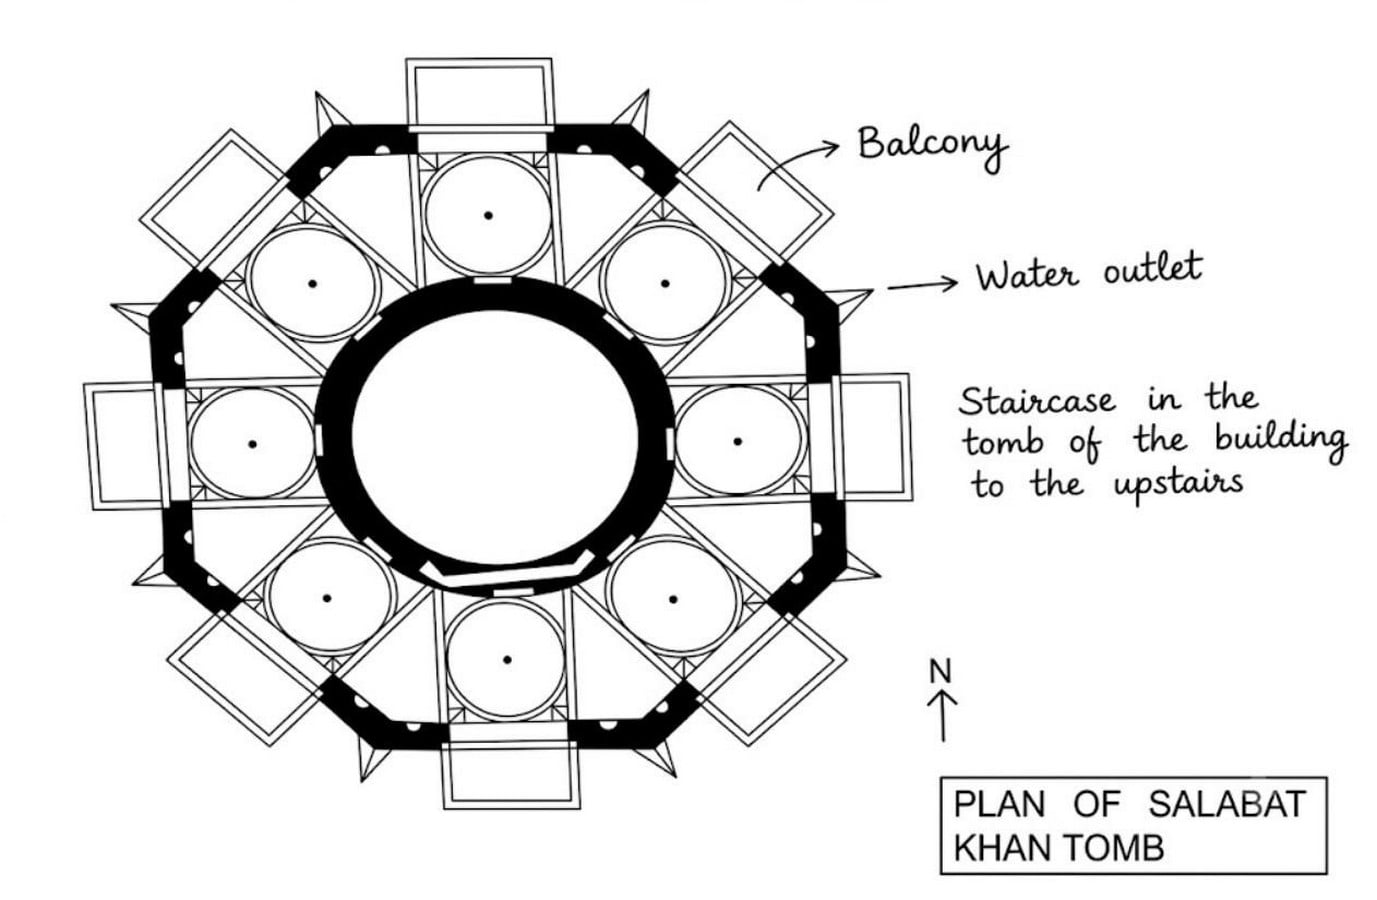
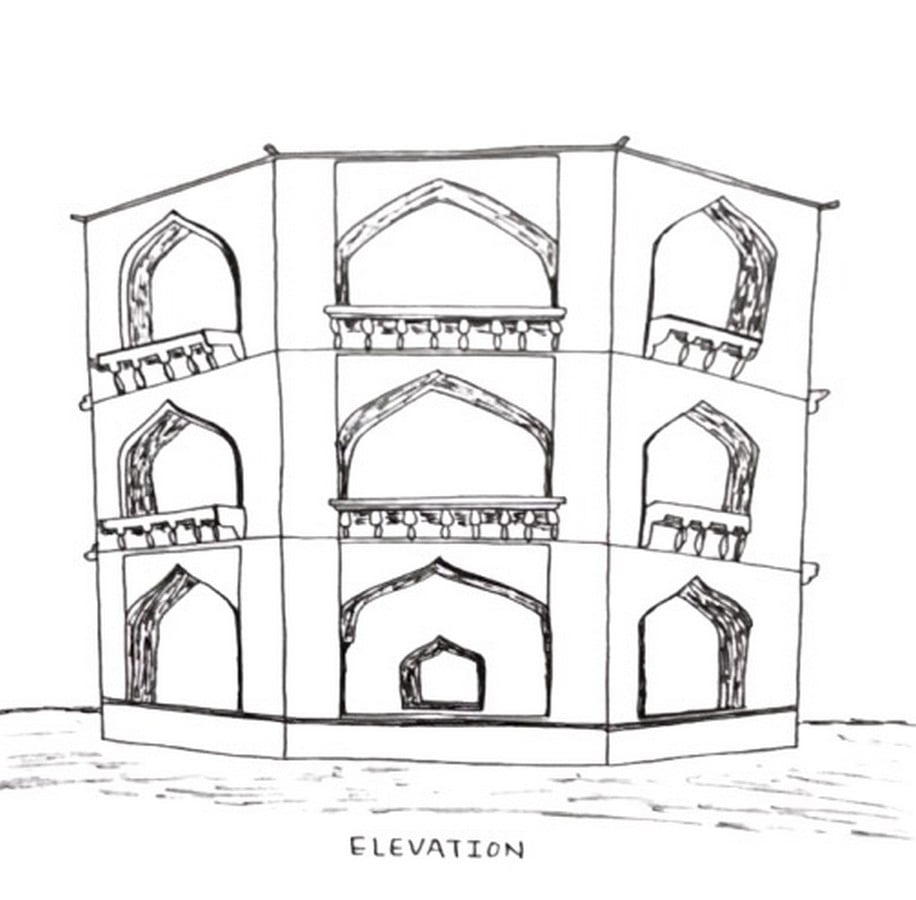
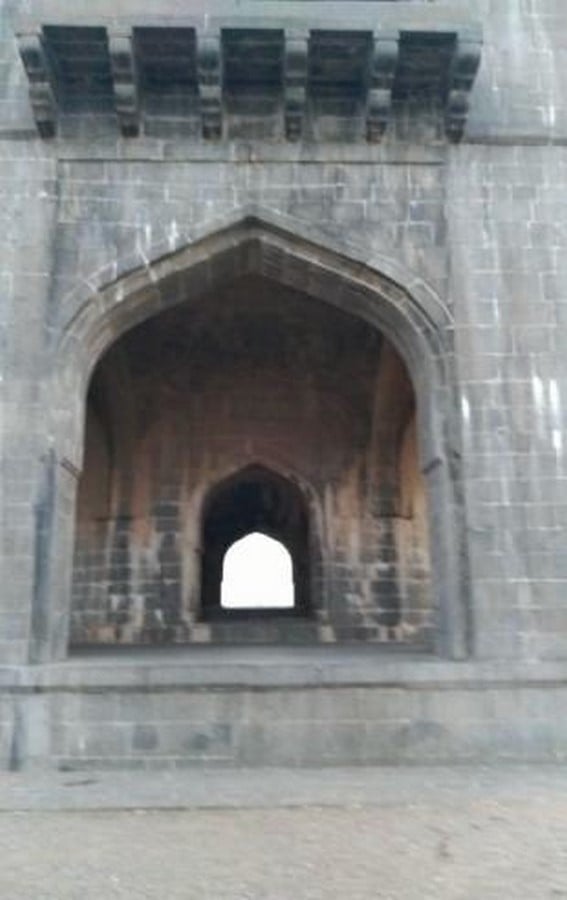
The Tomb of Salabat Khan II is an example of Nizam Shahi architecture. Usually, tombs are square-shaped and single-chambered. But in this case, the central form is octagonal, with galleries and verandahs on three levels. The centre of the building consists of a dome. The repeated open and closed arches create rhythm on the exterior. The composition of this building depends on geometry, proportion and repetition. This monument becomes recognisable because of its octagonal shape; the galleries also create a gradual transition between the central chamber and the open landscape.
Materials and Construction
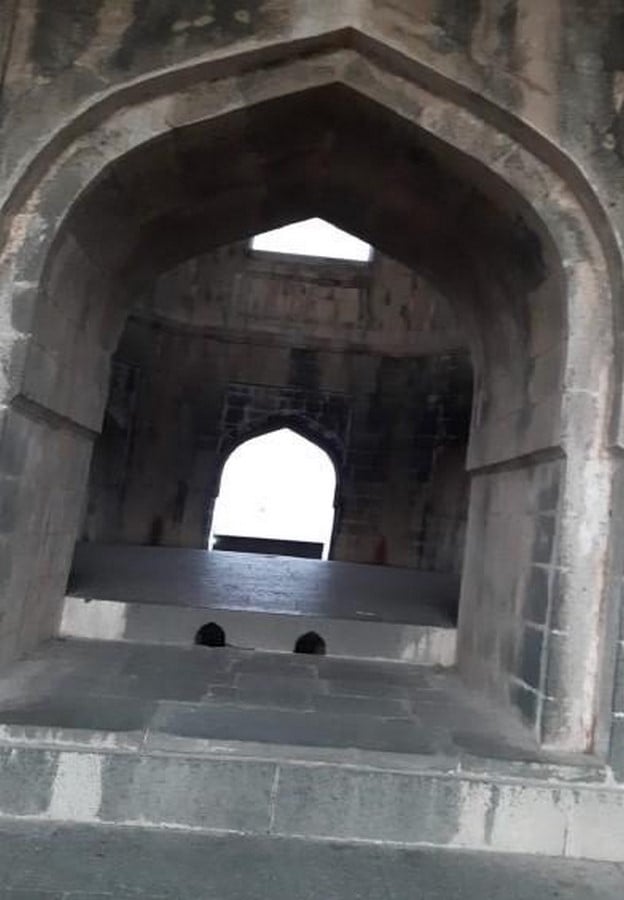
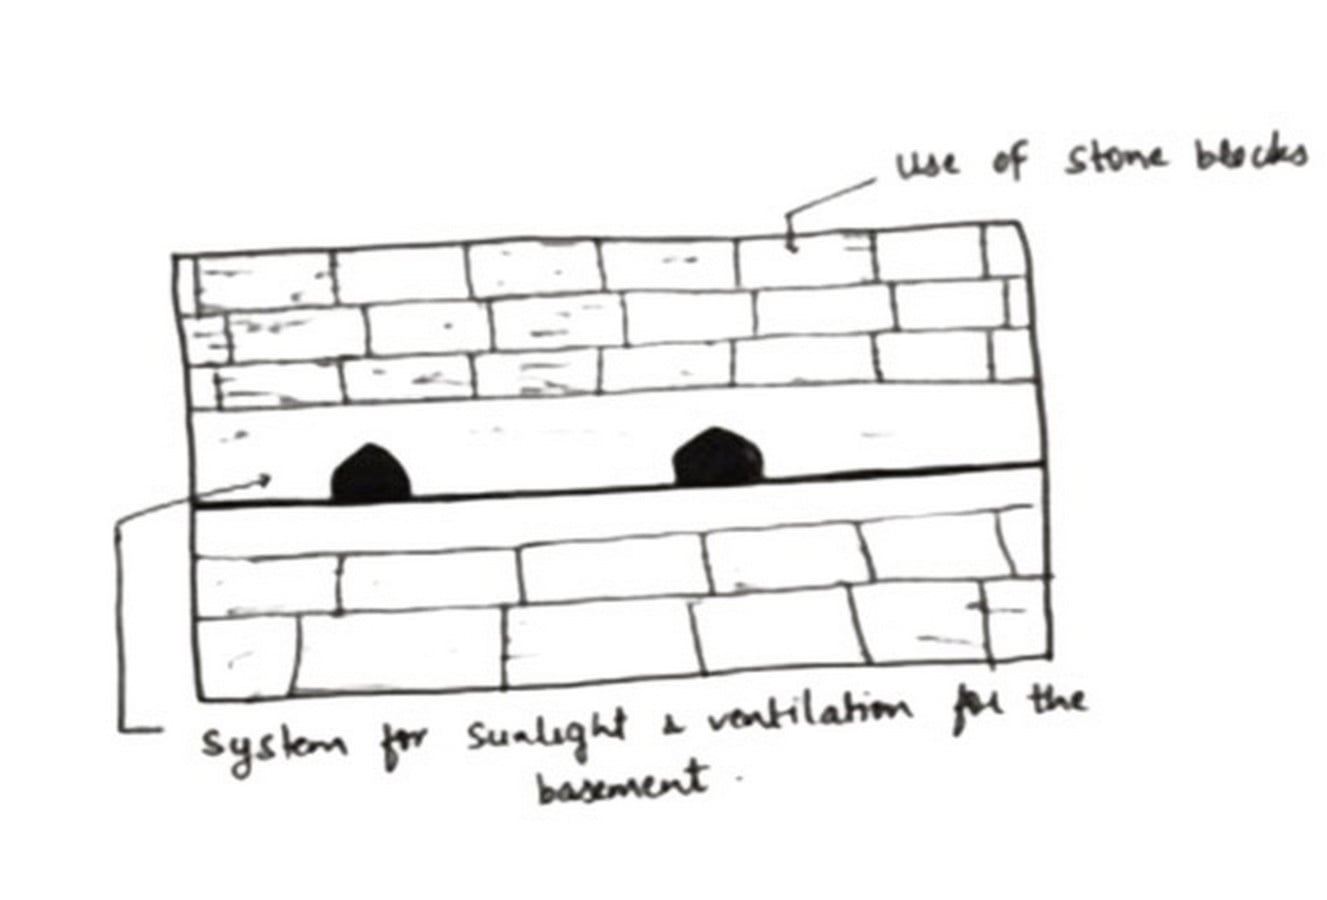
Stone is the primary material used in the Tomb of Salabat Khan II. The stone joints, arches and proportions work together to create the appearance of the monument. The stone blocks are held together by lime mortar. Also, there is no clear evidence of a lime plaster finish on the exterior. The exposed stone masonry itself is part of the architectural expression. The material, stone, gives the building a sense of weight and permanence. The repetition of openings also prevents the mass from appearing completely closed. Attention to practical construction is shown by a subtle drainage slope within the galleries. This shows that construction can remain visible without reducing architectural refinement.
Light, Shade, and Ventilation
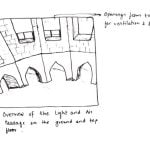
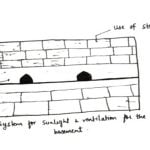
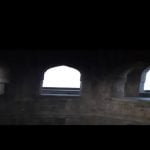
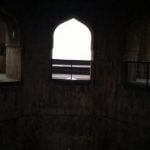
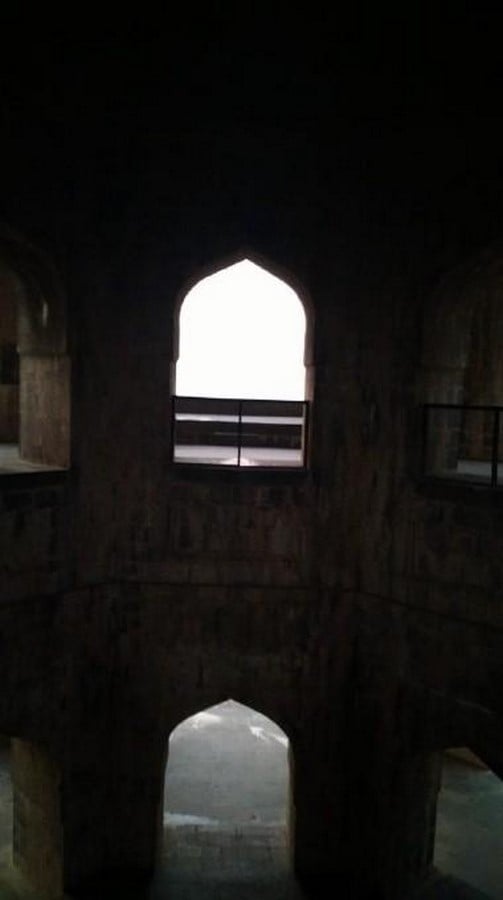
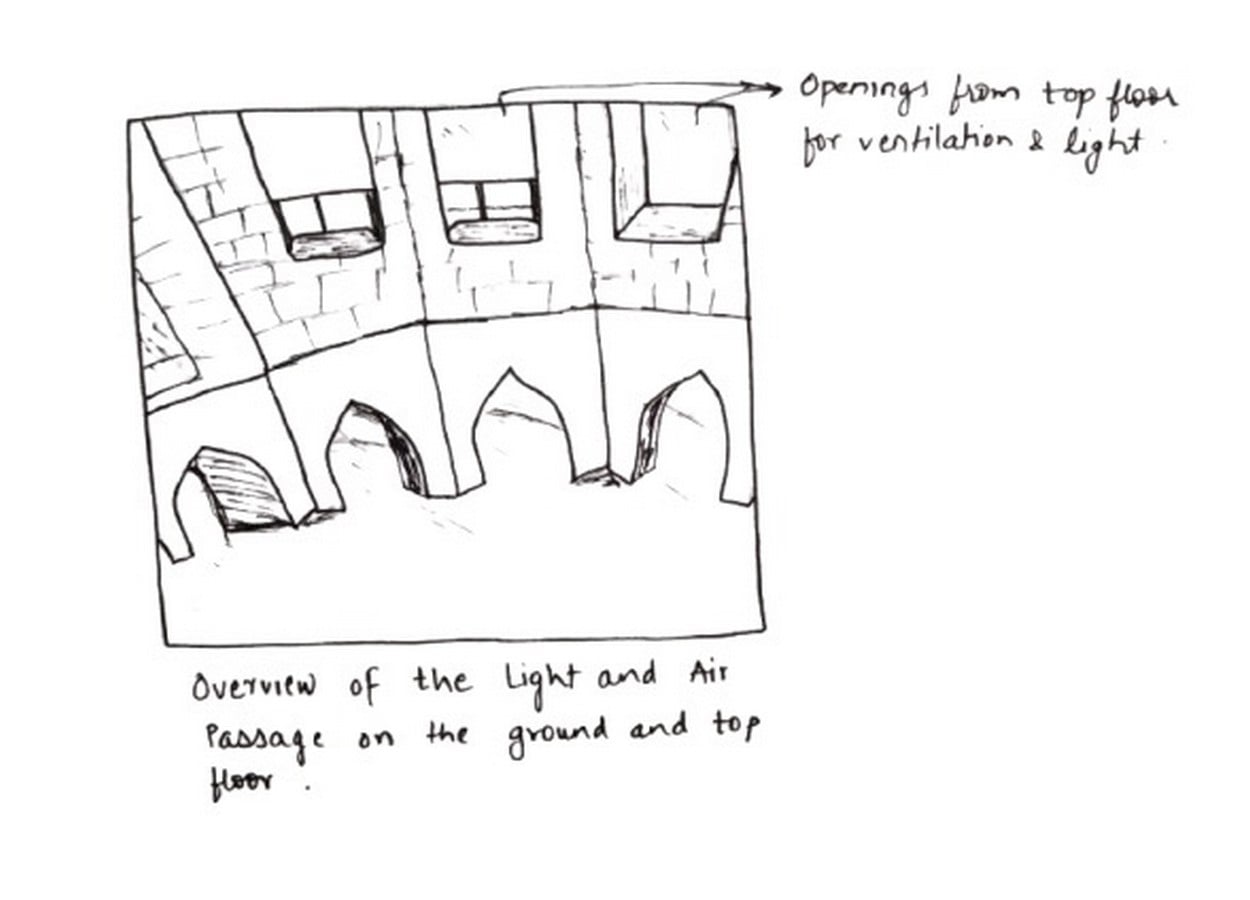
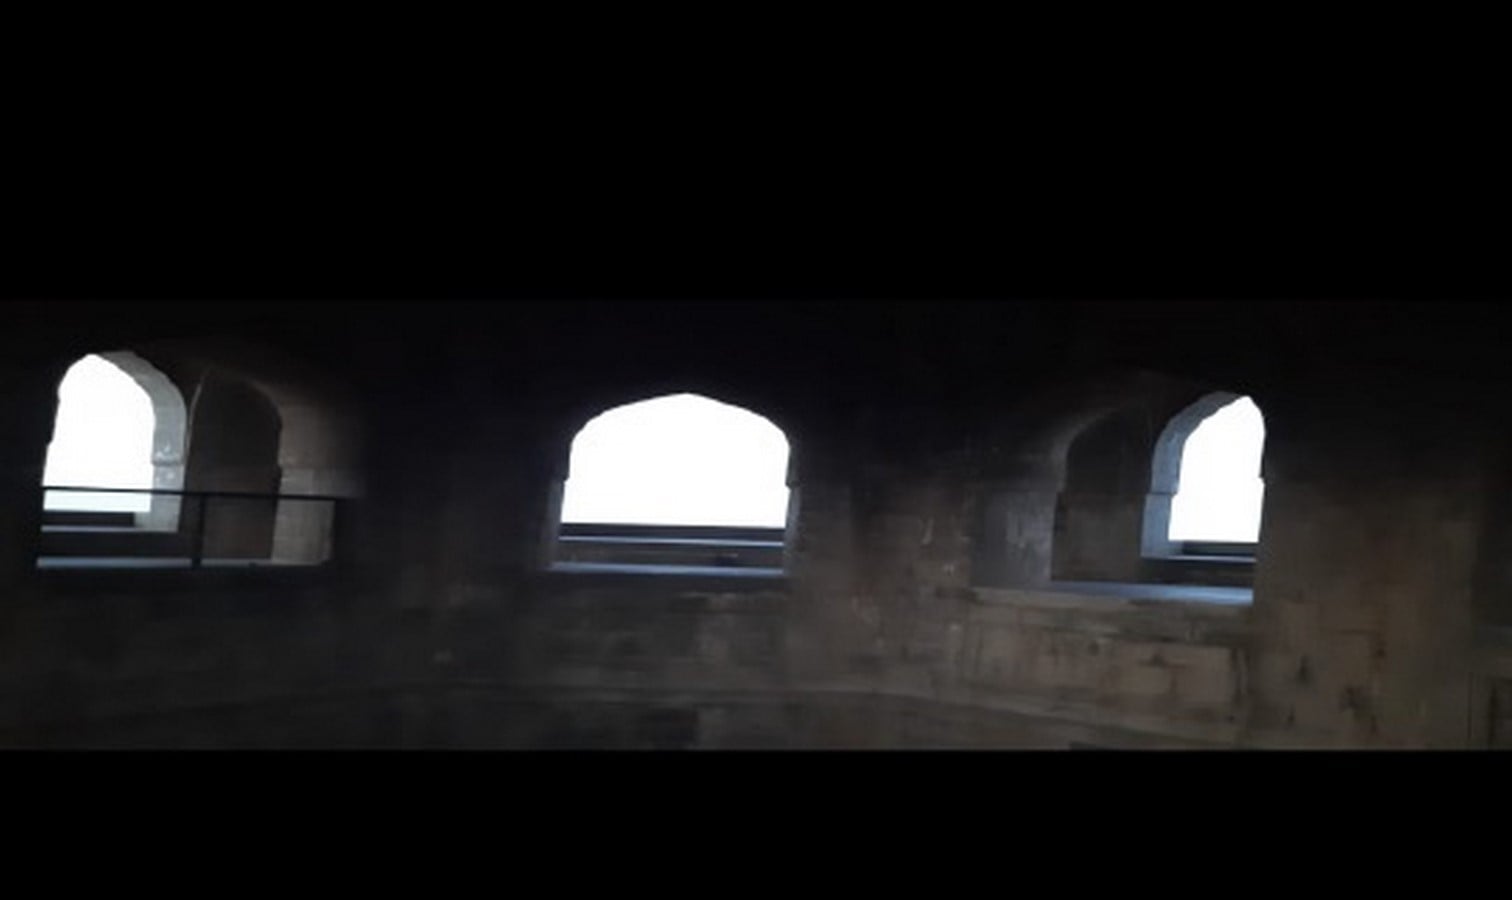
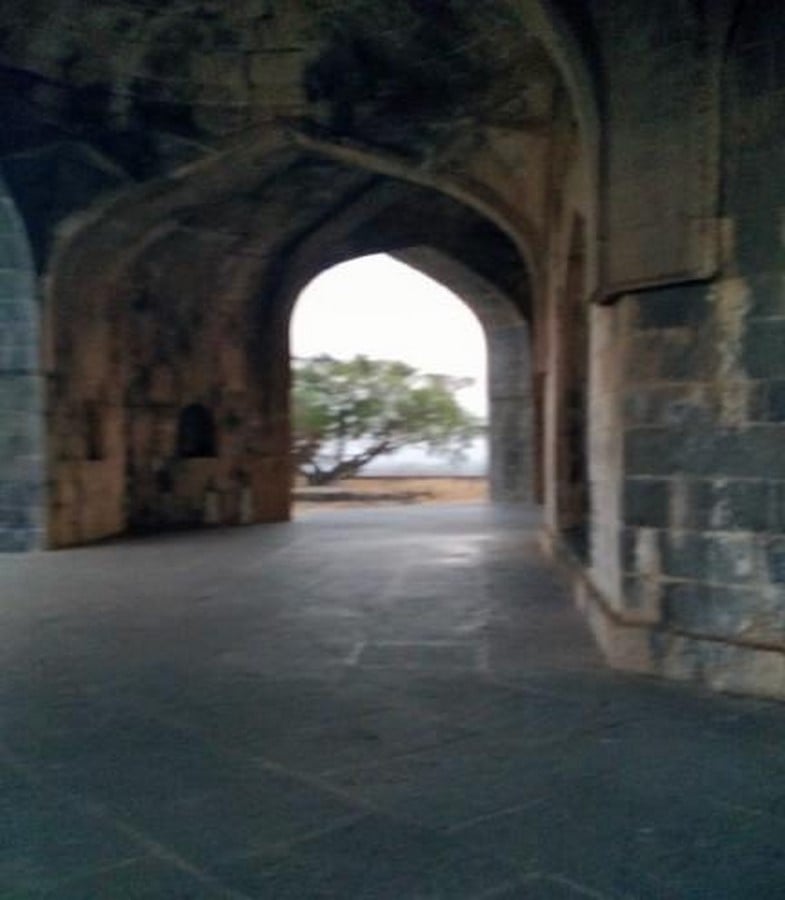
The galleries of the Tomb of Salabat Khan II contribute greatly to its environmental character. The open and closed portions of the verandahs create changing levels of light and shade during the day. The arched openings help air pass through the building. The sunlight entering the monument is affected by its angular openings. These qualities contribute to the architectural expression of the building. Sunlight changes the appearance of the stone surface, while the galleries provide a transition space. The Tomb of Salabat Khan II shows how climate-responsive ideas can be added to an architectural form as part of the design: shade, openings, wall thickness and movement all work together
Social and Political Significance
The social and political world of the Nizam Shahi Sultanate is reflected in the Tomb of Salabat Khan II. Salabat Khan II was a prominent minister. His memorial gets a strong sense of status because of its scale and location on a hill. The National Monuments Authority connects the monument’s location and scale with the political standing of the person commemorated. Rather than excessive decoration, the building communicates its importance through height, geometry, terraces and seating. This is a monument in which architecture and political memory are closely connected.
Impact on Urban Fabric
The location of the Tomb of Salabat Khan II is outside the city of Ahilyanagar. But it still contributes to its identity by becoming a visual landmark for the city. It is a connection between the old and modern: the modern city and the older Nizam Shahi landscape. Urban fabric is not only formed by streets and buildings but also by hills, open land, monuments and long-distance views. The Tomb of Salabat Khan II performs this role through its visibility and relationship with the countryside. As the city changes, new development can influence important views towards the monument.
Learnings from the Building in Today’s Time
The Tomb of Salabat Khan II offers several lessons for contemporary architecture. A building does not always require complicated forms or heavy decoration. A memorable identity can be created through simple elements such as its octagonal geometry, repeated arches and layered galleries.
Climate can also become part of architectural expression through shade, light and controlled openings. The exposed stone shows how materials can remain visually simple while creating a refined character. Most importantly, the hill shows that a site can strengthen architecture rather than simply provide a plot on which to build. The Tomb of Salabat Khan II works as a memorial, landmark, viewpoint and part of the landscape at the same time. These qualities explain why its architecture remains relevant today.
References:
- Sohoni, P. (2015). Aurangabad with Daulatabad, Khuldabad and Ahmadnagar. Mumbai: Jaico Publishing House; London: Deccan Heritage Foundation.
- Wikipedia contributors. (2026). Tomb of Salabat Khan II. Wikipedia. Available at: https://en.wikipedia.org/wiki/Tomb_of_Salabat_Khan_II [Accessed 22 September 2026].
- Badera, S. (2020–2021). Research and Documentation: Tomb of Salabat Khan II (Chandbibi Mahal). VIT’s PVP College of Architecture, Pune. Used for the supplied site study, drawings, materials, light and ventilation observation.