As the morning bells ring, the Panchalingeshwara Temple complex in Begur welcomes worshippers into a sacred landscape that has endured for more than a millennium. Surrounded by the expanding urban fabric of Bengaluru, this historic complex offers a remarkable connection between the city’s contemporary identity and its early architectural and cultural history.
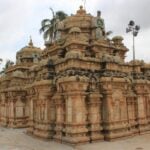
Located in southern Bengaluru, Begur is associated with one of the earliest known epigraphic references to the name Bengaluru. The temple complex is particularly significant for its association with the Western Ganga dynasty and for the architectural layers that reflect subsequent periods of regional history. Its shrines, stone pillars, sculptural ceilings, entranceways and sacred spaces provide valuable evidence of the evolution of Hindu temple architecture in Karnataka.
Rather than representing a single moment in history, the complex is best understood as a living architectural ensemble shaped by successive periods of construction, adaptation and worship.
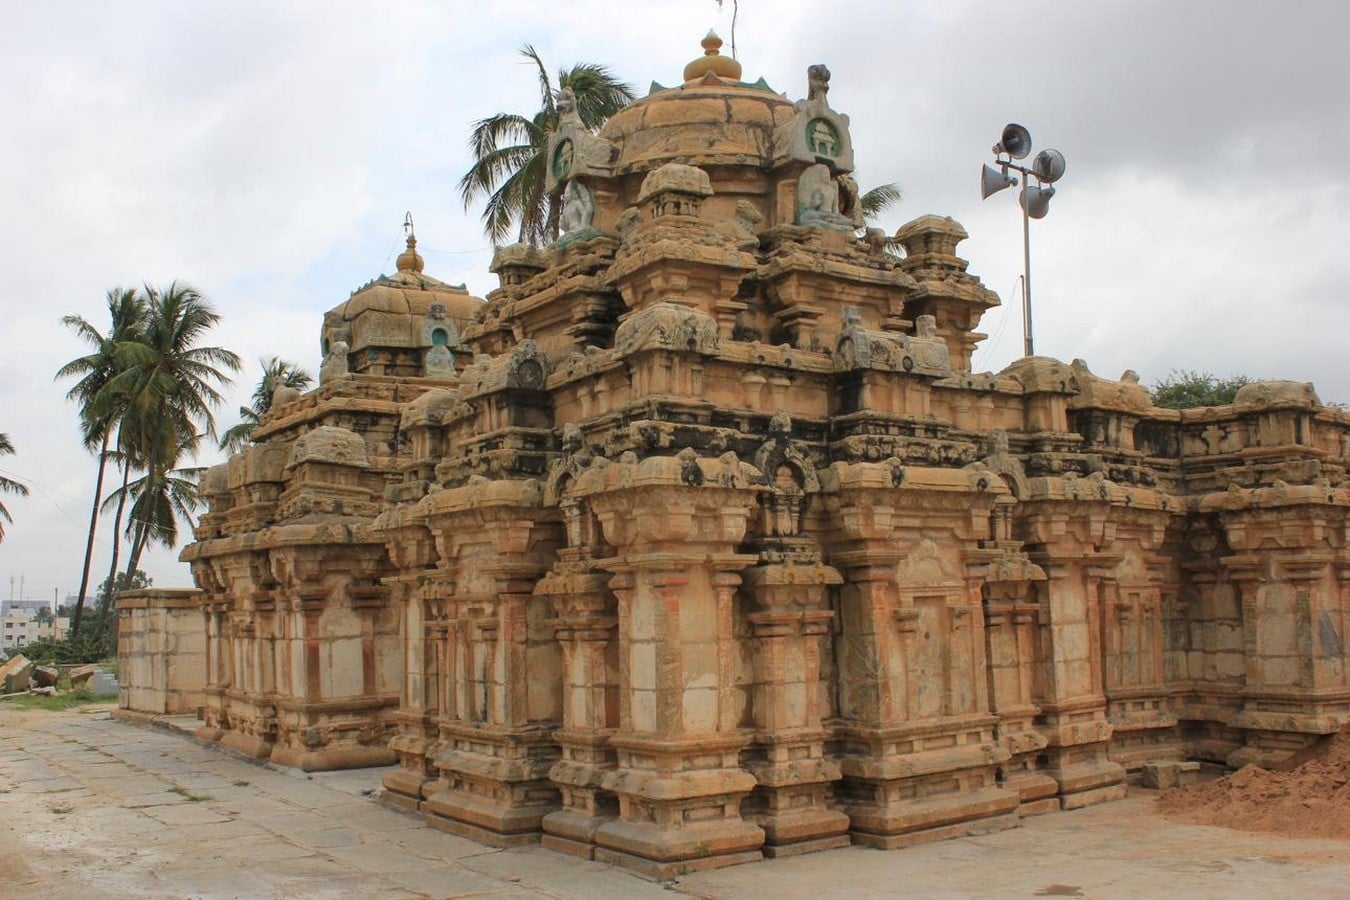
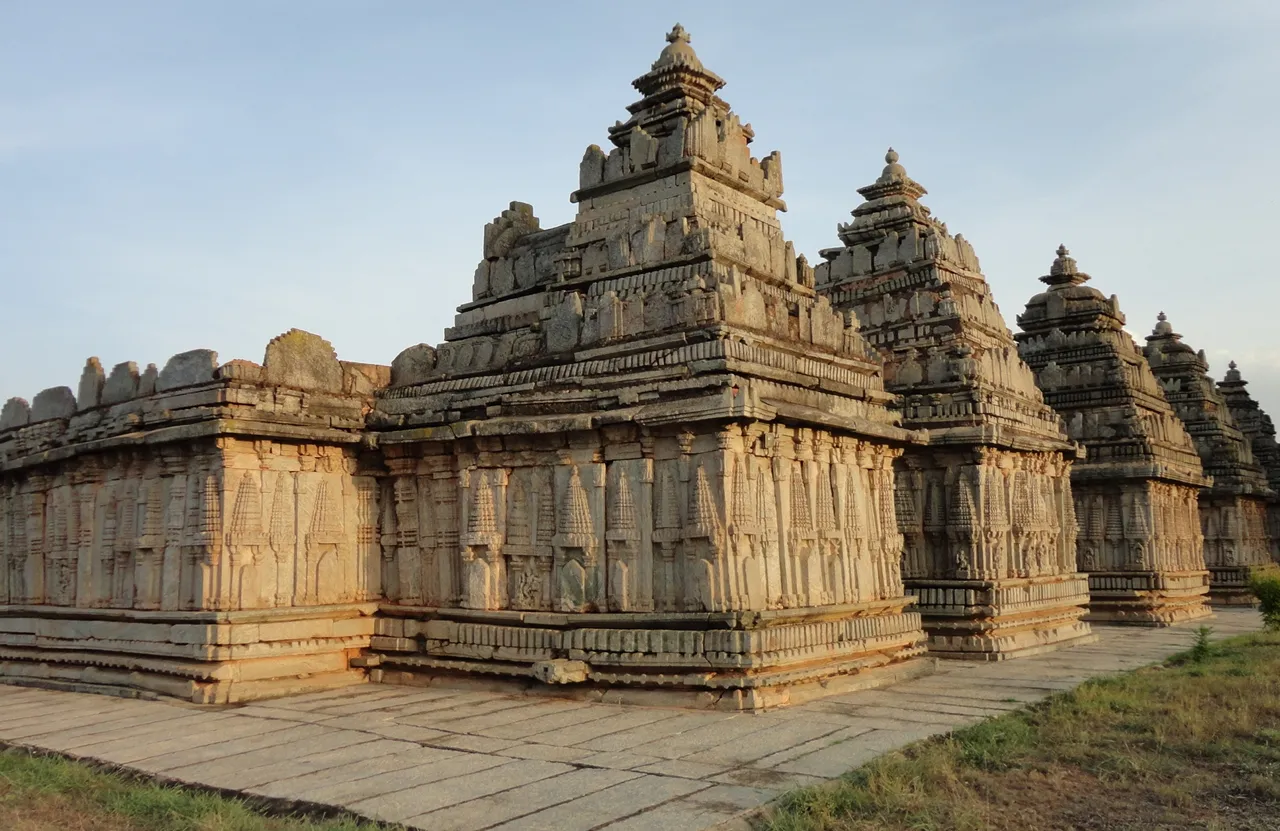
The earliest architectural phase of the complex is associated with the Western Ganga dynasty, which exercised considerable influence over parts of southern Karnataka. Historical accounts associate the Nageshvara and Nageshvarasvami shrines with rulers named Nitimarga I and Nitimarga II, also known in historical records by variants of the name Ereganga Nitimarga.
The wider complex contains structures associated with later periods, including the Chola dynasty and subsequent phases of regional patronage. These additions illustrate how religious architecture frequently developed incrementally, with new shrines, entrance structures and decorative elements introduced as political authority and devotional practices changed.
An especially important feature of Begur’s historical significance is an Old Kannada inscription dated to approximately 890 CE. The record refers to a conflict commonly described as the Bengaluru war and is regarded as the earliest known epigraphic evidence for a place bearing a name recognisably related to Bengaluru. The inscription was brought to scholarly attention by the epigraphist R. Narasimhachar and is associated with the documentation of Karnataka’s historical inscriptions.
The inscription provides an important link between the temple complex and the early history of the city. It also demonstrates the value of temple precincts as repositories of historical evidence beyond their religious function.
Local religious traditions further associate the complex with the story of Ravana and the Atma Linga. Such narratives form part of the temple’s devotional heritage, although they should be distinguished from claims established through epigraphic or archaeological evidence.
The Five Shrines and Their Religious Associations
The name Panchalingeshwara refers to the complex’s association with five Shiva lingas or shrines. The names and devotional associations used by worshippers may vary according to local tradition.
The shrines identified in the supplied account are:
- Sri Nageshvara with Parvati: Associated with devotion to Shiva and Parvati and regarded by devotees as a place to offer prayers for the fulfilment of wishes.
- Sri Choleshwara Swamy: Associated in local belief with prayers for relief from skin ailments.
- Nageshwara Swamy: A shrine at which devotees may pray for assistance with business concerns and legal difficulties.
- Kalikamateshwara Swamy: Associated with prayers for fertility and the blessing of children.
- Karneshwara: A shrine associated with prayers for health and well-being.
These associations represent devotional beliefs rather than medically established outcomes. The shrines collectively demonstrate how a temple complex can accommodate several closely related forms of worship within a shared sacred precinct.
Architectural Features of the Nageshvara Temple
Spatial Organisation and Temple Plan
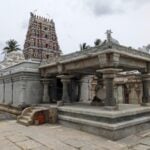
The Nageshvara Temple follows a compact plan organised around a square sanctum, or garbhagriha. A vestibule, known as the antarala, connects the sanctum to an enclosed pillared hall commonly described as the maha-mantapa or navaranga. Beyond the enclosed space lies an open pillared hall.
This sequence establishes a gradual transition from the more accessible areas of the temple towards its innermost sacred space. The arrangement is characteristic of the spatial hierarchy found in many traditional Hindu temples, where movement through successive architectural zones supports ritual practice.
The entrance to the open hall is approached by balustraded steps at the south-western and north-western corners. These entrances help define the relationship between the pillared hall and the surrounding courtyard.
Pillars and the Nandi Pavilion
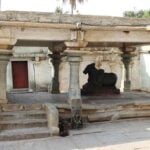
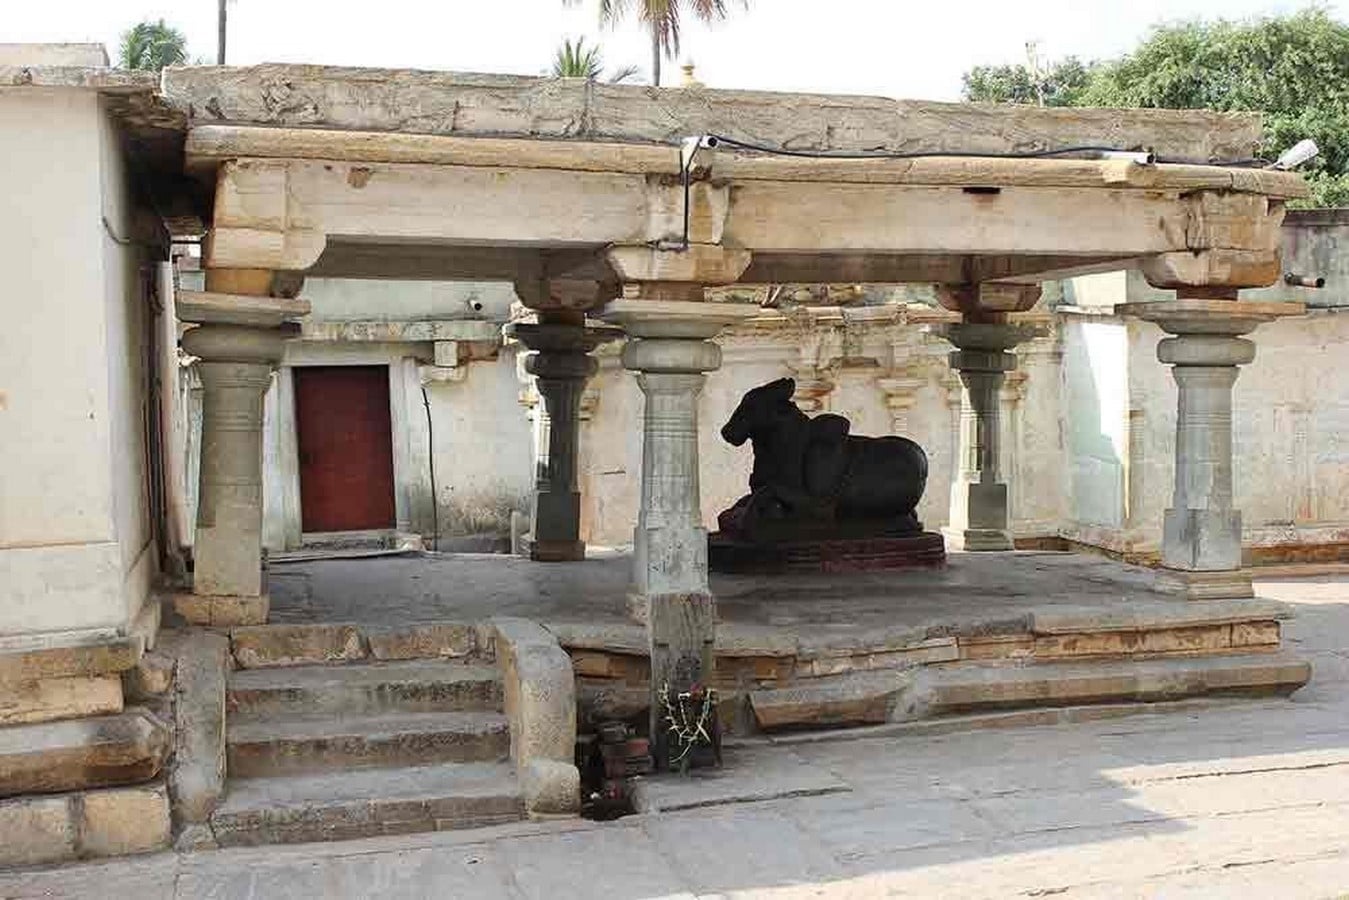
The open hall contains six pillars arranged at unequal intervals, together with an image of Nandi, Shiva’s sacred bull, positioned on a raised platform known as a padmapitha.
The white granite pillars are comparatively restrained in their ornamentation. Their square bases and plain lower sections contrast with the fluted or faceted treatment of the central portions. This combination of geometric clarity and modest surface articulation gives the supports a distinct architectural character.
The arrangement of four pillars creates a spatial bay, an important unit in the organisation of the mandapa. These bays establish the rhythm of the interior while framing movement, ritual activity and views towards the sanctum.
Sanctum and Superstructure
The sanctum is crowned by a superstructure known as the shikhara. In traditional temple architecture, this element establishes the vertical emphasis of the sacred building and visually distinguishes the sanctum from the lower, more open mandapa spaces.
The contrast between the enclosed sanctum and the pillared halls is significant. While the halls accommodate movement and collective worship, the sanctum concentrates religious attention on the principal deity. The architectural composition therefore expresses both a functional hierarchy and a symbolic relationship between the earthly built environment and the sacred.
The present appearance of the complex should not automatically be interpreted as entirely original. Temples that remain in active use frequently undergo repairs, additions and alterations, making careful distinction between early fabric and later interventions essential to architectural documentation.
The Navaranga and Its Sculptural Programme
The navaranga, or enclosed pillared hall, is one of the most significant spaces for understanding the artistic character of the temple. Its ceiling incorporates sculptural panels arranged in a geometric grid, including an eight-petal composition commonly described as ashta-dala.
The ceiling programme includes representations associated with Uma-Maheshvara, the divine pairing of Shiva and Parvati. Sculptural compositions of this kind transform the ceiling from a purely structural surface into an integral part of the temple’s religious imagery.
Other sculptures within the hall represent Hindu deities and attendants. The arrangement combines geometry with iconography, allowing architectural divisions and religious symbolism to operate together.
The vertical sections of the doorway, known as sakhas, are decorated with creeper motifs, lotus forms and ganas, who are traditionally understood as attendants of Shiva. These details create a transition between the architectural frame and the sacred space beyond it.
At the centre of the lintel is an image of Gajalakshmi, a form of Lakshmi associated with prosperity and auspiciousness, commonly represented with elephants. The placement of this image above the entrance gives the doorway both decorative emphasis and religious significance.
The Nageshvarasvami Shrine
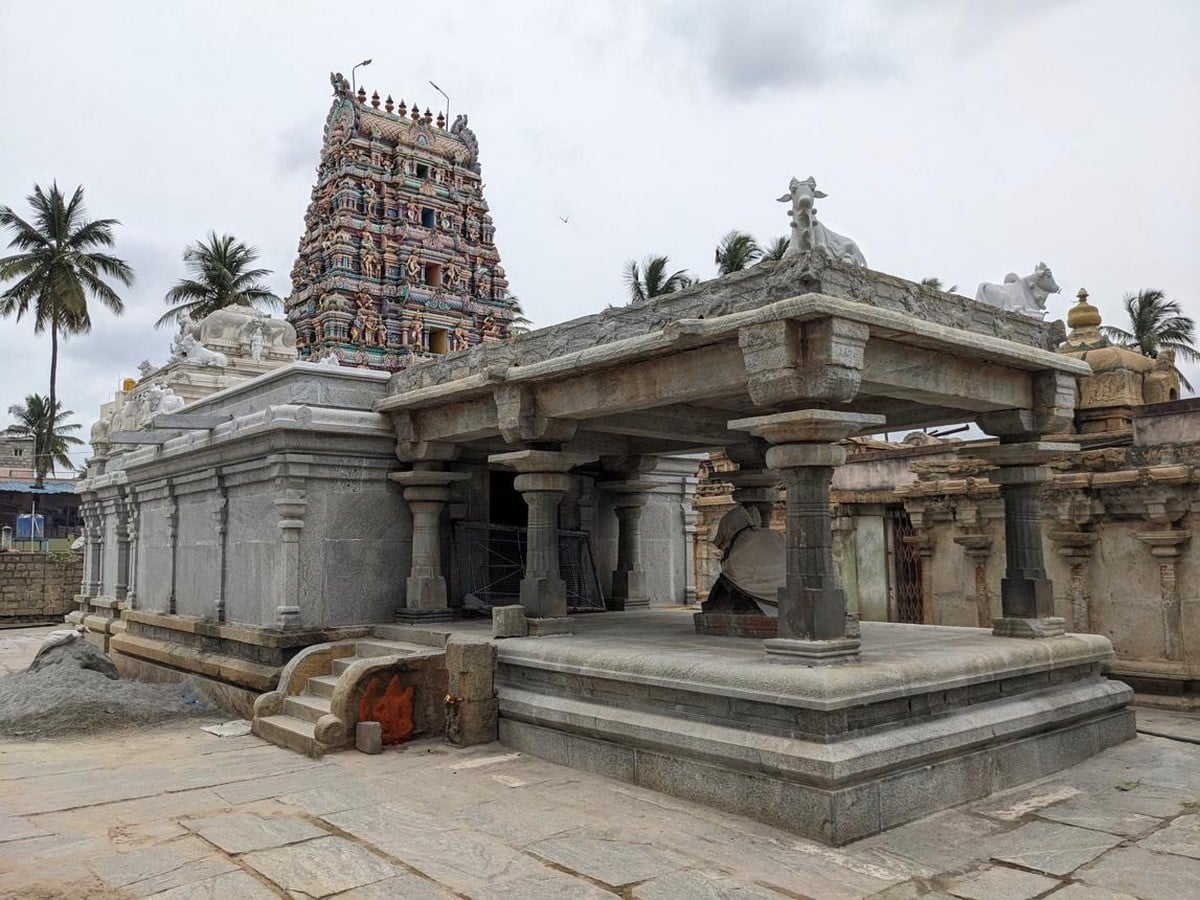
The Nageshvarasvami shrine is another important component of the complex associated with Western Ganga patronage. Its principal axis faces east, and its plan includes a square sanctum connected to the adjoining architectural spaces through a vestibule and pillared hall.
A detached hall, known as the mukha-mantapa, is supported by eight pillars and accommodates an image of Nandi. Its arrangement allows the pavilion to function as a distinct devotional space while remaining architecturally connected to the main shrine.
The entrance is notable for its sculptural treatment, including figures associated with the river goddesses Ganga and Yamuna and their attendants. Such imagery is widely associated with sacred thresholds in Indian temple architecture, where the doorway marks the transition from the ordinary world into a consecrated space.
The shrine’s combination of a compact sanctum, transitional vestibule, pillared hall and detached pavilion demonstrates the importance of spatial sequencing in early medieval temple design. Although the two principal shrines share broad architectural characteristics, their individual arrangements contribute to the diversity of the overall complex.
Materials, Craftsmanship and Architectural Expression
Stone is central to the architectural character of the complex. The granite pillars, masonry walls, sculptural panels and carved doorframes reveal the relationship between structural construction and decorative craftsmanship.
The relatively simple treatment of certain pillars contrasts with the more elaborate sculptural work found on ceilings and doorways. This variation creates a balance between structural clarity and visual richness. It also indicates that ornamentation was concentrated in locations with particular ritual or compositional importance.
The ceiling panels demonstrate how structural divisions could be incorporated into a larger decorative scheme. Similarly, the doorjambs and lintels use repeated motifs to articulate the threshold, making the act of entering the shrine part of the architectural experience.
A detailed conservation assessment would be required to establish the precise chronology of individual stone elements, identify replacement masonry and distinguish original surfaces from later repairs. Nevertheless, the surviving architectural features provide a valuable record of regional building traditions.
Conservation and the Urban Context
Begur’s historic temple complex now exists within a rapidly urbanising part of Bengaluru. This setting creates a distinctive contrast between the continuity of traditional worship and the pressures associated with contemporary urban development.
The conservation of such a site requires more than the maintenance of individual structures. It also involves protecting significant views, retaining the legibility of the temple precinct, managing visitor movement and documenting changes to historic fabric.
Architectural recording can contribute to these efforts through measured drawings, photographic surveys, material mapping and the systematic documentation of inscriptions and sculptural details. Such records would help distinguish different construction phases and provide a baseline for future conservation work.
The temple’s continued religious use is also an important part of its significance. Conservation planning should therefore recognise the needs of worshippers while protecting the historic character of the buildings and their setting.
The Panchalingeshwara Temple complex at Begur is an important meeting point of architecture, epigraphy, religious practice and urban history. Its association with the Western Ganga dynasty, later architectural additions and the early inscription referring to Bengaluru make it a valuable part of Karnataka’s cultural heritage.
Its square sanctums, pillared halls, Nandi pavilion, sculptural ceilings and decorated doorways reveal an architectural tradition in which construction, symbolism and ritual were closely connected. At the same time, its continued use demonstrates that historic temples are not simply surviving monuments; they remain active places shaped by the communities that sustain them.
Within modern Bengaluru, Begur preserves a tangible connection to the region’s early history. Protecting this legacy requires informed conservation, careful documentation and recognition of the temple as both an architectural achievement and a living cultural landscape.
References and Image Credits:
- Wikimedia Commons. “Category: Nageshvara Temple, Begur.” Photographs of the temple complex, architectural elements and sculptures. https://commons.wikimedia.org/wiki/Category:NageshvaraTemple,Begur
- Wikimedia Commons. “Naganatheshvara Temple (9th century) at Begur, Bengaluru.” Architectural photograph and description. https://commons.wikimedia.org/wiki/File:NaganatheshvaraTemple(9thcentury)atBegur,Bengaluru.JPG
- Wikimedia Commons. “Begur Nageshwara Temple.” Photograph and accompanying historical description. https://commons.wikimedia.org/wiki/File:BegurNageshwaraTemple.jpg Archaeological Survey of India. Official website and resources on archaeological research, epigraphy and heritage conservation. https://asi.nic.in/
- Epigraphia Carnatica. Consult the relevant volume and supplementary inscriptional records for the Begur inscription. Verify the exact volume, inscription number and transcription before using a formal scholarly citation. Image-use note: The Wikimedia Commons category contains photographs with different creators and licences. Before publication, cite the individual image page, photographer, licence and any required attribution. BBC is not identified as the source of the images in this article.