Dakshinachitra, a living heritage museum about 25 kilometres south of Chennai overlooking the Bay of Bengal along the beautiful East Coast Road, was conceived and created by the Madras Craft Foundation, which opened its doors to the public on December 14th, 1996. Spread across 10 acres of land leased from the Government of Tamil Nadu, the museum presents the architecture, crafts, lifestyles, and performing arts of South India. It was established by the Madras Craft Foundation (MCF), a nonprofit organisation, by Dr Deborah Thiagarajan, an art historian who dedicated her work to documenting and preserving the living cultural traditions of South India. Dakshinachitra brings together the vernacular architectural traditions of four South Indian states: Tamil Nadu, Kerala, Karnataka, and Andhra Pradesh.
Historical Context
The primary objective of Dakshinachitra is to document and showcase South Indian art, architecture, crafts, lifestyle, and performing traditions. The site is an archaeological trove of 18 authentic ancient houses from different regions, which were donated for reconstruction at Dakshinachitra by their owners, who were willing to let go of their ancestral homes. The houses are recreated with meticulous care from different regions, using traditional craft skills and materials. Each house is furnished with objects and exhibits that highlight the lifestyle and the traditional connection between habitat, materials, craft, and culture.
Laurie Baker’s Influence
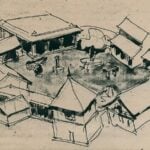
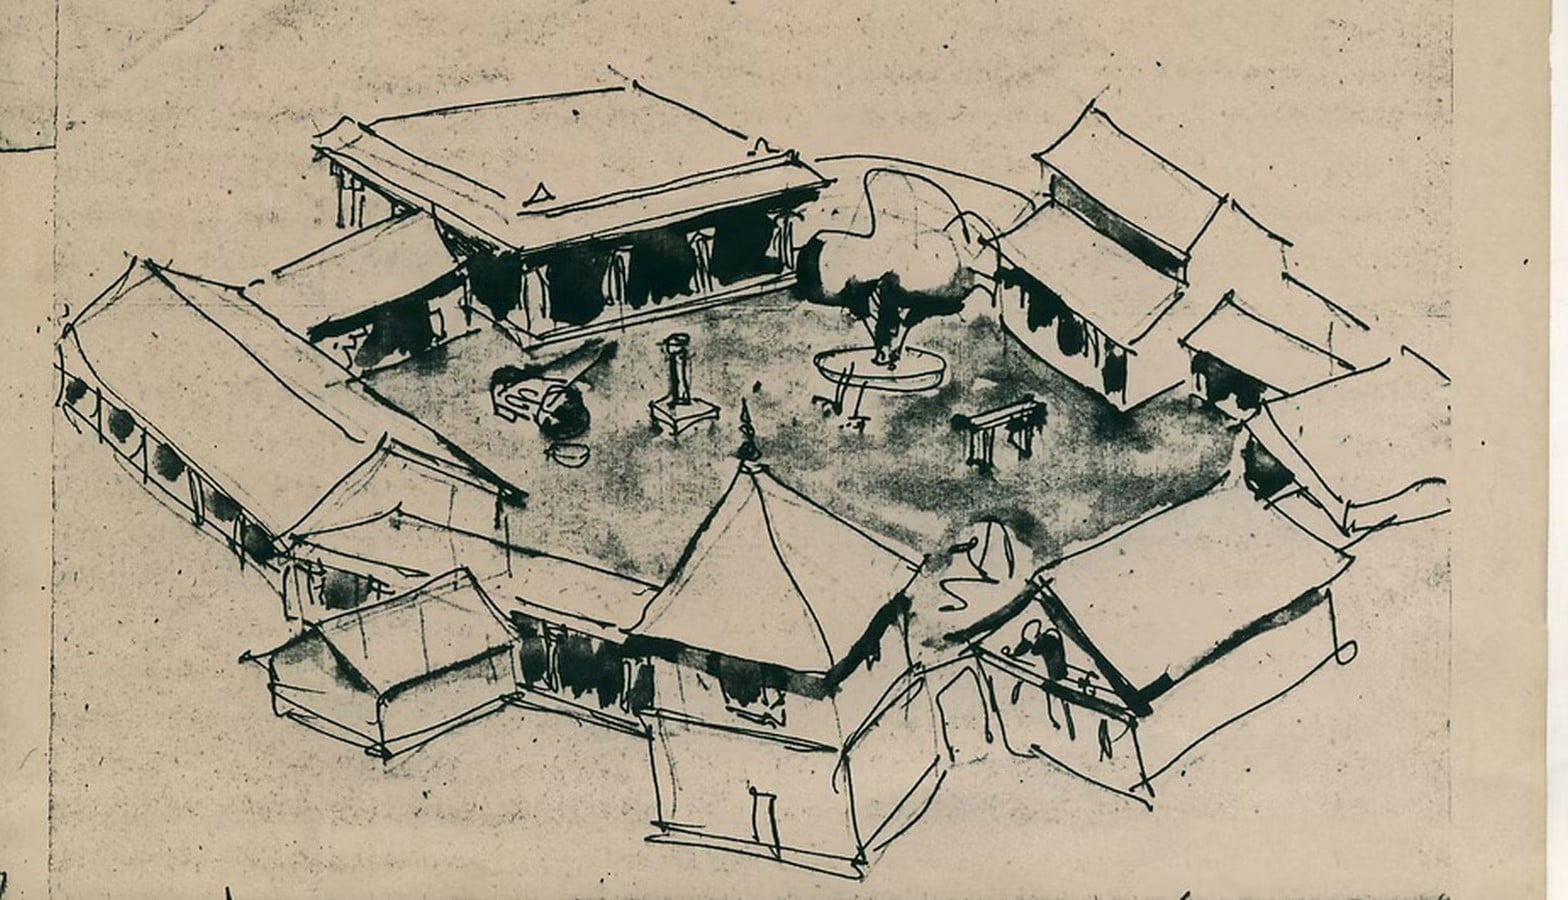
What made this museum so different was that it did not exhibit a sense of history and culture but rather recreated the surroundings in which the handicrafts and lifestyle had developed. Historic buildings were brought in, as well as new buildings constructed with traditional architectural elements and techniques. Baker started off with a master plan for Dakshinachitra by way of a draft on a map, on which the actual site execution varied. What he had foreseen in his draft did not match what was actually done. He had planned to depict the architecture of each southern state as a village, with its own little lanes and streets. Baker did not want grand buildings on the campus. He felt that “this place” should focus on the arts and crafts of the masses. He pursued his own philosophy of ‘small is beautiful’. Benny Kuriakose, the architect who later executed the design, wrote in one of his articles that Baker had proposed doing away with the big exhibition pavilion system altogether, as such structures would not have been authentic or genuine, since traditional folk practices were rooted in smaller, human-scaled spaces.
Architectural Style
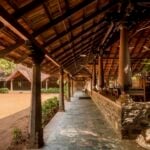
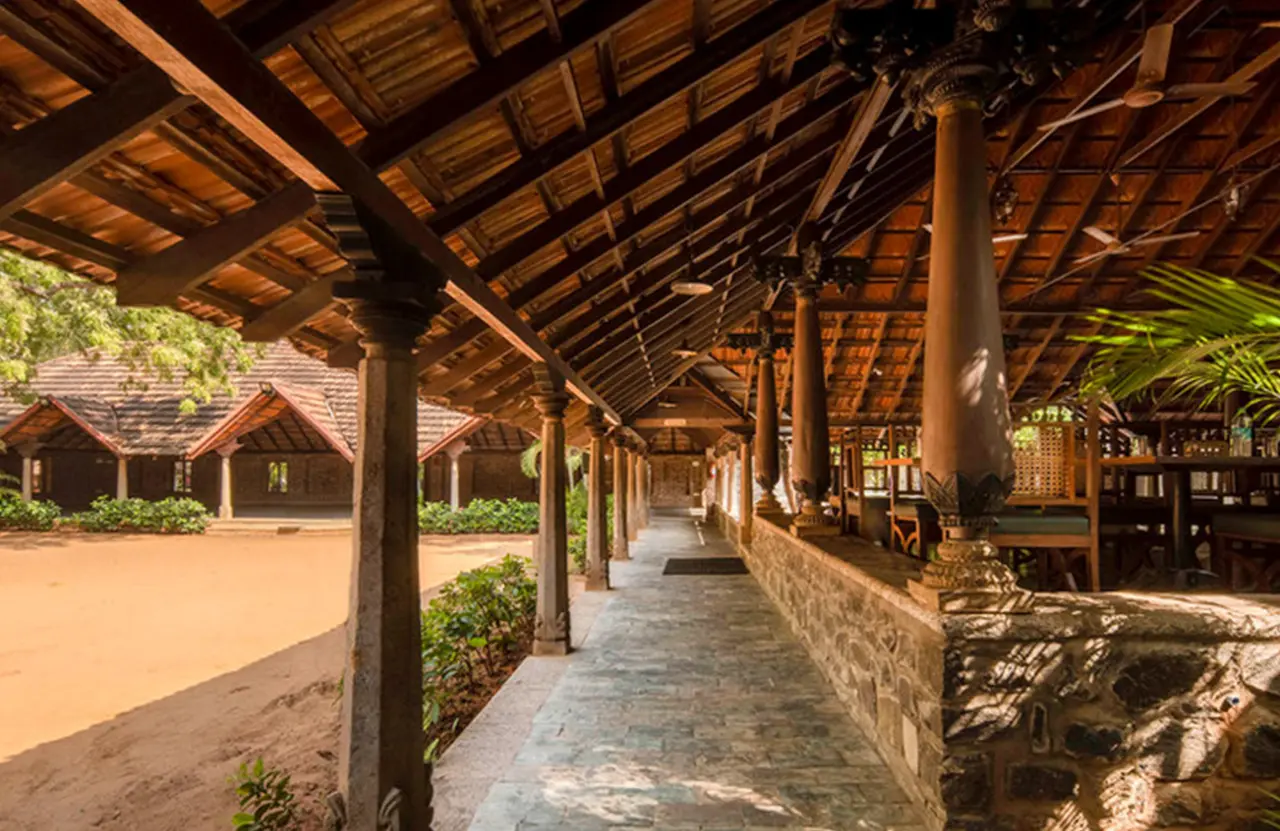
Dakshinachitra’s architecture is strongly inspired by South India’s vernacular traditions. The roof is a prominent feature in traditional South Indian architecture, as large overhangs and pitched roofs provide shade and protect the walls from rain and glare of the sun. The verandahs serve as a transition between the indoor and outdoor, and courtyards invite plenty of natural light, air, and greenery into the house. The roof is a prominent feature in traditional South Indian architecture, as large overhangs and pitched roofs provide shade and protect the walls from rain and glare of the sun. The verandahs serve as a transition between the indoor and outdoor, and courtyards invite plenty of natural light, air, and greenery into the house.
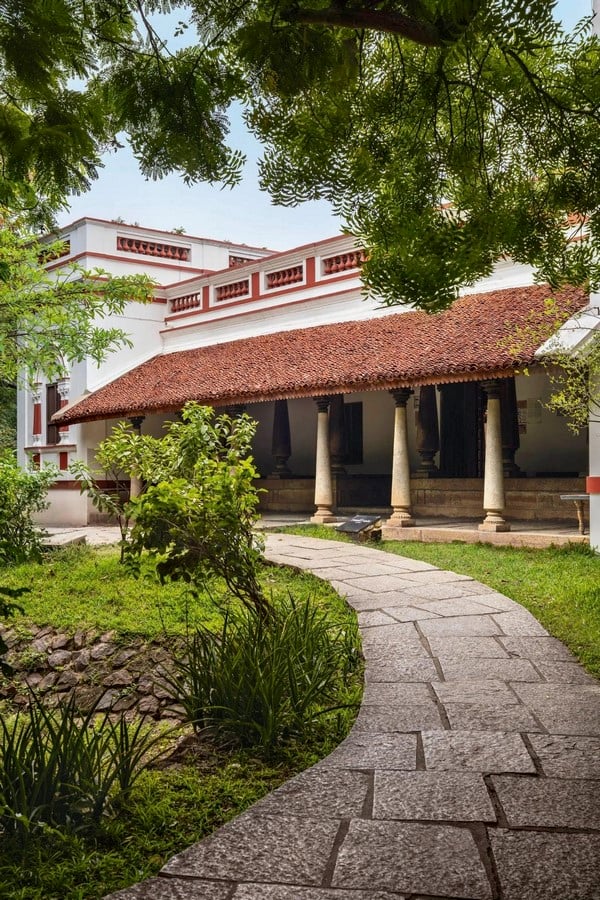
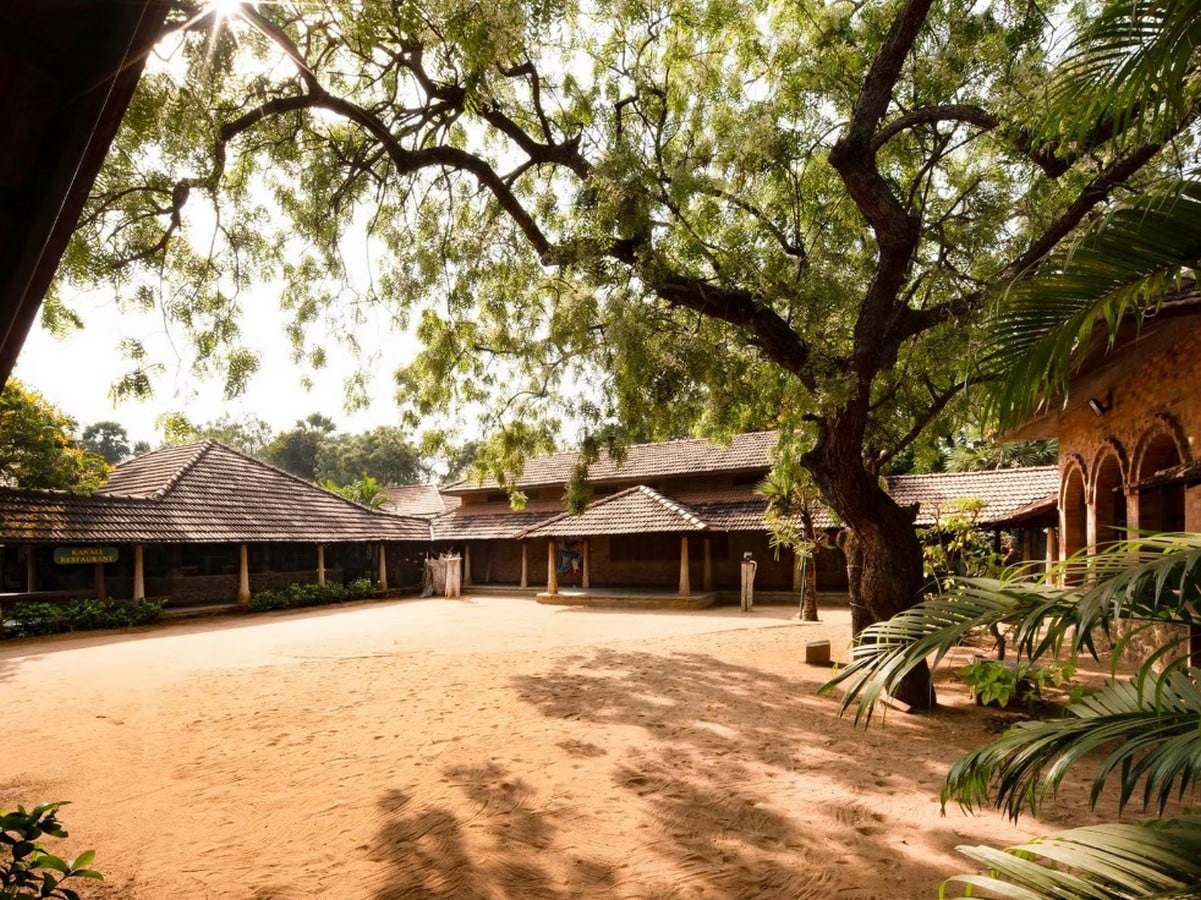
The entrance building is a great example of how traditional South Indian architecture was interpreted in this modern institutional building. The building includes a simple rectangular layout arranged around two landscaped courtyards. The use of brick, timber, stone, and reused details creates a sense of continuity with traditional buildings. The museum incorporates locally available materials such as thatch, mud, and exposed brickwork. In addition, masons were employed who brought their skills and knowledge to the construction, rather than simply copying the details.
Cultural Significance
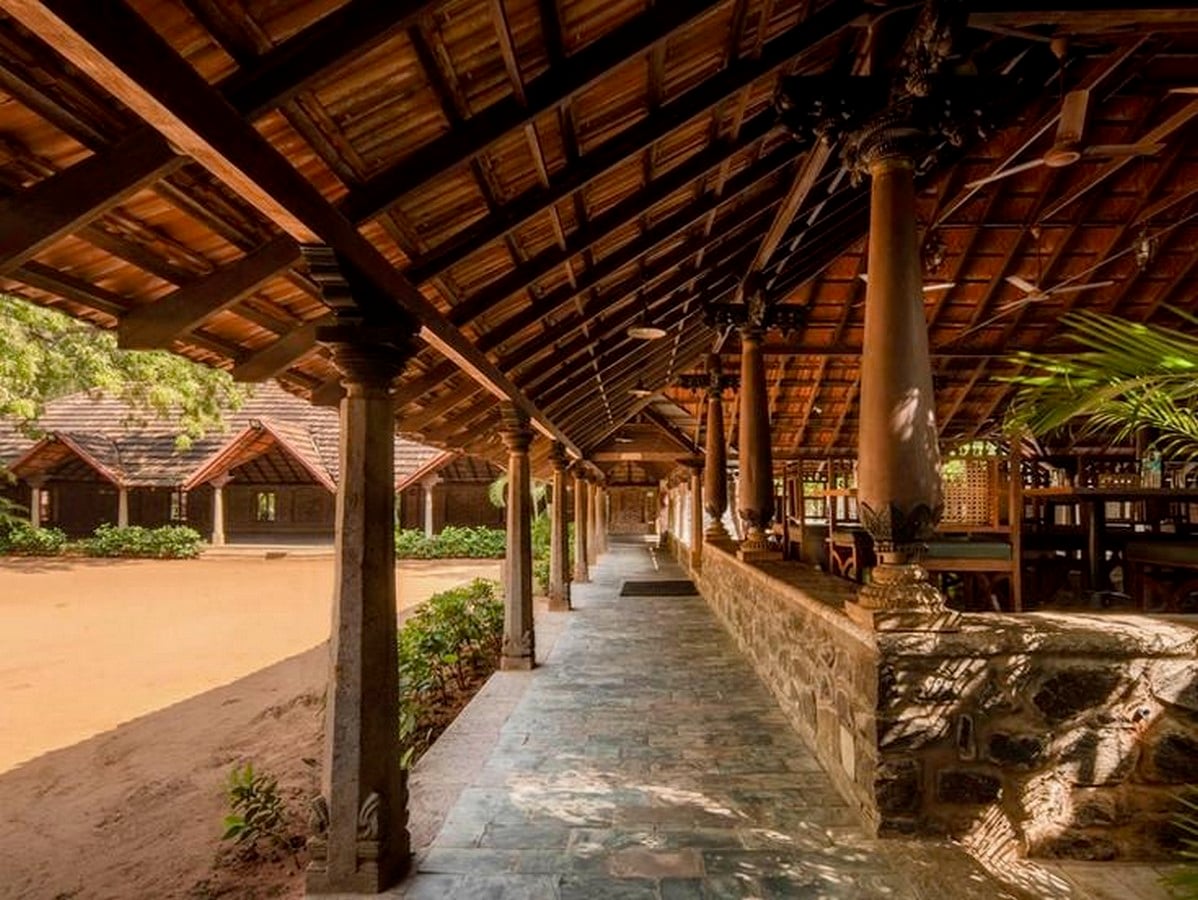
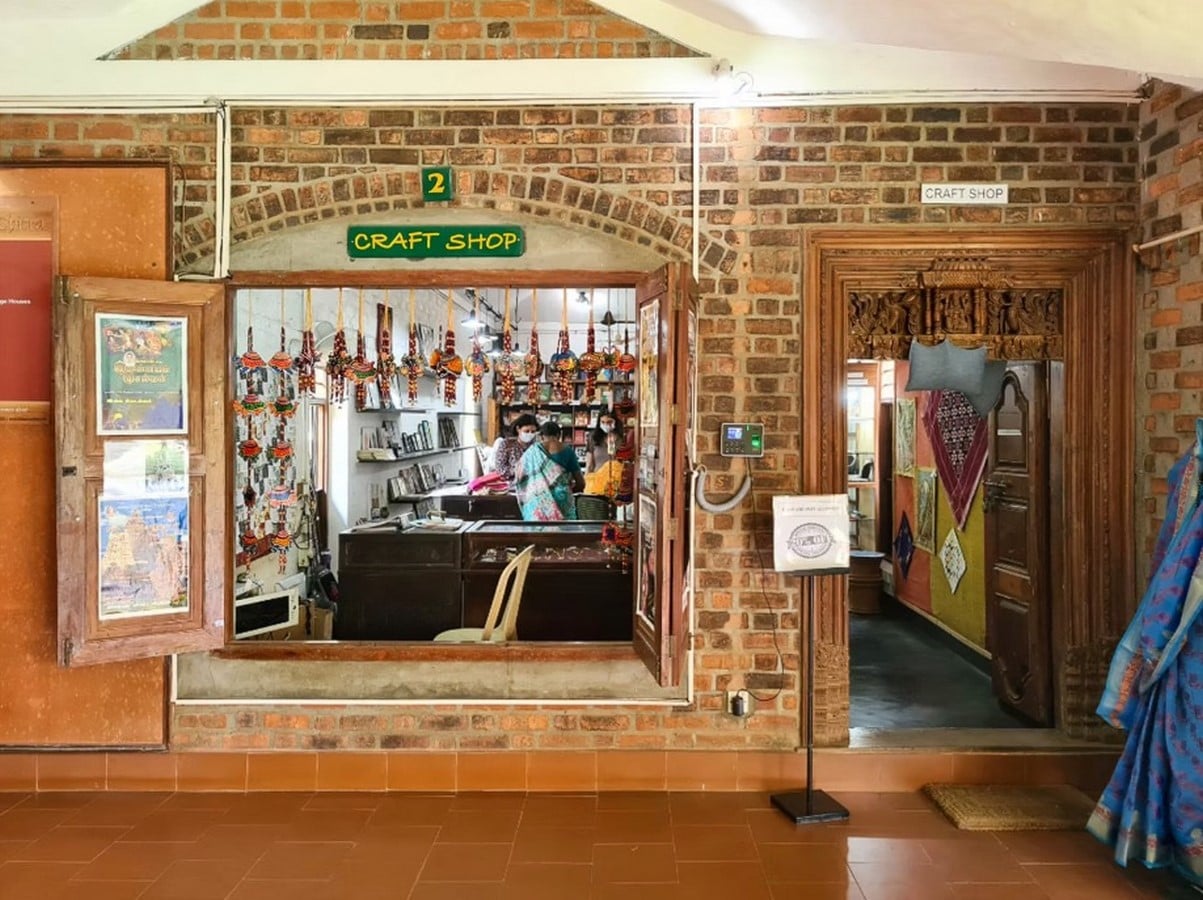
Dakshinachitra uniquely presents various cultures. The houses, workshops, craft centres, footpaths, and courtyards create an environment that gives visitors a special experience of the heritage site. The craft bazaar is found in a semi-covered structure along the compound’s main stretch. This is a perfect place for both buying and selling unique souvenirs. There are also small structures with thatched roofs around the bazaar that offer space for visitors to attend workshops and even celebrate events such as various festivals. The museum is a living collection of architectural, artistic, performative, and social institutions, where the gathering of people is given a special significance. This is all the more remarkable in a country where the art of building and crafting has been largely abandoned by contemporary construction.
Social and Political Relevance
Dakshinachitra also contains various social and political aspects, raising questions about representing various cultural traditions. The museum is significant for its contribution to making these cultural traditions living and up-to-date. This way, Dakshinachitra is a place where local houses, occupations, and other elements are exhibited. This place is also beneficial as it raises awareness about the importance of local materials. This place proves that traditional knowledge and local wisdom are highly important and can remain relevant by being reinterpreted and preserved in today’s world.
Urban Fabric and Continuity
Dakshinachitra serves as an excellent example of the cultural history of the region in the modern city. It is a museum of memory, preserving the essence of South India through its spaces, objects and everyday details. Thanks to its location on a major thoroughfare, it provides an opportunity to experience regional cultural heritage within the urban setting, as opposed to its isolation in a naturalised environment as might be found in a historic neighbourhood. The museum is a living copy of cultural heritage that both complements and contrasts with modern developments. This place connects the past to the present. Thus, Dakshinachitra demonstrates how cultural heritage can remain a living source of knowledge, identity, and inspiration within the modern city.
Citations:
Kuriakose, B. (2021) A Journey Through the Architecture of Dakshinachitra Museum. [online]. Available at: https://www.bennykuriakose.com/post/a-journey-through-the-architecture-of-dakshinachitra-museum-chennai [Accessed: 30 September 2026].
Kuriakose, B. (2021). The Story of Evolution of Dakshinachitra Heritage Village. [online]. Available at:https://www.bennykuriakose.com/post/the-story-of-evolution-of-dakshinachitra-heritage-village [Accessed: 30 September 2026].
Dakshinachitra (2023). Chennai’s Best Heritage Museum | Cultural Centre for Indian Arts – Dakshinachitra. [online]. Available at: https://www.dakshinachitra.net/ [Accessed: 30 September 2026].
Thiagarajan, D. (2022). Chennai’s DakshinaChitra Museum: Managing Heritage as a Lived Experience—A Personal Journey of Discovery. Journal of Heritage Management, 7(1), pp. 83–98. Available at: SAGE Journals article [Accessed: 1 October 2026].
Wadekar, S. (2019). Dakshina Chitra – A Case Study. [online]. Available at: https://shreyawadekar.wordpress.com/2019/08/12/dakshina-chitra-a-case-study/ [Accessed: 1 October 2026].
DakshinaChitra. (2021). Dakshinachitra Museum. [YouTube video] Available at: https://youtu.be/RqsUw8LxTdg?si=J9PDYmoNXySaEzWd [Accessed: 1 October 2026].
Image Sources:
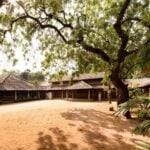
1_The vernacular styled architectural courtyard in Dakshinachitra_©Benny Kuriakose & Associates
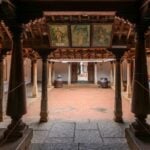
2_The central courtyard (mutram) of a traditional heritage house_©Kirthana Devdas
3_One of the initial sketches done by Laurie Baker_©Benny Kuriakose & Associates
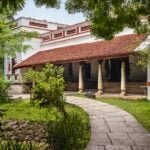
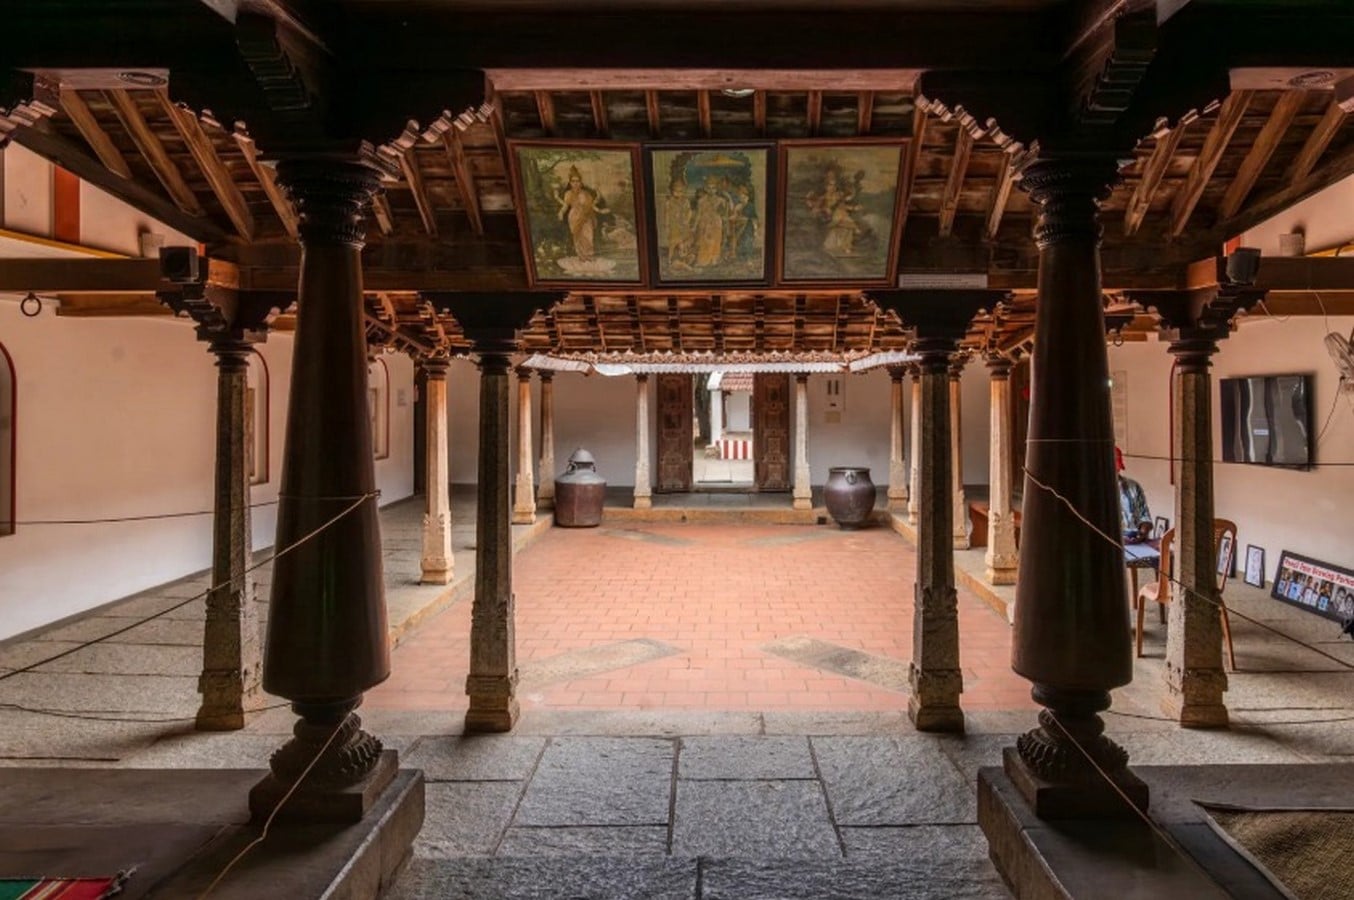
4_The Chettinad house, representative of the homes of the Chettiar merchant community from Tamil Nadu_©Kirthana Devdas
5_Open verandah and stone-paved corridor of the restaurant complex_©Benny Kuriakose & Associates
6_The lively craft bazaar_©Benny Kuriakose & Associates
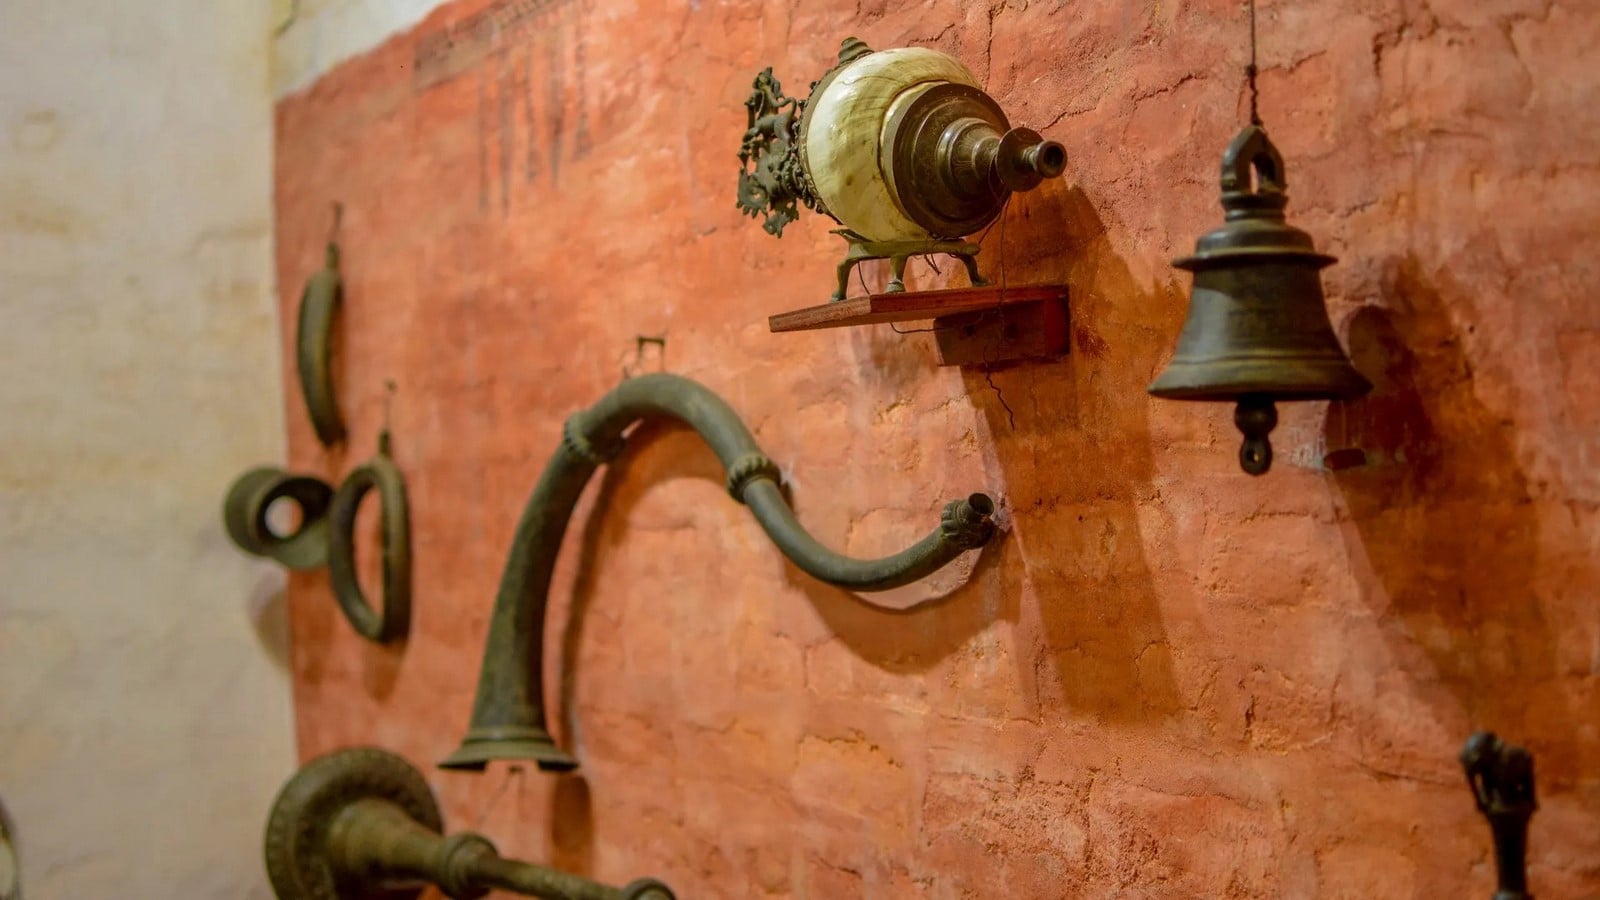
7_Vintage ancient copper artifacts at Dakshinachitra_©Arun-Sv-Shutterstock