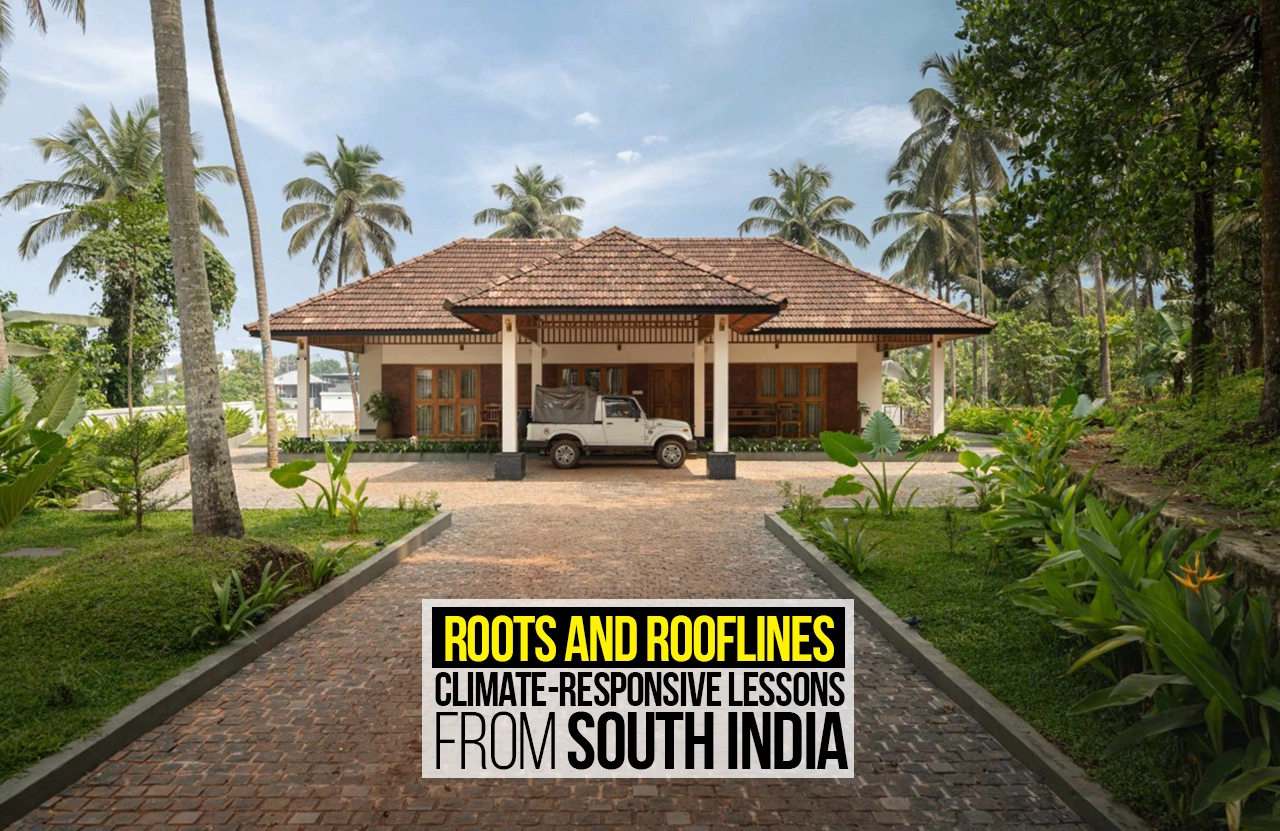
In South India, architecture is less concerned with visual expression, but more connected to the response of heat, rainfall, people, and everyday life patterns. Factors like heat, humidity, heavy monsoon rains and strong sunlight are not secondary but the central forces modelling buildings, settlements, and spatial behaviour. In contrast to many modern trends where climate is discussed as an issue that is mechanically controlled, the traditional architecture of South India reacts to climate in terms of form, its material, and organization. Such reactions are not some simple technical answers but social actions and practices that are rooted in economic systems and locality. The buildings in South India shows that architecture is a form of negotiation between environment and society.
The climate of South India has continuously demanded measures of cooling, ventilation and protection against rain. Summer seasons are long, which causes thermal discomfort, whereas the monsoons are characterized by high humidity and heavy rainfall. As a response to this, architectural designs are used to help optimize airflow, minimize heat gain, and control water conservation. The concept of sustainability became known much later, but the passive design methods like cross ventilation, shading, thermal mass, and evaporative cooling were incorporated into spatial planning techniques a long time ago. Therefore, South India can be referred to as a valuable source of modern climate-responsive design.
Traditional Housing as Environmental Designs
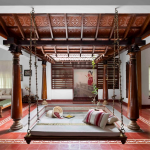
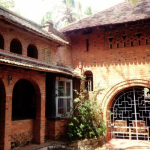
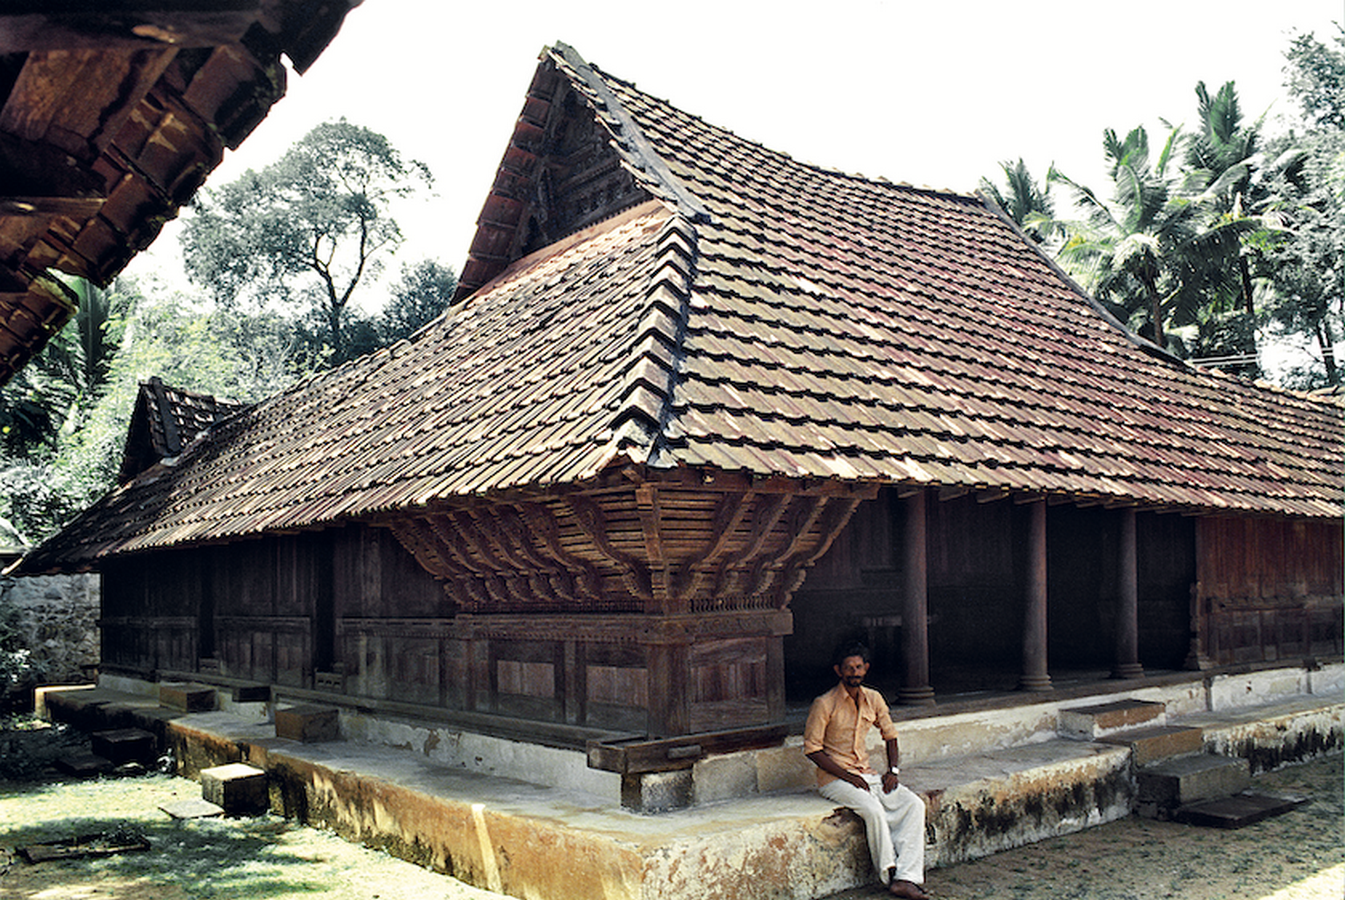
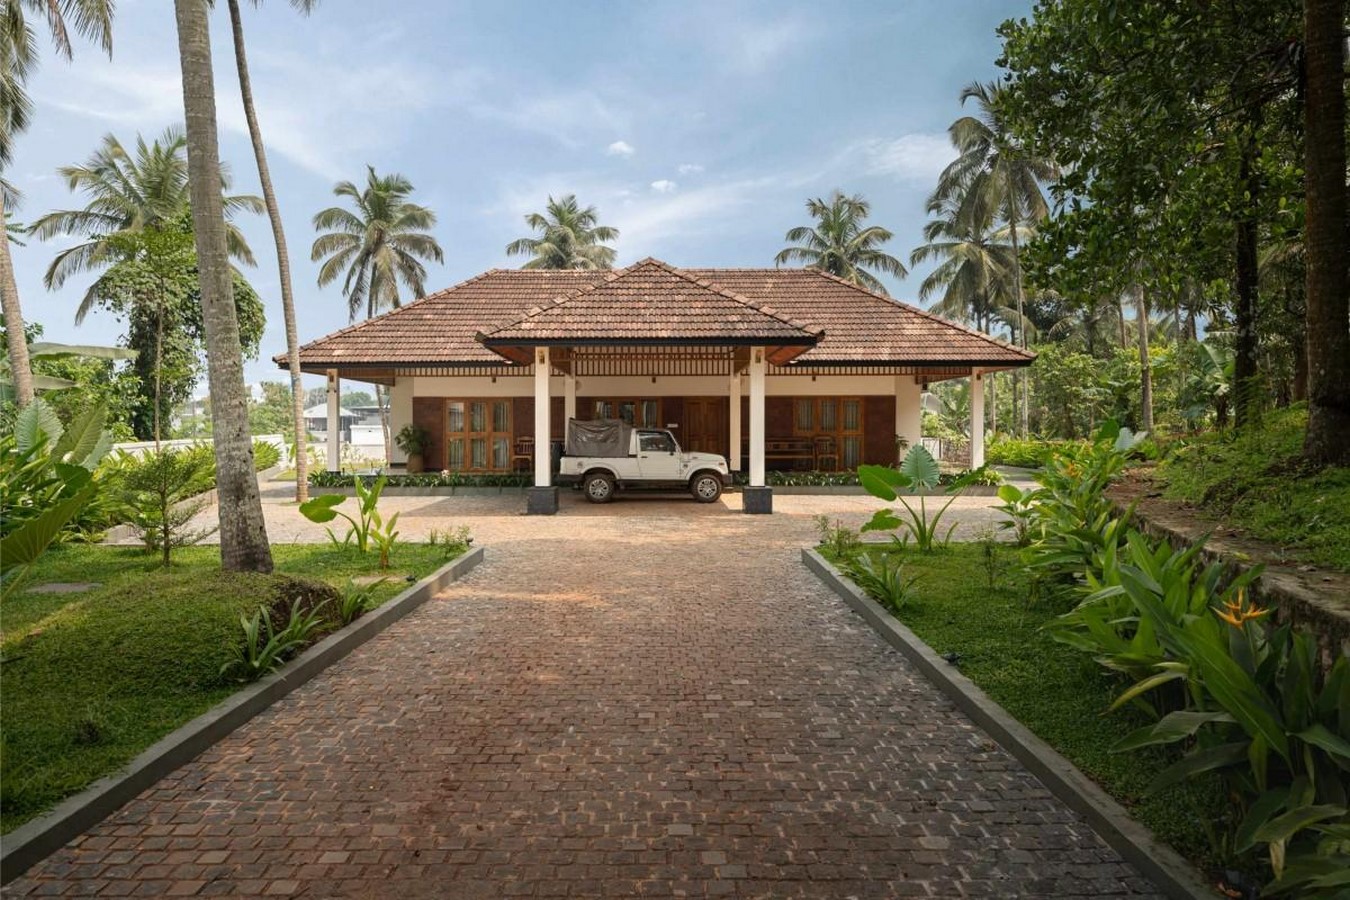
A good example of houses shaped by climate and culture can be the Nalukettu houses in Kerala. These traditional homes are arranged around a central courtyard, which serves as a regulator of heat. In the open courtyard, warm air rises and escapes, distributing the cool air within the shaded peripheral areas. This air flow reduces the temperatures in the structure and controls humidity. Deep verandas, wooden screens, as well as shaded corridors help to sieve the heat and light before entering the living spaces. The Nalukettu displays the sociocultural structure: the spatial composition divides the areas of common and private zones, enables family coexistence, and gives opportunity to the daily practices to follow the climatic cycles. Architecture, in this case, is not just a shelter but also a social and environmental system.
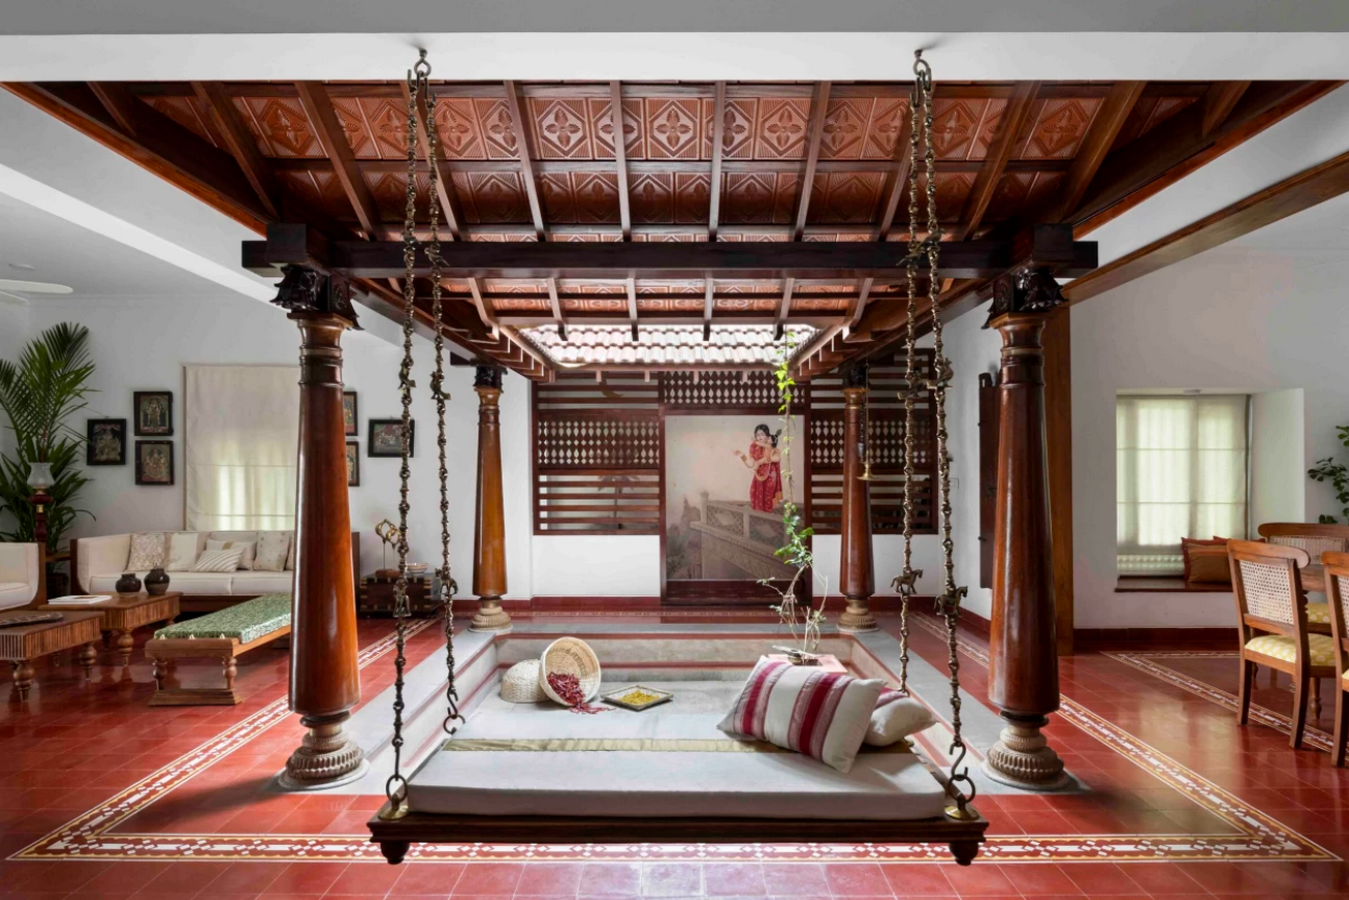
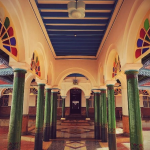
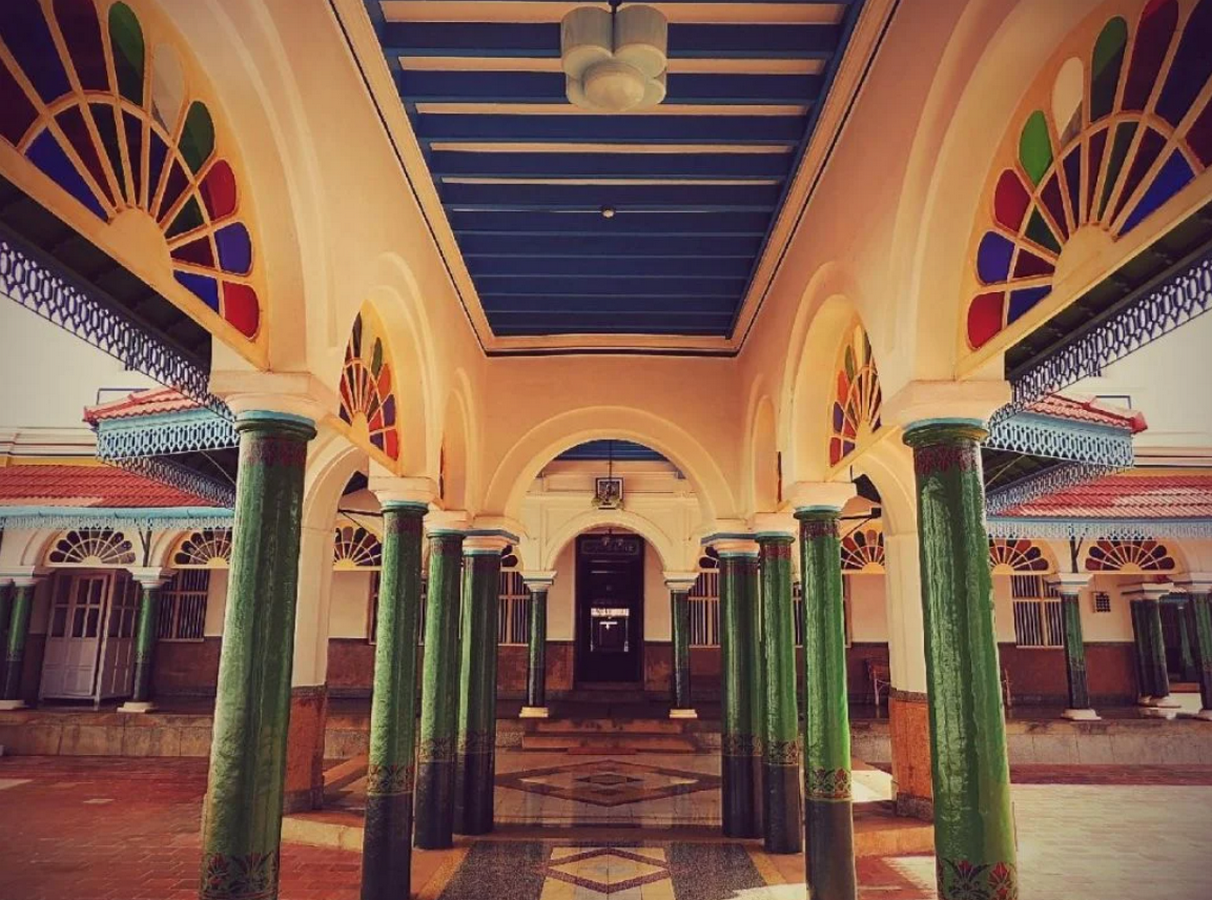
One more example which adheres to these guidelines is the Chettinad houses of Tamil Nadu. These houses are constructed by the Chettiar trading community, and it is a blend of climatic intelligence with culture as well as economic scheme. Lime plaster and thick brick walls offer high thermal mass, which slows down the transfer of heat to the interior spaces. There are several courtyards, which control airflow and daylight as well as provide the household with privacy and hierarchy. High ceilings enable warm air to move up above the occupied area, thereby enhancing comfort without the use of mechanical cooling. In spite of the scale or the ornamentation, these houses are highly climate-responsive. They demonstrate that environmental sensitivity cannot be limited to moderate designs but can be linked to wealth, status, and visual opulence.
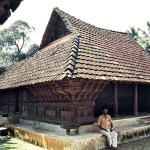
The designs of the roofs throughout South India also show climate-driven thinking. Tiled sloping roofs made with tiles are mostly seen in the regions where rainfall is severe, particularly along the western coast. Their steep pitch enables quick rainwater drainage without any leakage or degradation of the material. Clay tiles cool down quickly by the end of the day and emit the stored heat, enhancing the comfort at night. Deep overhangs shades both walls and openings from direct sun and also shields them against rain. The overhangs create transitional spaces between the interiors and exteriors as well, becoming social edges where people sit, wait, look around, and socialize. These rooflines form a sense of shade and movement on the streets, which impacts the comfort and sociability.
Use of Local Materials and Methods
Designing by valuing the environmental context of a region is supported by the choice of materials. The geological occurrence, the old methods of construction, and the labour potential in South India are also marked by the use of laterite stone in Kerala, granite in Karnataka, and lime plaster in Tamil Nadu. These materials are moisture-resistant, thermally effective, and breathable, which allows the structures to control temperature naturally. Their utilization also maintains the local economies and builds expertise. Architecture is seen as a more expanded ecological and social process that binds the environment, labour, culture, and building practices in one unified system.
Urban growth and its Impact on Climate Design
Nevertheless, such a balance is increasingly compromised by the extreme urbanization, and population shift. Migration to urban centres, the rise of property prices, urbanization, and new architectural trends have transformed the built environment. The courtyard realms are substituted by the apartment blocks, shaded verandas with closed glass facades, and passive cooling systems by air conditioning systems. Most of the modern-day structures bring with them materials and forms that do not suit the climatic conditions of South India, leading to increased energy usage and thermal discomfort. Architecture becomes over-reliant on mechanical systems, making it more harmful for the environment and weakening its relationship with the place.
Not only is this change architectural, but also cultural and political. Housing policies put more emphasis on density rather than climate performance, the real estate markets are interested in the visuals and speed rather than the environmental quality, and modern aspirations associate glass, height and homogeneity with progress. Climate responsive architecture, in such a situation, is an act of politics – an effort to affirm the long-term environmental and social well-being as a primary concern over the short-term economic benefits or architectural styles.
Modern Practices and Lessons to Be Learned
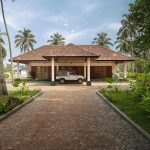
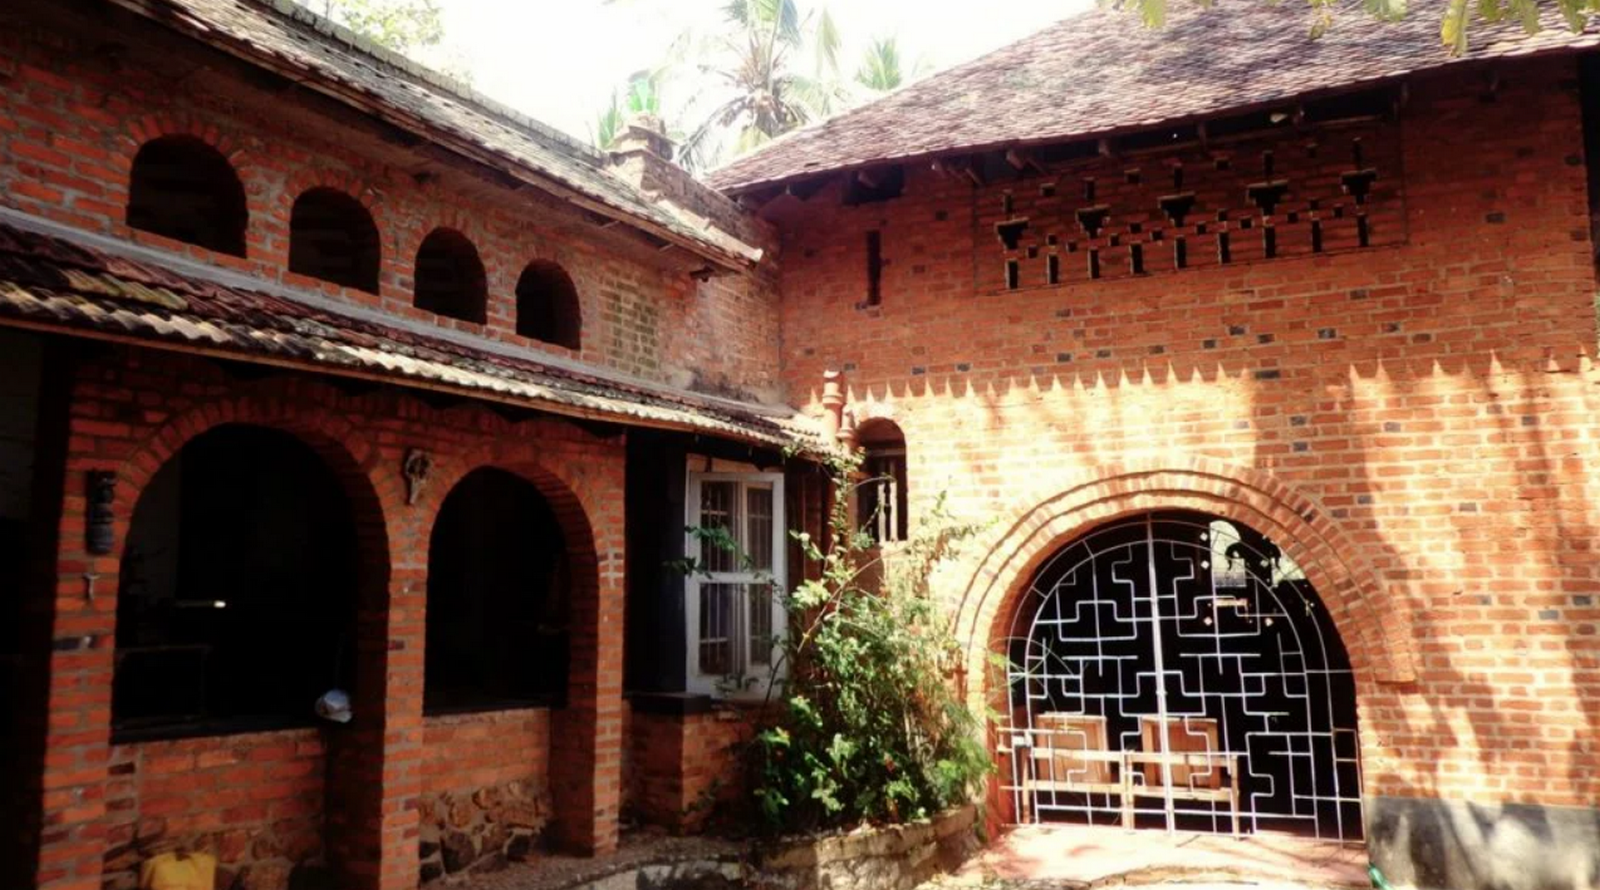
There are practices that are trying to fill this gap. The works of Ar. Laurie Baker in Kerala reflect how the principles of vernacular architecture can be modified in modern programmes using low-cost materials and easy construction techniques. His designs employ passive ventilation, shaped openings, and local materials to meet the modern design needs. This can also be followed in other projects in Auroville, Bangalore, and Chennai, where architects are incorporating the concept of courtyards, shading devices, and natural ventilation in contemporary outlines. These demonstrations prove that climate-responsive designs are not related to imitating the traditional style of design, but the interpretation and adaptation of the core principles.
Modern climate-responsive designs deal with negotiating between climatic and client demands or expectations, tradition and innovation, economic limitations and environmental accountability. It incorporates appreciation of the fact that buildings not just determine how the energy is used, but also social behaviour, comfort, health, and cultural continuity. Architecture is therefore a physical and social activity whose impact goes beyond form and functioning.
South Indian architecture reflects that sustainability is not a new approach, but the experience developed over generations in relation to the climate and environmental sensitivity. Climate-responsive rooflines, courtyards, local materials, and spatial developments all demonstrate an extensive understanding of climate, society, and day-to-day life. These buildings illustrate how individuals have learnt to coexist with the environment instead of building contrary to it. The design lessons may no longer be intended to reference the past, but are practical, urgent, and relevant for the future of architectural practices, in a climate crisis era of rapid urban transformation.
References:
- Nalukettu – Temple Town Architects. Archello projects residential, Available at – https://archello.com/project/nalukettu
- The Design features of Chettinad house, Rethinking the future, Available at – https://www.re-thinkingthefuture.com/sustainable-architecture/a9906-the-design-features-of-chettinad-house/
- Zikr by Barefoot Architects. Volume zero, Available at – https://volzero.com/articles/view/zikr-by-barefoot-architects
- Hamlet, Trivandrum- Laurie Baker- Rethinking the future, Available at – https://www.re-thinkingthefuture.com/case-studies/a5354-the-hamlet-trivandrum-by-laurie-baker/
- Vernacular_architecture.in. Southern India, Available at – https://vernacular-architecture.in/regions/south/
- Oliver, P. (2006). Built to Meet Needs: Cultural Issues in Vernacular Architecture. Architectural Press.
- Baker, L. (2000). Brick by Brick: Architecture and Interiors Built with Bricks. https://www.researchgate.net/publication/383016988_Sustainable_Architectural_Design_Using_Laurie_Baker’s_Method_for_Building_Construction