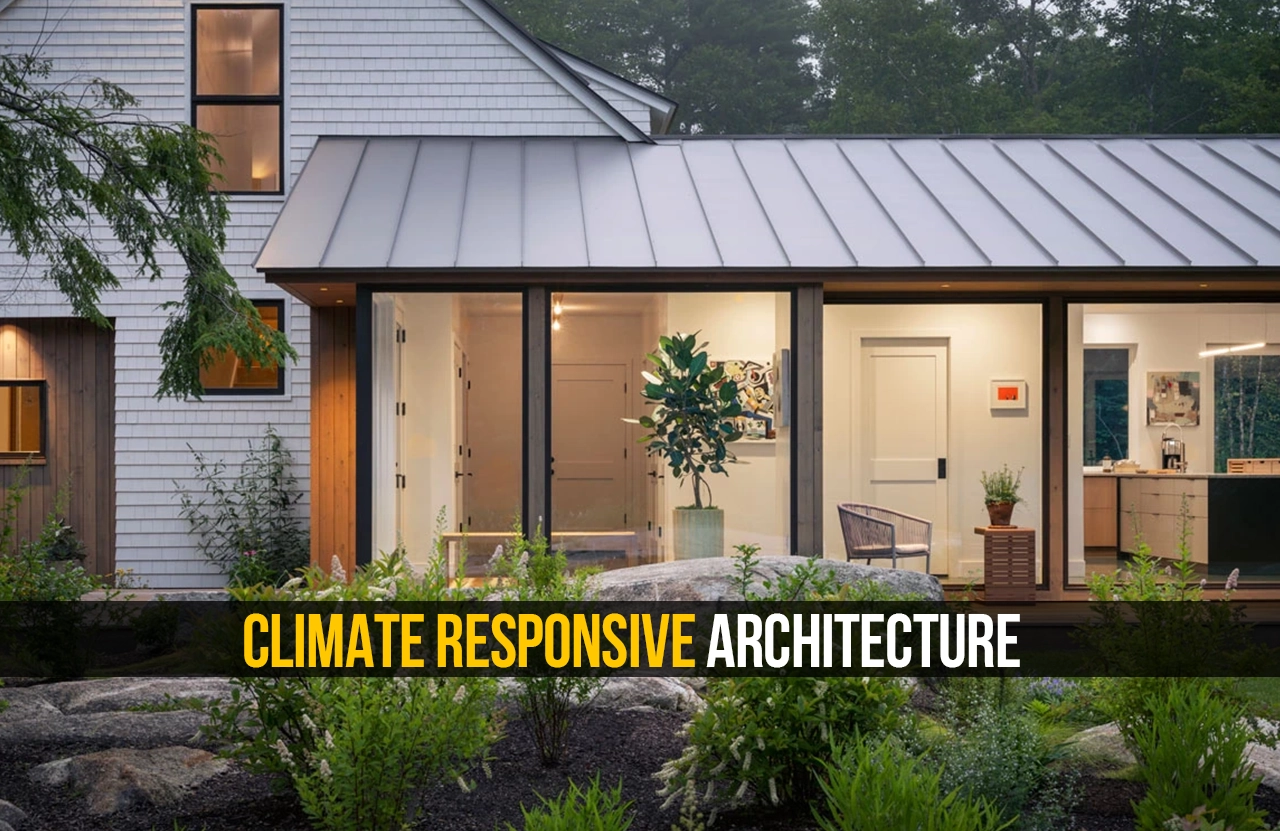
In the field of architecture and design, the terms “climate responsiveness” and “sustainable design” have gained popularity since the 1970s, largely due to the energy crisis. However, climate responsiveness as a design concept has been around since ancient civilisations, only gaining sharper focus in the 1970s. The term itself refers to a design rooted in the local context, accounting for the environment and climate of the location in question. This can include passive design strategies, alternative building materials and construction techniques, and different built forms to suit the location. The use of climate responsiveness in design also reduces reliance on mechanical systems for safety and thermal comfort, often proving to be more economical over a longer period of time.
Climate as a Design Driver
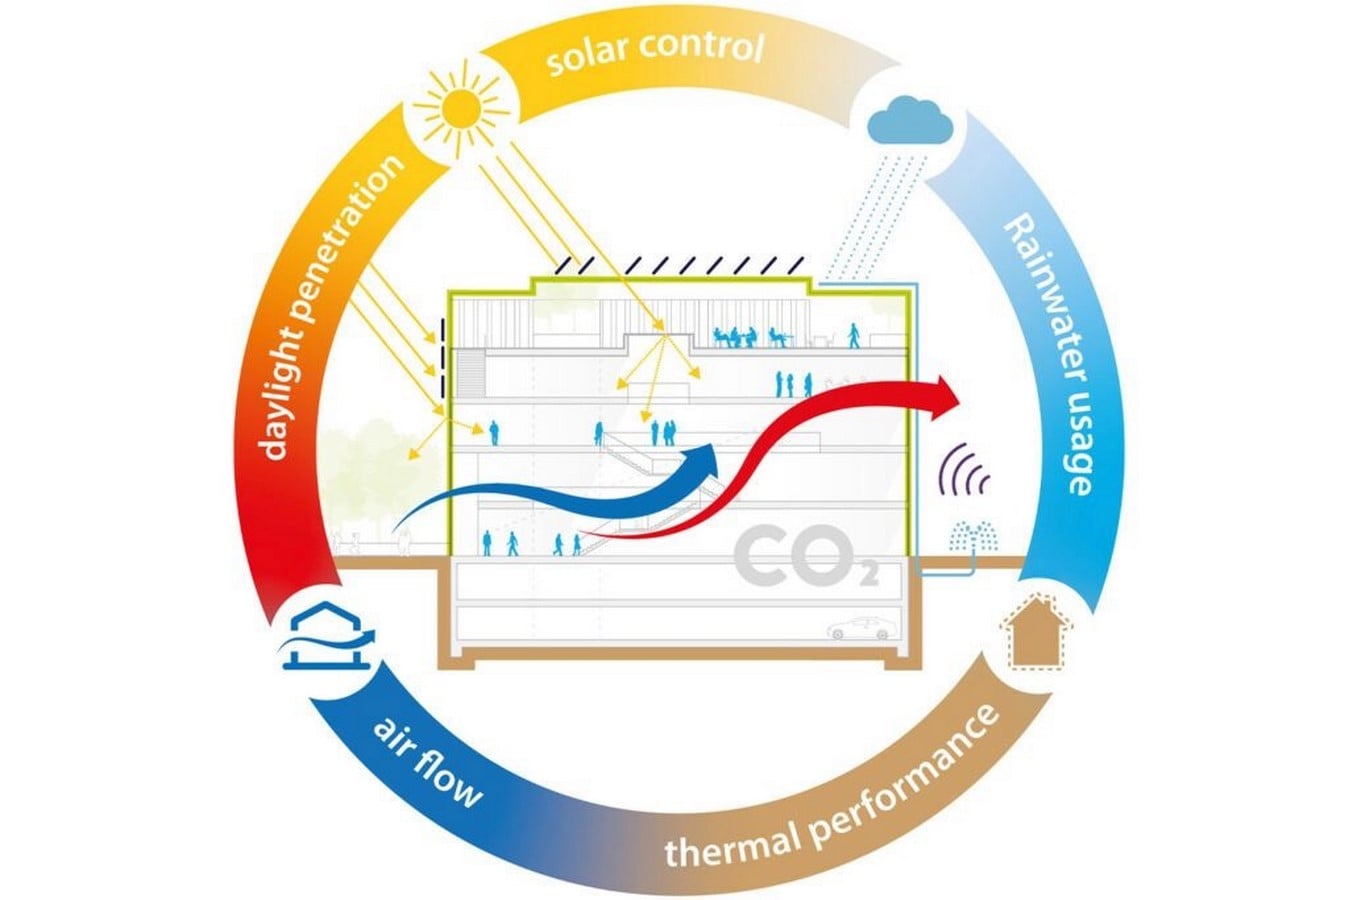
Factors like the amount of daylight, rain, and wind a place receives are important to consider when designing a building. These factors will influence how people feel about and move through a building. A well-designed building that accounts for the site’s climate will always be more comfortable and pleasant than one designed without the site context in mind.
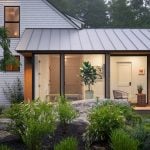
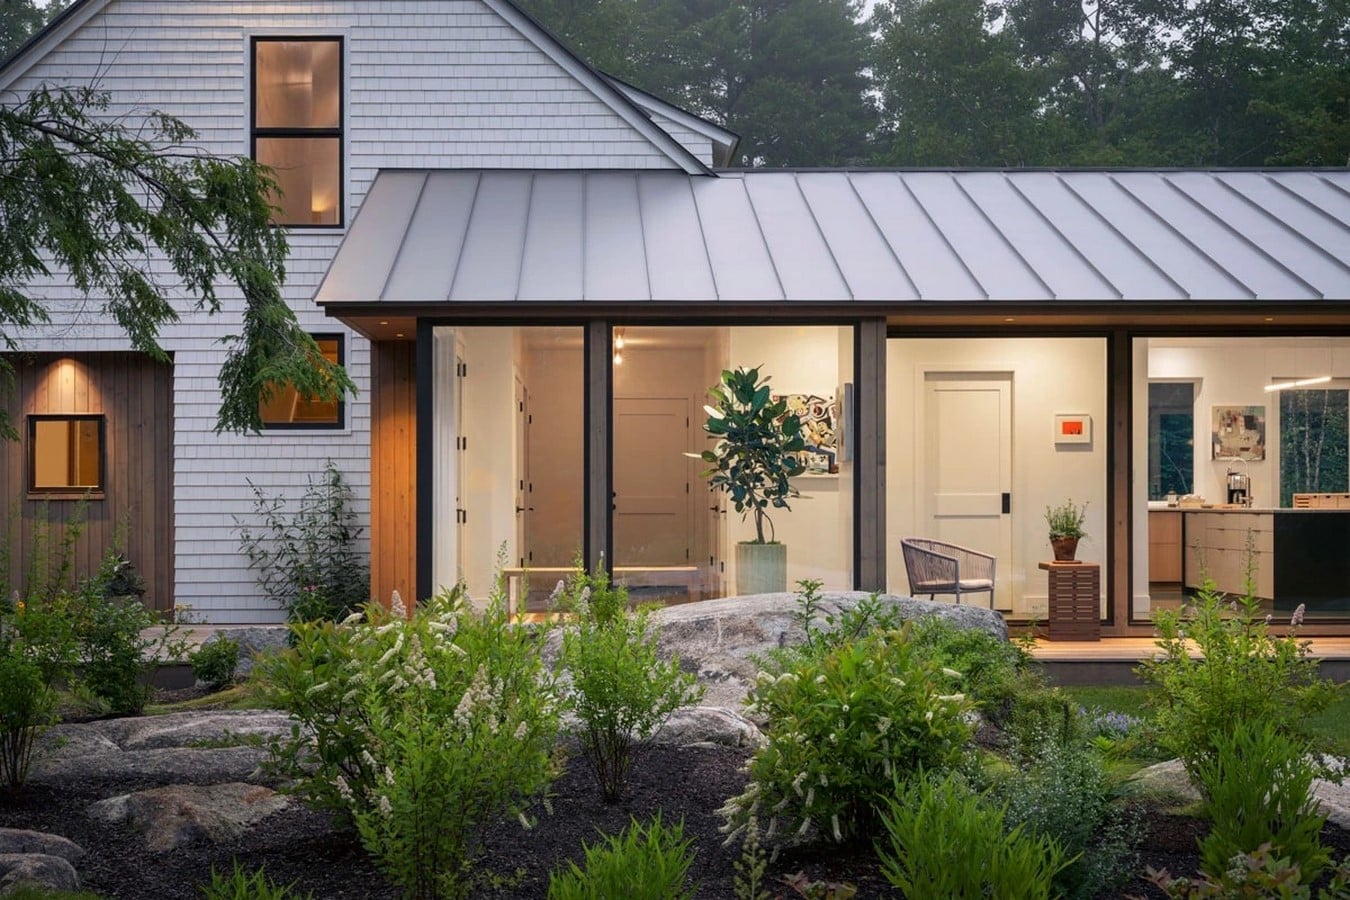
With climate-responsive design, the building becomes an extension of its environment rather than an object imposed on it. It responds to sun, wind, rain, and temperature through orientation, shading, ventilation, and material choice, creating spaces that feel naturally cooler, brighter, and more comfortable. Instead of relying heavily on artificial lighting and mechanical cooling, it uses the climate itself as a design resource.
This approach also shapes how people experience the building. Openings can frame daylight without glare, breezeways can encourage airflow, and transitional spaces like verandahs or courtyards can soften the boundary between indoors and outdoors. As a result, the building supports both environmental performance and everyday comfort, making it more usable and enjoyable over time.
Passive Design Strategies
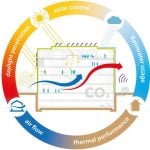
Passive design strategies are the primary, most immediate means by which a structure engages with its environment, utilising spatial configuration and architectural form to enhance occupant comfort while minimising reliance on mechanical interventions. Through the strategic integration of orientation, solar shading, natural ventilation, and controlled daylighting, a building can effectively mitigate thermal gain and foster consistent airflow. When executed with precision, these techniques transform the built environment into a series of spaces that remain thermally stable and ecologically efficient across changing seasons.
Through the implementation of passive design strategies, a structure is configured to engage harmoniously with its immediate environment, diminishing the necessity for intensive mechanical interventions. The deliberate integration of orientation, solar shading, natural ventilation, and daylighting mitigates thermal accumulation and optimises internal atmospheric circulation. When these methodologies are integrated with technical precision, they facilitate the creation of high-performance environments that remain ecologically resilient and thermally stable throughout cyclical environmental shifts.
Materials and Building Form
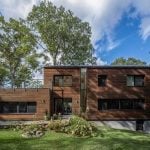
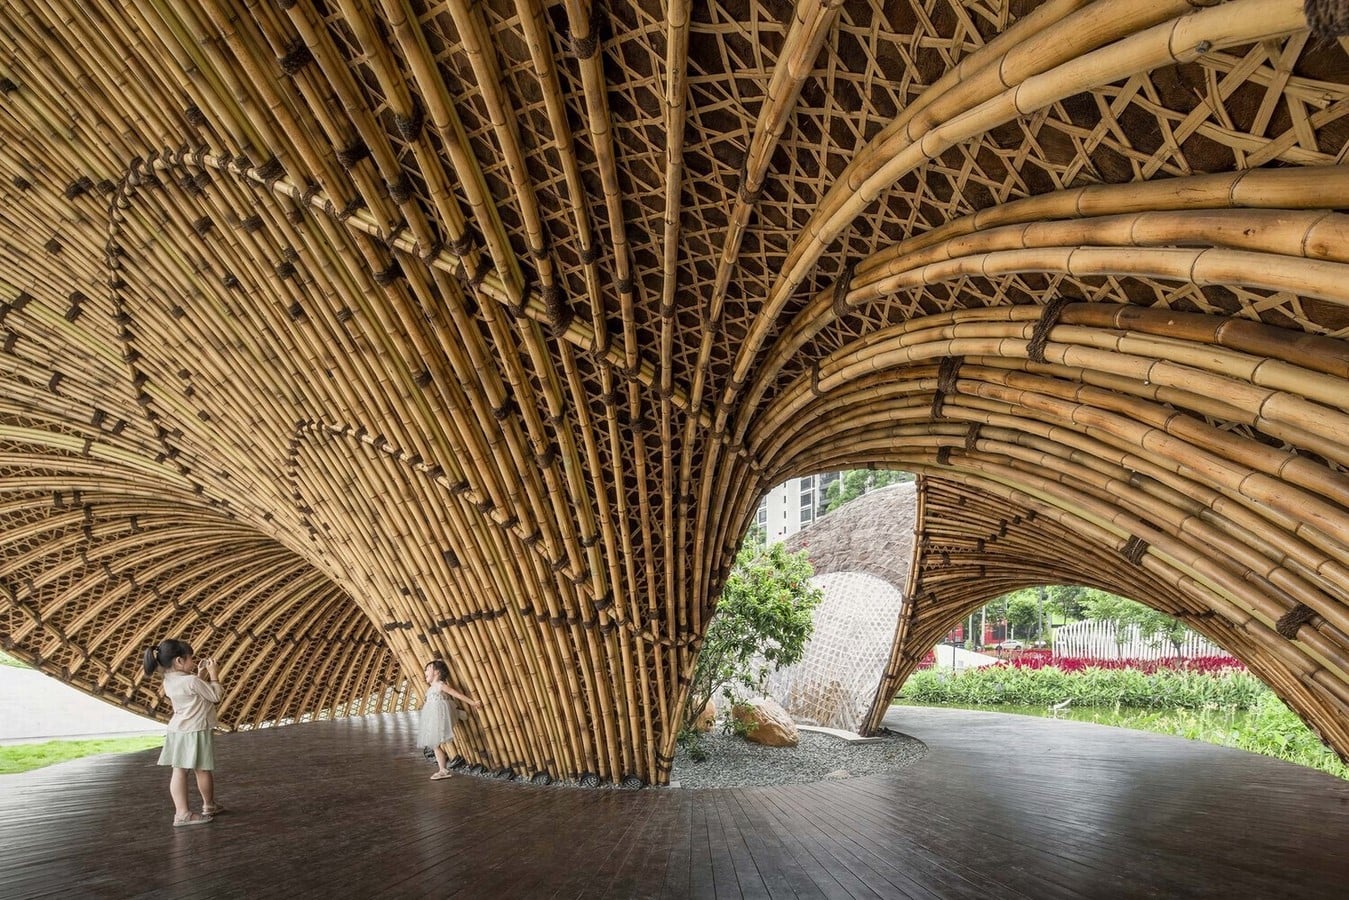
The selection of materials and the overall building form provide a tangible manifestation of climate responsiveness, as these elements dictate how a structure manages thermal absorption, storage, and dissipation. Architectural features such as high-thermal-mass walls, pitched rooflines, internal courtyards, and recessed apertures are far more than aesthetic considerations; they represent functional adaptations to the local ecosystem. Consequently, the building’s geometry serves as a sophisticated climatic instrument, bridging the gap between utilitarian performance and architectural identity.
In the synthesis of materiality and structural configuration, climate responsiveness is articulated through both the construction process and the inhabitant’s sensory experience. By utilising indigenous materials and integrating vernacular elements such as deep overhangs or central voids, architects can naturally moderate indoor temperatures and manage precipitation. Thus, the building’s physical form reflects a deliberate response to site-specific environmental pressures rather than a purely stylistic preference.
Challenges in Practice
The selection of materials and the overall building form provide a tangible manifestation of climate responsiveness, as these elements dictate how a structure manages thermal absorption, storage, and dissipation. Architectural features such as high-thermal-mass walls, pitched rooflines, internal courtyards, and recessed apertures are far more than aesthetic considerations; they represent functional adaptations to the local ecosystem. Consequently, the building’s geometry serves as a sophisticated climatic instrument, bridging the gap between utilitarian performance and architectural identity.
In the synthesis of materiality and structural configuration, climate responsiveness is articulated through both the construction process and the inhabitant’s sensory experience. By utilising indigenous materials and integrating vernacular elements such as deep overhangs or central voids, architects can naturally moderate indoor temperatures and manage precipitation. Thus, the building’s physical form reflects a deliberate response to site-specific environmental pressures rather than a purely stylistic preference.
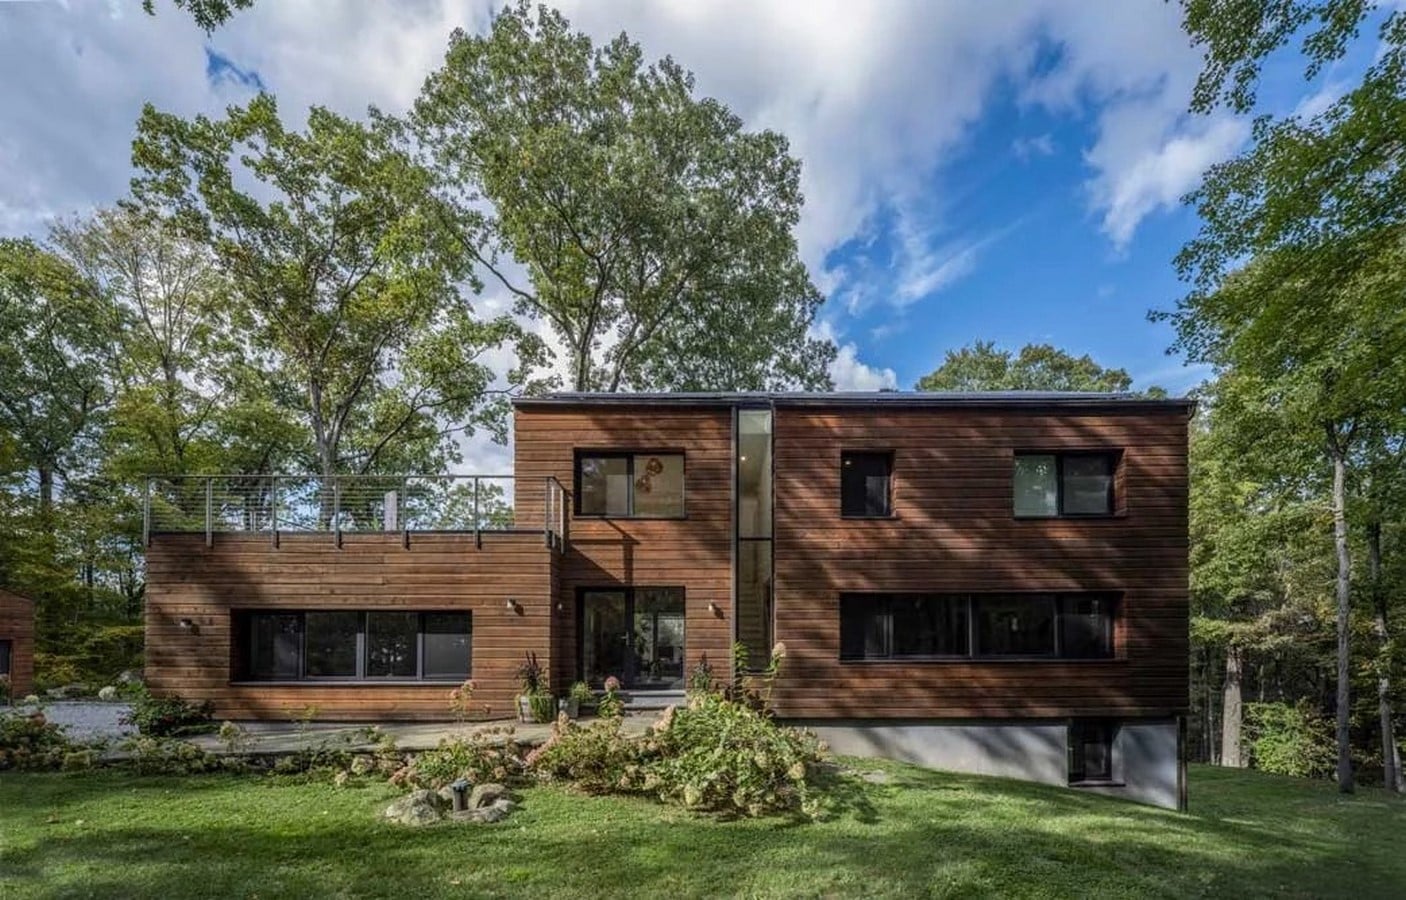
Climate-responsive architecture offers a practical and thoughtful way to design buildings that are not only comfortable to use but also more responsible in their energy consumption and interaction with their surroundings. By carefully responding to climate through orientation, passive strategies, and the selection of appropriate forms and materials, architects can create spaces that work with the environment rather than against it. This makes buildings more efficient, more adaptable, and often more pleasant to inhabit over time.
More importantly, climate-responsive design reminds us that architecture is not just about appearance or function in isolation, but about the relationship between people, buildings, and place. A well-designed building should support everyday life while also reducing unnecessary dependence on artificial lighting, cooling, or heating. In that sense, climate responsiveness is both a design principle and a long-term responsibility, showing that truly good architecture is deeply rooted in its environmental context.
References:
- Allplan (2024) Climate-responsive and resilient design. Available at: https://www.allplan.com/blog/climate-responsive-and-resilient-design/ [Accessed 1 August 2026].
- GBD Magazine (2025) Climate-responsive architecture. Available at: https://gbdmagazine.com/climate-responsive-architecture/ [Accessed 1 August 2026].
- International Policy Brief (2026) Climate-resilient urban futures: Policy pathways for sustainable development. ARTICLE-17-6. Available at: https://internationalpolicybrief.org/wp-content/uploads/2026/06/ARTICLE-17-6.pdf [Accessed 1 August 2026].
- JETIR (2025) Innovations in climate-responsive design: A case study approach. JETIR2505574. Available at: https://www.jetir.org/papers/JETIR2505574.pdf [Accessed 1 August 2026].
- ICLR (2020) Climate resiliency in urban planning: Strategies for sustainable development. Available at: https://www.iclr.org/wp-content/uploads/2020/03/SPA-Climate-resiliency-book.pdf [Accessed 1 August 2026].
- ScienceDirect (2024) Climate-responsive design in the built environment. In: Sustainable cities and resilience. Elsevier. Available at: https://www.sciencedirect.com/science/article/abs/pii/B9780323953368000020 [Accessed 1 August 2026].