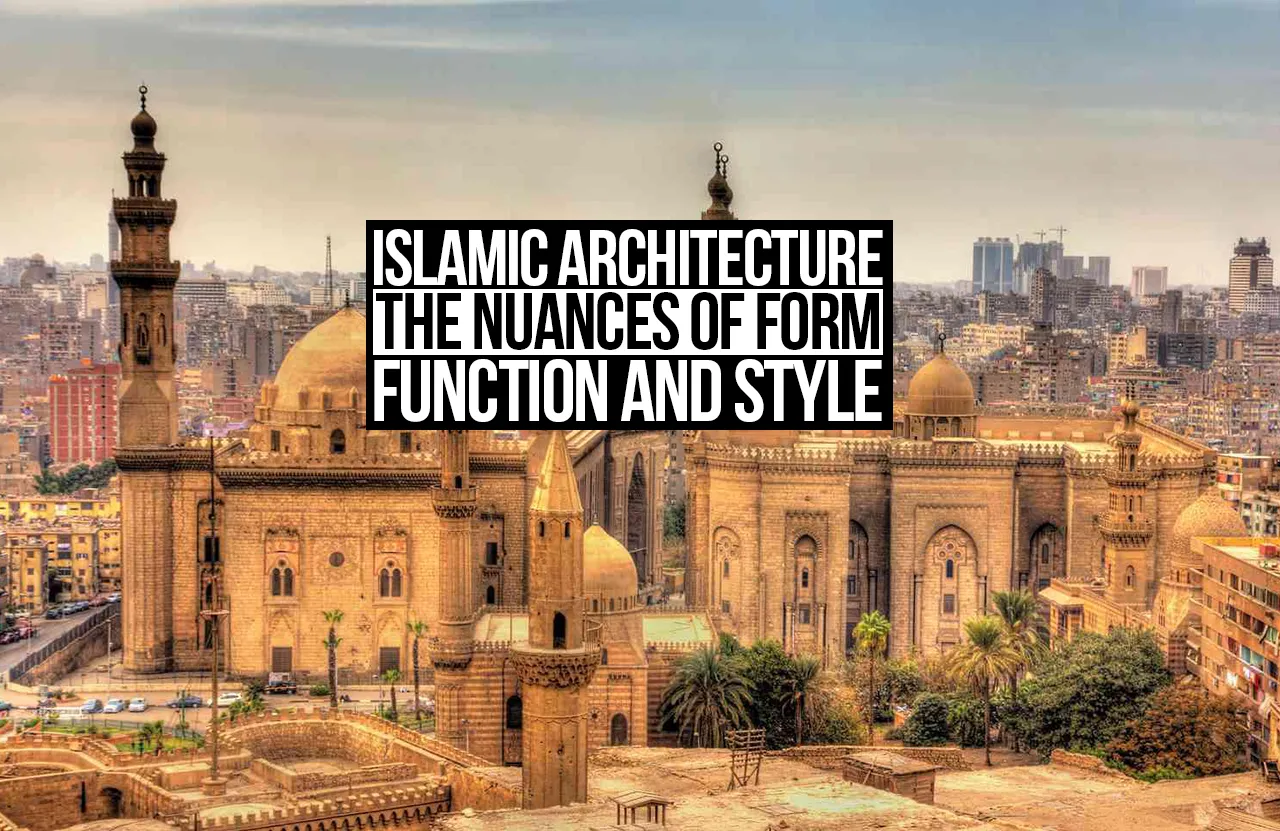
The vast world of architecture, when viewed through a historical lens, comprises several styles across centuries and contexts that represent cultures, civilisations and empires. Interestingly, global discourse tends to portray architectural history mainly through the spread of Western styles, establishing them as the core of progress and evolution. Within this conversation, Islamic architecture is overlooked despite its substantially important role as an emblem of trade, art, culture and growth; beyond that, it is also discernible because of its transcendence beyond the scope of physical aesthetics and its beautiful integration of beliefs and philosophy in the depths of form, function and style, curating a design language unlike any other.
A Brief History
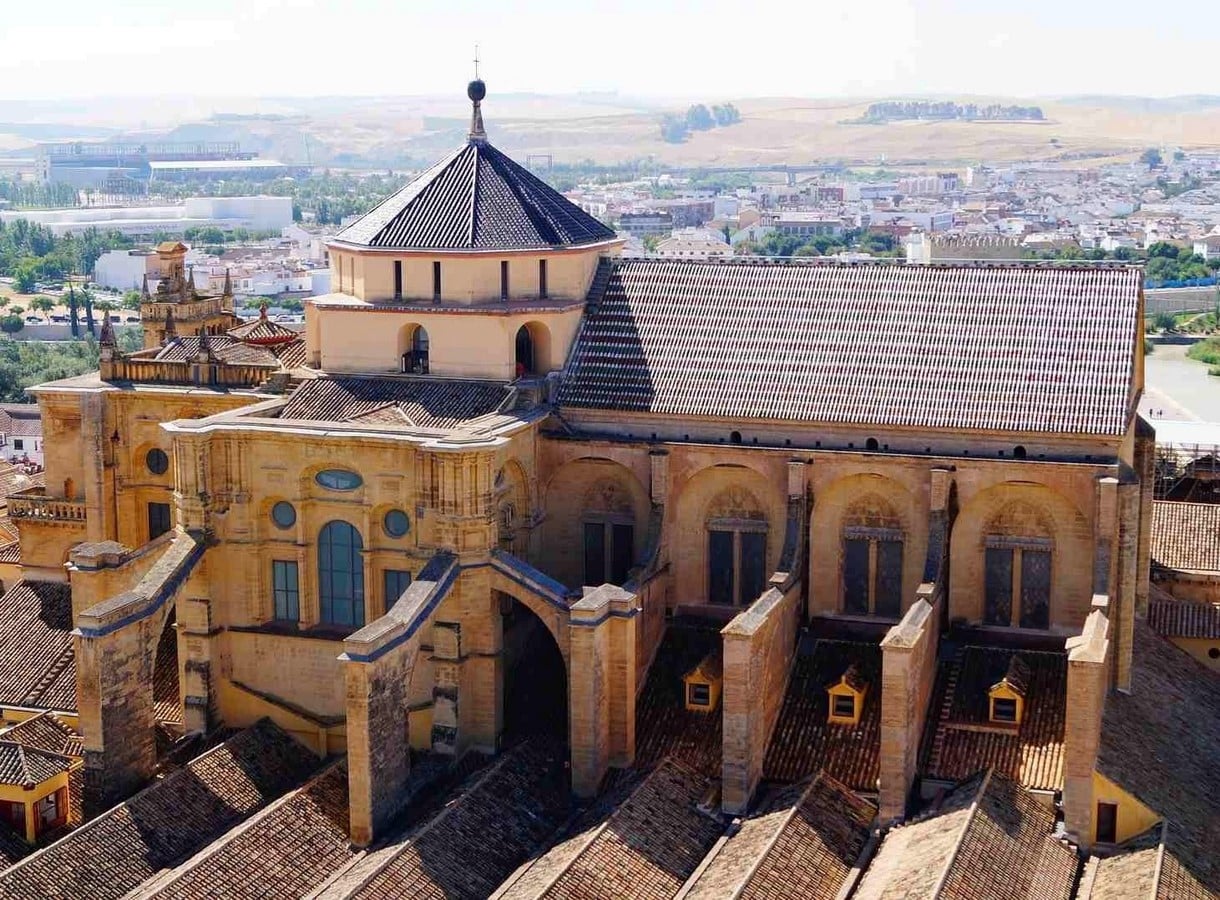
Islamic architecture emerged with the rise of Islam in the 7th century, as a tangible representation of Islamic values and beliefs, encompassing not only religious buildings but homes, palaces, markets, caravanserais, and schools. As Islam spread far and wide and empires took root, Islamic architecture rose to prominence across continents, from the Middle East to Asia to North Africa. Though the earliest Islamic structures, such as the Dome of the Rock (691 CE), reveal Byzantine influences, the rulers adapted them to fit Islamic principles and aesthetics, synergising faith and architecture. Patrons of Islamic architecture developed these forms into more nuanced versions, introducing distinct Islamic elements in form, function and style that later became hallmarks of Islamic architecture. The rise of different Muslim empires over successive centuries- Umayyad, Abbasid, Fatimid, Seljuk, Timurid, Safavid and Ottoman– saw Islamic architecture transition from humble structures to spectacles of grandeur, reflecting aesthetic excellence, structural innovation and spiritual symbolism.
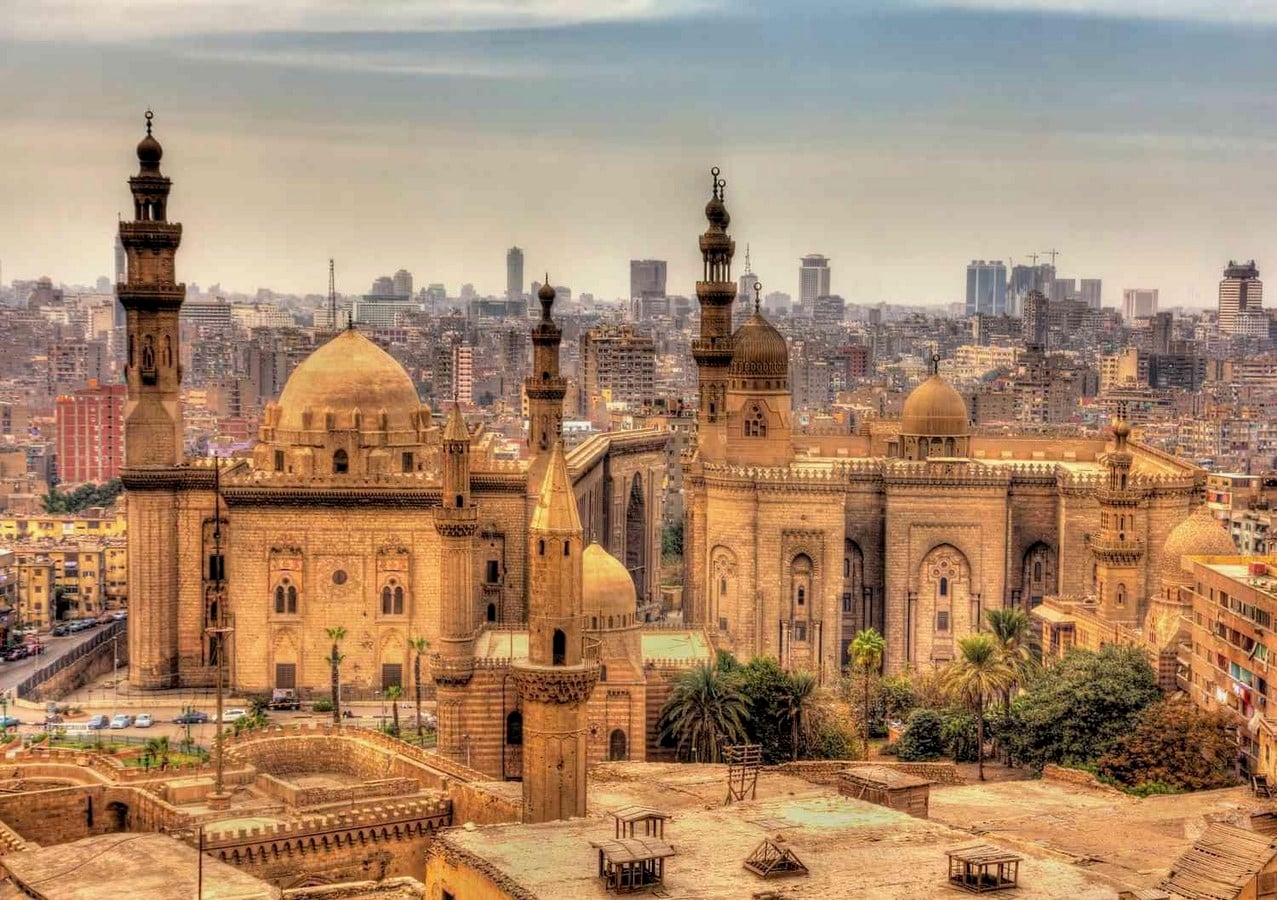
Form: Emblem of Splendor
The foundation of Islamic architecture lies in the humble design of Al-Masjid-al-Nabawi in Madinah around 622 CE. At that time, it consisted solely of an open courtyard, rows of columns, and a prayer hall and lacked any distinctive architectural elements. As Islam prospered and travelled to regions far and wide, the face of Al-Masjid-al-Nabawi changed, as did the architecture that emerged as a result, particularly in terms of scale and splendour. With the progress of time, domes, arches and minarets became the characteristic elements of Islamic architecture, imbuing harmony and monumentality.
-
Domes
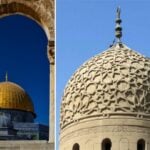
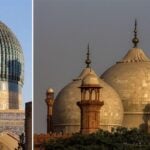
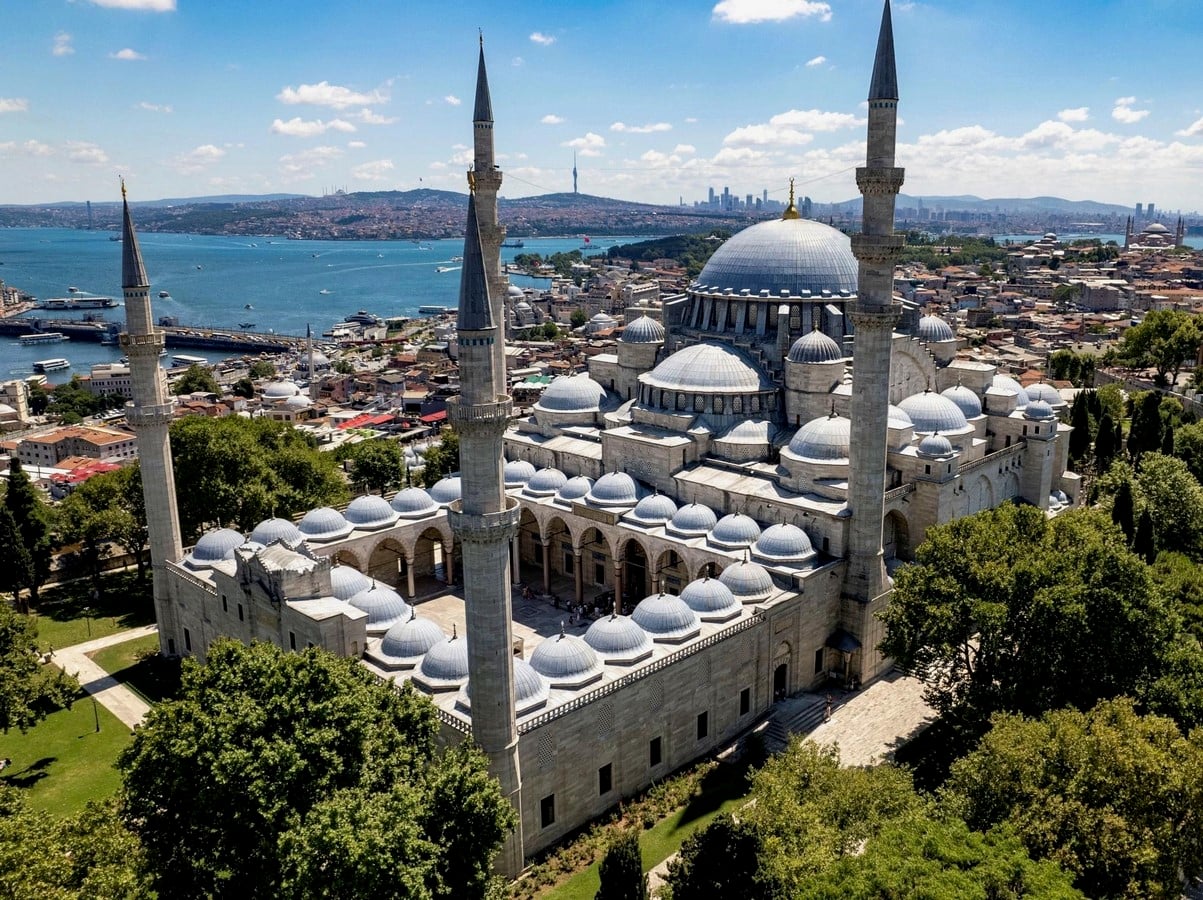
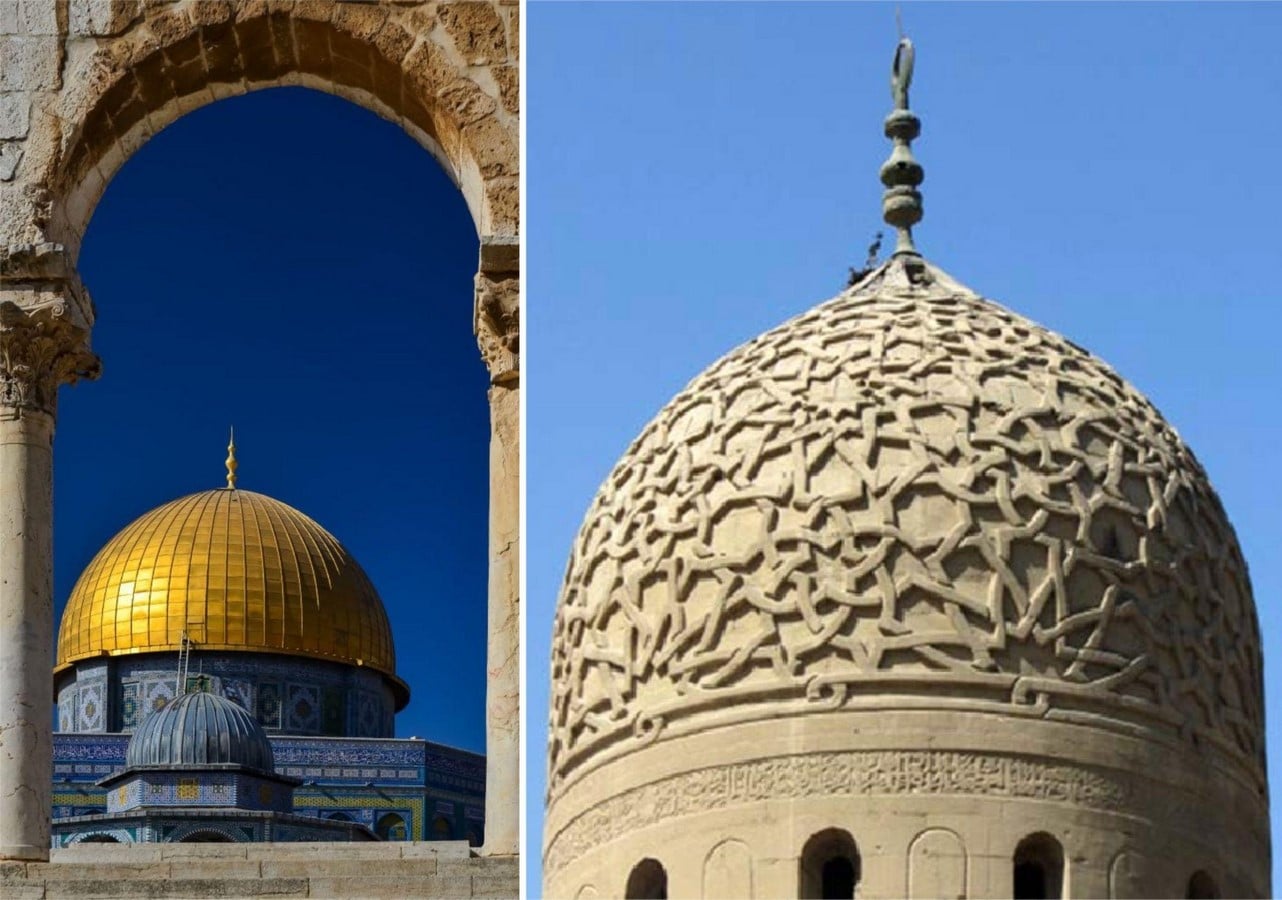
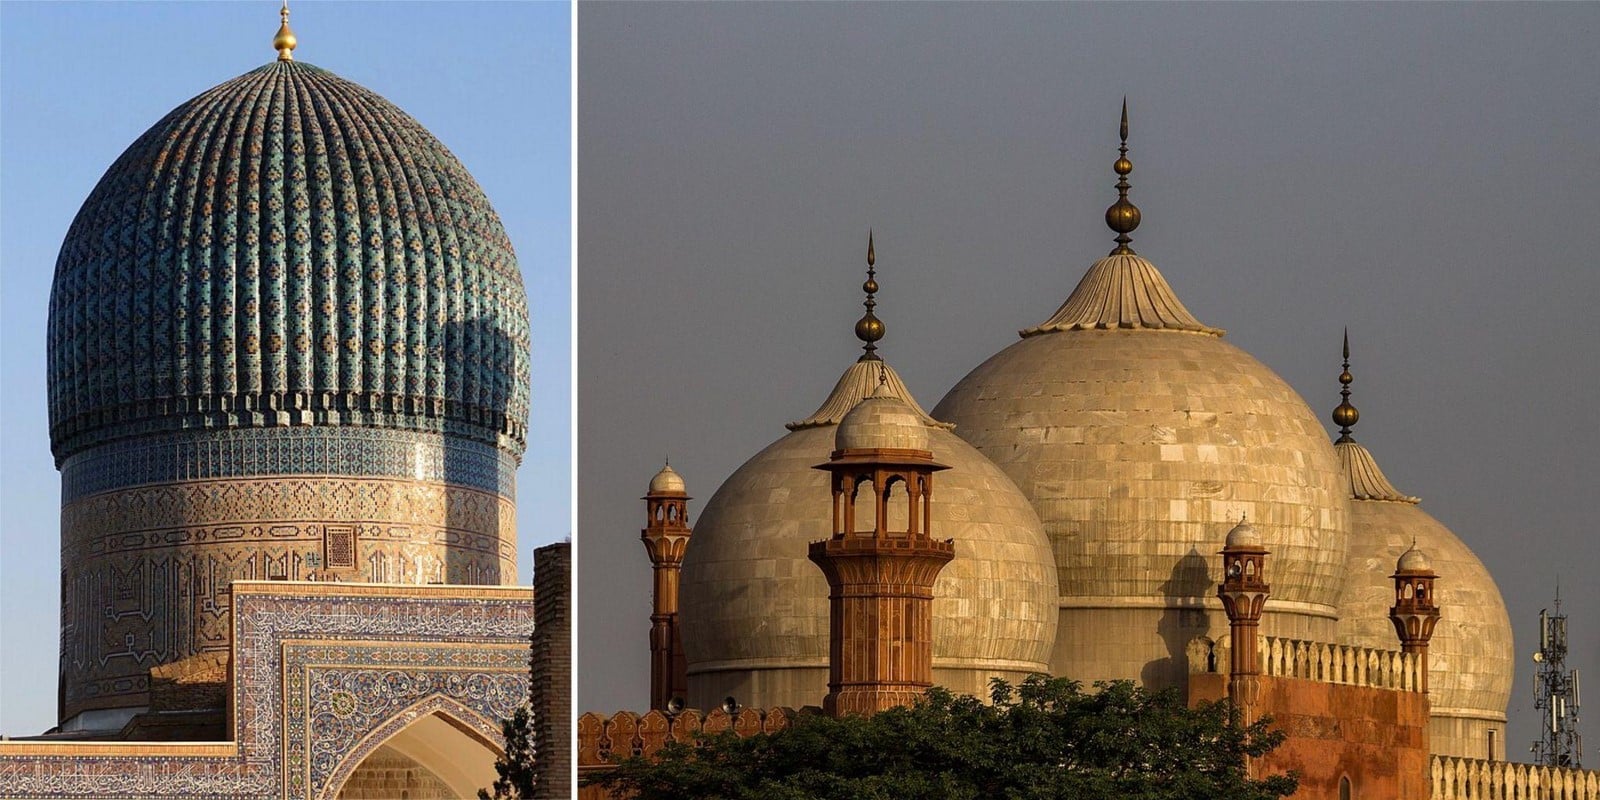
The strong and monumental shape of the dome (qubba) represented the vault of heaven and mimicked the transcendence from the material world to the divine. In most cases, because of its uniform, central presence, the dome sat above primary spaces in buildings such as a prayer hall, a burial chamber in a mausoleum, or primary entrances in most buildings, compelling people to look up and wonder. Within the realm of Islamic architecture, domes transformed into highly sophisticated symbols of architectural brilliance, ranging across hemispherical, onion, pointed, double-shell, triple-shell, ribbed, and cascading domes which soared high and wide, pushing forward a competitive edge.
-
Arches
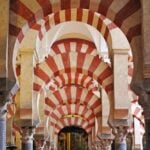
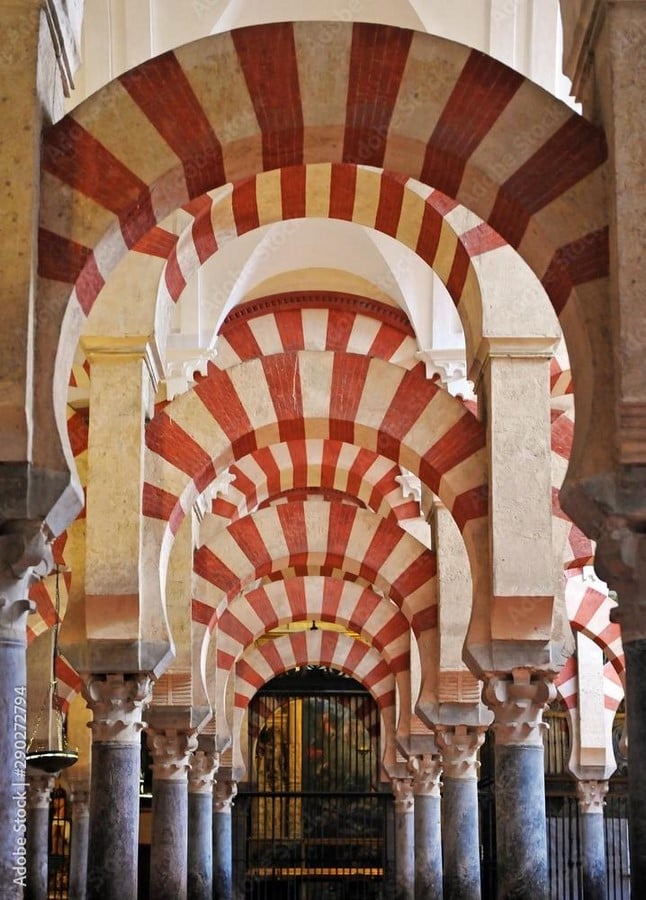
Arches in buildings had long been prevalent before the advent of Islamic architecture, but Muslims mastered the art of arches and invented their own forms, which allowed them to have thinner columns, higher ceilings, grand interiors, and decorative visual patterns. Each one of the Islamic arches- horseshoe, pointed, multi-foil, ogee, keel and four-centred- beautifully complemented the entire visual character of the space and changed the way structure, light and rhythm were experienced.
-
Minarets
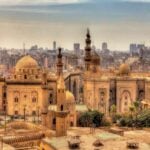
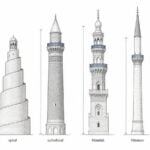
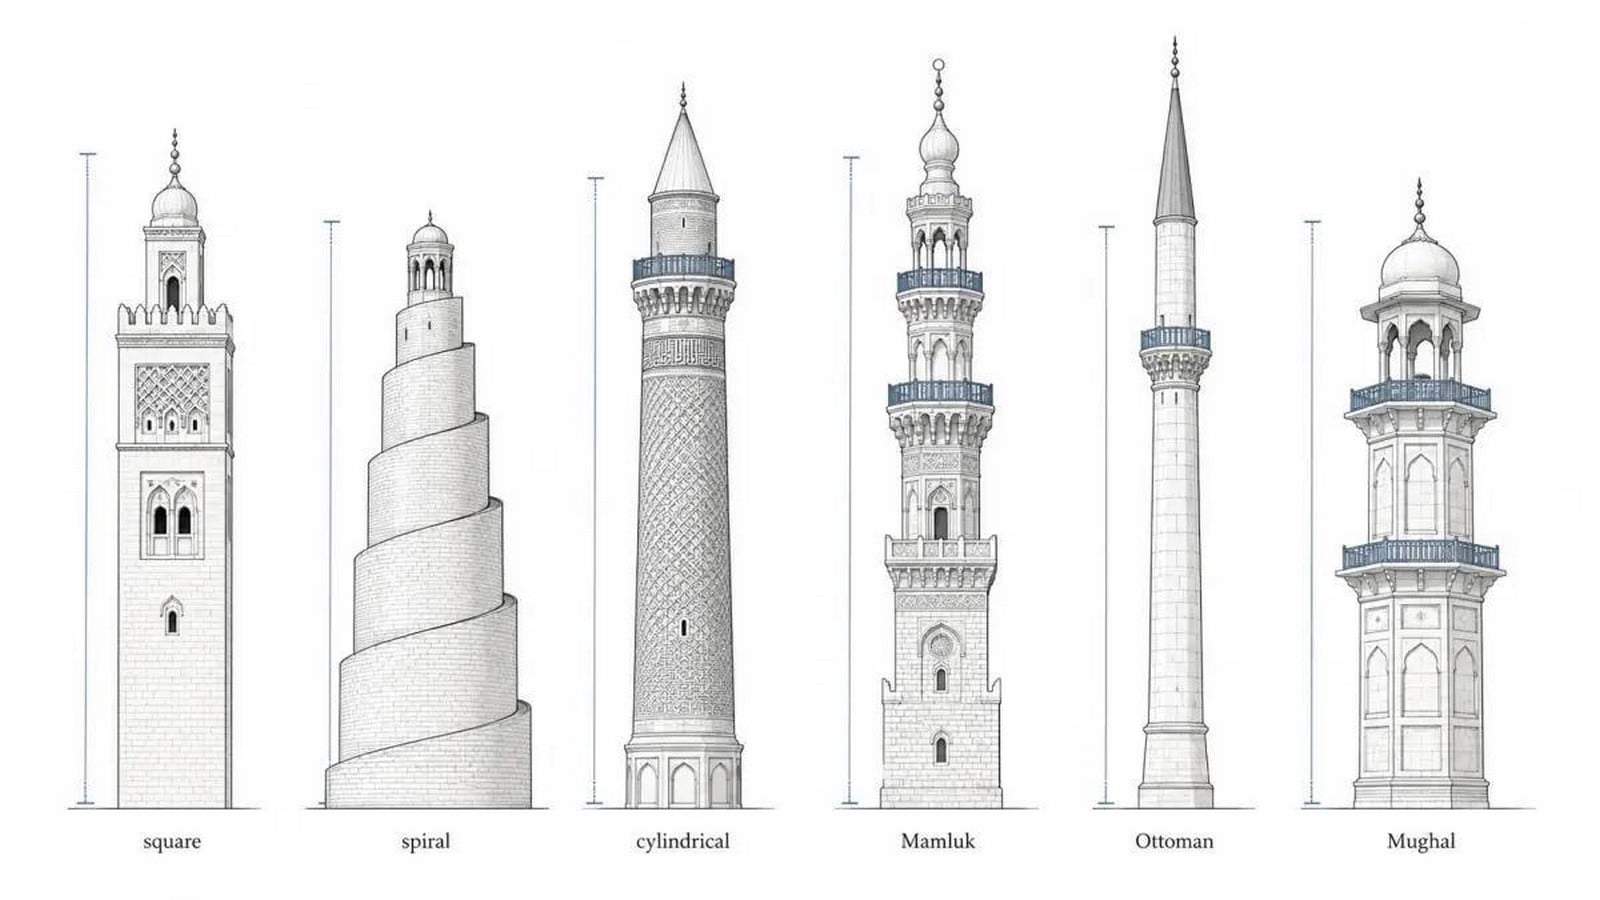
The absence of a dedicated space for the call to five daily prayers led to the introduction of tall towers besides mosques during the Umayyad period, known as minarets. These towers, under several dynasties and empires, became the visual landmarks of Islamic architecture. Umayyads produced simple, solid square minarets; Abbasids favoured monumental and cylindrical forms; Seljuks, Safavids and Timurids preferred taller, slimmer and more decorative forms; Mamluks experimented with highly sculptural and decorative compositions; Ottoman minarets became slender and sharply pointed as pencil-shaped silhouettes; Mughal minarets were tall and polygonal with projecting balconies. Domes, arches, and minarets collectively produced an unrivalled harmonious visual aesthetic in Islamic architecture, reflecting its diversity in terms of local traditions, regional craftsmanship and ornamental styles.
A Different Lens of Design
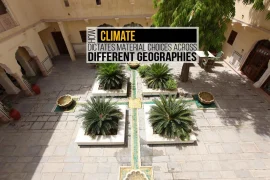
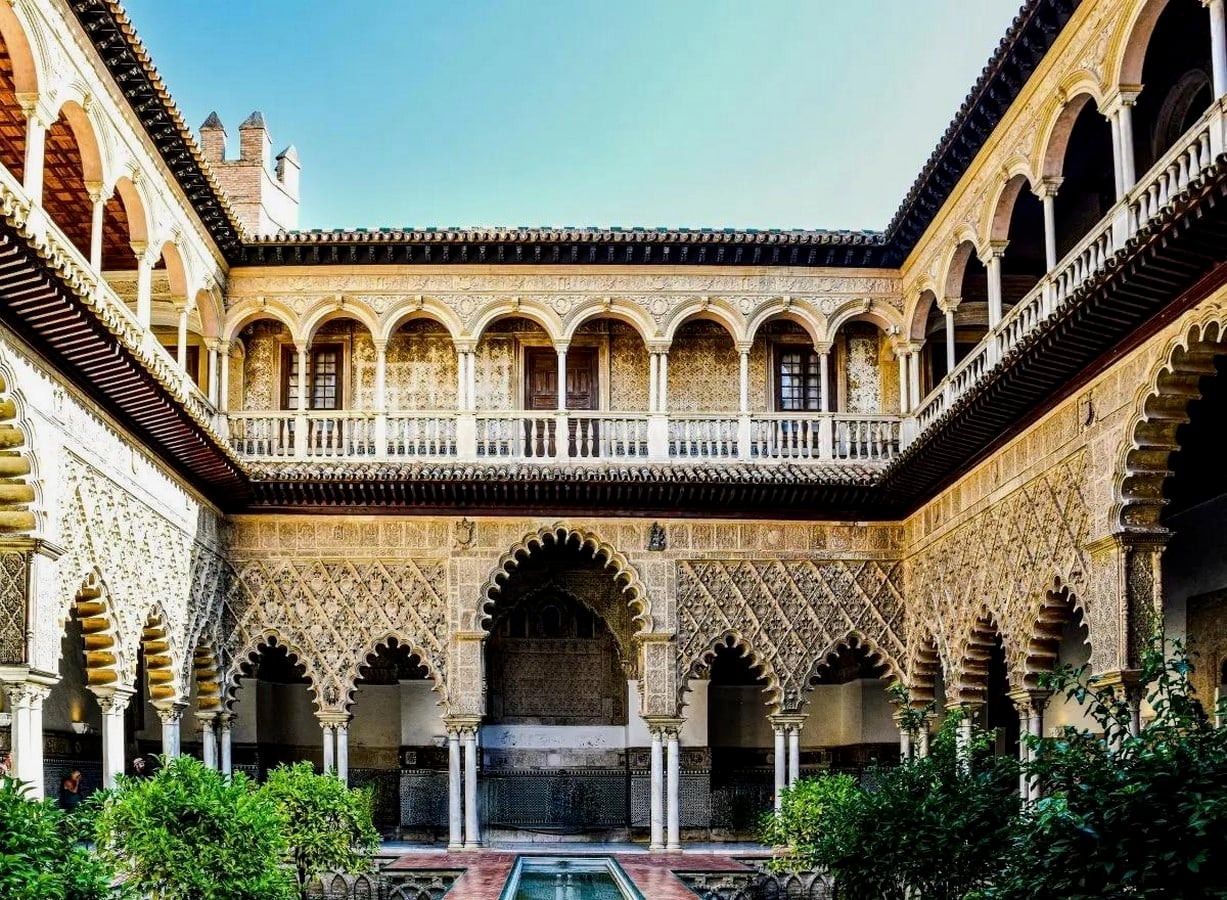
Abdel Wahed El-Wakil quotes: “Islamic architecture is Sakinah. What is Sakinah? It is serenity.” Islamic architecture, as an embodiment of peace, becomes primarily evident in the very basic form of building: the home. Homes in the traditional Islamic world had an introverted character where they focused inward to the spaces within, and most importantly, the heart of the home: the courtyard. The courtyard was an open-to-sky space often adorned with plants and water ponds that served as a safe and private gathering space for the women and the family, unexposed and protected from the commotion of the outer world. They also naturally illuminated and ventilated the surrounding indoor spaces, creating a comfortable micro-climate. Besides the interior, the exterior was kept simple and modest to prevent any social differences, and it was ornamented by small wooden windows or jaalis or mashrabiyas to block unwanted outside gaze but still allow observation and ventilation. These were deliberate architectural decisions to endorse privacy (haya), to prioritise the inner (batin) over the Outer (zahir), and to connect with nature at peace.
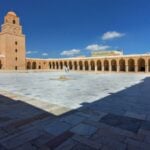
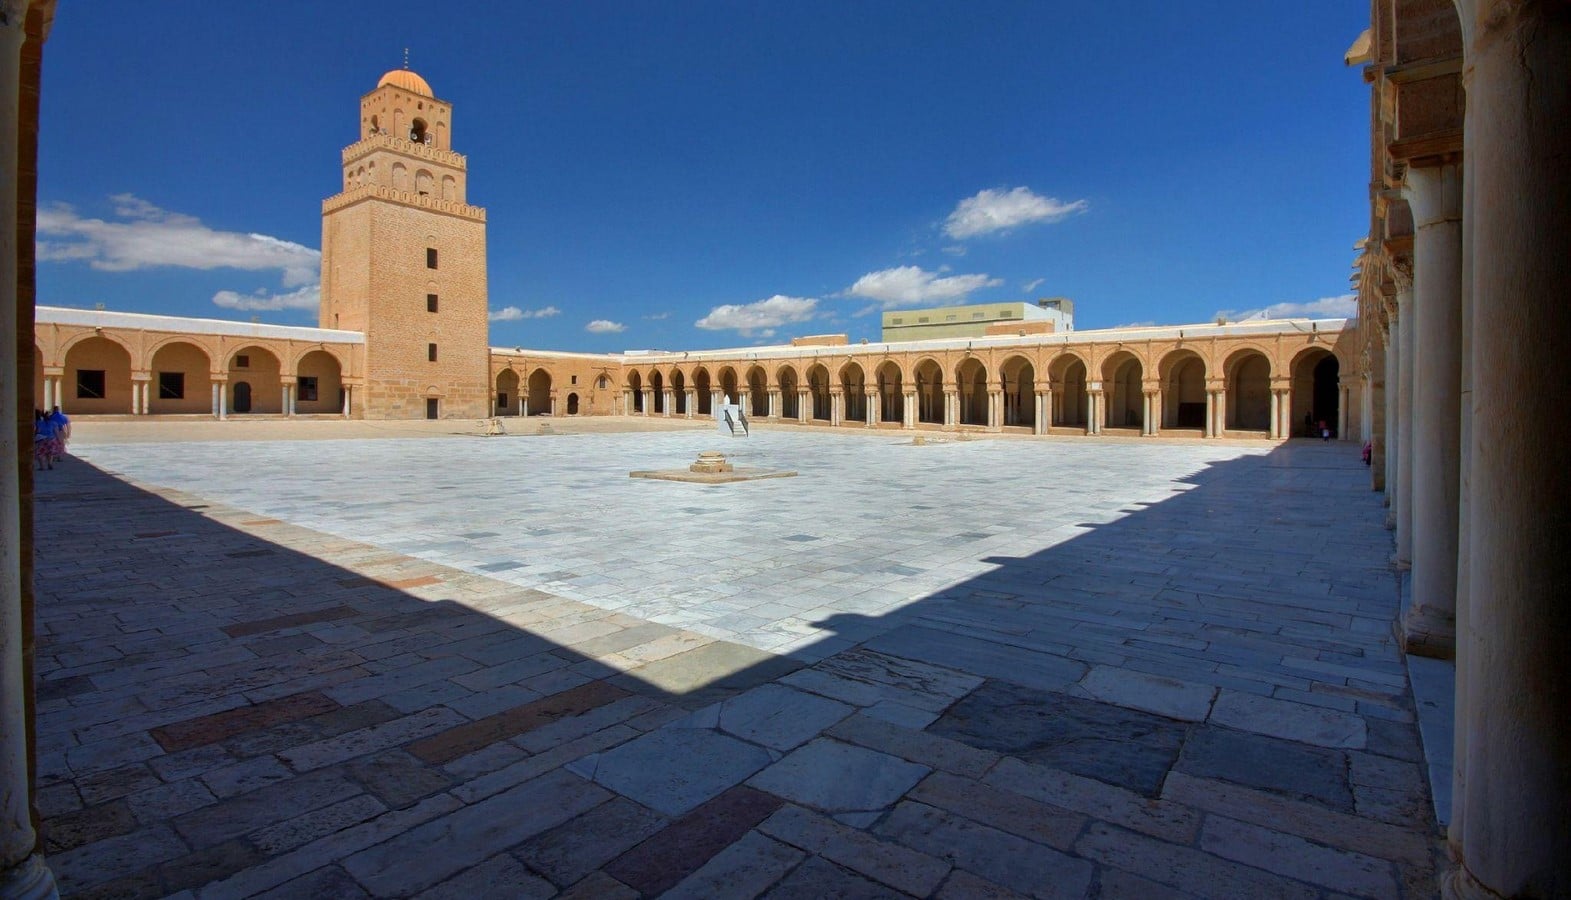
The same introverted design is similarly observed in the form of huge courtyards in mosques, markets, caravanserais, and mausoleums, acting as transitional thresholds, communal gathering spaces, areas for ablution, acoustic buffers and resting spaces, while becoming the hubs for teaching and public interaction in complexes like madrasas or külliyes. It was not that this introverted character restricted any form of progress in the Islamic world; rather, it offered sanctuaries for the dissemination of knowledge, the nurturing of bonds, interaction with nature and observation of the Divine.
Islamic Art: Expression of the Divine
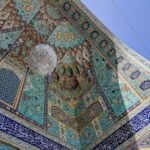
The ingenuity and brilliance of Islamic architecture extend beyond structure to exquisite and intricate ornamentation on every inch of the surfaces outside and within the buildings. Unlike any figurative and representational art forms that existed, Islamic art was based on the religious principle that prohibited the representation of living beings, paving the way for Muslim artists and architects to create a distinctive art style that celebrated non-representational art forms. Each of these was not merely a decorative expression but a symbolic articulation of deep reverence for the divine based on mathematical principles such as symmetry, tessellation, balance and proportion. Complex patterns based on four-fold, five-fold, and six-fold symmetry, and arabesques featuring stylised, repeating motifs of vines, flowers, and leaves, adorned the exterior of domes, surfaces of walls, and were carved in wooden lattice screens or mashrabiyas. Their endless repetition symbolised the eternal nature of God while creating visually and spiritually harmonious spaces. These allegorical representations were paired with inscriptions from the Quran, which served as direct reminders of the word of God, immersing onlookers in contemplation and spirituality rather than just physical awe.
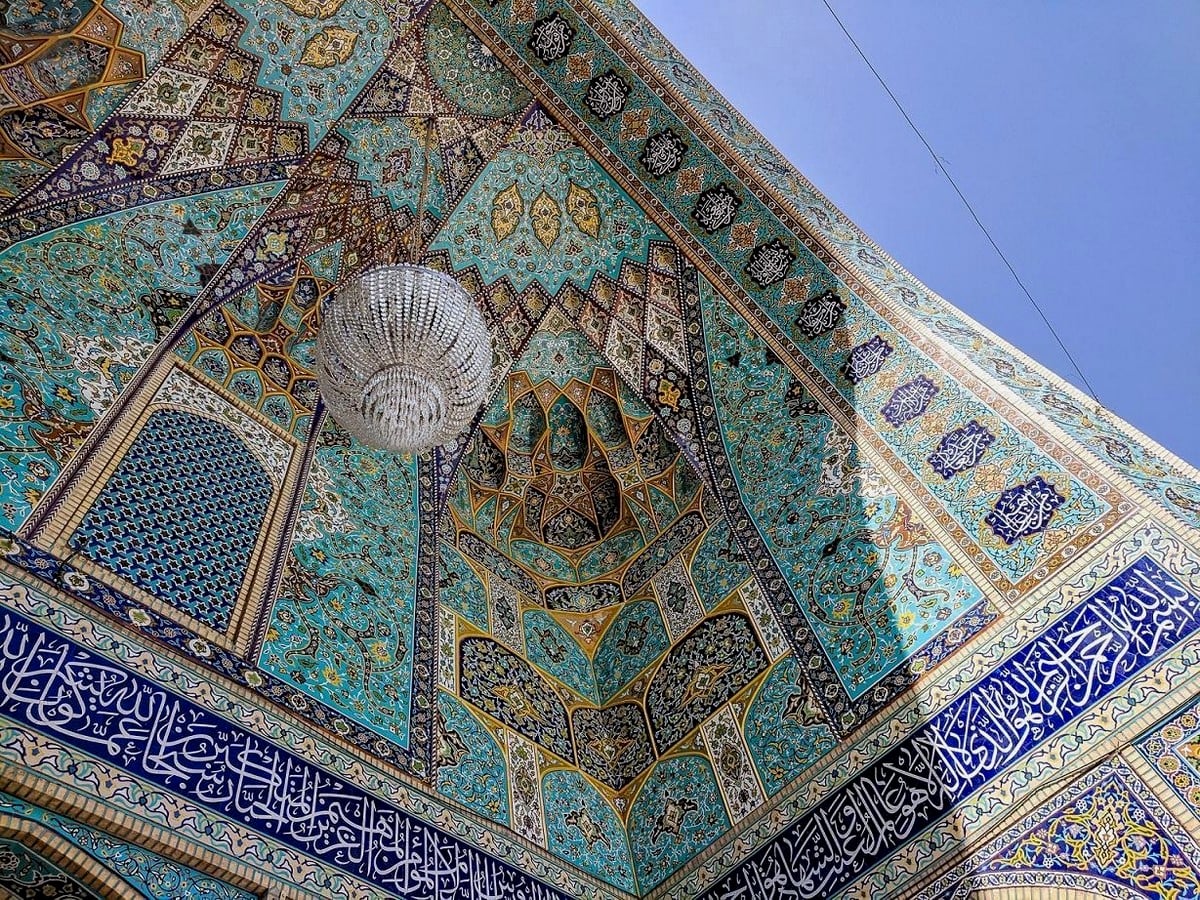
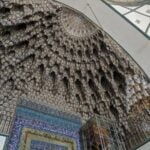
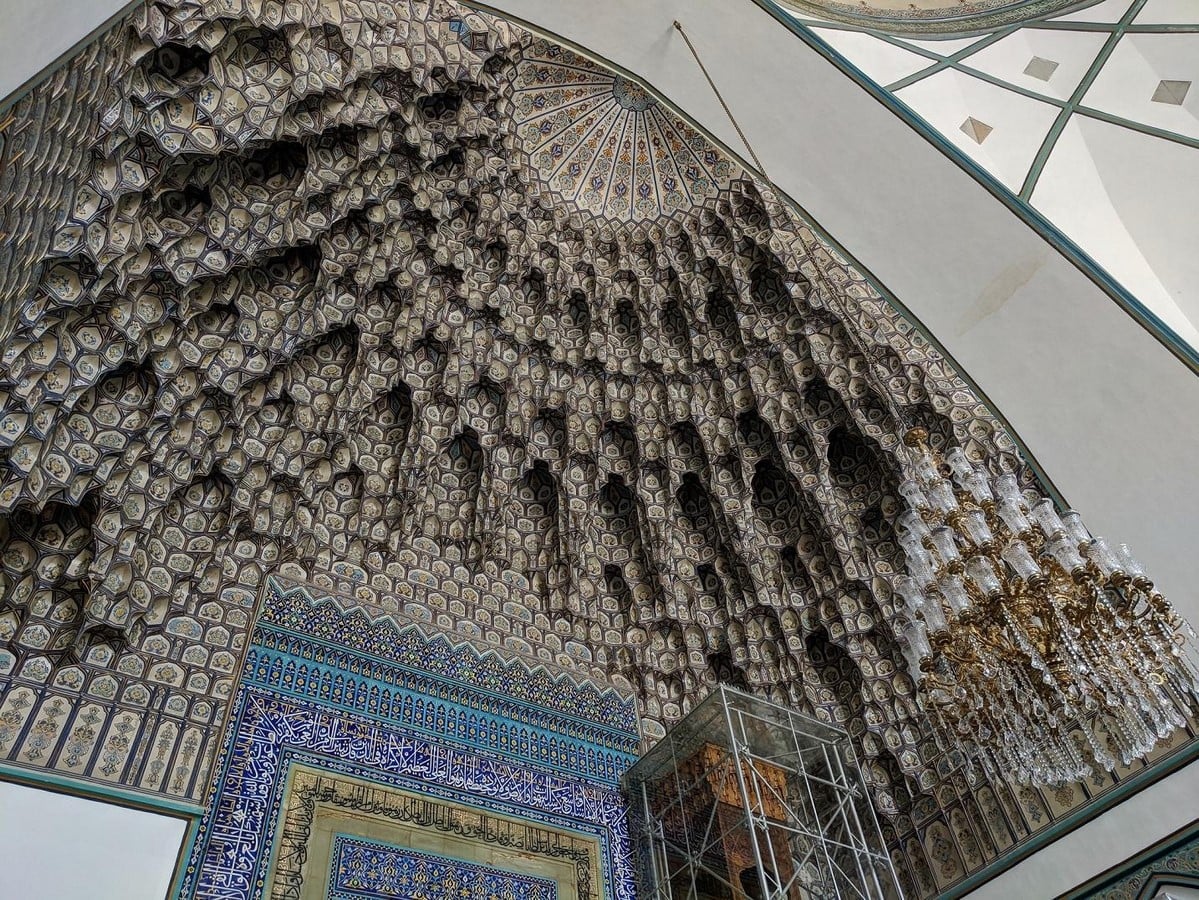
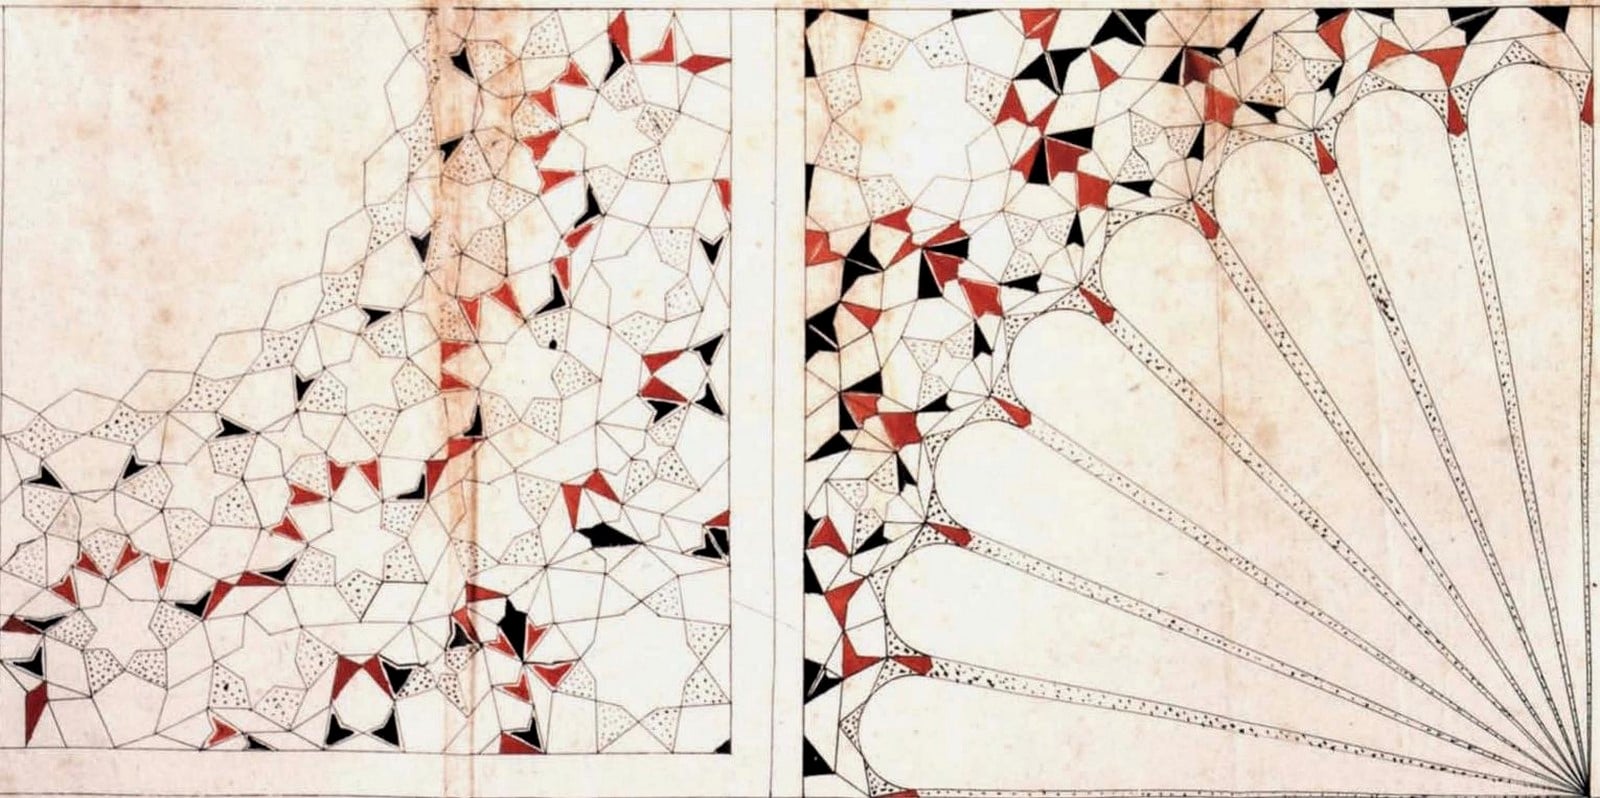
Quite interestingly, Islamic architecture is also known for pioneering one of the most iconic architectural features- muqarnas. Muqarnas were three-dimensional, tiered, honeycomb-like structures, designed to gracefully articulate the transition from flat walls to the circular base of domed ceilings, and unlike Roman squinches and pendentives, they offered visually rich and rhythmic interiors. This beauty and complexity of Islamic art showcases the rich connection between art, mathematics, and spirituality in Islamic culture, an enduring legacy of Islam’s rich artistic and intellectual heritage.
Synergism of Colour, Light, Shadow and Water
The play of light and shadow against the polychromatic hues of walls and domes, with the tranquil presence of water, in Islamic architecture created a sensory and dynamic spatial experience. Muslim architects embodied the Islamic concept of light as a symbol of divine presence and inner illumination by directing light toward visually and spiritually significant elements such as the mihrab and central domes. Open and bright courtyards were framed by shaded arcades and iwans, guiding smooth transitions between light and darkness; mashrabiyas and windows ushered filtered daylight, animating interior surfaces while enhancing visual intimacy; clerestory windows in domes introduced soft light symbolic of the celestial realm, while the curvature of domes created drifting silhouettes that infused contemplative depth in sacred spaces.
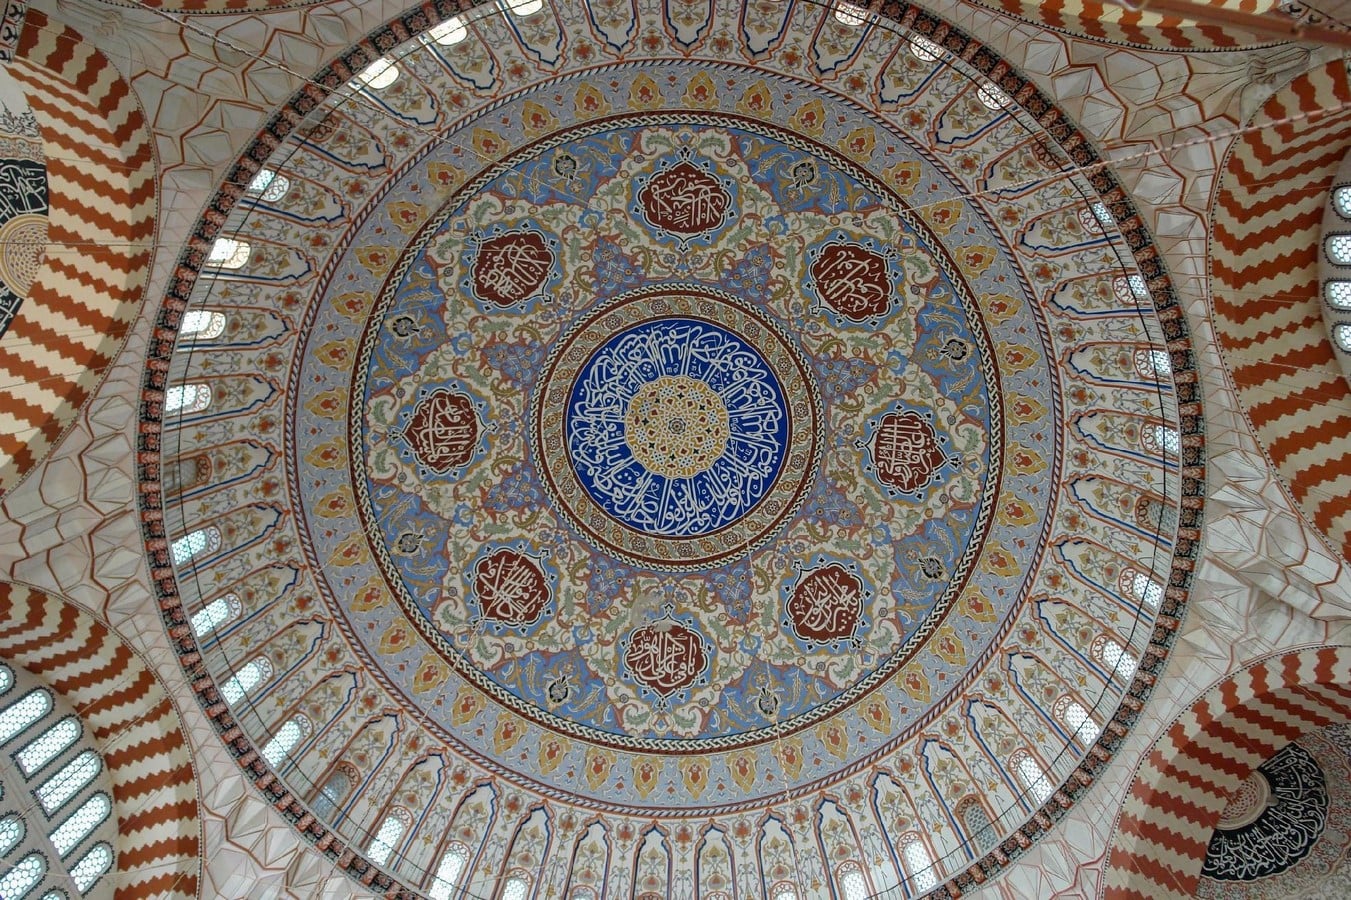
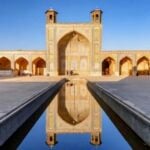
Every element in Islamic architecture carries symbolic connotations, and so does the use of colours. Blue symbolises the skies and the inconceivable profundity of the universe; green is emblematic of peace and the gardens in heaven; gold speaks of divine nobility and grandeur; white creates an atmosphere of purity, humility and simplicity. These colours in unison deliberate feelings important to faith and belief. Water in Islamic architecture holds profound importance as a representation of life, spiritual purity and a reflection of paradise on Earth. Muslim architects materialised this concept in the shape of reflecting pools, drinking fountains and linear channels, which created an atmosphere of tranquillity, meditation, and contemplation in spaces. The surface of water doubled the visual scale of adjacent structures; its sound beautifully masked outdoor noise, while its presence regulated cool air in indoor spaces.
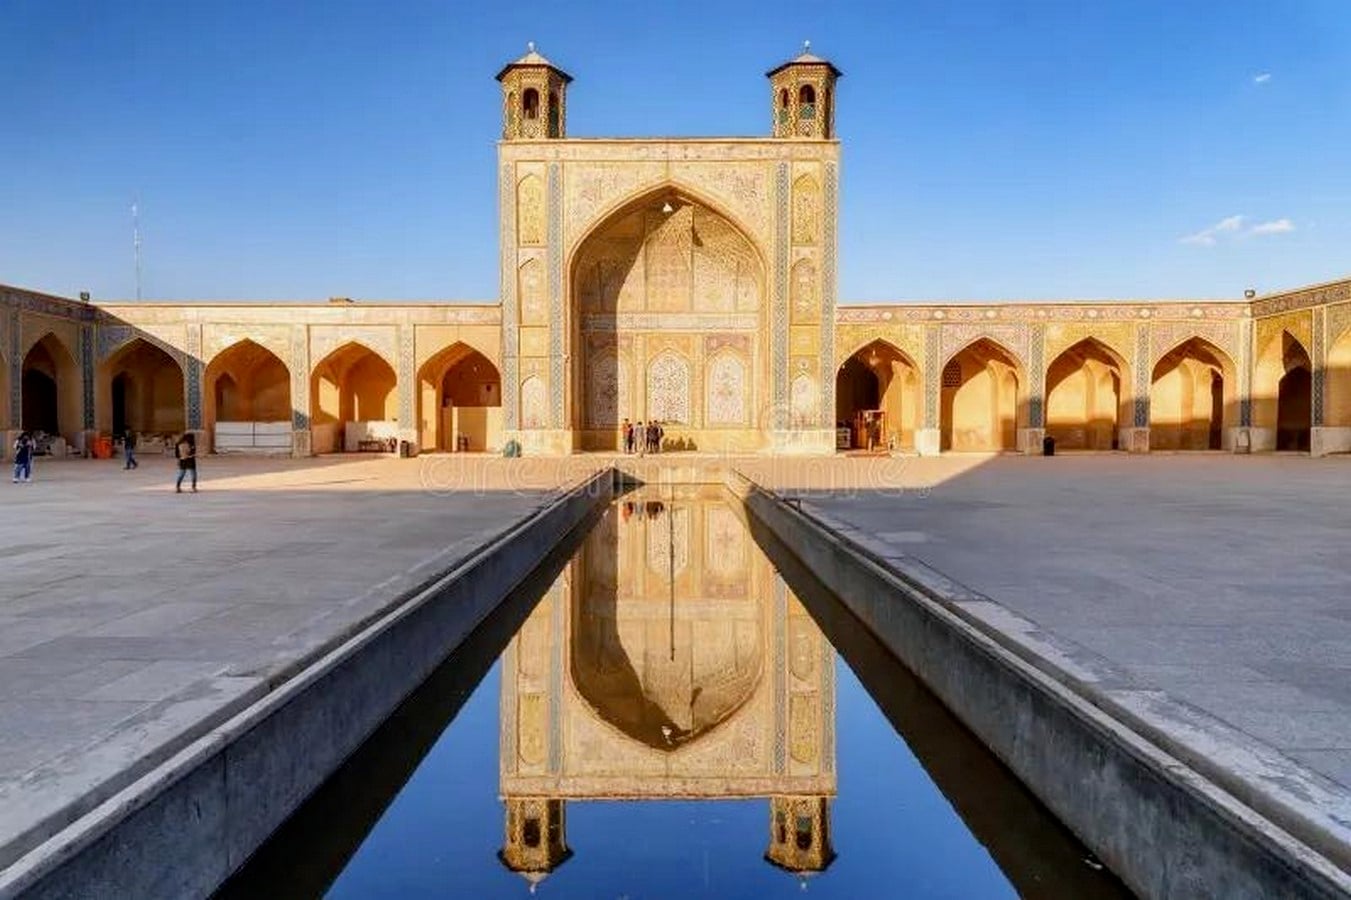
Abdel Wahed Al-Wakil says, “Islamic architecture isn’t defined by changing styles or time periods like Baroque or Rococo. Instead, it is rooted in space and shaped by the environment and faith.” Even in contrast to Gothic architecture, which was deliberately intimidating to inculcate fear in the mundane about the divine, Islamic architecture was envisioned to imbue a sense of peace, belonging and community. It was born out of a sincere adherence to and reverence for the beliefs and values of Islam, resulting in a fundamentally unique architectural approach, which holds profound significance today for its acute attention to detail, exemplary craftsmanship, and spiritual symbolism.
References:
- Ansari, F. (2026). The evolution of minarets across islamic architecture. [online] Parametric Architecture – Architecture News and Computational Design. Available at: https://parametric-architecture.com/minarets-across-islamic-architecture/ [Accessed 1 Oct. 2026].
- Architecturecourses.org. (2024a). Arches in islamic architecture | ArchitectureCourses.Org. [online] Available at: https://www.architecturecourses.org/design/arches-islamic-architecture [Accessed 1 Oct. 2026].
- Architecturecourses.org. (2024b). Courtyards “sahn” in islamic architecture | ArchitectureCourses.Org. [online] Available at: https://www.architecturecourses.org/design/courtyards-sahn-islamic-architecture [Accessed 1 Oct. 2026].
- atiqah (n.d.). Types of arches in Islamic architecture. Available at: https://www.scribd.com/document/455129297/islamic-arches [Accessed 1 Oct. 2026].
- Fakharany, N. (2023). The symbolic use of color in islamic architecture. [online] ArchDaily. Available at: https://www.archdaily.com/1004972/the-symbolic-use-of-color-in-islamic-architecture [Accessed 1 Oct. 2026].
- FANN, B. AL (2023). A manifestation of the divine: Islamic geometry. [online] Bayt Al Fann. Available at: https://www.baytalfann.com/post/a-manifestation-of-the-divine-islamic-geometry [Accessed 1 Oct. 2026].
- Hafza, Y. (2025). Unravelling the global impact of islamic architecture. [online] Parametric Architecture – Architecture News and Computational Design. Available at: https://parametric-architecture.com/impact-of-islamic-architecture/ [Accessed 1 Oct. 2026].
- Miller, M. (2025). Islamic architecture: Everything you need to know about this symbolic. [online] Architectural Digest. Available at: https://www.architecturaldigest.com/story/islamic-architecture-everything-you-need-to-know-about-this-spiritual-and-symbolic-design-style [Accessed 1 Oct. 2026].
- Muqarnas are a hallmark of Islamic architecture, often described as “stalactites.” | Rana Safvi. (2025). [Video] Directed by Rana Safvi. YouTube. Available at: https://www.youtube.com/watch?v=GSEmOAJjXsY [Accessed 1 Oct. 2026].
- The islamic architect who chose minarets over megatowers | dr Abdel Wahed El-Wakil. (2026). [Video] Directed by The Thinking Muslim. YouTube. Available at: https://www.youtube.com/watch?v=LSCuQWww6pQ [Accessed 1 Oct. 2026].