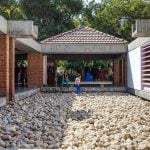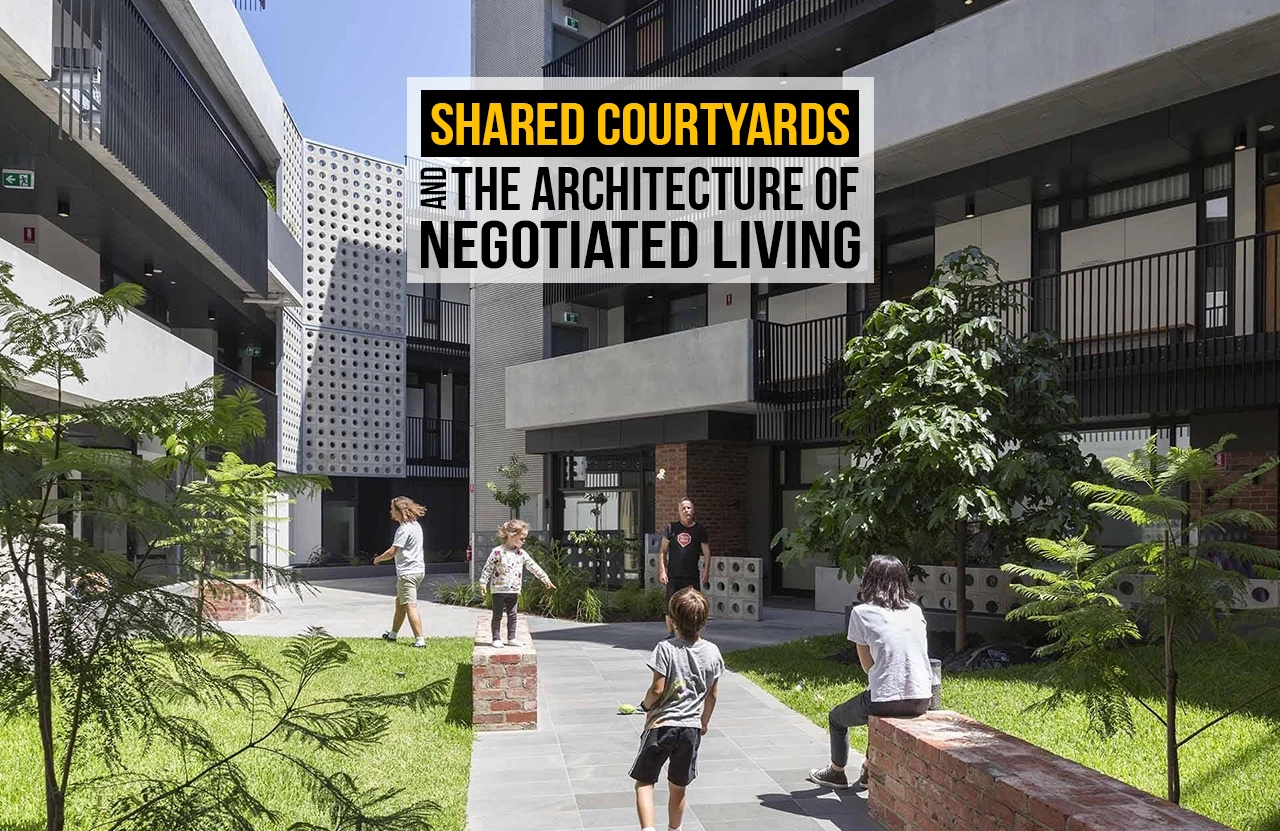
Shared spaces are often where the smallest moment of everyday life unfolds. A day in courtyards starts before the surrounding streets come alive. Neighbours share greetings as they pass through the shared space. Children arrive moments later, chasing each other across the same space. Whether found in a traditional Newar settlement, a South Indian home, or a contemporary housing complex or public courtyard, the shared courtyard quietly supports these everyday interactions.
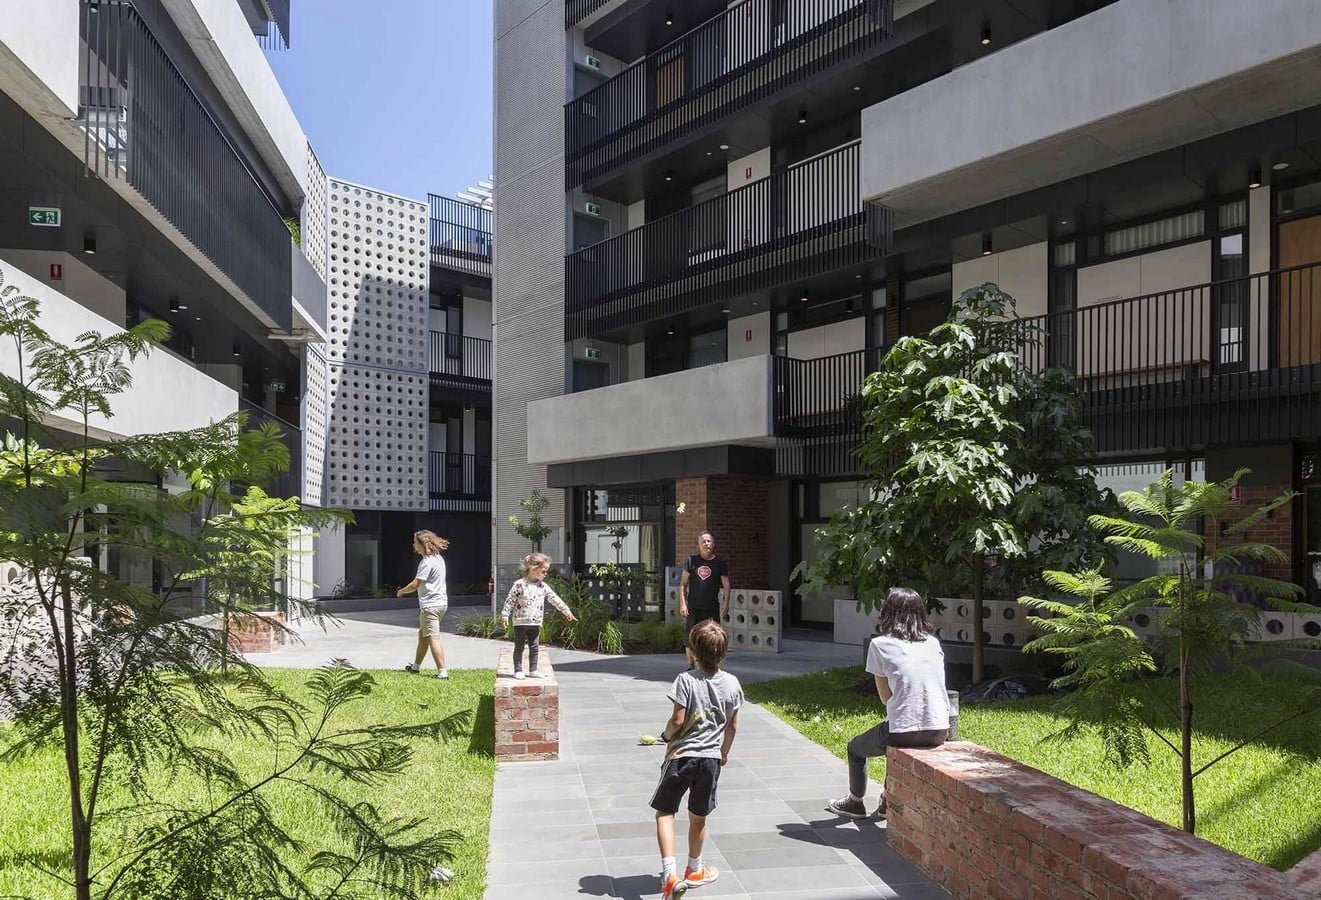
Although no single family owns the courtyard, everyone participates in its daily life. People naturally adjust to one another’s routines, making space for household activities, conversations, practices, and community gatherings. Not every meaningful architectural space is enclosed by four walls. The space changes throughout the day, not because its architecture changes, but because its users continuously redefine how it is occupied.
Negotiated Living: Architecture Beyond Ownership
These everyday moments reveal that a courtyard is much more than an open space surrounded by buildings. It is an architectural setting where relationships are formed, shared responsibilities develop, and community life unfolds. Long before the idea of collective living became part of contemporary architecture, courtyards had already been teaching people how to negotiate space together.
These spaces may differ in size, material, and cultural context, yet they perform a similar role. They encourage people to share, adapt, and coexist, demonstrating that architecture can shape relationships just as much as they shape buildings.
Across Nepal and India, courtyards have evolved as a fundamental element of vernacular architecture. Their design responds not only to climatic conditions but also to cultural practices and social relationships. Unlike modern housing, where privacy is often prioritised through walls, gates, and enclosed rooms, traditional courtyard settlements encourage interaction while maintaining a gradual balance between public and private life. The courtyard becomes the heart of the home, connecting families with neighbours, rituals, and nature.
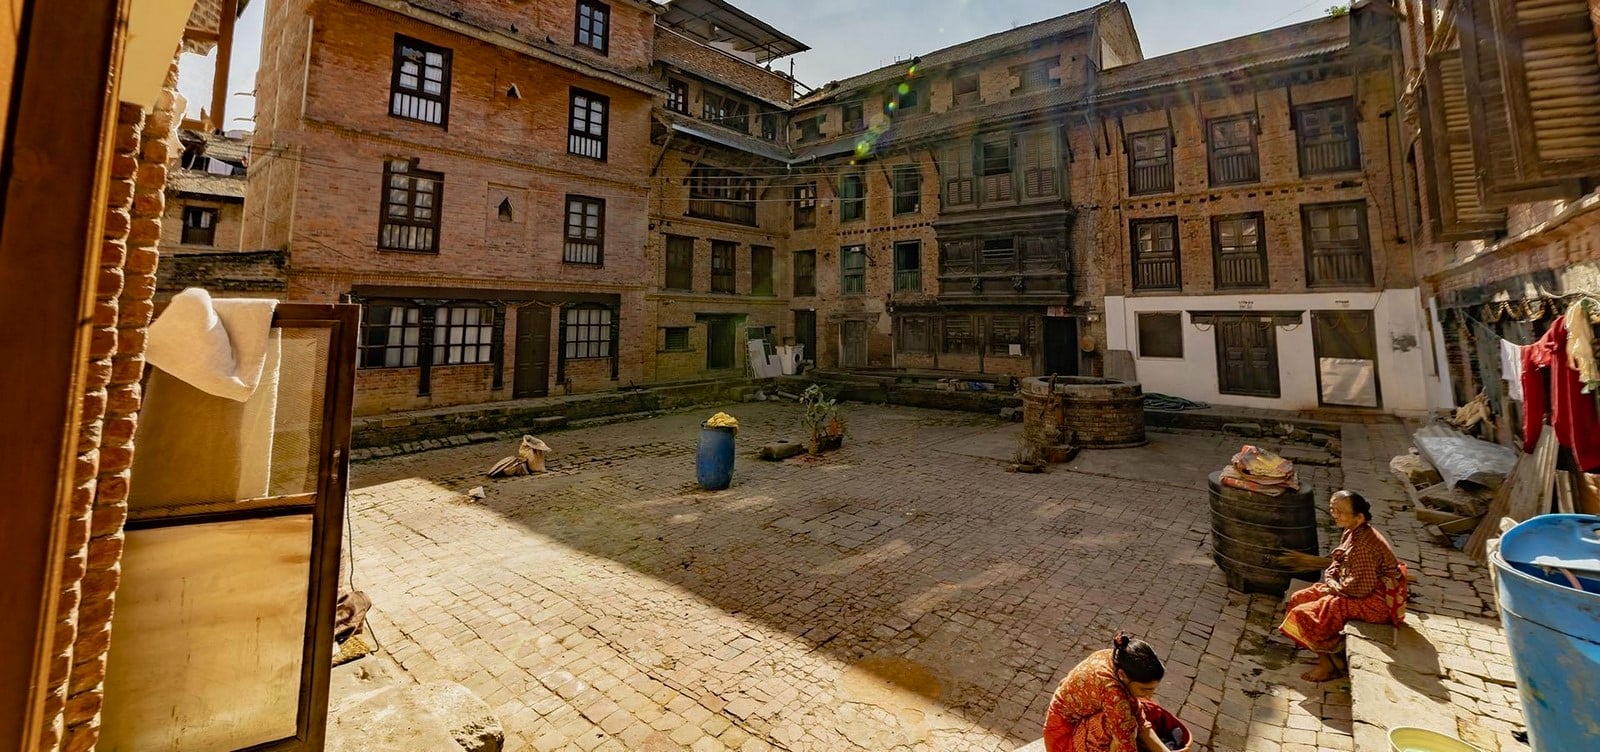
More Than an Empty Space
Architect Charles Correa believed that the most meaningful spaces in Indian architecture were often not the buildings themselves but the open spaces between them. His projects repeatedly explored the idea that an open-to-sky court acts as the social heart of any settlement. Rather than treating the courtyard as an architectural leftover, Correa recognised it as a space that encourages interaction, climate responsiveness, and communal life. His understanding remains highly relevant today, particularly as cities struggle with increasing isolation despite higher population densities.
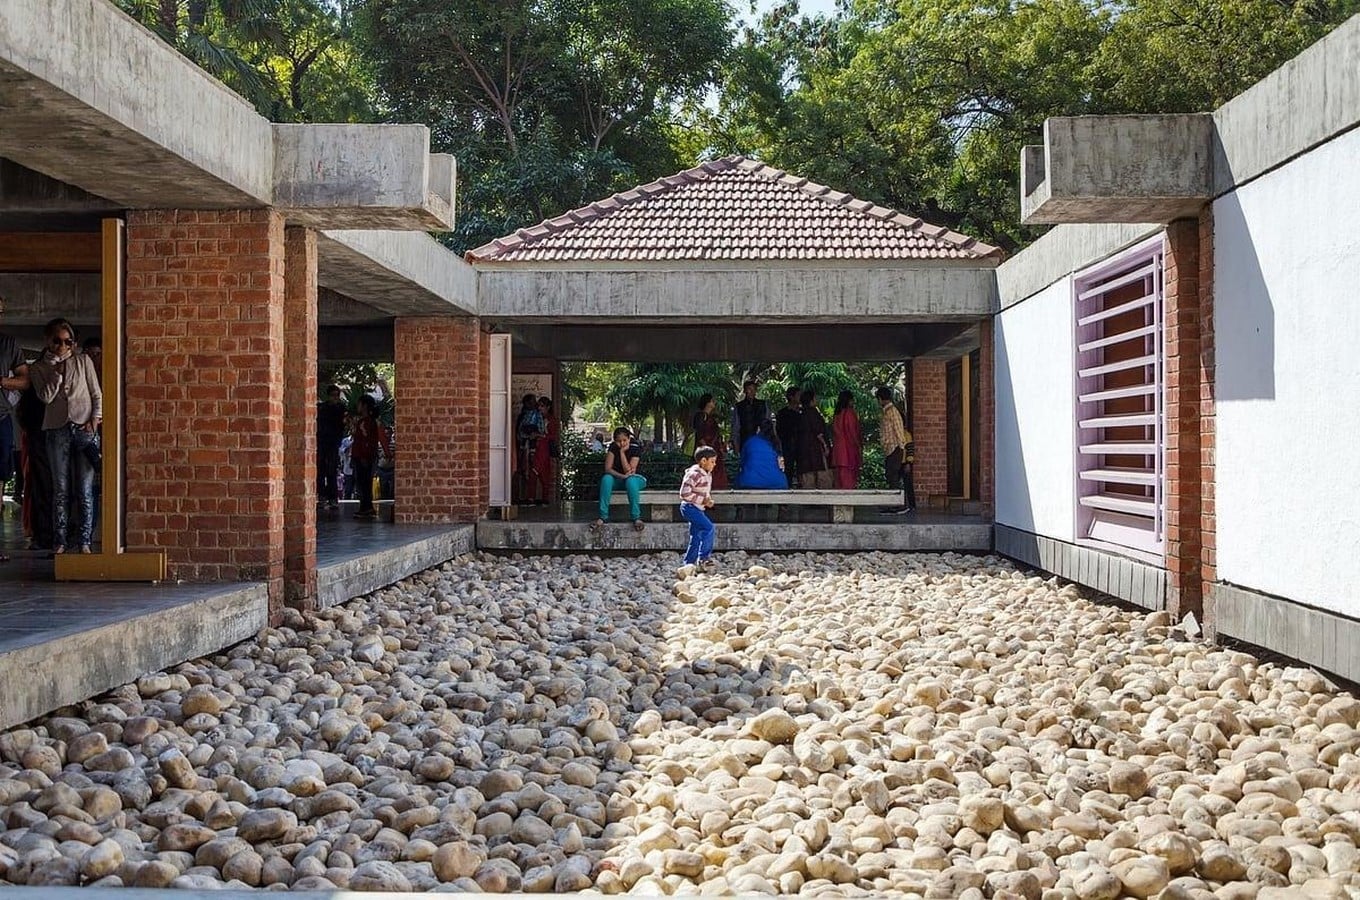
In architectural drawings, a courtyard is often represented as an open void enclosed by walls or passages. In lived reality, however, it is an active social infrastructure where movement, conversation, rituals, conflict, celebration, and everyday life continuously overlap. Courtyards embody this philosophy by demonstrating that architecture is not only about enclosure but also about the relationships created within shared space.
Architecture That Learns from Climate
Courtyards also demonstrate environmental intelligence. Long before mechanical cooling systems existed, they were carefully designed to maintain thermal comfort through passive means. The open central space encourages natural ventilation by allowing warm air to rise while drawing cooler air. Thick brick, earth, and timber walls help regulate indoor temperatures throughout the year.
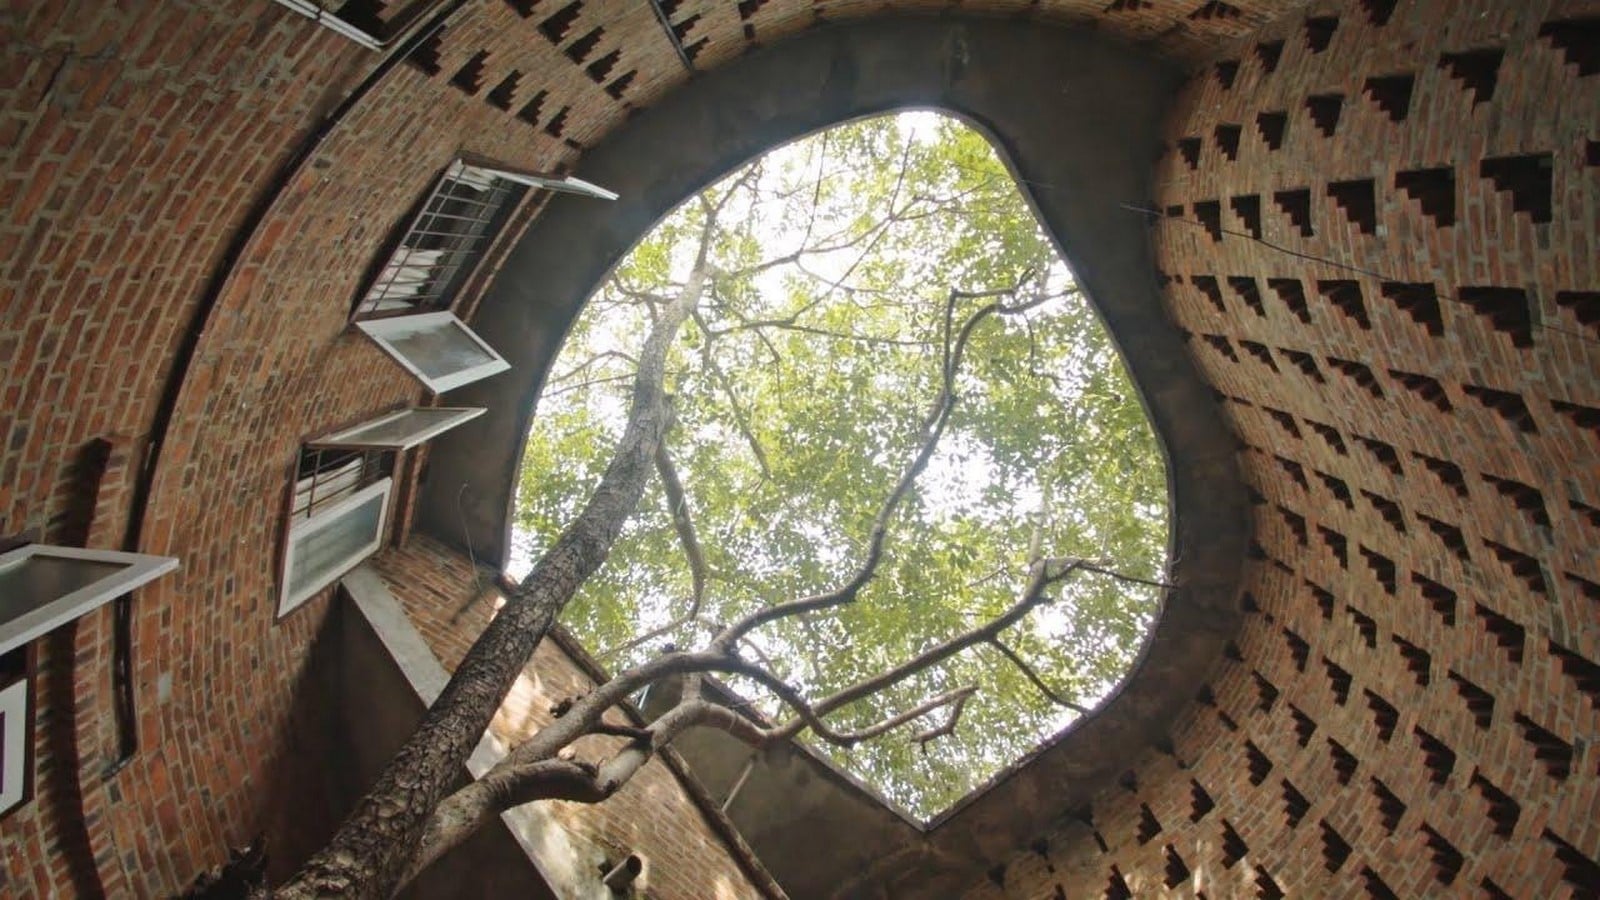
Natural daylight reaches interior spaces without excessive heat gain, reducing dependence on artificial lighting. These strategies reveal that vernacular architecture had achieved environmental sustainability and strategies not through advanced technology but through generations of observation. Today, as architects search for sustainable alternatives to energy-intensive buildings, many of these vernacular principles are being rediscovered, not as nostalgic traditions but as practical environmental knowledge.
Architects reinterpreting the Courtyards
Architect Laurie Baker, whose work transformed sustainable architecture in Kerala, embraced many vernacular principles. Rather than copying traditional forms, he adapted them using local materials, passive cooling strategies, and human-scaled design. Baker believed that architecture should emerge from climate, available resources, and the lives of ordinary people. His buildings frequently incorporated courtyards, shaded open spaces, exposed brickwork, and natural ventilation, proving that sustainable architecture could remain affordable while respecting regional identity.
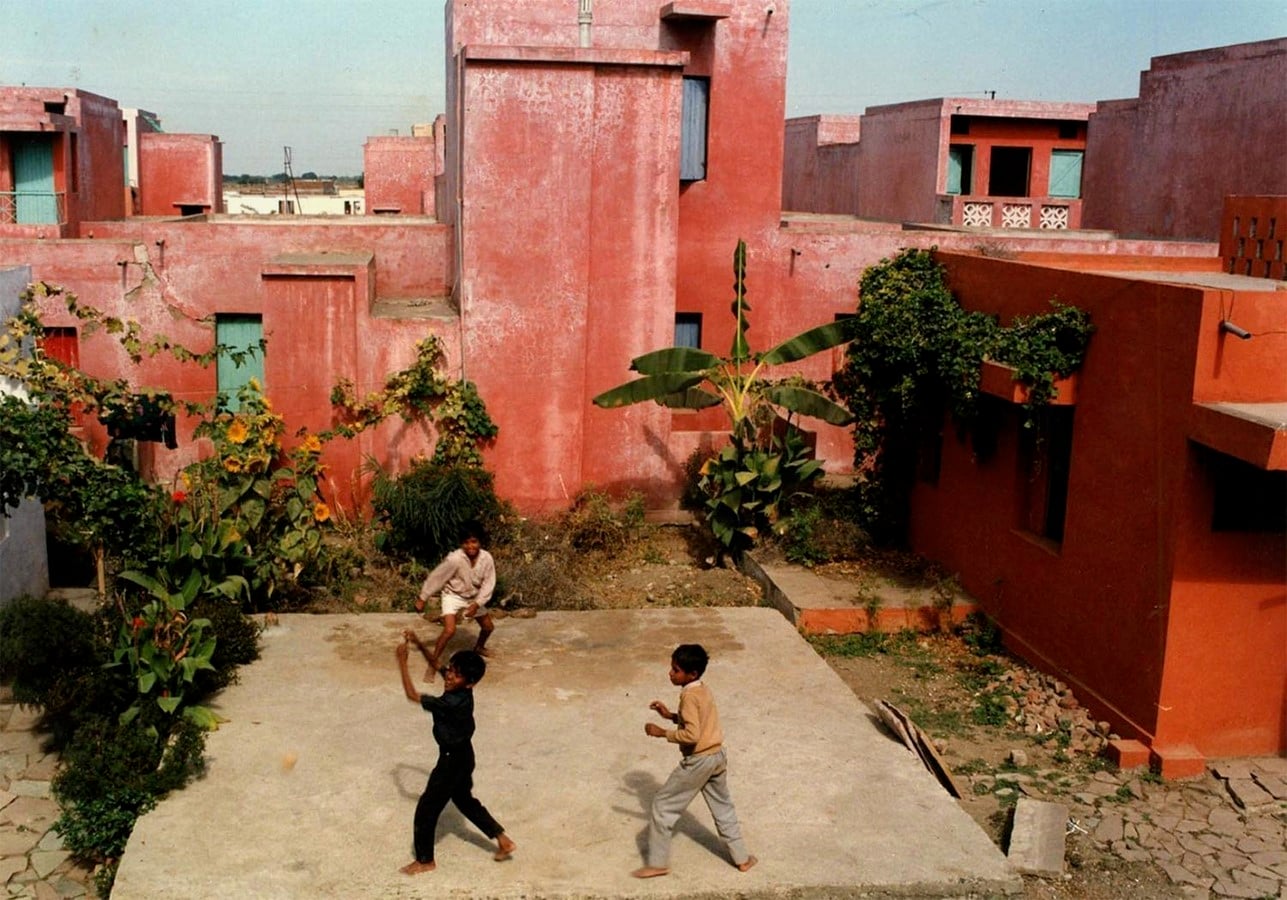
Similarly, Architect Balkrishna Doshi consistently explored the relationship between shared space and community. Throughout his housing projects, courtyards became places where neighbours could interact naturally, children could play safely, and daily life could extend beyond the boundaries of individual homes. Doshi argued that architecture succeeds when it creates opportunities for people to belong rather than simply providing shelter. His work reminds us that the quality of collective life often depends on the quality of shared spaces.
The future of Shared living
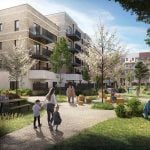
Today, many contemporary housing developments prioritise efficiency and privacy over communal interaction. Apartment buildings often replace courtyards with corridors, parking areas, or recreational spaces that people rarely use beyond necessity.
We leave our homes through elevators, pass our neighbours without conversation, and return at the end of the day having shared a building, but not a community. In many ways, the spaces that once encouraged everyday encounters have quietly disappeared.
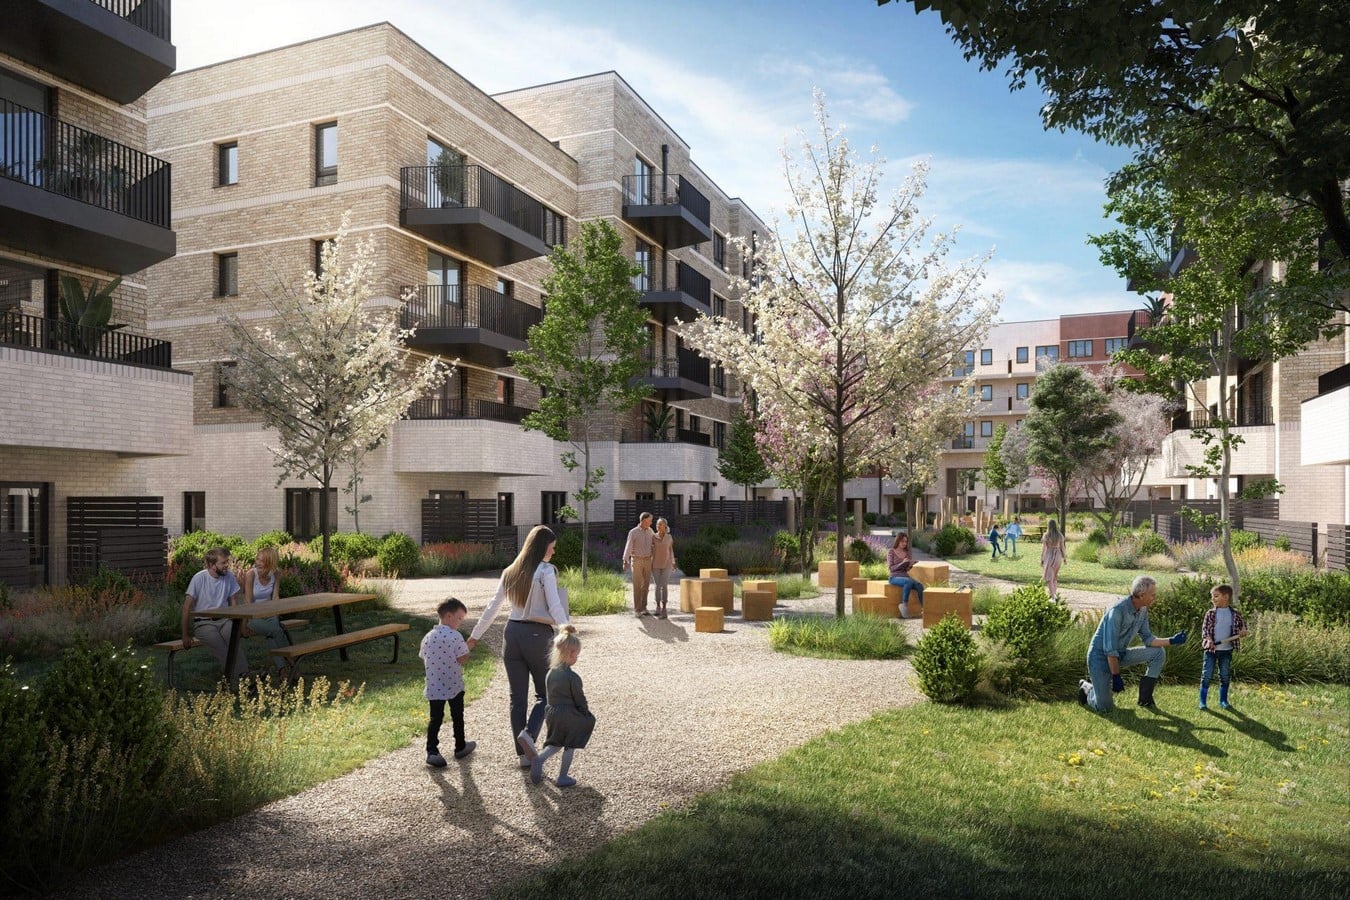
This does not mean that architects should simply recreate traditional courtyards. After all, our cities, lifestyles, and housing needs have changed. Instead, it asks a more important question: how can architecture once again create opportunities for people to meet, pause, and feel connected? Shared gardens, semi-public terraces, internal courts, and community spaces may look different from traditional courtyards, but they can carry forward the same spirit of openness and belonging.
Perhaps that is the greatest lesson courtyards leave behind. Their value was never in the bricks, the paving, or the open sky above them. It was in the conversations they encouraged, the children who turned them into playgrounds after school, the neighbours who looked out for one another, and the quiet sense that no one lived entirely alone. As our cities continue to grow denser, we may not need to recreate the courtyards of the past, but we should remember what they taught us. Sometimes, the most meaningful architecture is simply the space that brings people together.
References:
- Correa, C. (1985) The New Landscape: Urbanisation in the Third World. London: Butterworth Architecture.
- Doshi, B.V. (2011) Paths Uncharted. Ahmedabad: Mapin Publishing.
- Oliver, P. (2006) Built to Meet Needs: Cultural Issues in Vernacular Architecture. Oxford: Architectural Press.
- UNESCO (2015) Kathmandu Valley World Heritage Site. Paris: UNESCO.
- Vasavada, R. (2015) Charles Correa. Mumbai: Niyogi Books.
- Rapoport, A. (1969) House Form and Culture. Englewood Cliffs, NJ: Prentice-Hall.
- UNESCO (n.d.) Kathmandu Valley World Heritage Site. Available at: https://whc.unesco.org/en/list/121/
- Charles Correa Foundation (n.d.) Projects. Available at:https://charlescorreafoundation.org/
- Laurie Baker Centre for Habitat Studies (n.d.) Works and Philosophy. Available at: https://www.lauriebakercentre.org/ (Accessed: 6 August 2026).
- Shrestha, S. (2015) ‘Traditional housing patterns and community life in Kathmandu Valley’, Journal of Nepalese Architecture, 8(2), pp. 45–62.