EMOTIQ is an event space designed for both children and adults. It hosts children’s birthday parties, celebrations with entertainers, workshops and performances, as well as lectures, intimate gatherings, women’s get-togethers and adult birthday celebrations.
Project Name: An Event Atelier EMOTIQ
Studio Name: Projectline.Interiors
Location: St. Petersburg, Russia
Year: 2024–2025
Area: 102.4 sq m
Photography: Ivan Sorokin
Our task was to create a place that would be much more than a venue for children’s workshops and birthday parties. We wanted it to become a destination for women as well — somewhere to discover something new, find inspiration and enjoy meaningful conversation over a cup of tea.
Through our conversations with Yulia Zubenko, the owner of EMOTIQ, a unique concept gradually emerged: a flexible space capable of transforming to accommodate a variety of events and scenarios.
We wanted the interior to convey Yulia’s jewel-like attention to detail when creating events and her appreciation of the beauty of a special moment. Here, a celebration is not simply an event — it is time devoted entirely to the guests. Every last detail has already been taken care of; all that remains is to celebrate life.
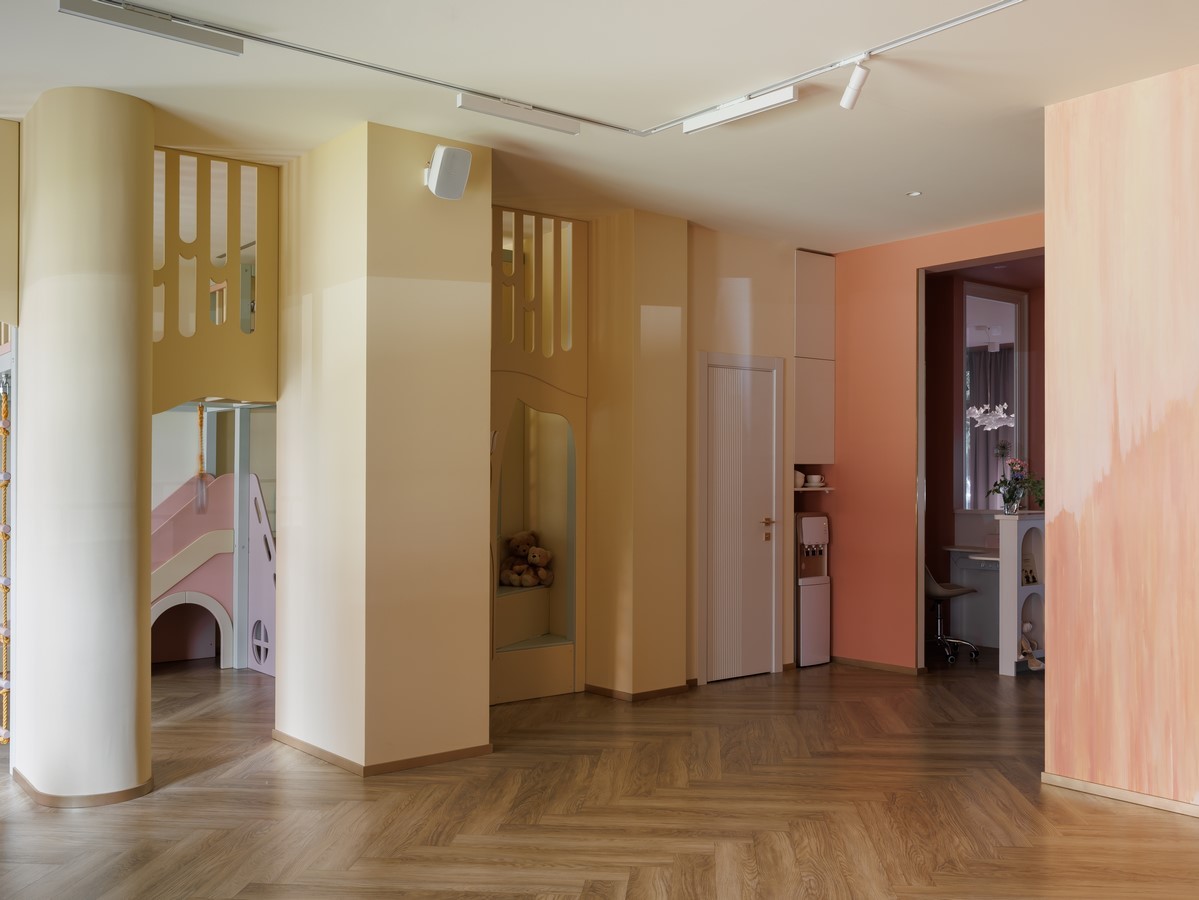
The result is an exceptionally warm and feminine yet contemporary interior. It conveys joy, lightness and meticulous attention to detail while reflecting the aesthetics and philosophy behind Yulia’s concept of an “event atelier,” with its emphasis on individuality and a distinctive signature.
Layout
The space includes:
- an entrance area conceived like the hallway of a private home, where guests can leave their coats and change their shoes;
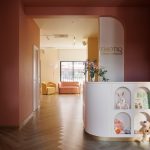
- a reception area with an administrator’s desk;
- a smaller room for intimate events and gatherings around the table;
- a large hall for children’s parties, performances and lectures for adults, with part of the room dedicated to a children’s play area;
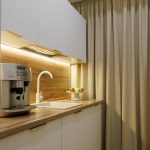
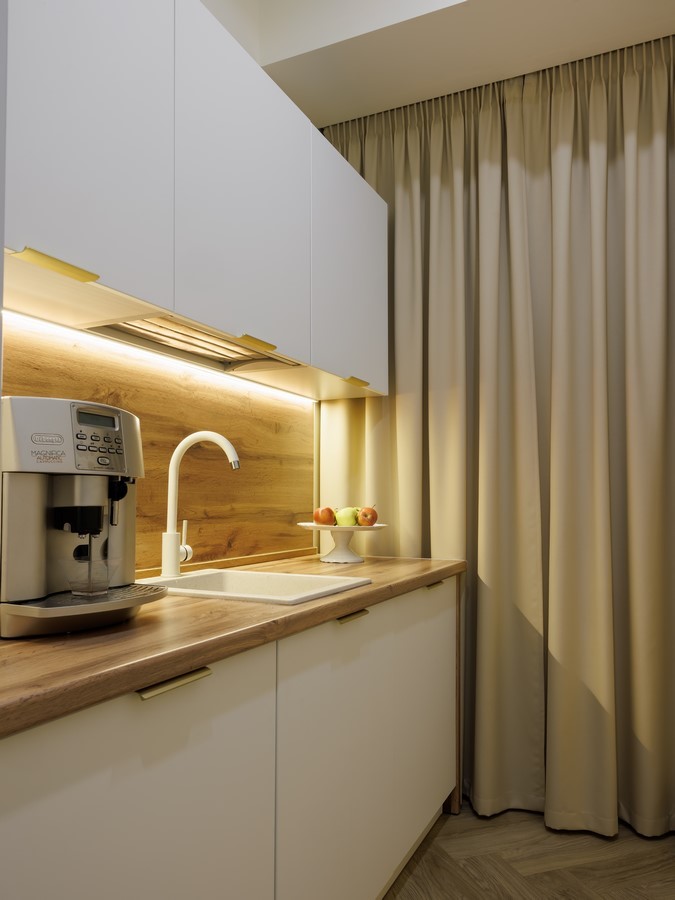
- a compact kitchen for serving food, reheating dishes and preparing tea and coffee;
- a dressing room and backstage area for performers, which also provides storage for props;
- restrooms.
Entrance and Reception Area
For the entrance, we chose pale walls, patterned floor tiles, playful mirrors and a decorative pendant light. The wardrobe was hand-painted by artist Anna Voinova in the spirit of furniture made for little princesses.
This deliberately sets the tone from the very first step inside: this is a place where the ordinary gives way to something magical, recalling that childhood feeling when your heart would skip a beat in anticipation of a celebration.
The reception area was designed to serve a dual purpose. Depending on the occasion, it can function as a place for adults to sit and talk or become part of the children’s play environment.
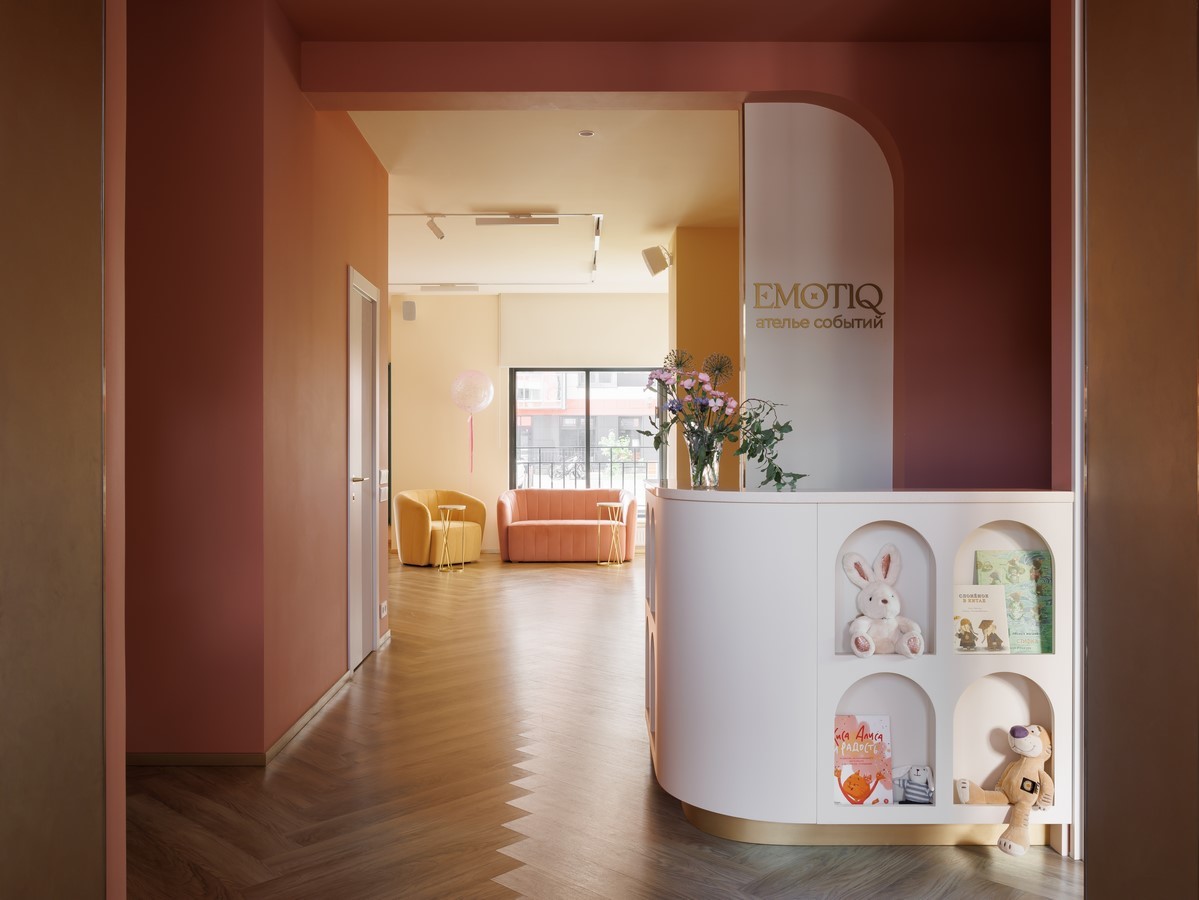
In terms of colour and volume, the reception area forms a visual whole with the main hall. Passing through a golden portal from the entrance, guests enter an intensely coral-coloured space, with both walls and ceiling painted in the same rich hue, before moving into the large hall, where most of the walls and ceiling are finished in a warm creamy shade.
A gold skirting board creates a continuous visual thread throughout the interior, complemented by matte-gold door hardware and gold leaf used in the hand-painted decorative details.
The Main Hall
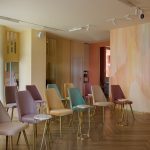
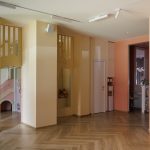
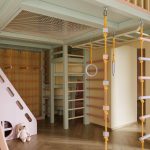
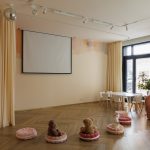
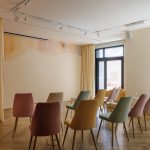
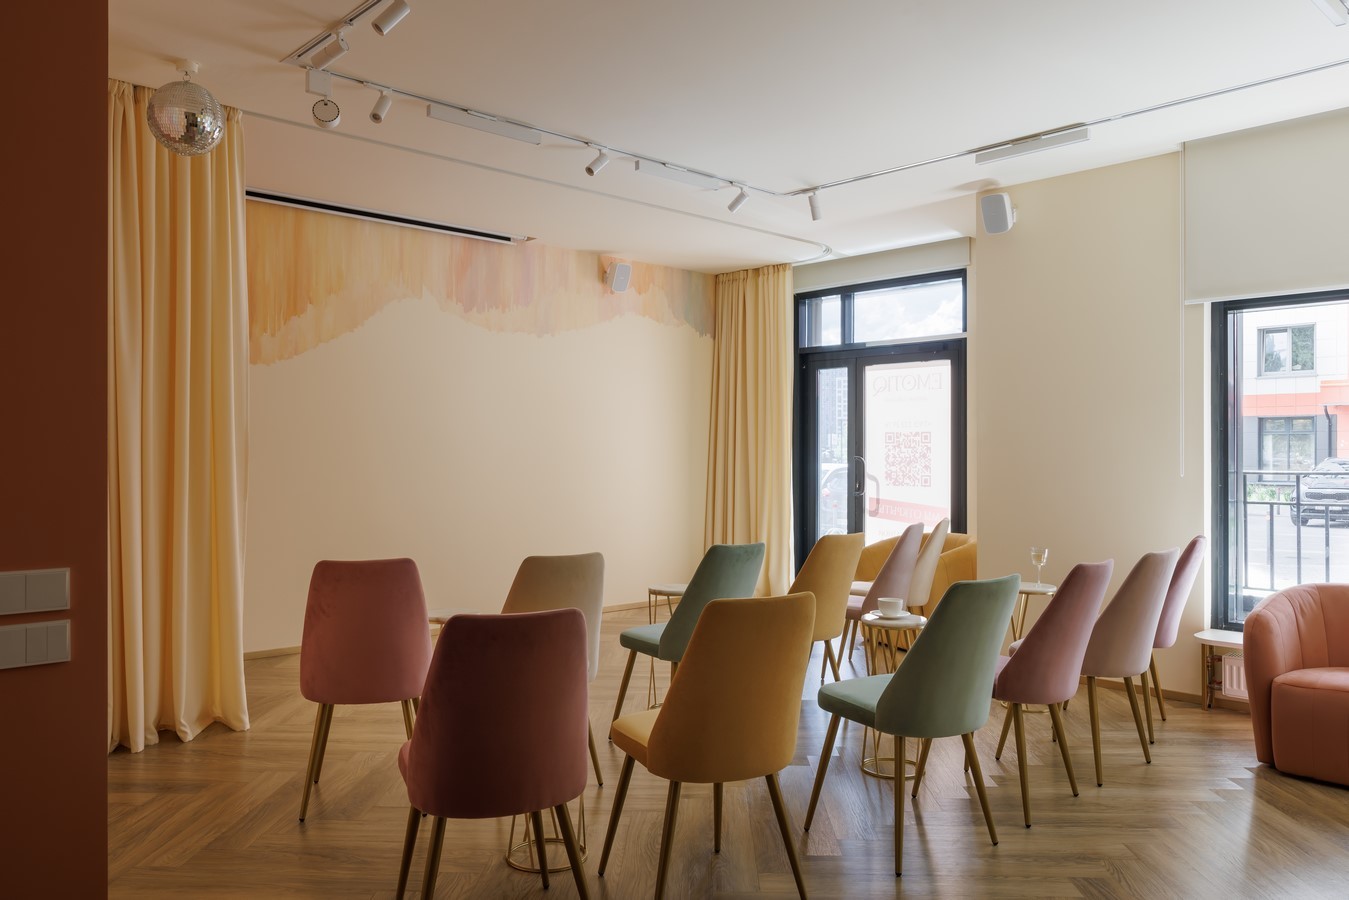
The large hall is divided into two principal areas: a children’s play zone and an open, flexible space designed to accommodate a wide variety of event formats.
As in almost every room in the atelier, the floor is finished with wood-effect quartz-vinyl tiles laid in a herringbone pattern. The painted walls are enhanced with artistic murals, while all the furniture can be moved and rearranged according to the requirements and concept of each event.
The hall is equipped with a projector and projection screen, as well as a sound system with a mixing console and subwoofer. The technical setup is deliberately straightforward, yet provides everything required to create the right atmosphere and effects for different occasions.
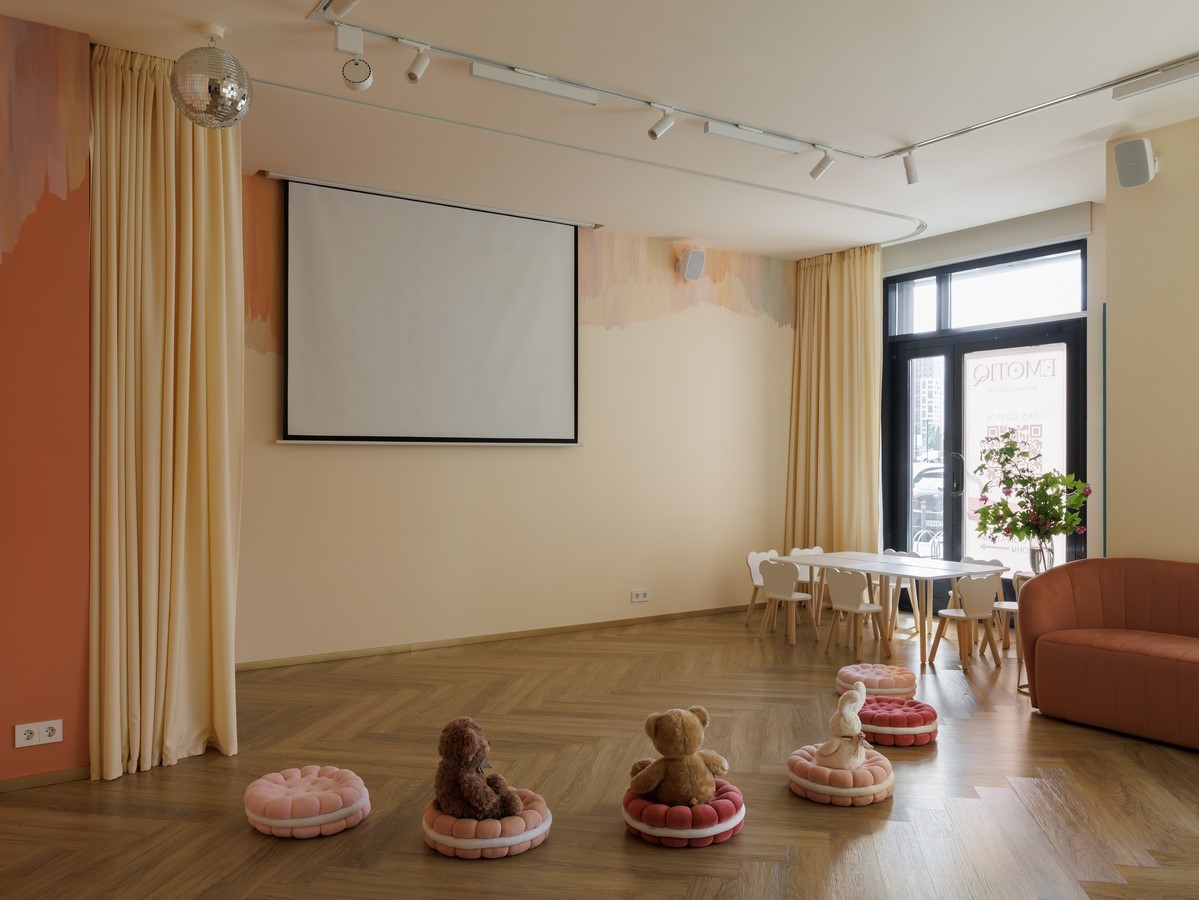
The ceiling lighting is divided into several groups, allowing different scenarios to be created. General diffused lighting works for larger gatherings; directional lighting can highlight a guest photo area or buffet table when required; and another group of fixtures is aimed towards the “stage.”
There are also a few playful touches: a mirror ball and a colour-changing dynamic light, which can be used separately or together to create magical special effects.
All lighting is operated using conventional switches so that any member of staff — or even a guest — can use it effortlessly. At a beautifully organised celebration, there should be no room for technical complications or human error. Everything should run as smoothly as possible, leaving guests with nothing but joyful memories and emotions.
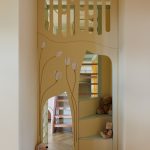
Children’s Play Area
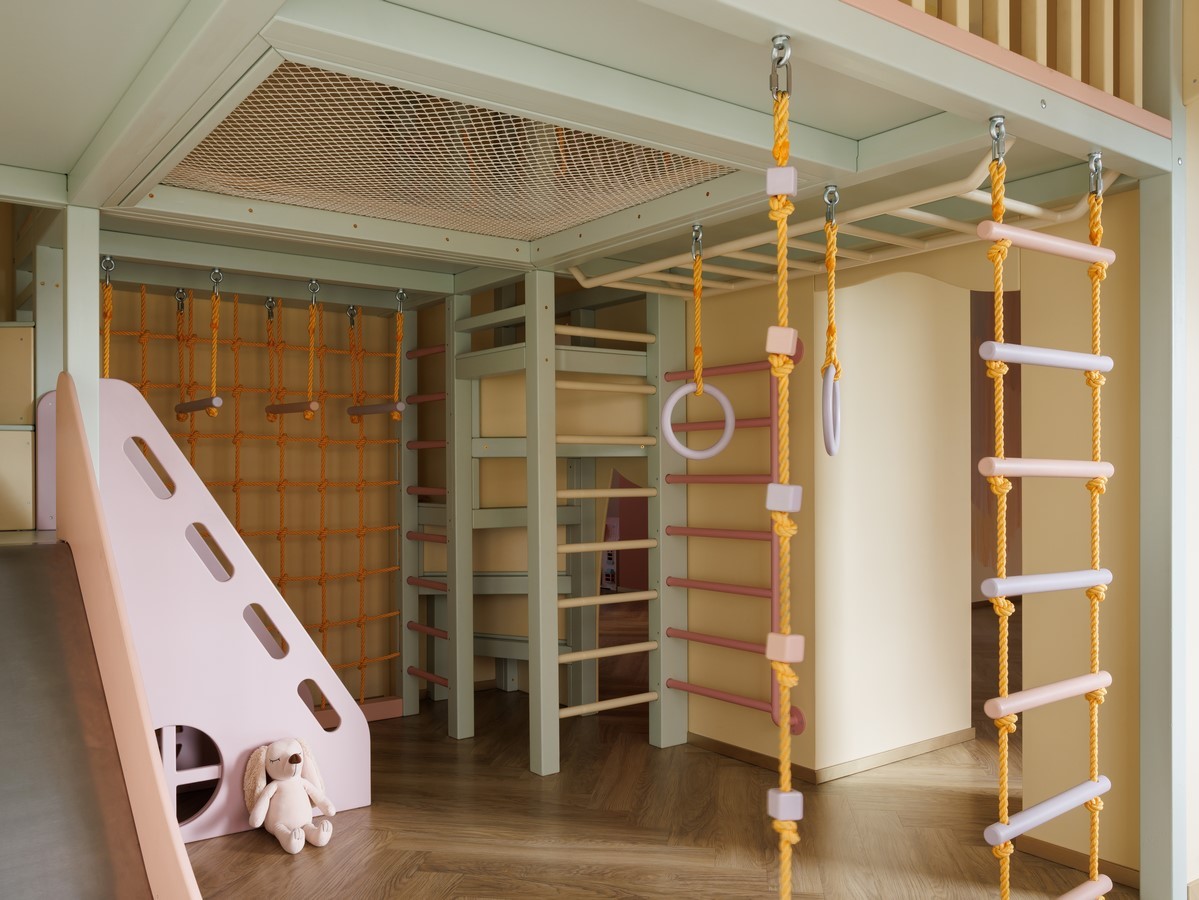
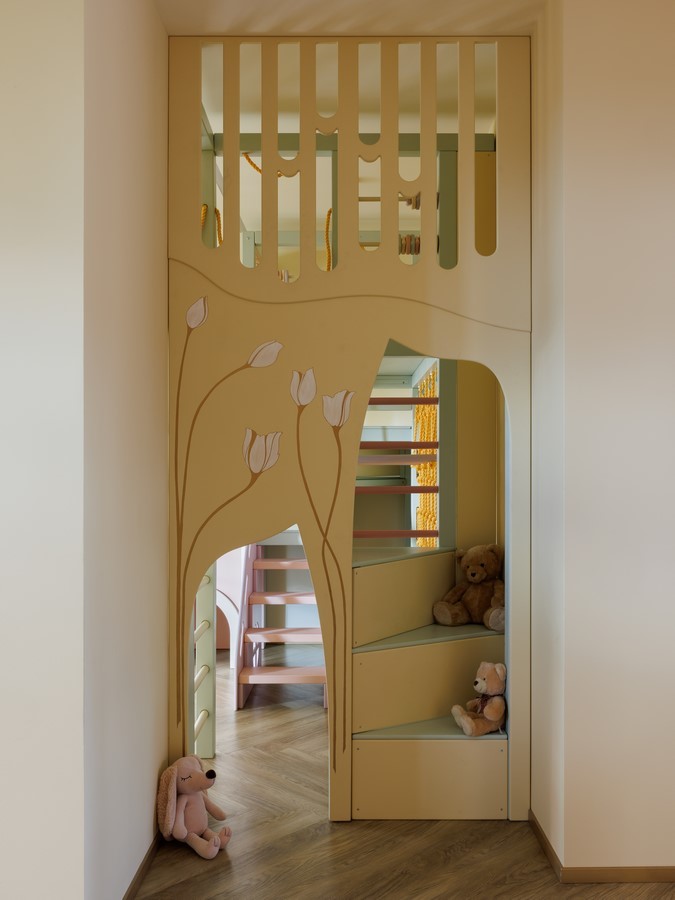
The play area was designed for active children between the ages of five and nine. It is functionally rich while remaining as safe as possible.
One of the key considerations was to make the space genuinely exciting for children while also ensuring that it felt reassuring and comfortable for concerned parents.
Its colour palette follows the overall concept of the atelier, using soft, clean shades. At the same time, the abundance and variety of colour were deliberately chosen to keep the play area gender-neutral.
The Small Hall
The smaller room at EMOTIQ is designed for special, more intimate moments. It hosts small-scale lectures and workshops, cosy birthday celebrations and gatherings where emotion and the feeling of being among “your own people” matter most.
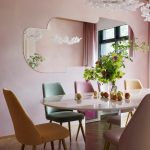
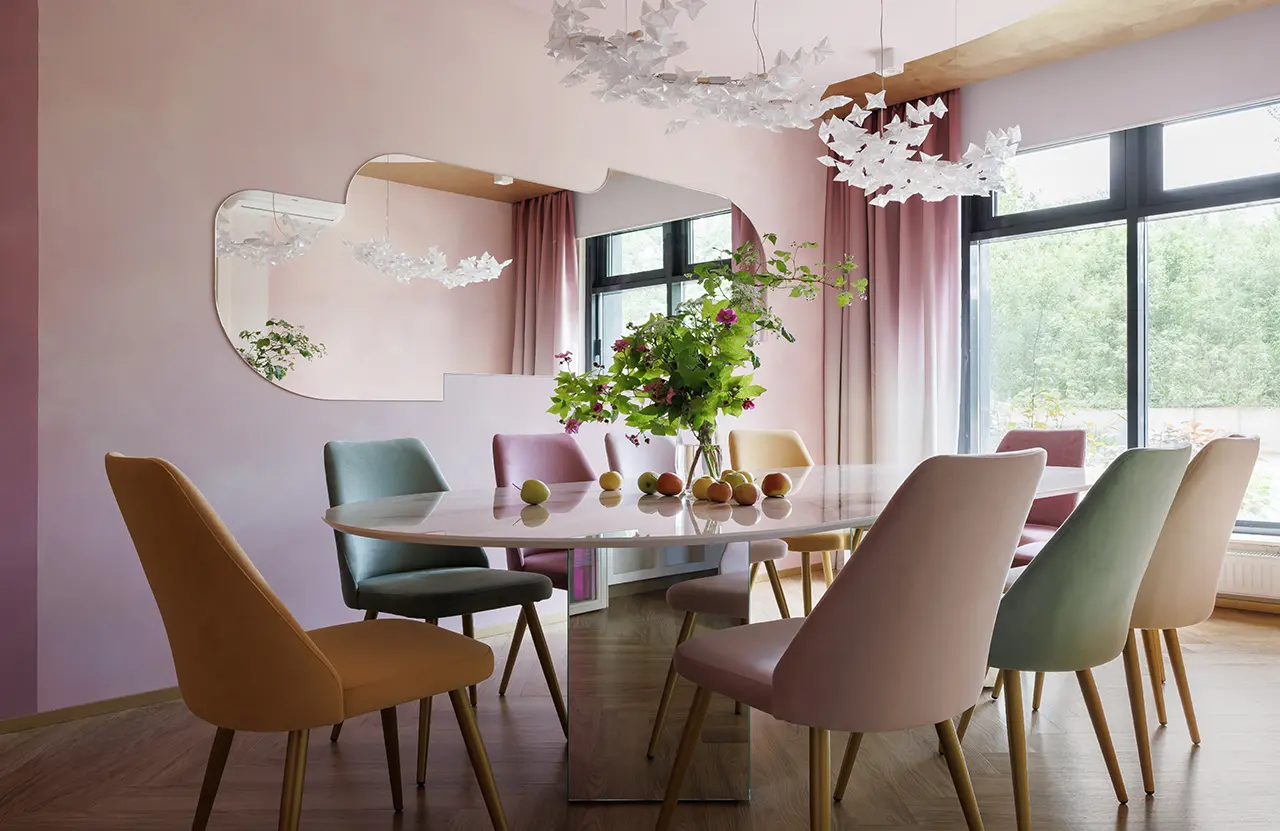
During our conversations about the atmosphere of this room, we realised that it needed to feel warm and enveloping. Yulia has a particular love for shades of lilac — a notoriously complex colour to work with — and ultimately we decided to embrace it and explore its different nuances throughout the space.
The walls feature a sophisticated decorative paint treatment using three different shades on each surface. This technique gives them a sense of movement, softness and visual depth.
A bespoke cabinet designed by our studio features veneered fronts and an interior finished in a deep, complex shade of pink. Slender golden handles introduce an additional vertical rhythm.
Gradient curtains bring together the various shades used on the walls.
At the centre of the room is an oval table with mirrored supports and a tabletop made from muted pink porcelain stoneware. Its rounded form naturally brings people together, encouraging conversation and creating a warmer, more intimate atmosphere.
The chairs are upholstered in six different shades, forming a kind of palette of emotions.
Hanami chandeliers by Slamp, as light as clouds of stylised cherry blossoms, bring a celebratory feeling to the room. They perfectly complement its atmosphere while adding another poetic layer to the interior.
A large wall mirror itself resembles a stylised cloud, reflecting the floating “clouds” of cherry blossoms created by the chandeliers.
The door leading into the room incorporates dichroic glass, which changes colour depending on the light and the viewer’s position, shifting from pink to blue through shades of lilac and subtle green.
The number of bespoke details and individual design solutions here is comparable to a tailor-made dress. And that is exactly the kind of approach we love.
Service Areas and Restrooms
The kitchen, dressing room and other ancillary spaces were intentionally kept as neutral and functional as possible in both their finishes and furnishings.
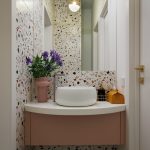
The restrooms came to us fully finished by the previous designers. However, we had to reposition one of the partitions slightly, as the original cubicles were too small. We then completed the entrance area and restrooms with new lighting, a pink vanity unit, mirrors and decorative details.