For decades, curtain wall design meant one material above all else: glass. But as architects chase better energy performance, privacy, and visual texture, opaque cladding has moved from a secondary detail to a defining feature of facade design. Among the materials driving this shift, the honeycomb composite panel stands out for pairing structural rigidity with a remarkably light weight — qualities that let designers rethink what a curtain wall can look and perform like. This post explores why opaque elements are gaining ground, what makes honeycomb composite panel technology different from older cladding options, and how building teams can integrate it successfully.
The Evolution of Curtain Wall Design
Glass-dominated curtain walls defined commercial architecture for much of the twentieth century, prized for daylighting and a sleek, transparent look. But all-glass facades come with trade-offs: solar heat gain, glare, privacy limitations, and, in many climates, higher cooling loads. Buildings and construction account for roughly 32% of global energy consumption and 34% of energy-related CO2 emissions. With global floor space expected to roughly double by 2050, the pressure on designers to find facade materials that reduce operational energy use is only growing.
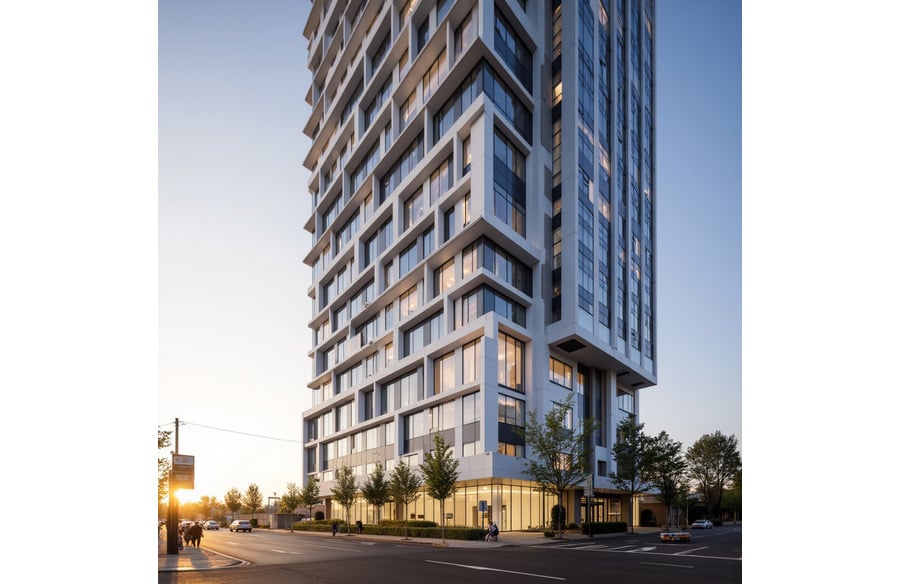
That pressure has pushed curtain wall design toward mixed transparency: glass where daylight and views matter most, and opaque panels — including the honeycomb composite panel — where solid, insulated backup assemblies make more sense. This hybrid approach gives architects more control over thermal performance, privacy, and visual rhythm across a facade, without abandoning the lightness associated with curtain wall systems.
Understanding Honeycomb Composite Panels
A honeycomb composite panel typically consists of two thin aluminum face sheets, often between 0.5mm and 1.2mm thick, bonded to a hexagonal aluminum honeycomb core. This sandwich construction delivers a stiffness-to-weight ratio that solid aluminum sheets can’t match. Depending on the product, panels can be up to 70% lighter than solid aluminum of equivalent rigidity, which matters on tall buildings where every kilogram of facade weight adds to structural and installation costs.
The honeycomb structure also resists oil-canning — the wavy distortion that plagues thinner solid metal panels — and holds tight flatness tolerances across large formats, some exceeding 1500mm by 4000mm, or longer in custom runs. Because the core and face sheets are all aluminum, these panels are classified A2 non-combustible under EN 13501-1, with no combustible core to raise fire-safety concerns. That combination of light weight, flatness, and fire performance explains why honeycomb composite panel systems are increasingly specified for airports, high-rises, and other large-scale curtain wall projects.
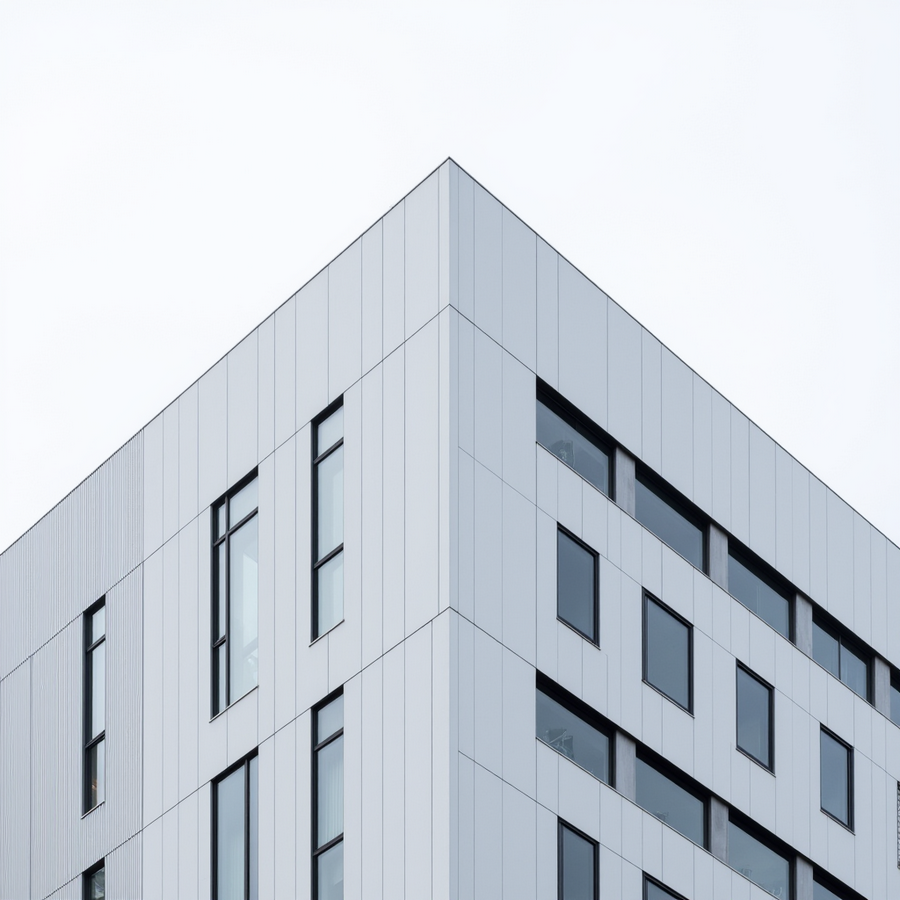 Performance Benefits of Opaque Cladding in Curtain Wall Systems
It’s worth being precise about where performance gains actually come from. The aluminum panel itself is a weather-resistant, dimensionally stable skin — the thermal insulation in an opaque zone comes from the insulated backup wall assembly installed behind the panel, not from the metal skin alone. Specifying opaque sections lets designers pair that panel with continuous insulation in places where glazing would otherwise create a thermal weak point, which is one reason efficiency measures across buildings are projected to save households up to US$201 billion annually by 2040, per the International Energy Agency’s analysis cited by UNEP.
Opaque panels also contribute to a quieter building envelope when they’re part of an assembly that includes mineral wool backing. The honeycomb core adds stiffness and helps dampen vibration in the panel itself, which supports the acoustic performance of the full wall system rather than acting as a stand-alone sound barrier. And because opaque sections can be placed strategically — around mechanical risers, structural transitions, or areas needing privacy — designers can block sightlines exactly where needed while keeping daylight flowing through adjacent glazed bays.
Aesthetic and Design Flexibility
Opaque cladding isn’t just a performance fix; it’s a design tool. Honeycomb composite panels can be finished in standard RAL colors, custom metallics, mica effects, or anodized tones, giving architects a way to express brand identity or a specific material language across a facade. Finishes extend to powder coating, wood and stone transfer, UV printing, and curved formats with minimum radii as tight as roughly 500mm on 15mm-thick panels — enough flexibility to introduce texture and pattern without sacrificing the panel’s flatness.
Used alongside glass, these panels let designers compose a facade the way they would a piece of layered artwork: transparent where the interior should be visible, opaque and richly finished where it shouldn’t. That balance — rather than an all-or-nothing choice between glass and metal — is increasingly what distinguishes contemporary curtain wall projects from their fully glazed predecessors.
Installation and Integration Considerations
Because honeycomb composite panels are engineered for curtain wall compatibility, they typically integrate with existing mullion and bracket systems using concealed brackets, open-joint EPDM gaskets, or silicone-sealed joints. Slotted fastening holes accommodate thermal movement, which matters given these panels are often rated for service temperatures from -40°C to +80°C.
Choose this panel type when a project needs large, flat, fire-safe opaque sections that can be installed with standard curtain wall hardware rather than a bespoke support system. Maintenance generally follows standard metal facade practice: periodic cleaning and inspection of joints and gaskets, with PVDF-coated finishes typically carrying extended coating warranties when maintained according to the manufacturer’s guidelines. Builders integrating these panels for the first time should request detailed shop drawings early, since panel size, joint type, and bracket spacing all affect how smoothly installation goes.
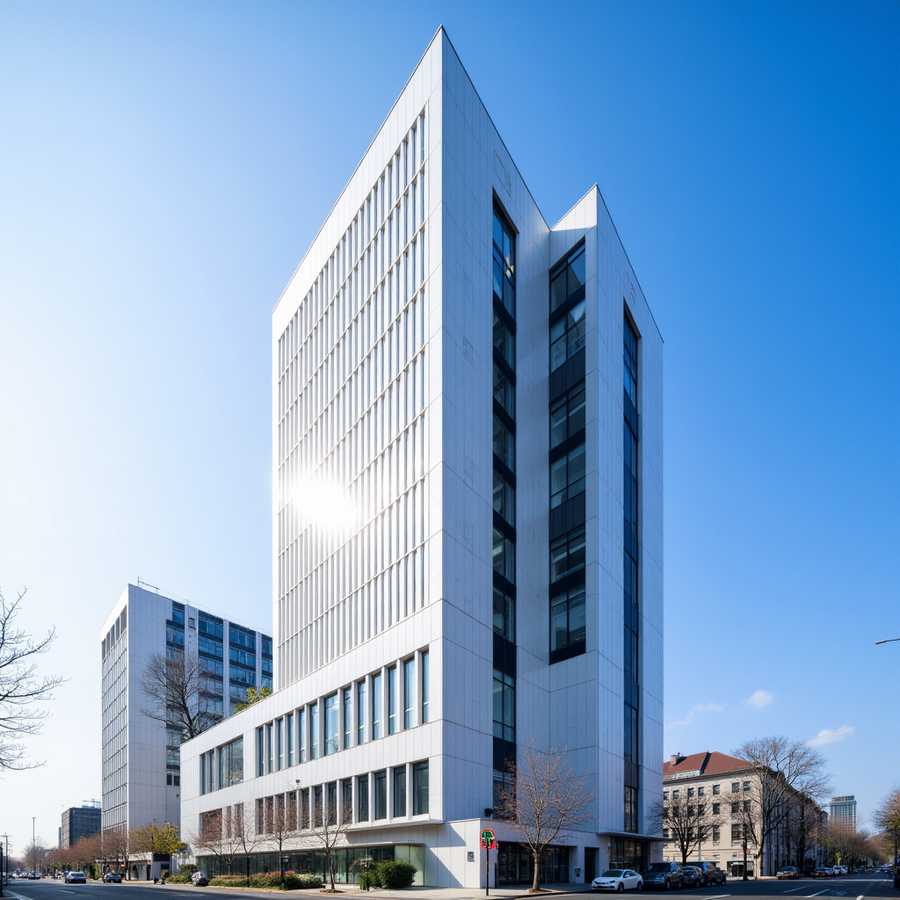 Sustainability and Long-Term Value
Aluminum’s recyclability gives honeycomb composite panels a long-term sustainability advantage over composites with non-recyclable cores. Recycling aluminum uses about 95% less energy than producing primary aluminum — recycled material requires roughly 8.3 GJ per tonne compared to primary production, according to the International Aluminium Institute. That matters because, per UNEP, producing building materials like aluminum, cement, and steel already accounts for 18% of building-related CO2 emissions, and the sector needs to decarbonize those materials to meet climate targets.
For project teams evaluating environmental claims, it’s worth asking manufacturers for Environmental Product Declarations (EPDs) and third-party life-cycle assessment data rather than relying on generic sustainability language — those documents give a clearer, verifiable picture of a specific panel’s embodied carbon and end-of-life recyclability.
Choosing the Right Opaque Cladding for Your Next Facade
Opaque cladding has earned its place in curtain wall design not by replacing glass, but by giving architects a practical way to balance daylight, privacy, insulation, and visual interest on the same facade. As floor space and energy pressures both keep climbing, building teams that specify lightweight, fire-safe, finish-flexible panels in the right places will be better positioned to meet performance targets without compromising design intent. Manufacturers like Ballesta offer honeycomb composite panel systems engineered specifically for curtain wall integration — a useful starting point for architects and specifiers ready to move beyond an all-glass default.