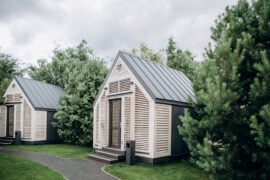
A new home can be well insulated and still be difficult to live in if every errand requires a car. Sustainable housing developments create better communities when comfortable homes sit alongside connected streets, useful green spaces and facilities people can reach easily.
These choices affect ordinary routines. A safe route to school makes mornings easier. A shared green gives neighbours somewhere to stop and talk. The way a development is planned can influence how often people use these spaces and meet one another.
At Graven Hill in Bicester, the plans bring together different housing options, routes through the neighbourhood and green areas. It offers a useful example of why the spaces between homes deserve as much attention as the homes themselves.
Green Spaces Should Work for People and Wildlife
Green space can improve a neighbourhood, but a patch of grass is not automatically a useful habitat or a place residents want to visit. Developers need to think about existing trees, connected habitats and how people will move through the landscape.
Graven Hill’s published environmental plans describe the addition of 22 hectares of grassland and 1.9 kilometres of hedgerows. They also detail measures to protect trees and provide habitat for species such as bats. These are more meaningful details than a general promise to make a development green.
In England, biodiversity net gain requirements apply to many developments, although some are exempt. Where the rules apply, habitats can be improved on-site or through eligible off-site gains, subject to planning requirements. These measures should sit alongside provision for people to enjoy outdoor spaces.
Things to consider
- A meadow that protects wildlife may not be suitable for ball games.
- A good masterplan makes room for recreation without treating every green area as interchangeable.
Walkable Streets Make Everyday Life Easier
A connected neighbourhood gives residents more options for short journeys. A footpath might look useful on a map, but it needs a safe crossing and a destination worth walking to.
Schools, local shops and community facilities create opportunities for people to see familiar faces. Streets also need to work for pushchairs, wheelchairs and children cycling, not only confident adult pedestrians.
Graven Hill’s primary school opened in September 2023. Other amenities, including a community centre, remain proposed. That distinction is worth making when assessing any new development. Families can use an open school today. They cannot yet rely on a facility that is still being planned.
Things to consider
Check the facilities already operating and the routes to reach them, rather than judging a neighbourhood entirely by its finished masterplan.
Different Homes Give Different Households More Choice
A development of nearly identical properties leaves limited options for residents at different stages of life. Families may need extra rooms, someone downsizing may prefer less upkeep, and other households need homes they can afford and access comfortably.
Graven Hill includes self-build, custom-build and new-build options alongside apartments. Its design code sets rules for 11 character areas, allowing different approaches to house design within an overall neighbourhood plan.
That balance matters. Variety can give streets character without leaving the public spaces feeling disconnected. But housing choice on paper is not the same as affordability. Prices, eligibility, accessibility and current availability still determine who can live there.
Residents Need a Say as Their Neighbourhood Grows
The chance to choose a home layout gives someone control over their own property. A sense of involvement in the wider neighbourhood needs something else: opportunities to ask questions about shared spaces and future facilities.
Graven Hill has held resident consultations about proposals including a community centre and nursery. That gives residents a way to comment while the development continues, although consultation does not guarantee that a proposal will be delivered.
For developers, sharing what has been agreed and what is still undecided can be as useful as presenting the finished vision. People need to know which changes they can influence.
Energy-Efficient Homes Need to Be Comfortable Too
Insulation can reduce heat loss, but comfort depends on more than an energy rating. Ventilation, daylight and protection from summer overheating all affect how pleasant a home feels throughout the year.
Homes England’s Healthy Homes guidance looks at these factors together. It also considers accessibility and the ability of a home to adapt as residents’ needs change.
Lower energy demand can mean lower bills, although actual costs depend on the heating system, tariffs and how residents use the home. Developers should explain the performance of specific properties rather than assume every house on a site offers the same savings.
Shared Places Need Looking After Long After Construction
A new square or walking route may look appealing on opening day. Keeping it useful takes ongoing work. Paths need repairs, planting needs care, and someone has to respond when lighting or drainage fails.
The 2026 edition of Building for a Healthy Life asks development teams to plan the management of community facilities and shared spaces early. That means knowing who is responsible, how the work is funded and what residents can expect.
Phased developments bring another complication. People may move in years before every planned facility is ready. Clear updates about delivery and maintenance make it easier to judge whether a neighbourhood is developing as promised.
What to Check in Sustainable Housing Developments
A few practical questions can help separate useful design decisions from attractive marketing images.
Questions Worth Asking
- Green spaces: Are existing habitats protected, and who will maintain new planting?
- Walking routes: Can residents reach useful facilities safely without a car?
- Local amenities: Which schools, shops and meeting places are open now?
- Housing choice: Are there options for different household sizes, budgets and access needs?
- Home comfort: What evidence is available about insulation, ventilation and overheating?
- Long-term upkeep: Who manages shared paths, play areas and communal landscaping?
A plan for a pleasant neighbourhood is a starting point. Looking at what has already been built, how it works and who will care for it gives a clearer picture.
Final Thoughts
The strongest sustainable developments make everyday life easier while taking care of the land around them. Good homes matter, but so do routes, public spaces and the people responsible for keeping them usable.
When looking at a new housing development, ask what works already and who will look after the rest. A usable walking route or a well-kept green space tells you more about daily life than a promise on a masterplan.