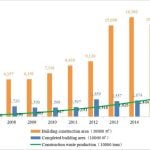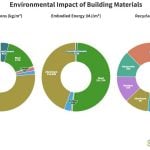
Earth has been undergoing continuous changes through natural cycles of warming and cooling. Of the total annual carbon emissions, the building and construction industry is single-handedly responsible for about 37% of total emissions. On a global scale, the construction, renovation, and demolition industry generates about 100 billion tonnes of waste. About 35% of this waste ends up in landfills. The high numbers indicate how important it is to alter the design, construction, and operating procedures in the construction sector, even if the proportion is lower than in a number of other industries, including energy and fashion.
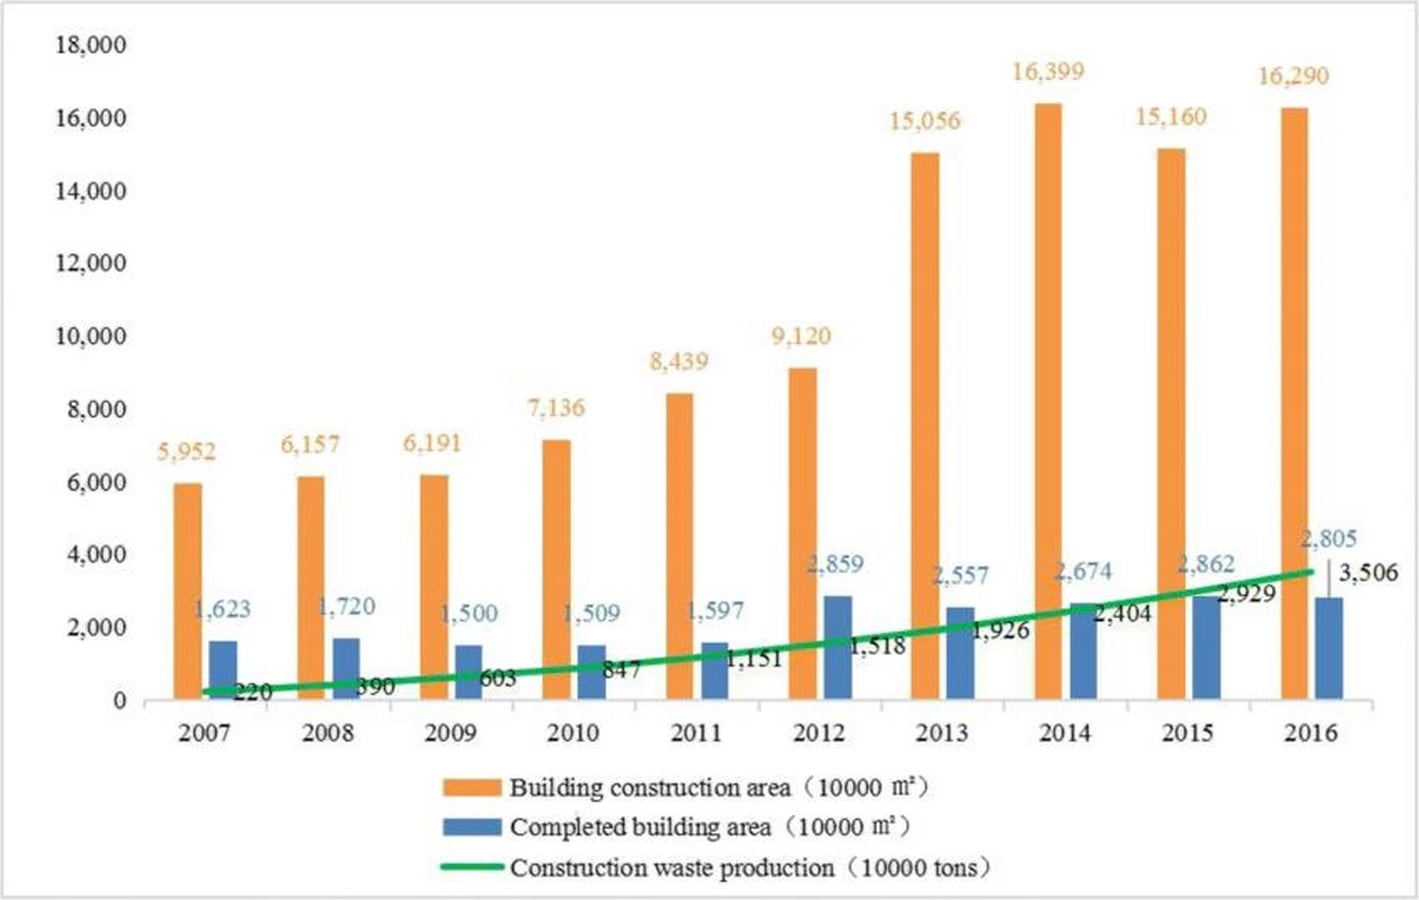
Impact of the Construction Industry on Climate Change
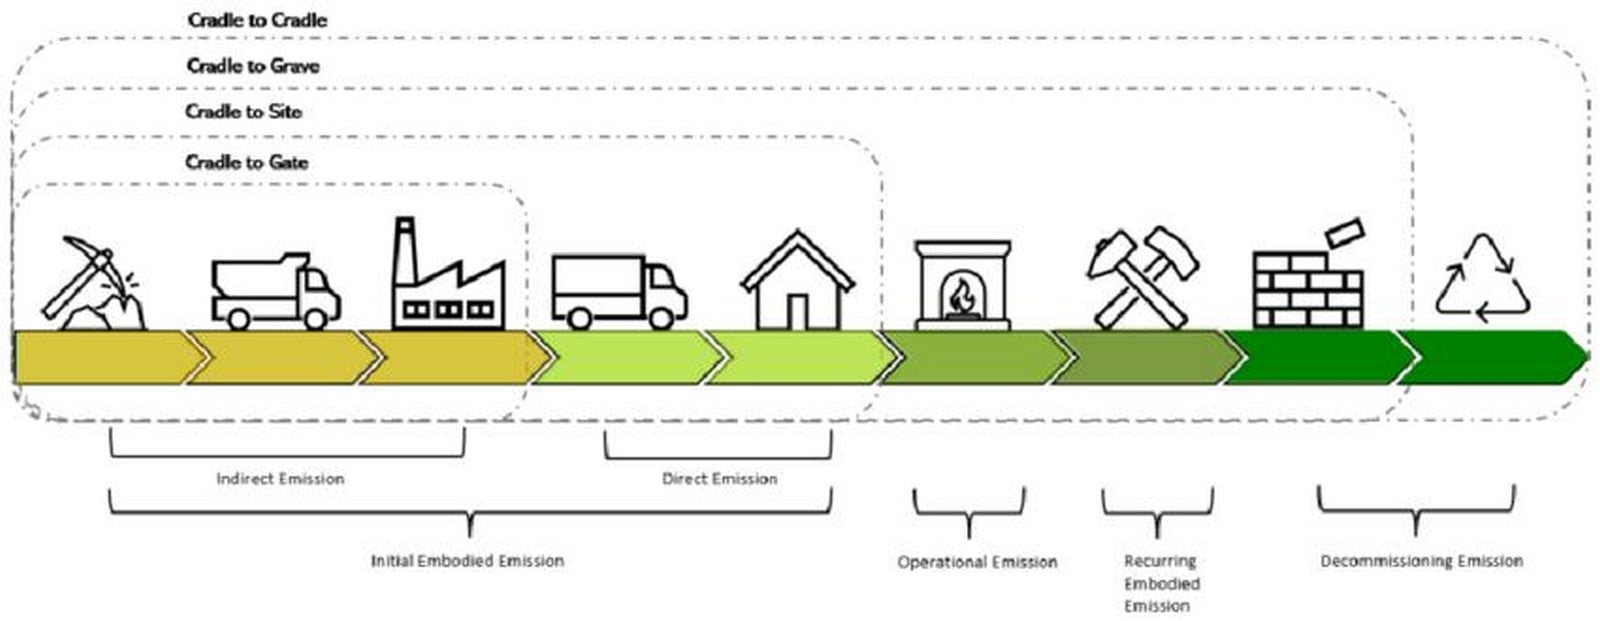
The current conversations around sustainable architecture and green buildings often focus primarily on the construction and operational stages of the structure’s life. Construction-related carbon emissions actually begin long before construction starts on site and continue till after the building has been abandoned.
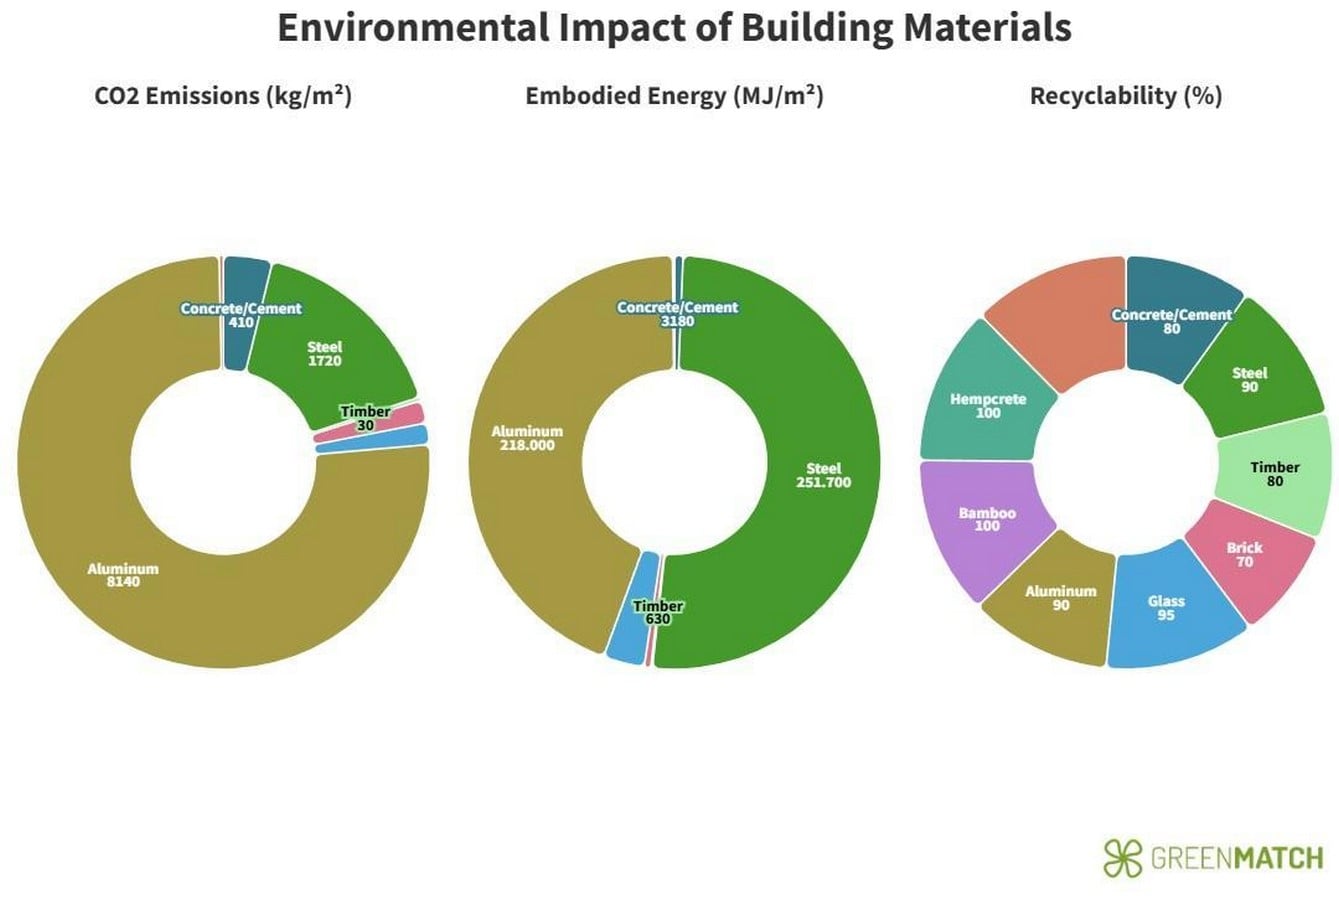
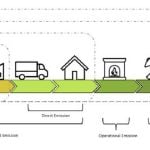
The following are the different stages involved in the typical construction process of a building that add up and constitute the total carbon footprint of a structure:
- Extraction of raw materials – Both the extraction, production, and treatment of materials are extremely energy-intensive and release a large amount of greenhouse gases.
- On-site construction – Use of heavy machinery, transportation of materials and labour, and several other on-site processes contribute to the total carbon emissions.
- Operational Phase – Typically, the highest contributor to carbon emissions, processes such as heating and cooling of internal spaces, and lighting generally use non-renewable sources of energy.
- Demolition – Building waste as a result of abandonment and demolition typically is not reused and sent to landfills. A lot of these are also not biodegradable, requiring a large amount of treatment in certain cases.
Despite the construction and operation phases producing a large percentage of the total carbon emissions, the building’s final carbon footprint may be considerably reduced by making well-informed decisions during the conceptual design phase. These decisions have the potential to drastically reduce the carbon emissions during the operating period, in addition to minimising emissions during the early and final stages of construction.
Circular Economy in Architecture
There is a significant gap in the information available on renewable and green materials, despite extensive study in the fields of net-zero and sustainable architecture. The prospect of integrating these into modern buildings and technology is hampered by a lack of information, perception of risk, and is viewed as outdated methods that cannot be integrated with the current technology.
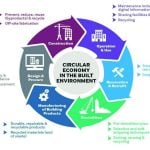
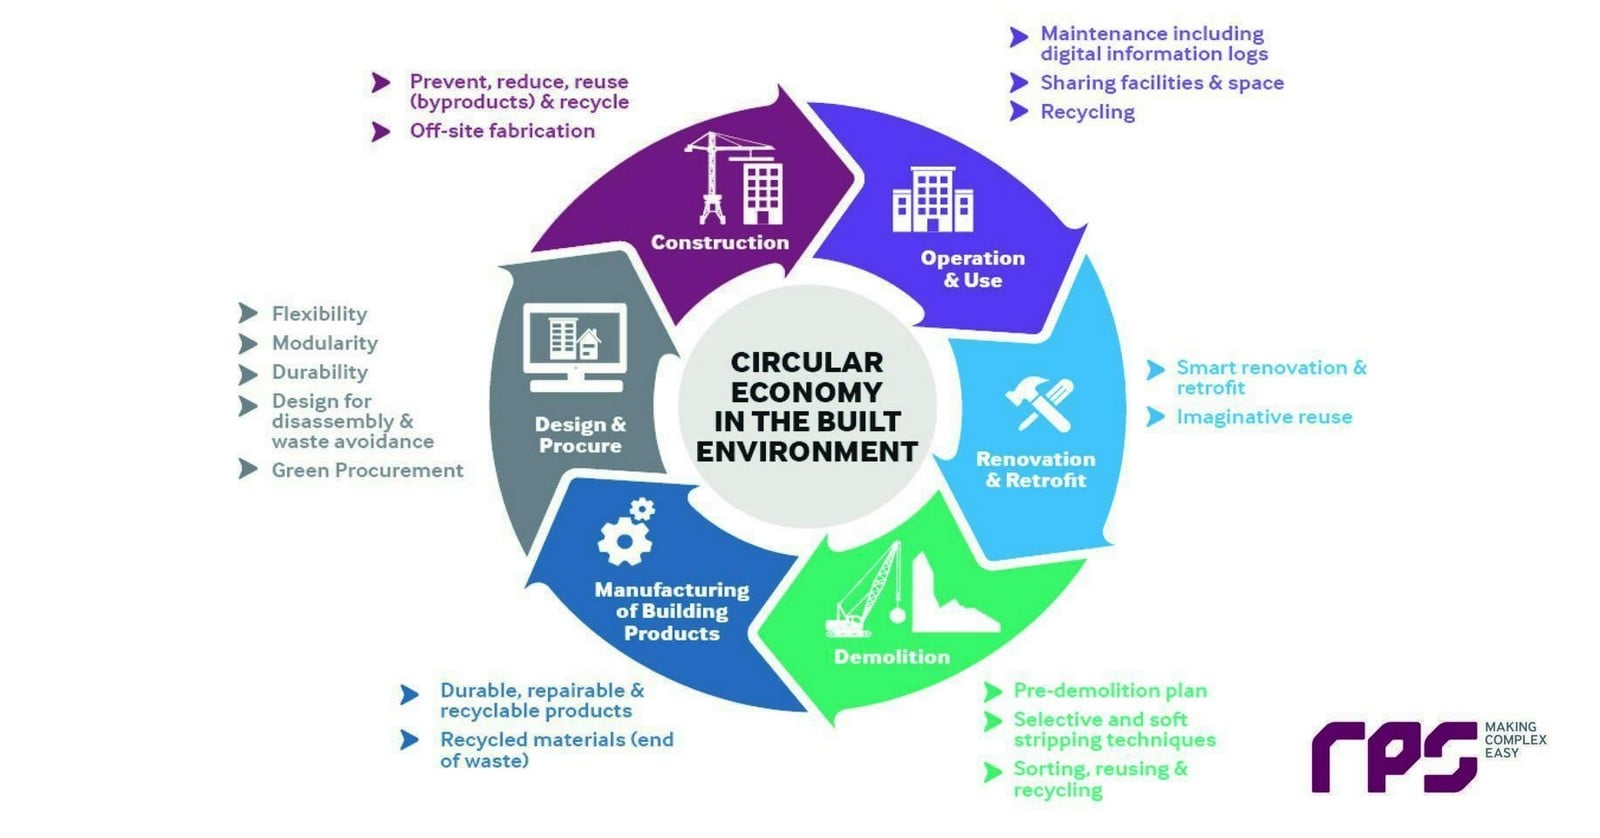
In the built environment, the term ‘circular economy’ refers to the reimagination of the conventional linear process of take > make > waste into a closed loop system that culminates in the return of materials and resources back into the system. Though fundamentally different, sustainable architecture and the circular economy employ a common approach to reduce excessive production of waste and wastage of energy.
The most vital elements of the circular economy in the built environment include:
- Designing and planning for disassembly
- Modularity and Flexibility during use
- Usage of locally sourced, non-toxic materials derived from renewable resources.
- Efficient maintenance
- Adaptive Reuse of vacant buildings
Intersection of Traditional Techniques and Modern Architecture
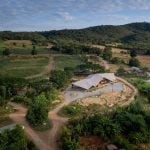
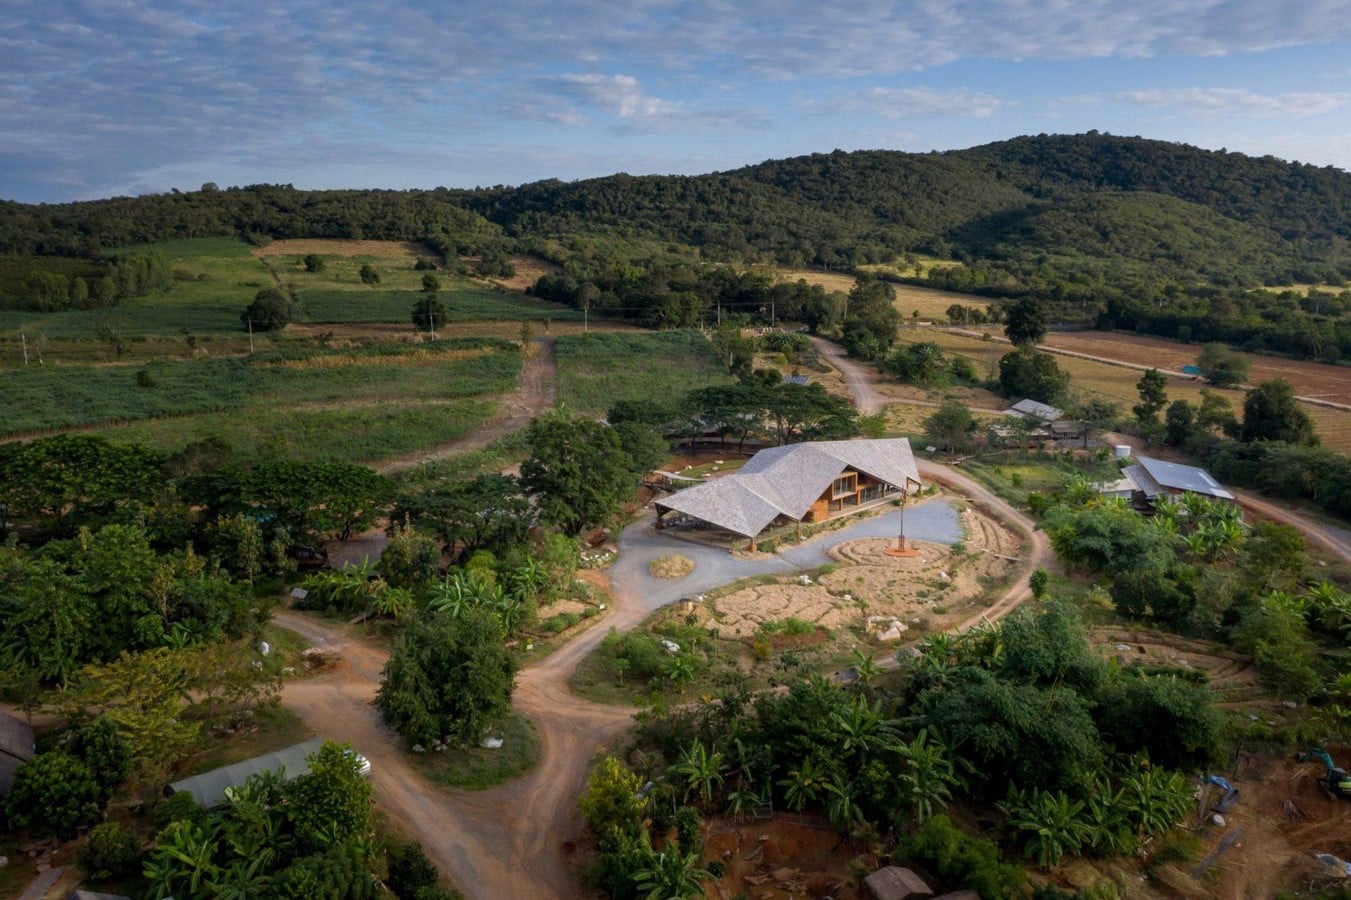
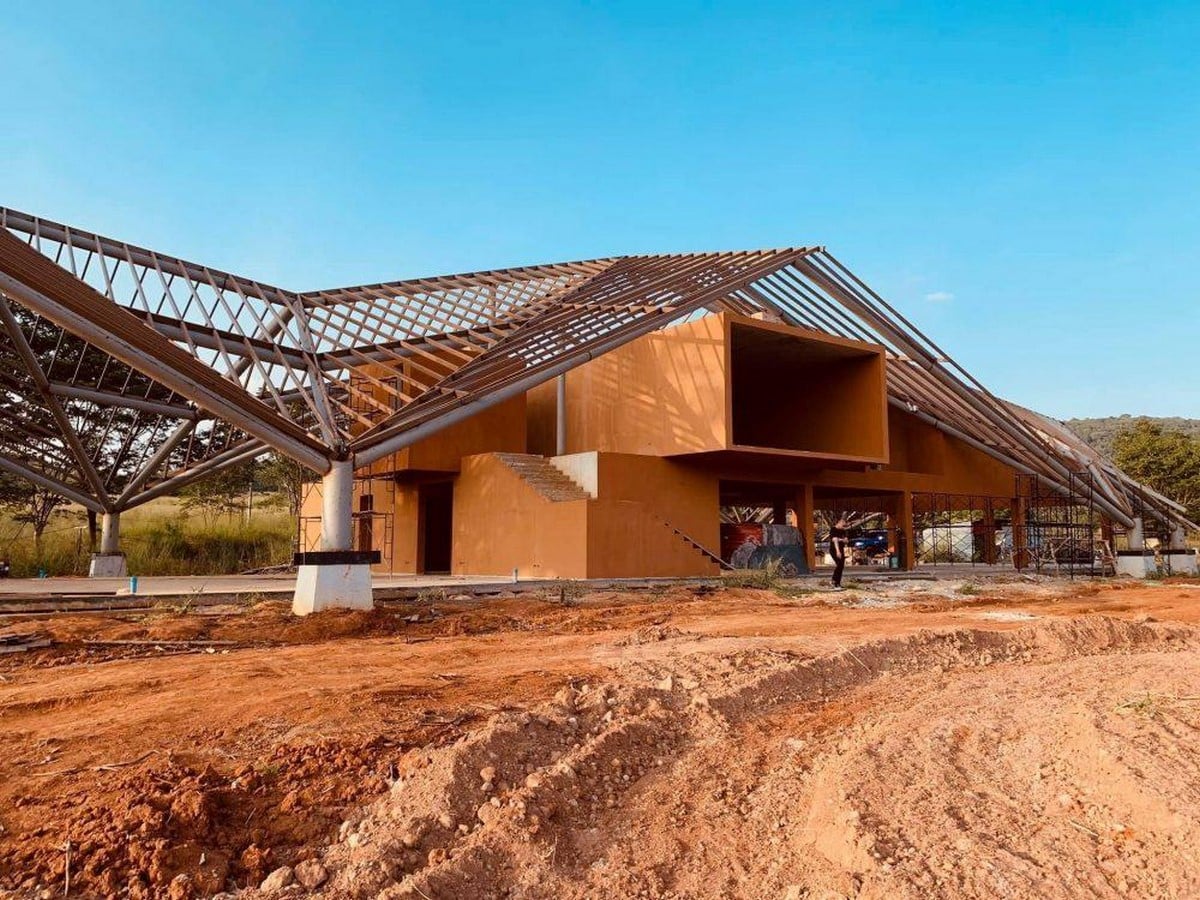
An excellent example of how to incorporate sustainable architecture into the idea and design stage, rather than considering it as an afterthought, is the PANNAR Sufficiency Economic and Agriculture Learning Centre. Designed by Van Varavarn Architects, the bamboo-roofed Activity Centre is located on a 14-acre plot in Nai Mueang, Thailand. Formerly an arid land, the site was converted into agricultural land and reservoirs based on the late King Bhumidol Adulyadej’s policy of ‘Sufficiency Economy’.
‘Sufficiency Economy’ refers to a philosophy that stresses the middle path as the overriding principle for appropriate conduct by the populace at all levels. It is also intended to create a balanced development strategy for the modernisation of the nation.
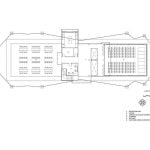
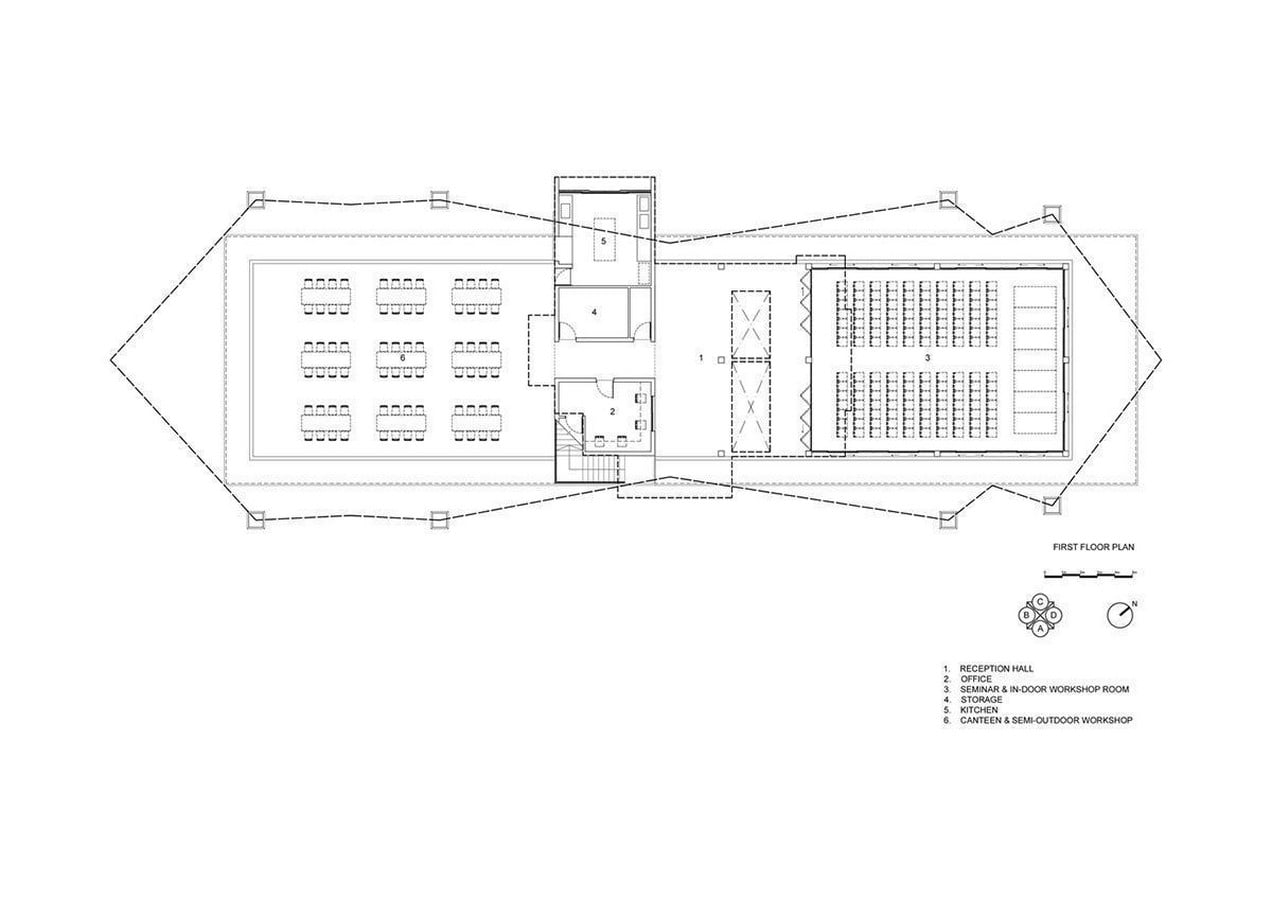
While designing the Agricultural Centre, the architects integrated the principles of this philosophy into the selection of materials as well as the relationship shared with its context. Primarily intended as a space to host a variety of learning workshops and seminars, the adaptable, open floor plan allows for flexible usage in accordance with natural light and ventilation.
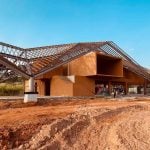
Through multiple discussions with stakeholders and local craftspersons, the structure strived to create a modern architecture landmark that is rooted in traditional craftsmanship and locally sourced materials. Stemming from its context of resilience and transformation, the locally sourced bamboo shingles were treated to increase their durability by soaking them in the waters of one of the canals. The resultant faceted roof, supported by a steel frame, was designed to direct the collected rainwater into carefully placed channels surrounding the structure, which ultimately led to a reservoir used during the drought season.
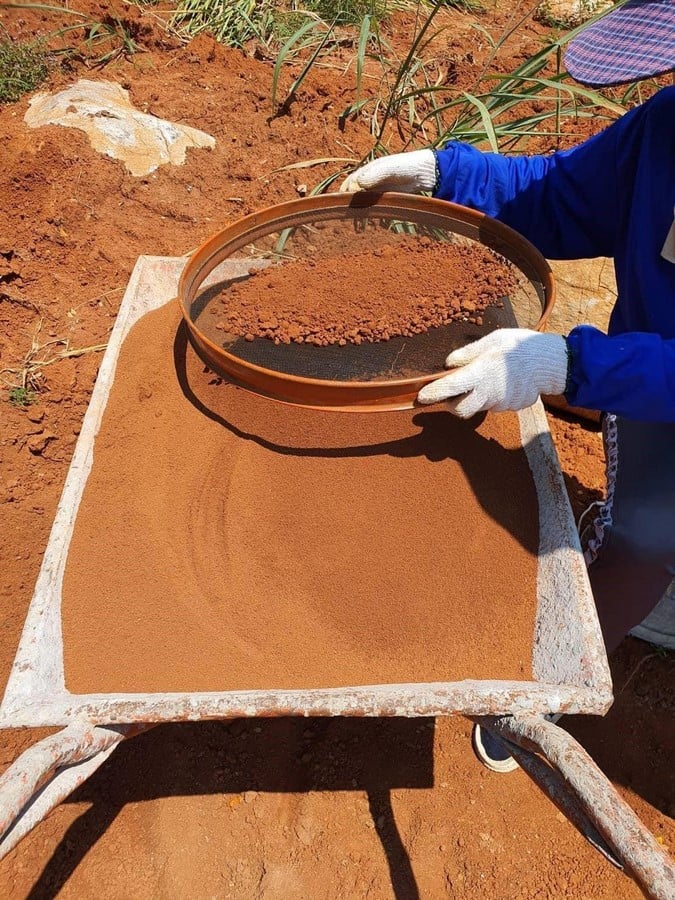
The brown natural plaster on the walls, created by local techniques of mixing soils with plaster, was used to cover the basal red brick structure for natural cooling. By using largely recyclable materials that are closely rooted in the PANNAR Agriculture Centres’ regional context, this structure embodies the principles of the circular economy and sustainable architecture in order to design a sensitive, contemporary structure.
Envisioning a Future with Sustainable Architecture
Advances solely in technology and design are not enough to achieve sustainable architecture and planning. To bring about significant changes in the current sector, a socio-cultural transformation is essential. The most significant issue today is that the general public is unaware of the damage the construction industry is doing to the planet. With awareness, conversations around new methods, research and policies will minimise risk perceptions and resistance from various stakeholders.
Using the PANNAR Sufficiency Economic and Agriculture Learning Centre as an example, it is clear that community involvement and collaboration are essential to develop a successful, sustainable initiative.
Policies will eventually be essential in creating a framework that promotes sustainable design by updating building rules, repurposing abandoned buildings, and encouraging the integration of old methods and materials with contemporary technology.
Each day we are faced with worsening conditions of air quality, sea levels and unprecedented levels of heat and cold; therefore, sustainable architecture becomes an integral tool for change and transformation of the existing urban fabric into one that is sensitive and balanced.
References:
Arenas, N.F. and Shafique, M. (2024) Reducing embodied carbon emissions of buildings – a key consideration to meet the net zero target – sciencedirect, ScienceDirect. Available at: https://www.sciencedirect.com/science/article/pii/S2666188824000169 (Accessed: 21 September 2025).
Ukpanah, I. (2024) Top 15 sustainable green building materials, GreenMatch.co.uk. Available at: https://www.greenmatch.co.uk/blog/green-building-materials (Accessed: 27 September 2025).
Mongsawad, P. (2010) ‘THE PHILOSOPHY OF THE SUFFICIENCY ECONOMY: A CONTRIBUTION TO THE THEORY OF DEVELOPMENT’, Asia-Pacific Development Journal, 17(1). doi:https://www.unescap.org/sites/default/files/apdj-17-1-5-Mongsawad.pdf.
Stoiljković, B. et al. (2023) Application of circular economy principles to architectural design: A case study of serbia, MDPI. Available at: https://www.mdpi.com/2075-5309/13/8/1990 (Accessed: 27 September 2025).
Caballero, P. (2021) Pannar Sufficiency Economic & Agriculture Learning Center / Vin VARAVARN Architects, ArchDaily. Available at: https://www.archdaily.com/971755/pannar-sufficiency-economic-and-agriculture-learning-center-vin-varavarn-architects (Accessed: 28 September 2025).
Contents, W. (2021) Learning center by Vin VARAVARN Architects features folded bamboo roof in Thailand, World Architecture Community. Available at: https://worldarchitecture.org/architecture-news/emphh/learning-center-by-vin-varavarn-architects-features-folded-bamboo-roof-in-thailand.html (Accessed: 28 September 2025).