Climate and Context
Climate-responsive homes have been the inherent way people deal with climate and geographical context to create comfortable living spaces. In these homes, context is the architect. These construction “secrets” or techniques have existed for centuries, yet in today’s world, they have been presented as innovation, when in reality it is a rediscovery of vernacular design from regions that never abandoned them.
India has a wide variety of terrains, which give each region their unique ways of vernacular construction. Using local materials, working with climate, and creating breathable spaces is how vernacular architecture spans across the country. When looking at examples from different regions, there is a lot that modern architecture could learn from. By incorporating modern technology with vernacular principles to create climate-responsive buildings for the present day.
Disaster-Resilient Houses
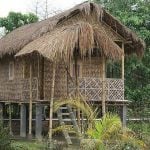
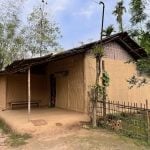
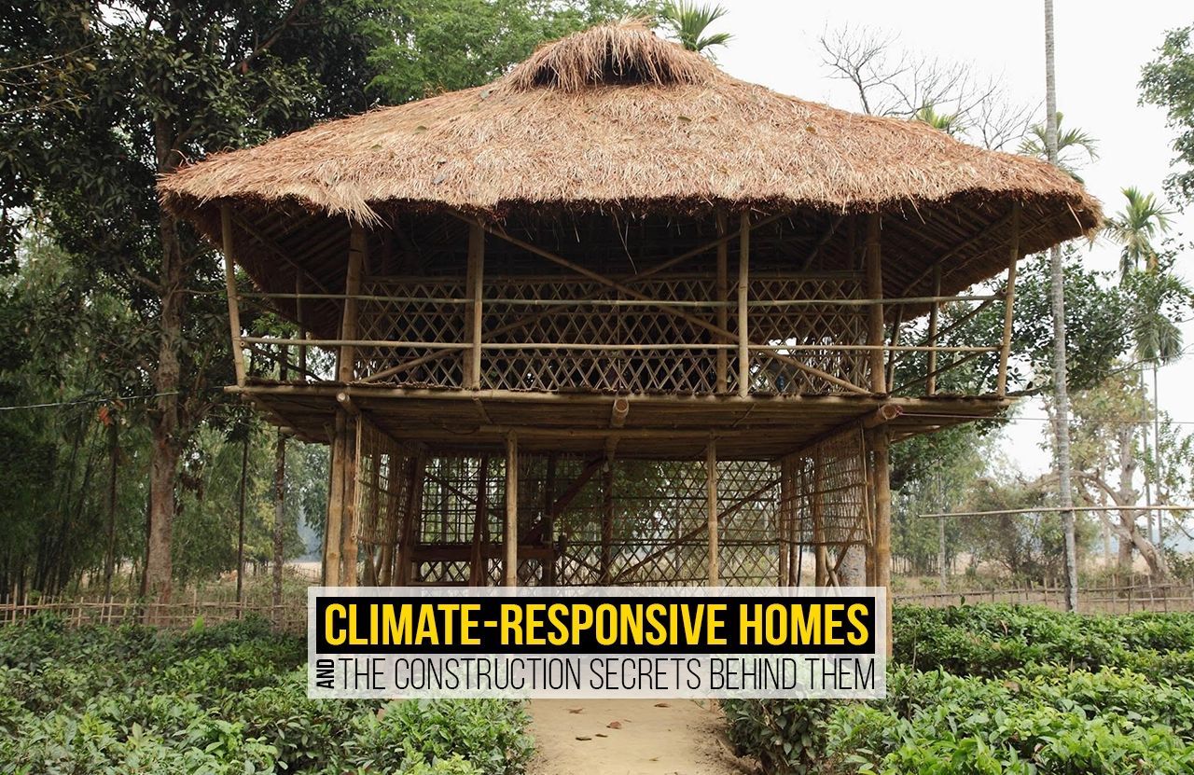
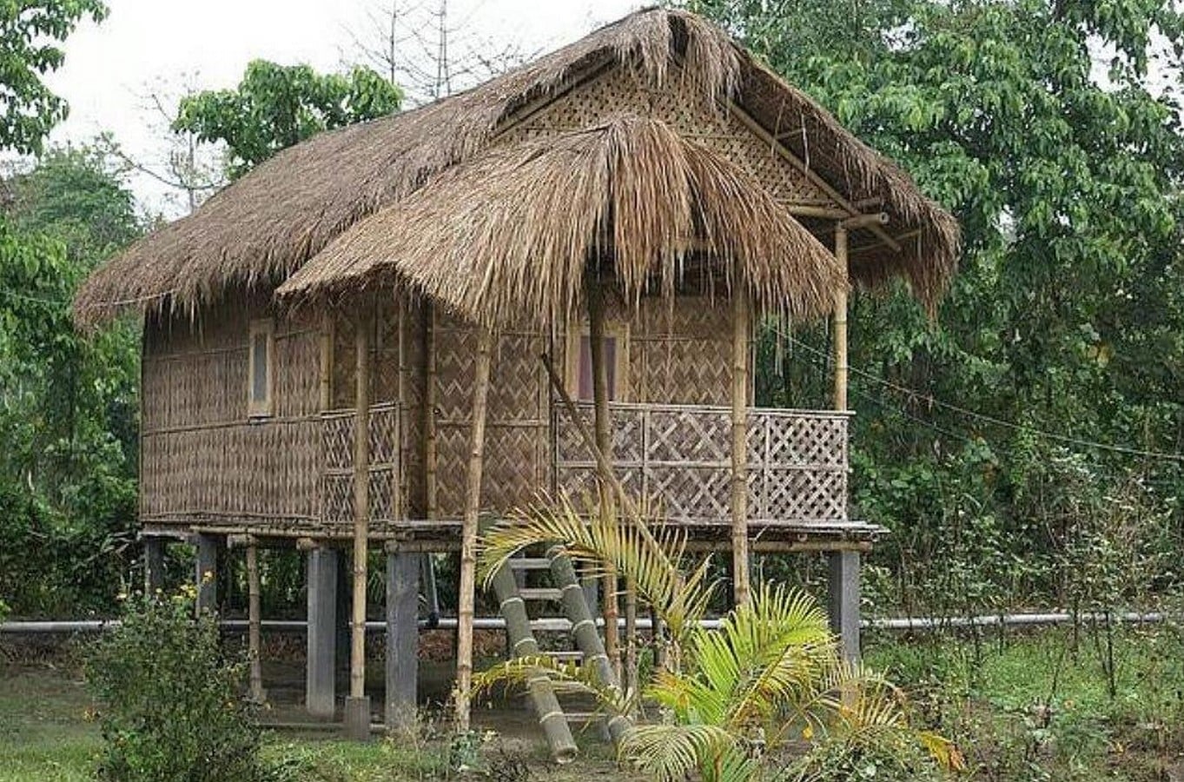
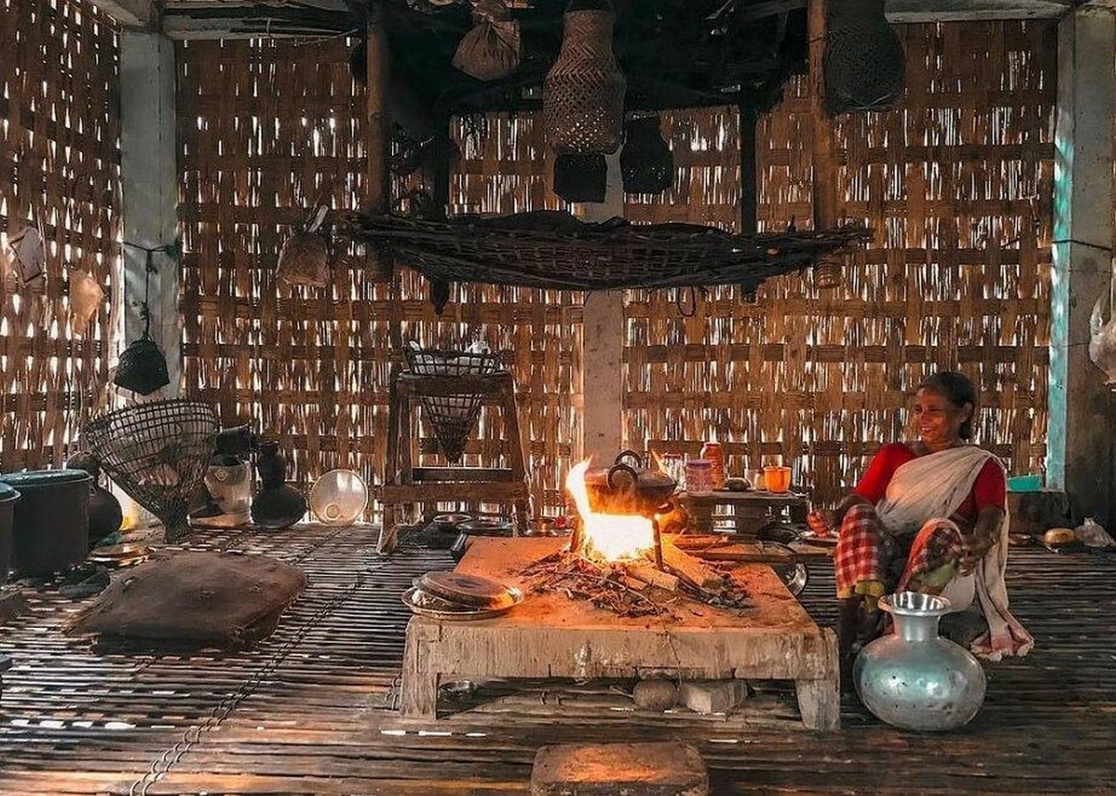
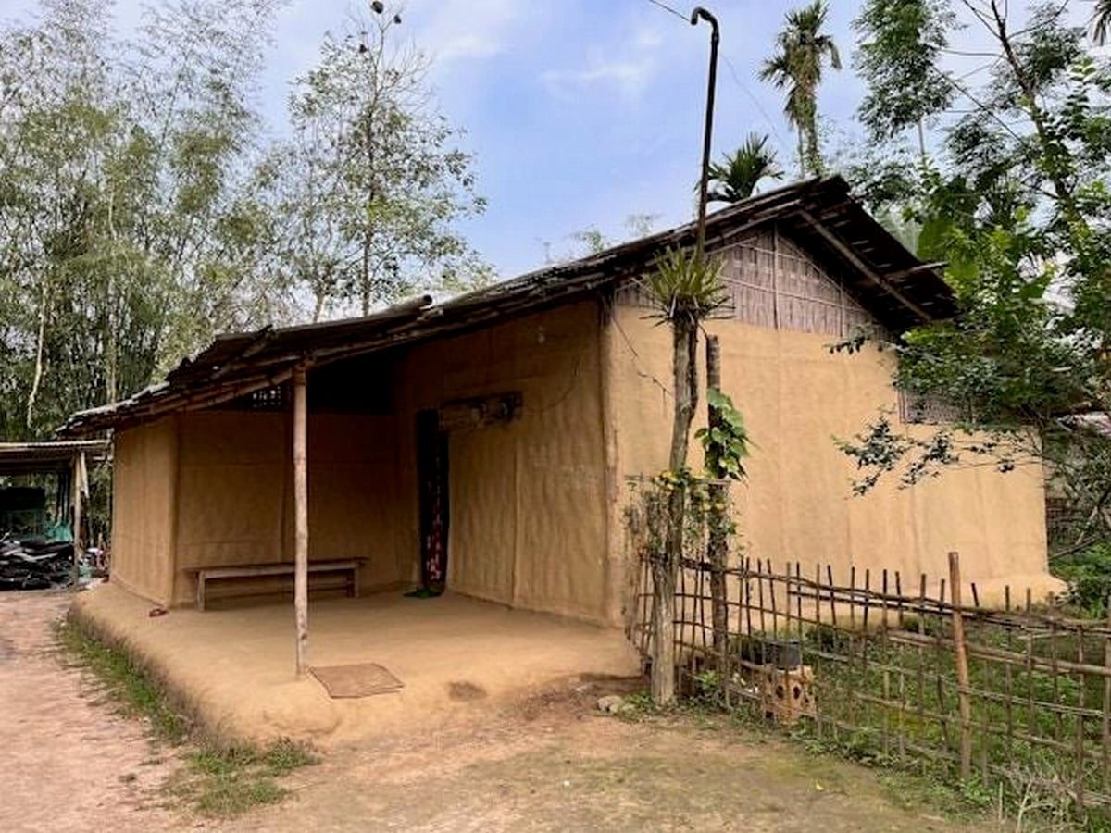
The Chang ghar and Ikra houses built in Assam use local bamboo for construction. The context asks for flood- and earthquake-resilient structures, and these houses cater to those needs. Chang ghars are built on tall bamboo stilts, which keep habitable spaces safe from seasonal floods, and the open ground underneath holds livestock. The bamboo floors keep spaces cool during the heat. Whereas Ikra houses are single-story homes made with a flexible framework of bamboo, local ikra reeds, and mud plaster. The raised brick plinth blocks ground moisture and flood water. They are lightweight homes, which help absorb earthquake tremors.
Mud houses in the Heat
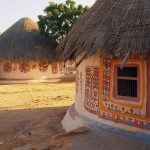
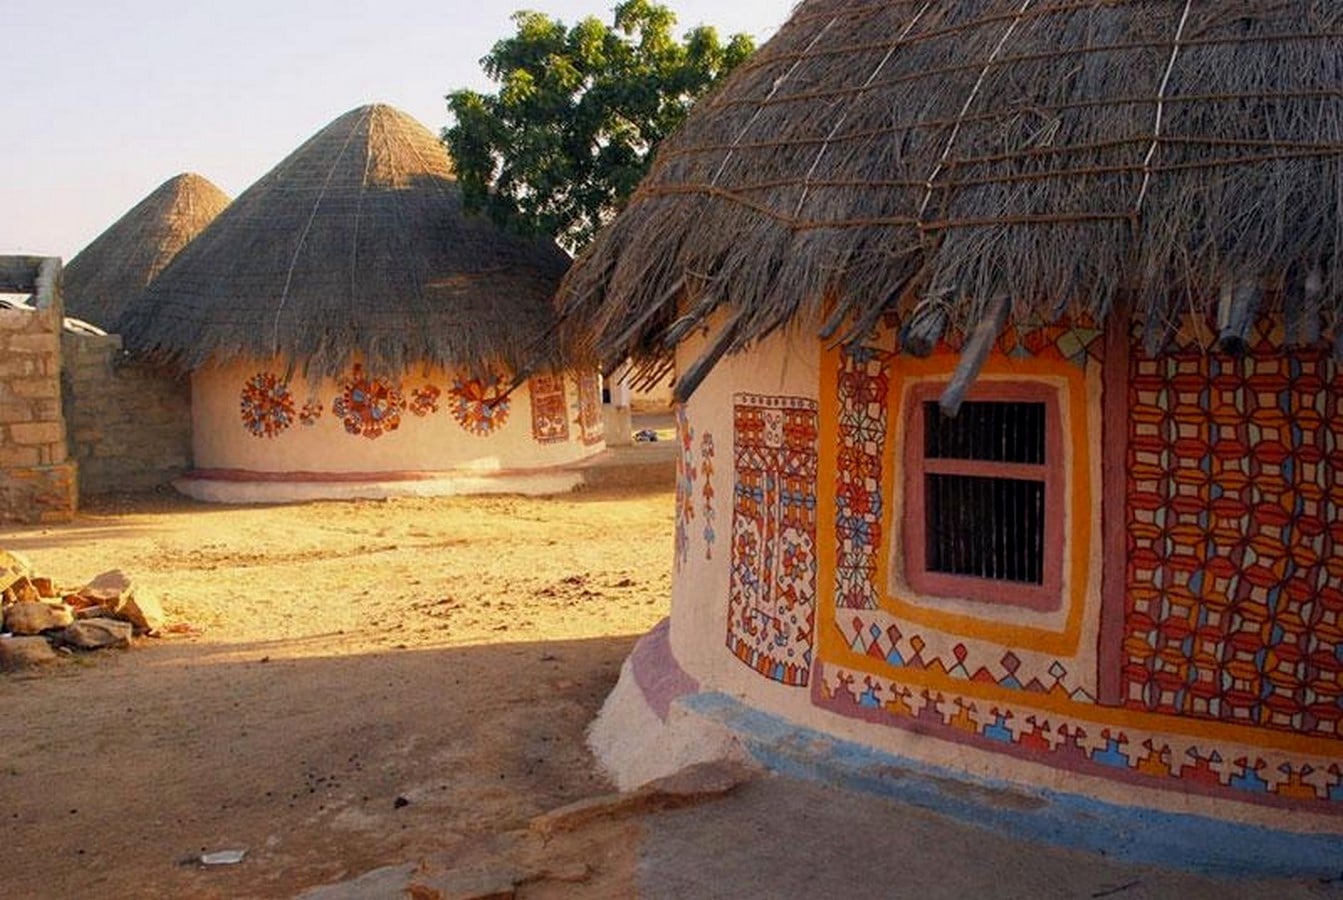
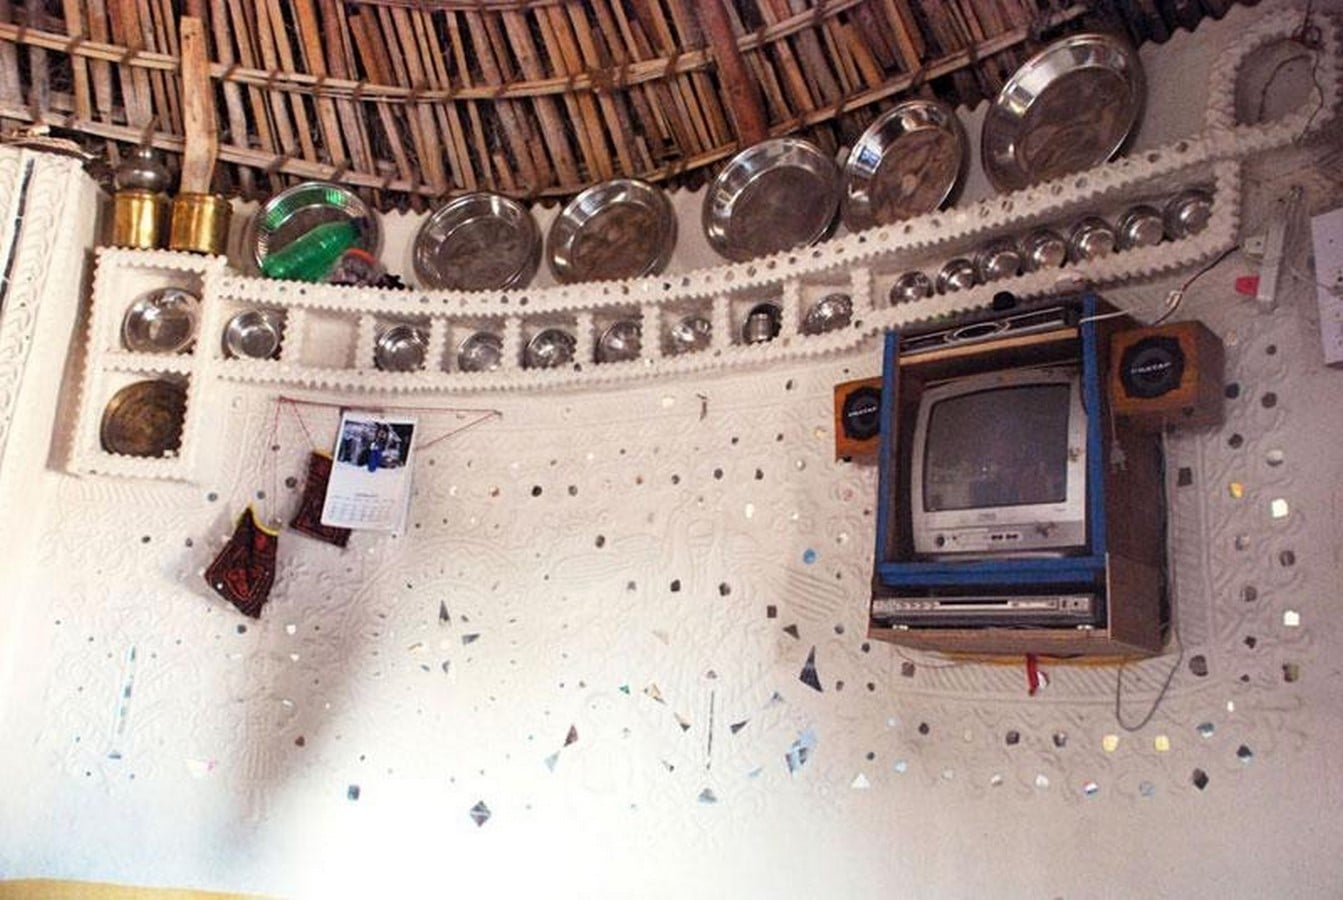
In extreme heat conditions like Rajasthan, communities responded to the climate through homes designed to resist the heat. The Bhunga houses help in maintaining a steady temperature throughout the year. Made from thick mud walls and dome roofs, these are circular structures dug partially into the ground, acting as great insulators depending on the climate outside. The circular shape reduces sun exposure and wind impact, while the ground-flush mud flooring made from rammed earth mixed with cow dung and clay helps in absorbing extra moisture and keeping the interiors comfortable at all times. These houses are strategically positioned to maximize ventilation and natural light while offering protection from the scorching sun and strong winds prevalent in the region. Communities also incorporate their traditional art forms and folklore through paint and mirrorwork along the circular walls, reflecting the rich cultural heritage of the region.
Designing in Humidity
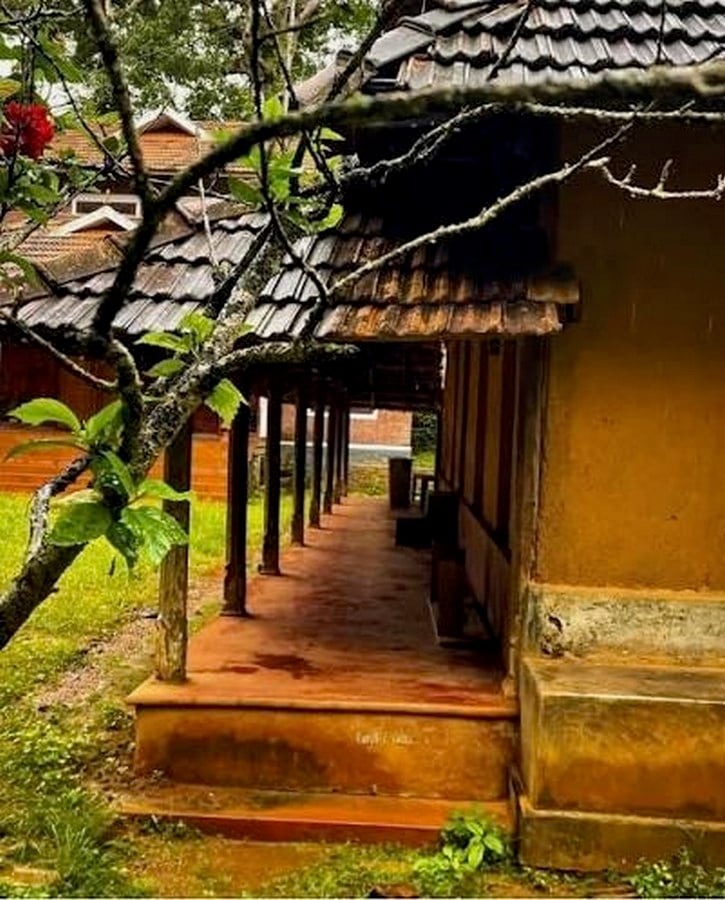
In states like Kerala, which are dominated by a tropical climate through most of the year, design homes that respond to the warm, humid temperatures.Incorporating external openings, courtyards, permeable roofs made from thatch or tiles that facilitate cross-ventilation, deep roofs, verandas, and large overhanging eaves that facilitate airflow and provide rain protection. Materials like laterite stone, clay tiles, and wood are often used for their natural insulation properties and ability to adapt to the local climate. These homes focus on orientation and proper positioning to ensure enough daylight and minimize excessive heat gain. Landscaping with native plants and rainwater harvesting are other sustainable approaches these homes follow in the region to improve air quality and enhance spaces.
Houses on Hilly Terrain
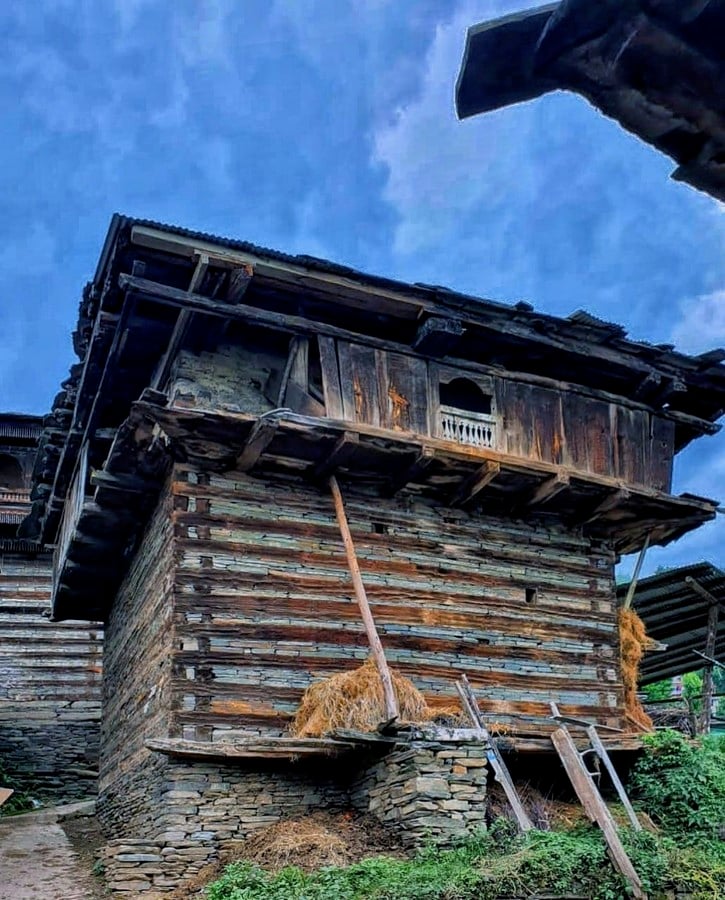
In hilly regions like Himachal Pradesh, houses use traditional passive techniques and local materials like wood, stone, and mud. Kath-Kuni is an age-old dry masonry technique that uses alternate layers of wood beams and stone without cement. The built-in air gaps act as thermal insulation for the structure, keeping interiors warm during winters and cool during summers while also providing flexibility during earthquakes.
Through these forms, materials, and techniques, these homes showcase how climate-responsive design is achieved when working with the climate and the specific geographical context. The first response always to the climate.
Status over climate
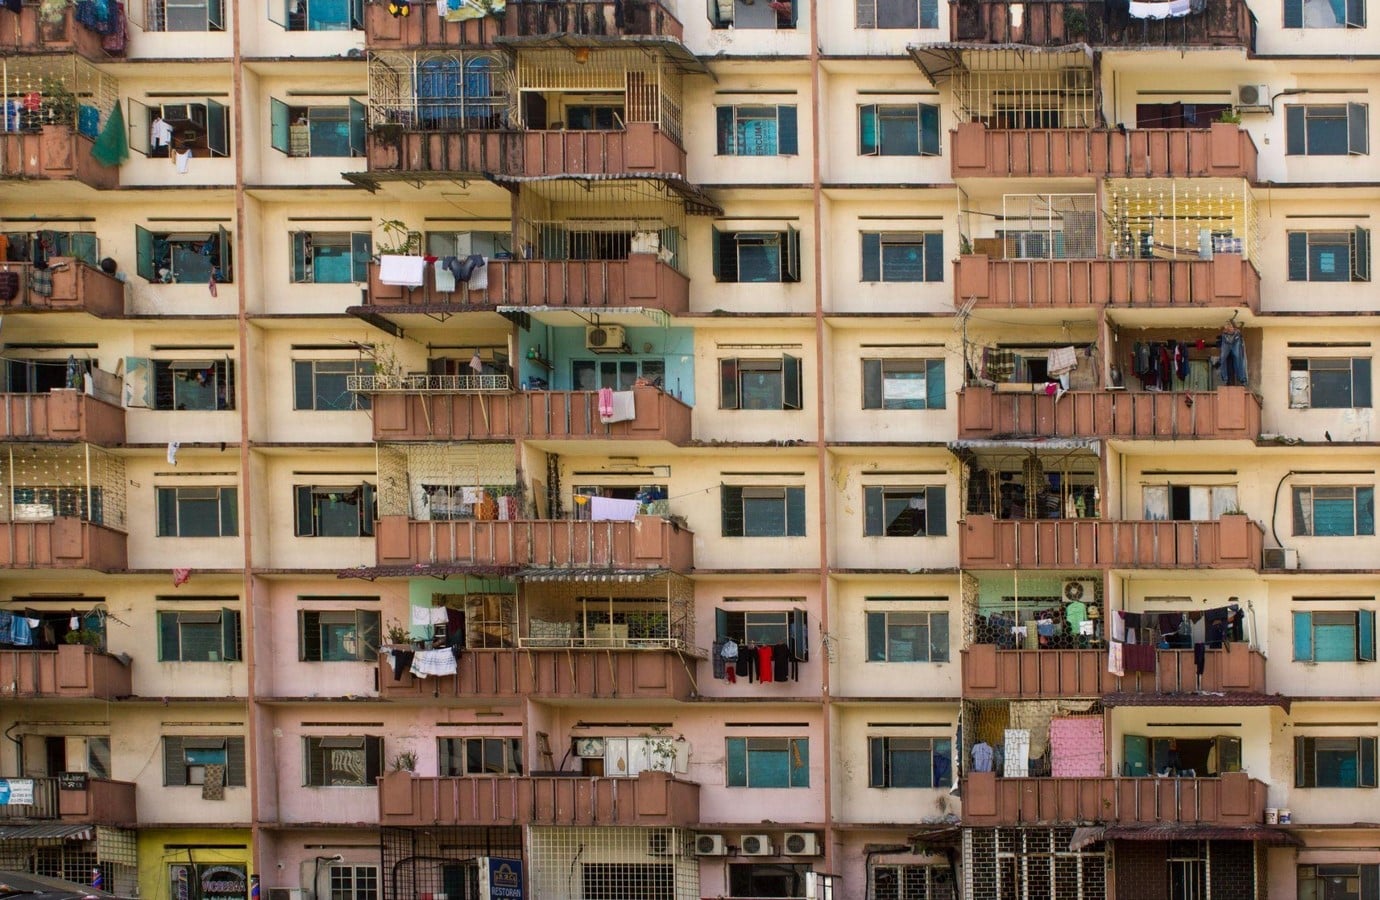
There are a lot more examples of such techniques across the country, where design is sustainable and comfortable for people. Several contemporary housing projects have focused on ideas of community living, passive design, and climate responsiveness, while many still rely on standardised construction systems and materials that are often disconnected from their local context. The priority is more towards aesthetics that need to be portrayed to gain a certain status in society; these affordable and sustainable climate-responsive “secrets” are overlooked or only applied as a luxury. People spend a majority of their time now within buildings, but most don’t function well on their own if there weren’t mechanical systems of ventilation. A lot of the buildings coming up in cities, whether they be commercial or residential, have an indoor environment that is highly unsatisfactory. Many speculative developments prioritise marketability over climatic responsiveness, eventually hindering people’s efficient mental and physical functioning. People seek thermal comfort when they shift to cities for work, but this comfort is achieved through climate-responsive design and local materials. In cities that follow a template of status over climate, who gets naturally cool, well-ventilated homes versus homes that require continuous energy use for comfortable living is unevenly distributed.
Is It Really a Secret?
Human activities have been a major driver of climate change. Energy, industry, transport, buildings, agriculture, and land use are among the main sectors causing greenhouse gases that are in turn, causing climate change, so much that it has led some places to rethink their vernacular architecture from the same climate they were built in. Due to this change, houses in various contexts have had to rethink their local techniques that have been followed for centuries. In Leh, an area where mud, stone, and wood have been widely used for years, people are now using a mix of cement walls and corrugated sheets on the roof due to extremely heavy rainfall, which the traditional mud roofs couldn’t withstand. The very techniques that had sustained communities within their geographical contexts are now being reshaped due to climate change itself.
Were they really secrets, or principles that got overlooked in the name of modern development?
REFERENCES:
- Sustainable and Earthquake-Resistant: Ikra Houses Explained (9AD) Upskill your architectural design career. Available at: https://www.kaarwan.com/blog/architecture/traditional-ikra-houses-of-assam?id=582 (Accessed: 02 August 2026).
- NISCPR-SVASTIK on Instagram: ‘Ikra House of Assam – A living example of sustainable architecture rooted in heritage. #SVASTIK @csirindia @ministryofculturegoi @eduminofindia @vibha_india @mygovassam @cmofficeassam @csir_niscpr @mohua__india #ikrahouse #assam #traditionalarchitecture #traditionalknowledge #sustainablelifestyle #ecofriendlyliving♻️ #architecture’ (no date) Instagram. Available at: https://www.instagram.com/p/DOdGCxhARSx/?img_index=7 (Accessed: 02 August 2026).
- Building secrets to a cool, breezy home for Hot Indian Summers (no date) Houzz. Available at: https://www.houzz.in/magazine/building-secrets-to-a-cool-breezy-home-for-hot-indian-summers-stsetivw-vs~85885630 (Accessed: 02 August 2026).
- Iiad (2025) Learning passive design from rural India: Ancient wisdom for sustainable cooling, IIAD. Available at: https://www.iiad.edu.in/the-circle/learning-passive-design-from-rural-india/ (Accessed: 02 August 2026).
- Isvs e-journal, vol. 12, issue 5 September, 2025 (no date) Towards Reviving Vernacular Architecture in India: Insights into the Indigenous Building Traditions. Available at: https://isvshome.com/pdf/ISVS_12-05/ISVSej_12.05.03.pdf (Accessed: 02 August 2026).
- Shadiya, C.A. (2024) Climate responsive design in vernacular architecture, Maati. Available at: https://maatishala.com/climate-responsive-design-in-vernacular-architecture/ (Accessed: 02 August 2026).
- Manav, M. and Aniket, S. (2024) Determination of thermal comfort in residential buildings of subtropical highland climate – a case of Hamirpur, Himachal Pradesh, India, International Journal of Sustainable Building Technology and Urban Development. Available at: https://www.sbt-durabi.org/articles/xml/zoKQ/ (Accessed: 02 August 2026).