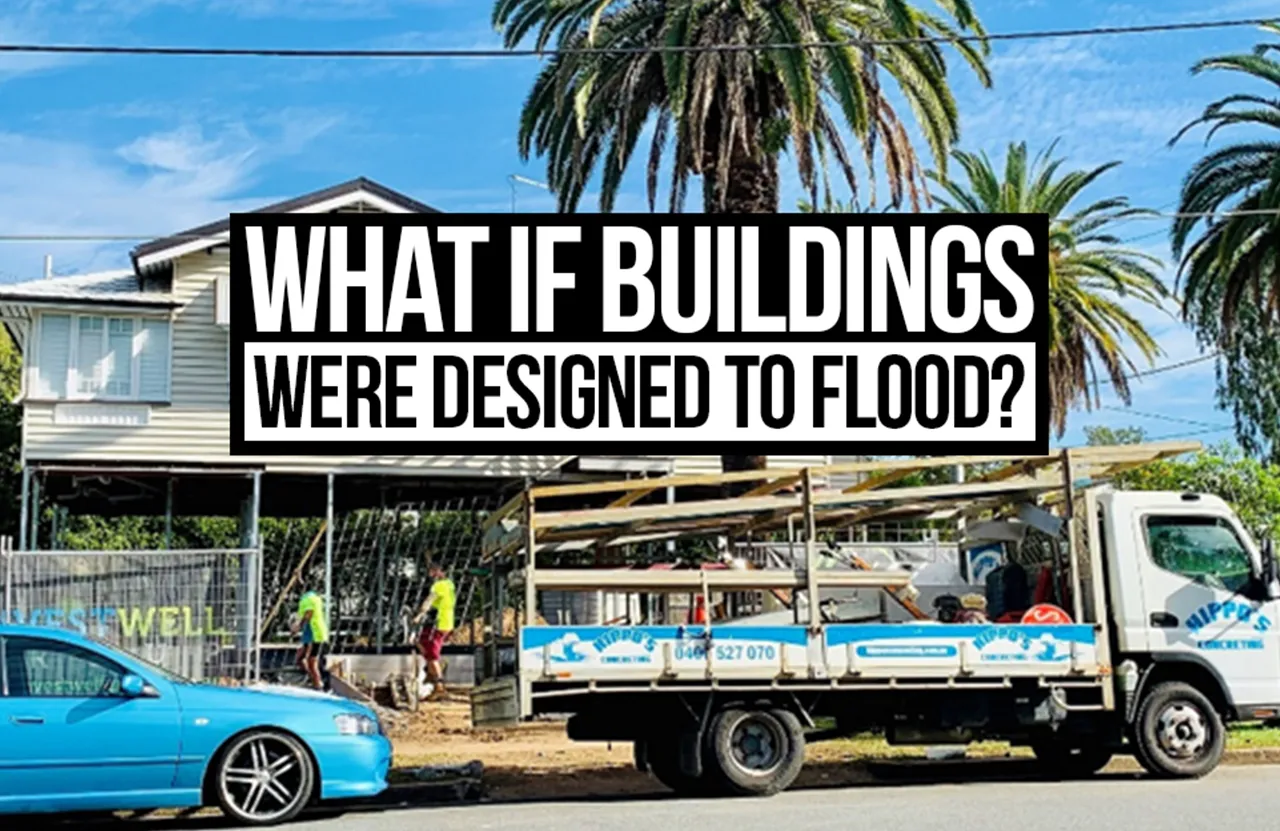
When floodwaters enter a house, the walls may remain intact while life inside it ceases. Floors begin to need replacing, furniture gets damaged, and electricity goes out. Thus, keeping water from pervading homes seems to be an obvious goal. However, what if the insistence on keeping this water outside of the building is in fact part of the problem? And what if it were possible to design spaces that can receive water without every flood turning into a new beginning of construction and restoration? This question invites a reevaluation of the concept of protection in architecture and design. Is it a house that lets water pass underneath it in peace, or another that rises with it? Between the two solutions, the ground floor design changes, along with the methods of material selection and the criteria used to evaluate a building’s success after a flood.
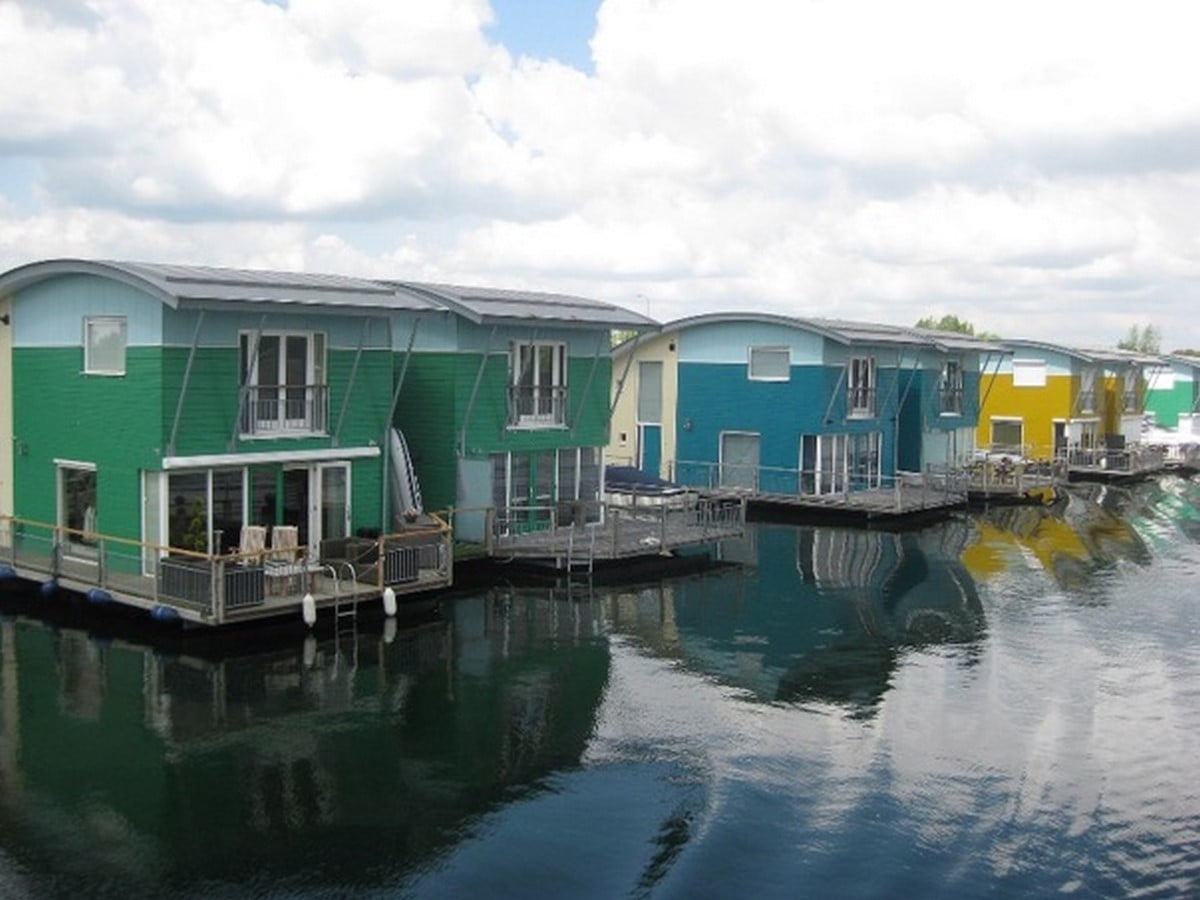
How can water enter a building without damaging it?
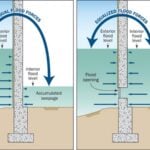
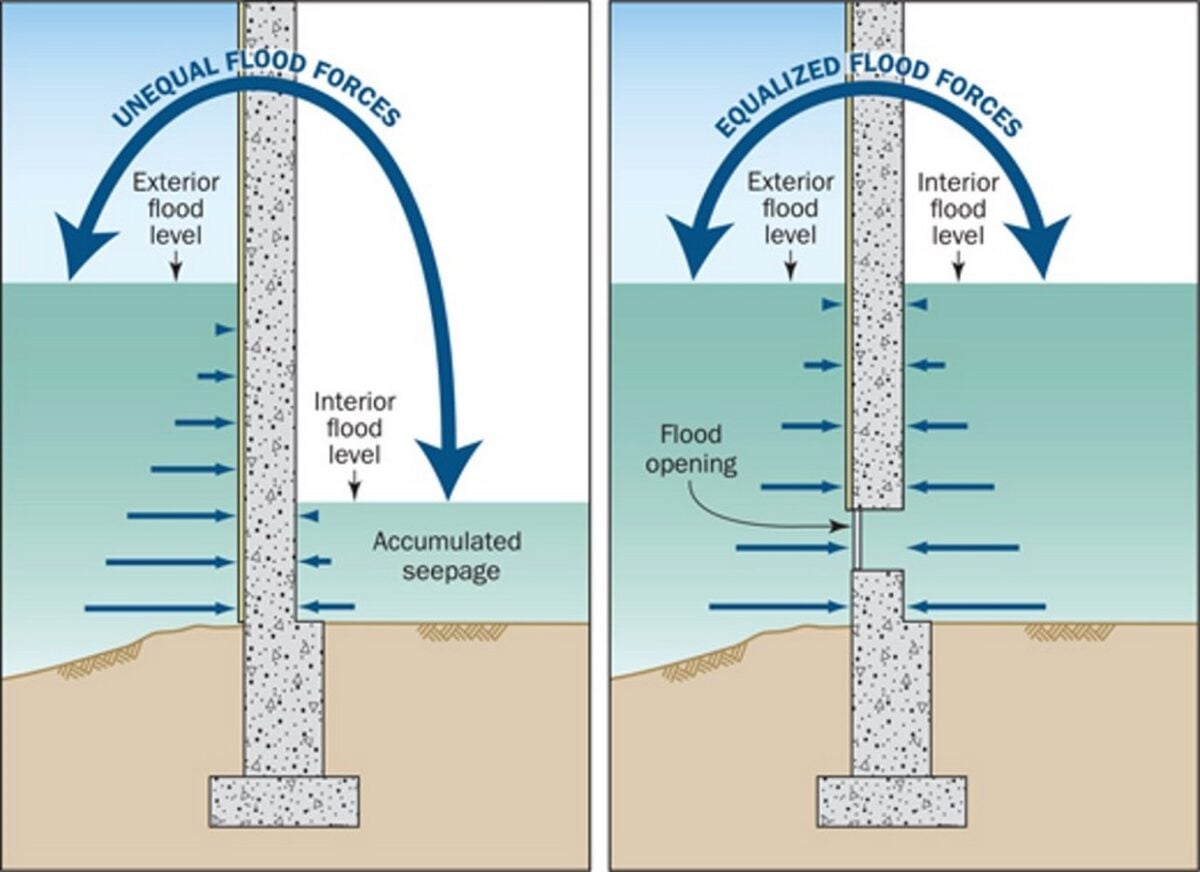
Even when water is prevented from entering a building , it causes pressure on its walls since the higher its level, the more hydrostatic pressure on the walls increases, and if the inside remains dry, the difference in pressure could compromise the safety of the walls and the building alike. This is where the idea of wet floodproofing comes in, where designated flood openings allow water levels inside and outside to be nearly the same. (Federal Emergency Management Agency, 2020) However, at this point, opening the way for water is considered a part of a bigger plan that includes raising electrical systems and important devices that aren’t water-resistant, selecting flood-resistant materials, and determining an appropriate use of water-exposed spaces. (Maqsood, et al., 2016) Maqsood and his colleagues demonstrate that the viability of this solution relies on the depth, speed, and duration of the flood and the type of building. Thus, the duty of architecture and design begins with determining the nature of the danger before choosing the means, as slow flooding poses different problems than fast-moving water carrying debris and hitting the facades.
After the water comes out, cleaning and testing start with limited dismantling of the building. (Rose, et al., 2016) Rose and her colleagues have found that choosing a material that withstands water alone is not enough; gaps may trap moisture or damage connections between materials that are each individually water-resistant. Therefore, the process of architecture and design takes interest in the practical access to wet parts, water outlets, and air passages (Rose, et al., 2016). One of the solutions monitored by the research is the raising of electrical sockets and the separation of electrical circuits for upper floors and the use of equipment that is easy to disassemble and clean. The inhabitants’ ability to prepare also has an impact, as water may reach before they can move the furniture to a safe place; hence, the design must bear in mind the ease of repair and the speed of return to use while tackling contamination and inspecting flood-damaged components after the water recedes (Rose, et al., 2016). Image 2
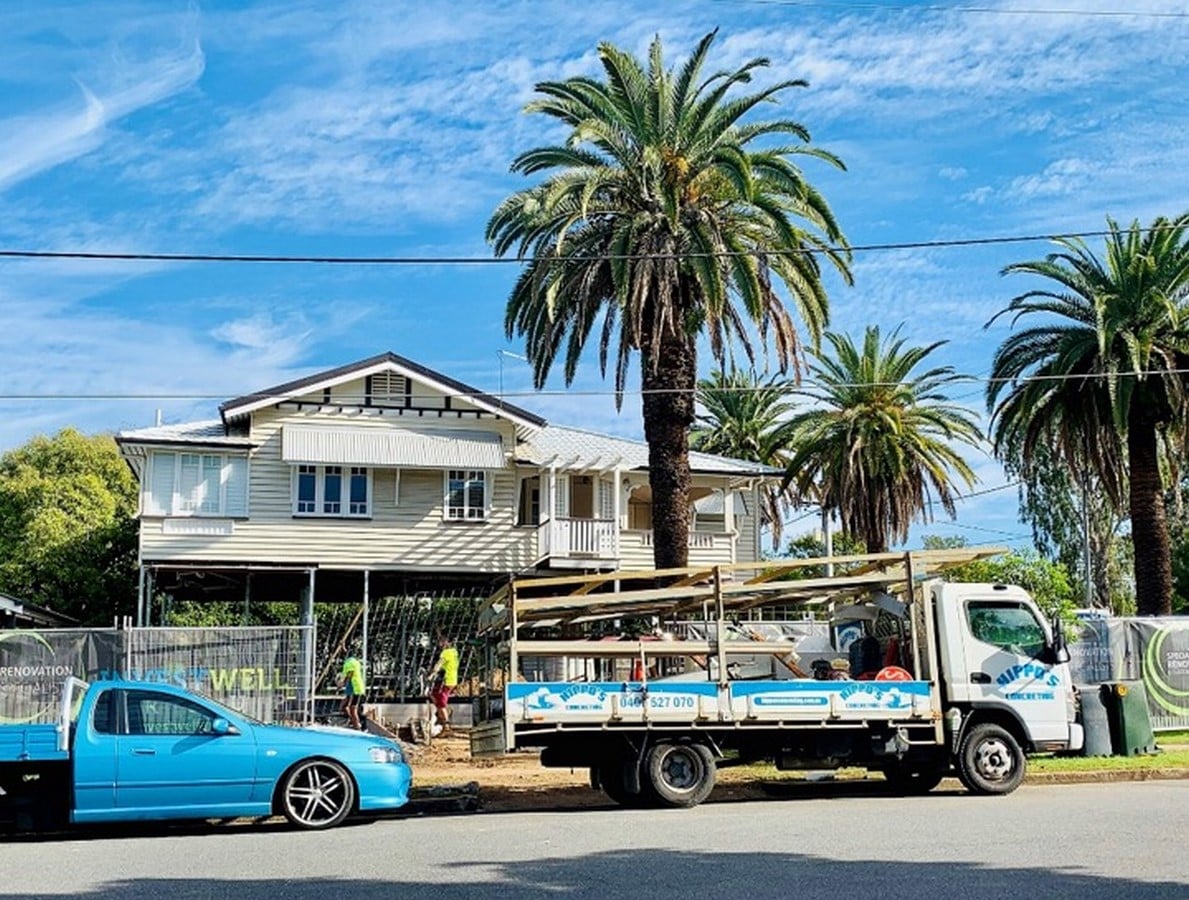
Graceville house: ground floor ready for submersion
In Graceville, near the Brisbane River in Australia, the 2011 flood compelled a rethinking of home design. The house had been destroyed, and when it was reestablished, JDA Co.’s office designed the ground floor so that it could be completely submerged. So, the house was lifted more than three metres in response to planning requirements so that living areas could be higher than flood level, whereas the bottom was equipped with large openings and permeable screens that allow water to pass through to reduce obstacles to its flow and the subsequent pressure. In this example, architecture and design actually begin by separating the uses between what needs protection and rises and what remains on the ground, which is prepared to take in water. The house remains in its location, but its relationship to the flood changes from trying to intercept the water to opening a path through it (JDA Co., n.d.)
Inside the lower floor, polished concrete floors were selected, as well as concrete block walls with flood-resistant joinery and hardwood in the stairs (JDA Co., n.d.). The purpose of these details is for spaces to be simpler to clean after the flood recedes. And this is where architecture and design value shows in reducing what needs to be replaced, rather than refinishing the floor after each incident. The office references that reconstruction reduced the insurance premium by more than forty per cent (JDA Co., n.d.), and the example reveals a clear benefit of the design, which is to think about the expenses of maintaining and repairing the house throughout its lifespan, not just the cost of building it. The materials and details chosen today influence how much work is needed tomorrow. Image 3
Maasbommel houses that rise with the flood
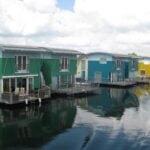
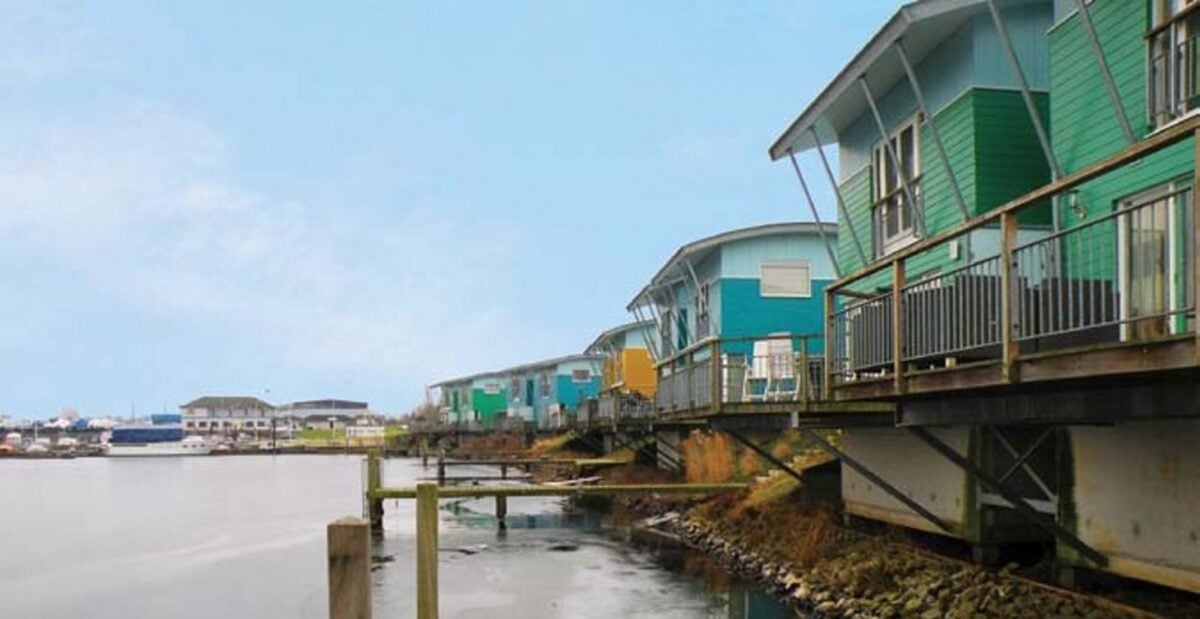
In the Dutch Maasbommel, habitational spaces are not left to be flooded by water; rather, the house itself elevates. The project was completed in 2005, and it includes thirty-two amphibious houses and fourteen floating houses. The difference between the two is important: the amphibious house rests on land in normal conditions and then floats during a flood, while the floating house remains continuously above the water. Amphibious houses rely on hollow concrete foundations, which give them buoyancy, as well as vertical guidance posts preventing their drift. The timber frame reduces the weight of the top with flexible utility connections that move with the building. That’s how architecture and design deal with the rise of water in a measured motion. In the flood of 2011, amphibious houses floated as intended, and no problems were experienced during buoyancy. (European Environment Agency, 2016)
However, the spread of the idea was met with other obstacles, such as the rise of construction costs, funding difficulty, permit complications, and restrictions on the use of the units due to their classification as recreational residences (European Environment Agency, 2016)Still, this did not prevent the implementation, as the role of architecture and design has extended all the way to life’s particulars during a flood, also including safety requirements such as the provision of an evacuation with boats to reach land during the flood. Both experiences reveal that preparing for a flood requires decisions that suit the place and its inhabitants and that safety may be a submersible space or a base that lifts the house. And the value of the solution remains in how much security, time, and resources it preserves.
The building, which was designed to accommodate flooding, gives its inhabitants a better chance of gaining back their lives instead of starting to restore them from scratch each time. Image 4
References:
European Environment Agency, 2016. Amphibious housing in Maasbommel, the Netherlands. [Online]
Available at: https://climate-adapt.eea.europa.eu/en/metadata/case-studies/amphibious-housing-in-maasbommel-the-netherlands
[Accessed 28 10 2026].
Federal Emergency Management Agency, 2020. Requirements for Flood Openings in Foundation Walls and Walls of Enclosures, s.l.: Federal Emergency Management Agency.
JDA Co., n.d. Graceville Flood House. [Online]
Available at: https://jdaco.com.au/project/graceville-flood-house/
[Accessed 28 10 2026].
Maqsood, T., Wehner, M., Dale, K. & Edwards, M., 2016. Cost-effective mitigation strategies for residential buildings in Australian flood plains. International Journal of Safety and Security Engineering, 6(3), pp. 550-559.
Rose, C. et al., 2016. Improving the uptake of flood resilience at the individual property level. International Journal of Safety and Security Engineering, 6(3), pp. 607-615.
Image 1: Golsteijn, M. (2015). Gouden Ham watervilla’s [Photograph]. Wikimedia Commons. Available at: https://commons.wikimedia.org/wiki/File:Gouden_Ham_watervilla%27s.JPG [Accessed 28 October 2026].
Image 2: Federal Emergency Management Agency (FEMA) (2020). Requirements for Flood Openings in Foundation Walls and Walls of Enclosures. NFIP Technical Bulletin 1, March, Figure 1, p. 1. [online] Available at: https://www.fema.gov/sites/default/files/documents/fema_flood-openings-technical-bulletin_20210607.pdf [Accessed 28 October 2026].
Image 3: Kgbo (2019). Old Queenslander raised and under renovation, Corinda, Queensland [Photograph]. Wikimedia Commons, 13 June. Available at: https://commons.wikimedia.org/wiki/File:Old_Queenslander_raised_and_under_renovation,_Corinda,_Queensland.jpg [Accessed 28 October 2026]. Licensed under CC BY-SA 4.0
Image 4: van Eck-Verhoeven, L. (n.d.). Maasbommel037 [Photograph]. Reproduced in Sasaki Associates (2014), Sea Change: Boston, detailed overview, slide 35. Available at: https://www.slideshare.net/slideshow/sea-change-boston-detailed-overview/34635441 [Accessed 28 October 2026].