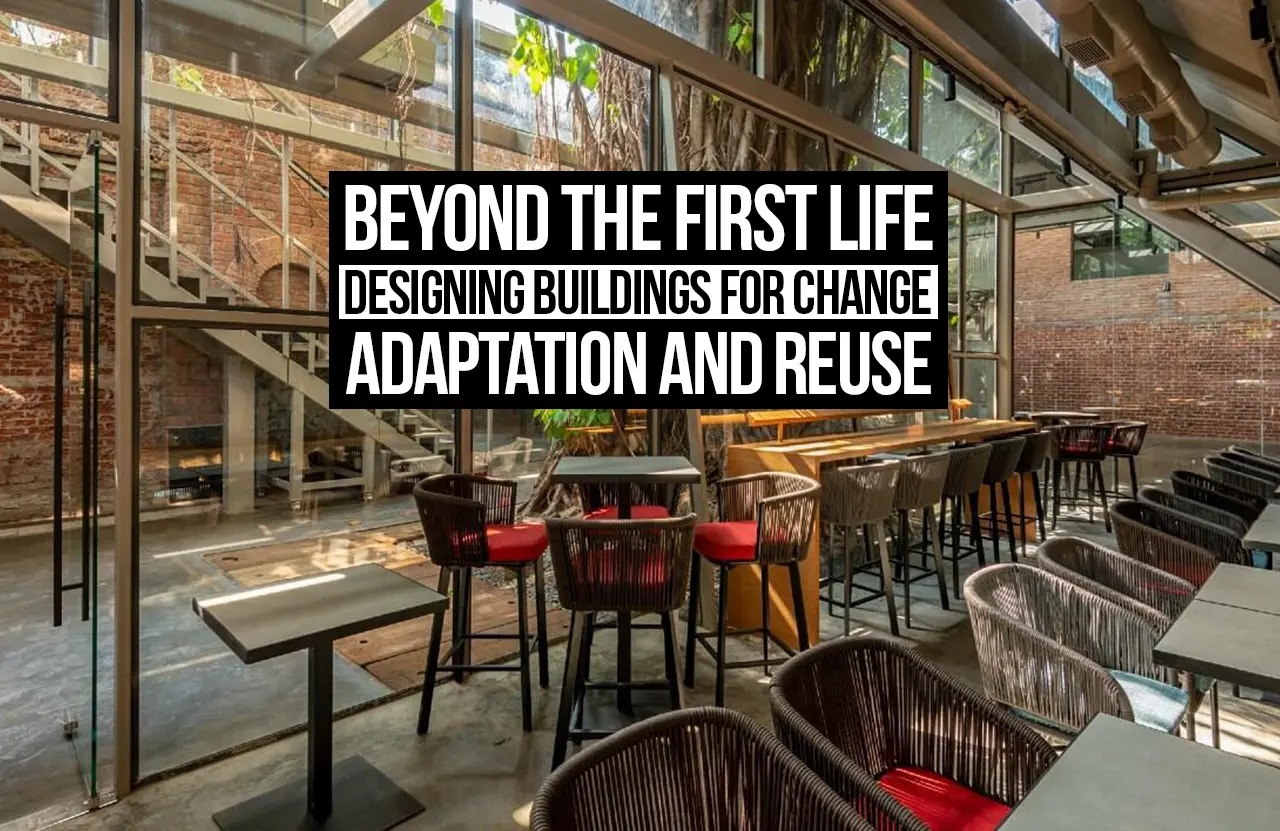
Buildings are generally conceived around a specific function, user group and period of use. Yet cities rarely remain static for the entire lifespan of a building. Businesses relocate, institutions expand, industries decline and communities change. When the original purpose of a building disappears, demolition is often considered the simplest solution. However, the growing environmental cost of construction raises a different question: can existing buildings be designed and adapted to accommodate new lives? The second life of buildings presents an alternative approach in which architecture is viewed not as a finished product, but as a long-term framework capable of change.
The second life of buildings
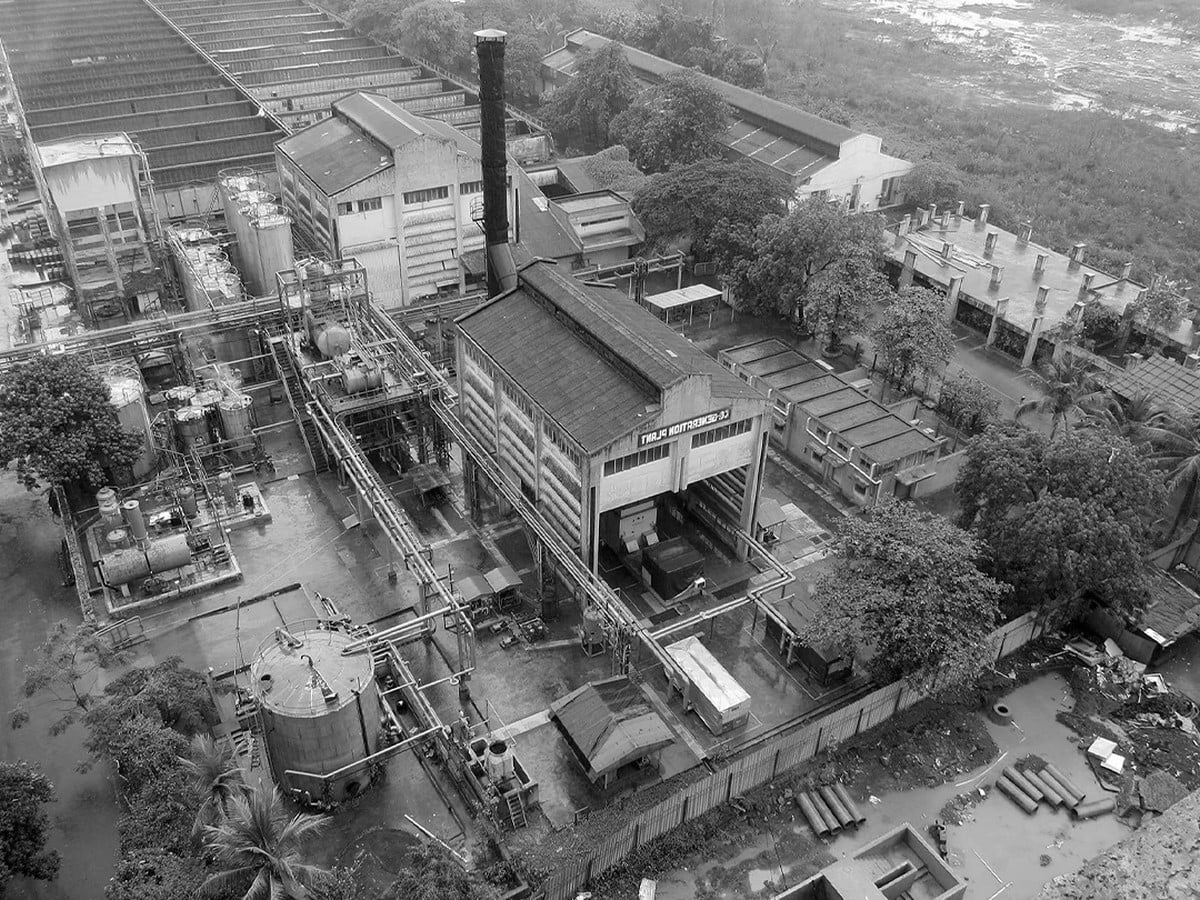
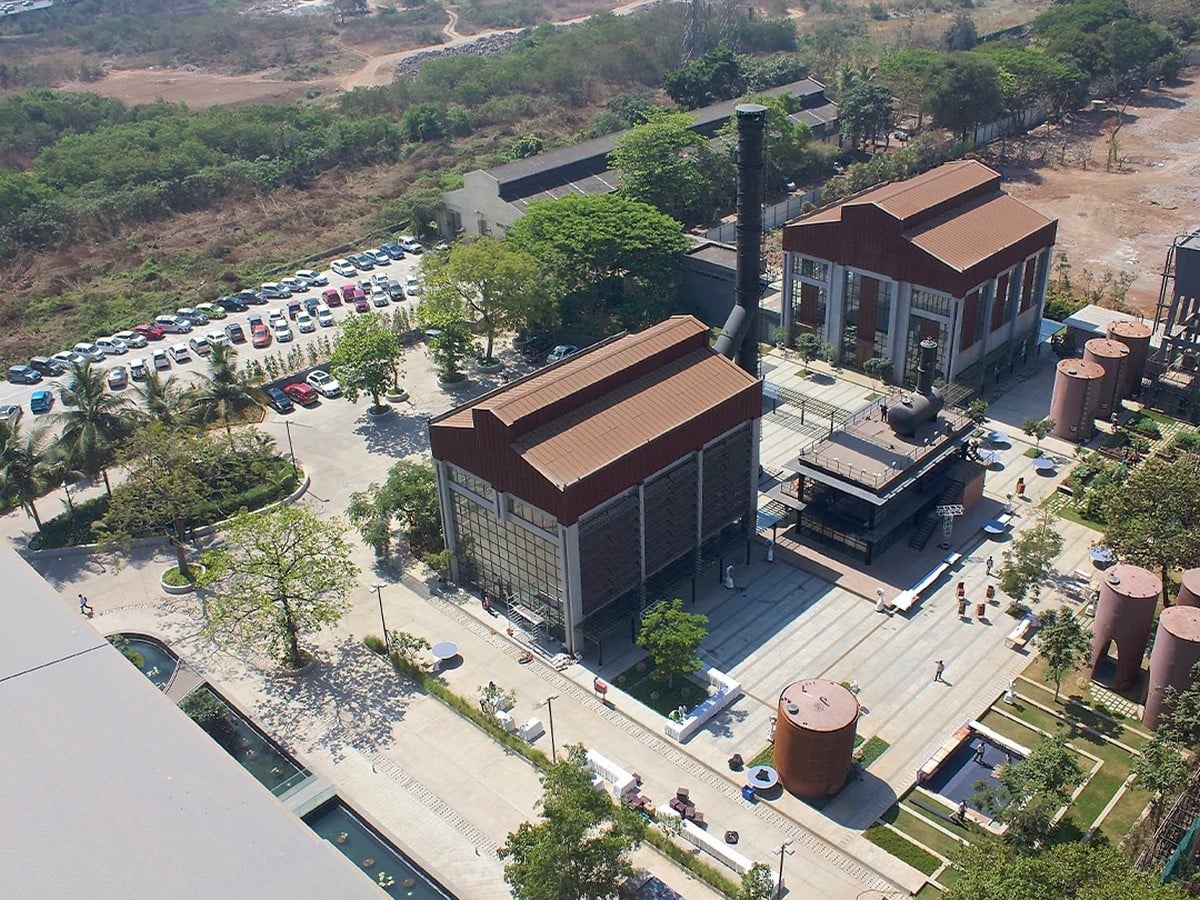
The idea of a second life of buildings extends beyond conventional adaptive reuse. Adaptive reuse generally responds to an existing building after its original function has become obsolete. The emerging opportunity is to consider adaptability much earlier, during the design stage itself. Buildings can be planned with structural grids, accessible services, flexible interiors and durable materials that allow future transformation without extensive demolition.
This approach challenges the traditional linear model of construction: design, build, occupy and eventually demolish. Instead, a building can follow a more circular sequence in which occupation is followed by adaptation, reuse and further occupation. The structure therefore becomes a long-term resource rather than a temporary container for a single activity.
From single-use buildings to adaptable architecture
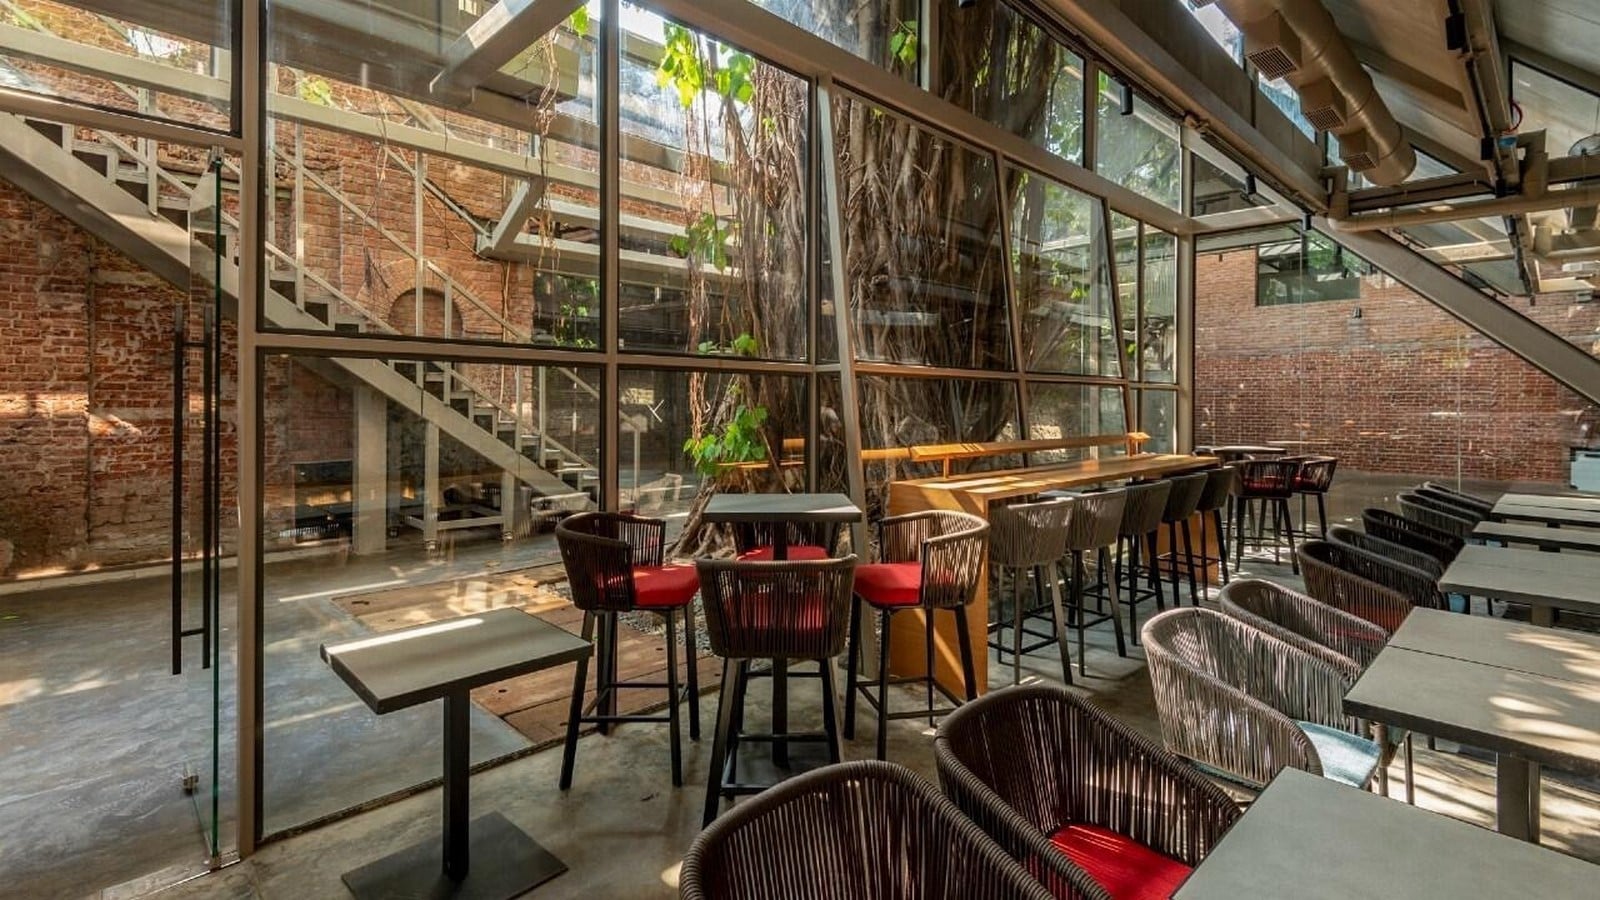
Architecture has traditionally been closely associated with programme. A school is designed as a school, an office as an office and a factory as a factory. While functional clarity remains important, highly specialised buildings can become difficult to adapt when social, economic or technological conditions change.
The second life of buildings introduces the possibility of designing for several potential uses. Large structural spans, regular structural grids, movable partitions, accessible service zones and generous floor-to-floor heights can provide greater flexibility. These characteristics do not necessarily determine what a building will become, but they increase the range of possibilities available to future users.
Designing for change
Adaptability does not mean that every building must accommodate every possible function. Instead, it involves identifying which elements should remain permanent and which should be capable of modification. The structure, foundations and primary circulation can provide a durable framework, while partitions, finishes, furniture and building services can be designed for replacement or modification. Such separation between long-life and short-life components can make future alterations less destructive.
This approach also changes the role of the architect. Rather than designing only for the client’s immediate requirements, architecture can anticipate uncertain future conditions. The building becomes an unfinished framework whose future transformation is possible without compromising its fundamental integrity.
Sustainability beyond energy efficiency
Sustainable architecture is frequently evaluated through operational energy, water consumption, renewable energy and material efficiency. These factors remain important, but the environmental value of an existing building also lies in the resources already invested in it. Concrete, steel, bricks, glass and other construction materials carry embodied energy and carbon from extraction, manufacture, transportation and installation. Demolishing a structurally sound building and constructing a replacement therefore creates a new environmental burden.
The second life of buildings can extend the period over which this initial environmental investment remains useful. Retaining a building does not automatically make a project sustainable, but reuse and adaptation can reduce the demand for new construction where the existing structure is suitable. Sustainability, therefore, can also be understood through longevity, adaptability and continued usefulness.
Buildings as long-term urban resources
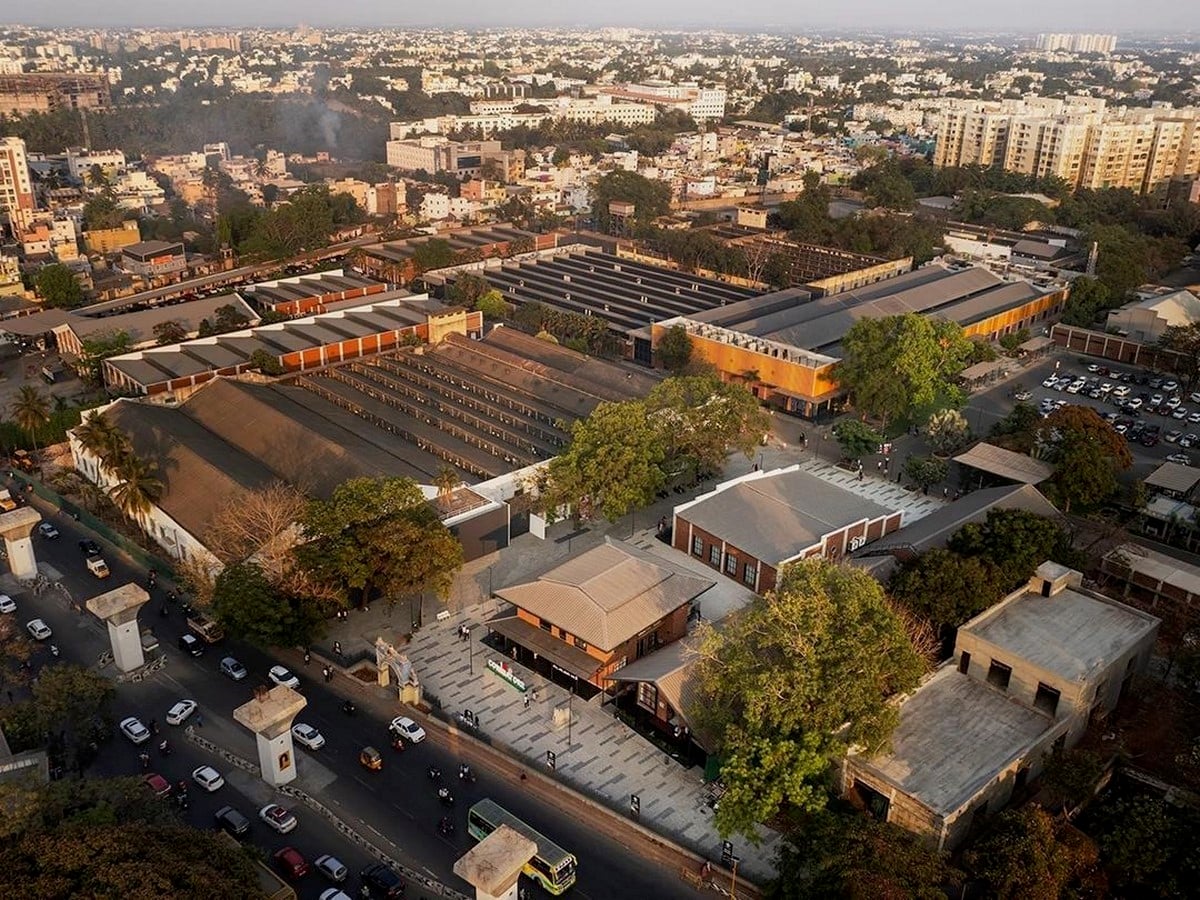
Cities constantly experience changes in population, employment patterns, technology and land use. A building that responds effectively to these changes can remain useful even when its original programme becomes irrelevant. An office building, for example, may eventually accommodate co-working spaces, educational facilities or community programmes. An industrial structure can potentially become a cultural or institutional space. A former institutional building may support new public functions without completely erasing its architectural identity.
Such transformations demonstrate that the value of a building is not necessarily restricted to its first programme. Its structural capacity, spatial qualities, location and relationship with the surrounding urban fabric can provide the foundation for a new phase of use.
Designing for disassembly and repair
The concept of a second life of buildings can extend beyond changing the building’s function. Individual building components can also be designed to have a second life. Construction methods that rely heavily on permanent bonding can make components difficult to recover. In contrast, mechanical connections, modular systems and accessible assemblies can allow components to be dismantled, repaired and reused.
This introduces a distinction between demolition and disassembly. Demolition generally destroys relationships between components, whereas disassembly seeks to separate them while retaining their potential value. Doors, windows, flooring, façade components, structural elements and building services can potentially be repaired or reused rather than discarded.
Such thinking connects building adaptability with the principles of the circular economy.
The Indian opportunity
The concept has particular relevance in rapidly transforming Indian cities. Urban areas contain industrial buildings, institutional campuses, warehouses, offices and older residential structures whose original functions may no longer correspond to present-day requirements. At the same time, Indian cities face increasing pressure on land, construction resources and waste-management systems. Reusing suitable buildings can therefore become part of a broader strategy for responsible urban development.
Traditional Indian architecture also offers examples of spatial adaptability. Houses, courtyards and semi-open spaces have historically accommodated changing patterns of occupation and activity. While contemporary buildings operate under different technical and regulatory conditions, the underlying principle remains relevant: architecture can provide a framework that accommodates change rather than resisting it.
Can buildings be designed for their second life?
Designing for a building’s future does not require architects to predict exactly what will happen decades later. Instead, it requires the creation of conditions that make change possible.
Five principles can support this approach:
Flexibility: spaces should accommodate changing activities where feasible.
Durability: long-life elements should be designed to withstand extended use.
Accessibility: services should remain accessible for maintenance and modification.
Reversibility: components should be capable of being removed without unnecessary destruction.
Adaptability: the building should retain potential for functional transformation.
Together, these principles shift sustainability from a focus on the building’s present performance towards its entire life cycle.
Architecture with multiple lifetimes
The most significant shift created by the second life of buildings is conceptual. Buildings can be understood as evolving systems rather than fixed objects. Their architecture can retain value even when their original function disappears. A sustainable building, therefore, does not necessarily need to remain unchanged throughout its existence. In fact, its ability to change may be one of its most important sustainable qualities. The future of sustainable architecture may consequently depend not only on designing buildings that consume less energy, water and materials, but also on designing buildings that remain useful for longer. When architecture is prepared for adaptation, repair and reuse, the end of one programme does not have to become the end of the building. The question for architects is therefore no longer simply how sustainably a building can perform during its first life, but how many lives it can support over time. Designing for that possibility could transform the relationship between architecture, resources and the changing city.