The starting point was a 28m2 basement with the absence of natural light and a straight perimeter. The goal was to fully transform the space with the delicate use of…
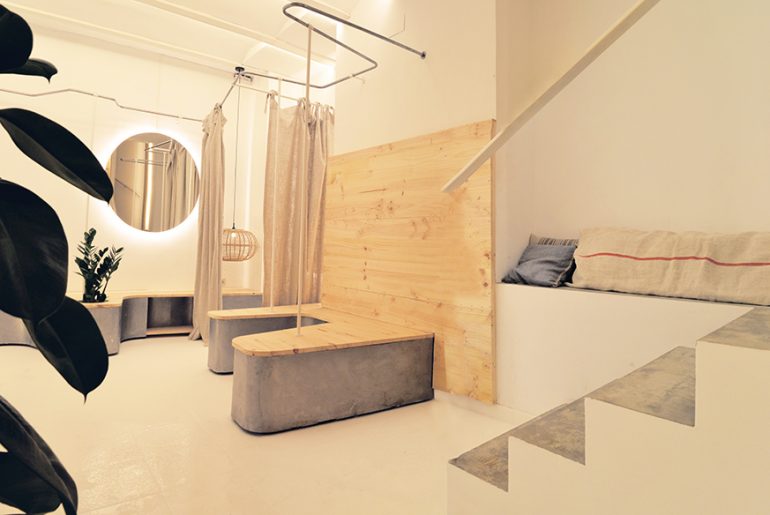


The starting point was a 28m2 basement with the absence of natural light and a straight perimeter. The goal was to fully transform the space with the delicate use of…
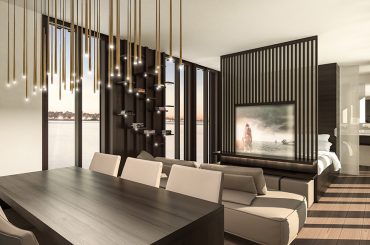
Unit 27 is a luxury-inspired condominium formed of small prefab units, designed…
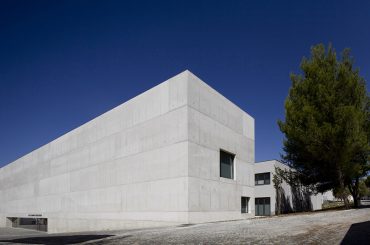
To create a new image and identity for an existing school that…
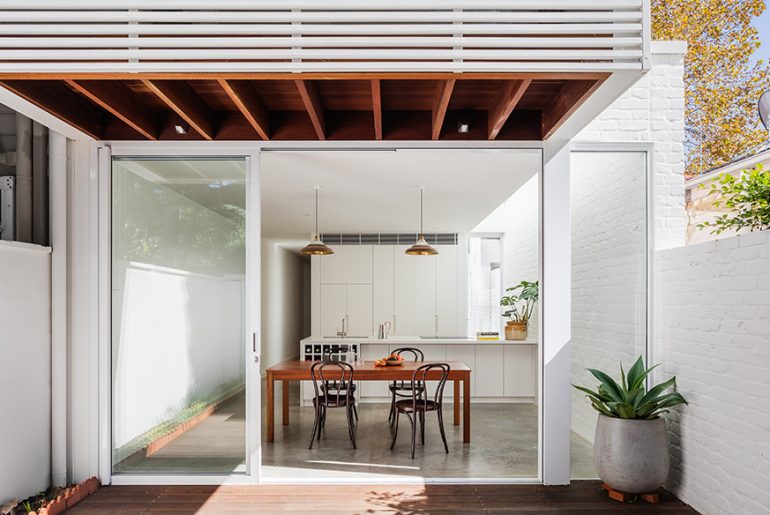
This project is a residential dwelling, located in a small pocket of the leafy Sydney suburb of Woollahra. The project involves the alteration and addition of an existing, heritage listed…
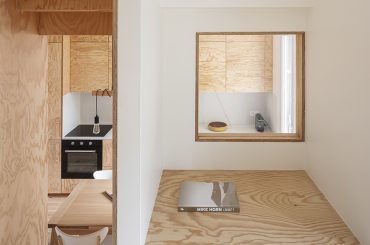
Michelet: 50 Sqm for 5 People With a real estate market always…
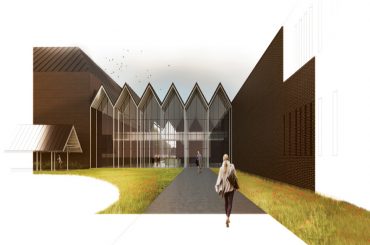
This model of a Scientific Technological Park as support to the “National…
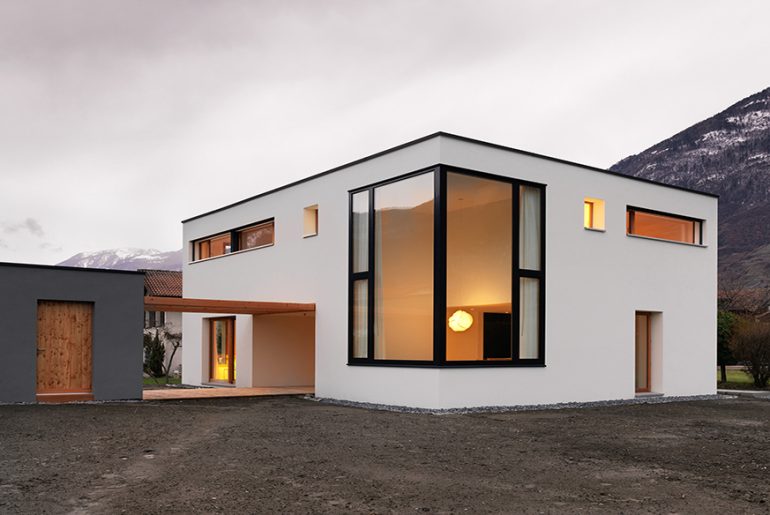
The idea was to build a simple house with a minimum budget for a family of 4 in an already highly densified Villa area. To isolate this house from the…
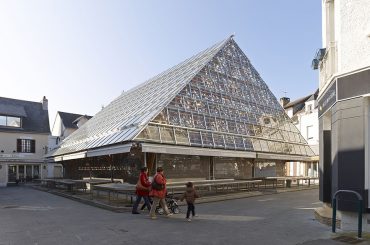
Urban scale approach: in keeping with the “existing”. Located in “Le Pouliguen”…
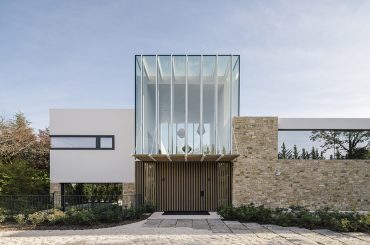
The house is located in an old and prestigious development of the…
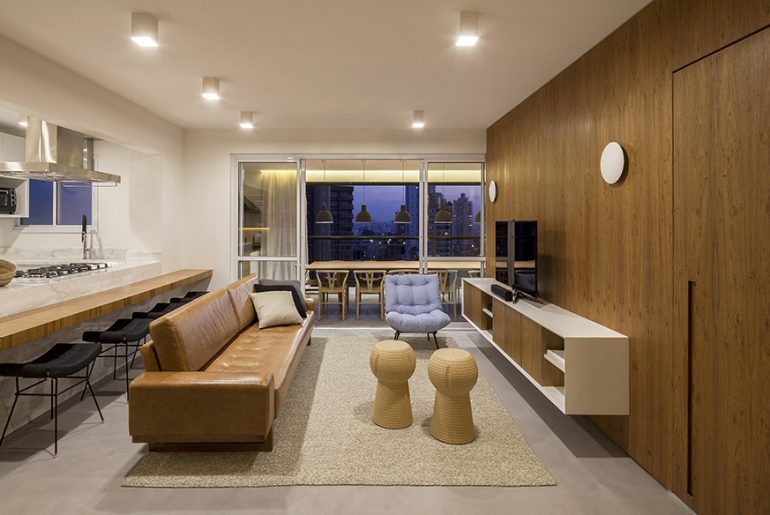
This apartment located in São Paulo, was designed for a family who was asking for integrated spaces. We came up with a proposal to create a large and fluid space…
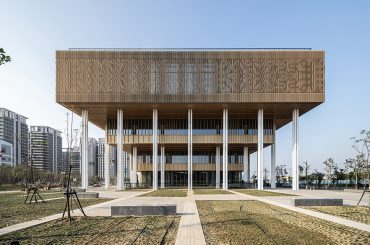
The oldest city in Taiwan, Tainan has a rich history influenced by…
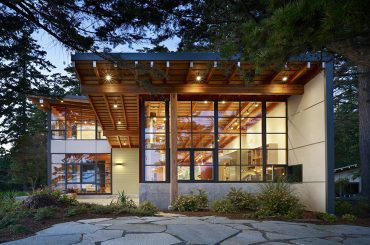
This house and guest house/garage are perched over a craggy Washington coastline…
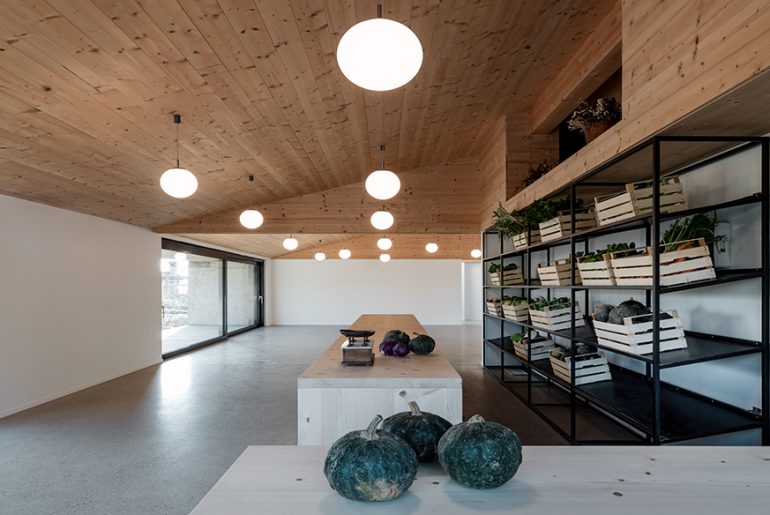
Bressanella Agricultural Pavilion is located in Besana, in Brianza, which is one of the most densely populated areas in Italy and Europe, where land has been consumed to commercial and…
Amiens’s town hall wants to construct a new building for the ALCO…
This private school is located in a new business district in Oeiras,…
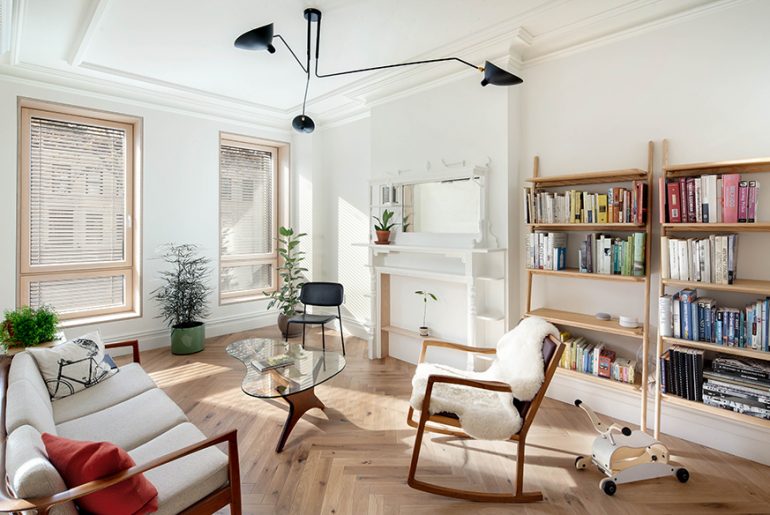
Brooklyn, NY—Originally built in 1889, this three story townhouse was renovated to become a certified Passive House with the aim of retaining as much of the original character of the…
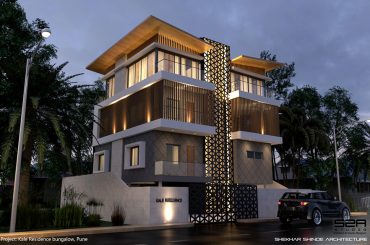
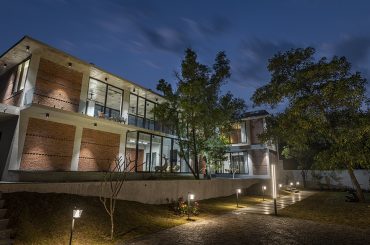
Mr. Chetan Kale Residence At Nigdi has beautiful views to overlook. The…
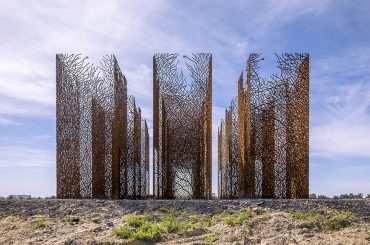
Column Matrix is a work created for the exhibition at 2021 Delong…
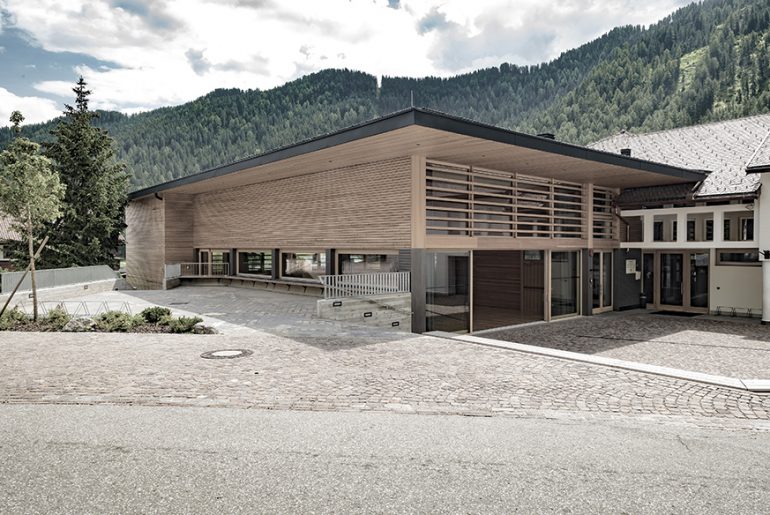
Lungiarü is a quaint mountain village perched under the scenic Puez plateau in the Italian Dolomites. The native ladino speaking village adopted a sustainable tourism-growth model over the years and…
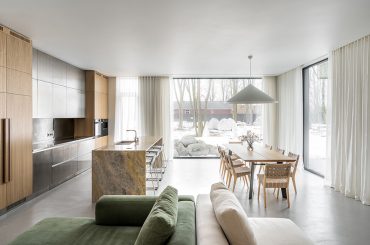
The house is located in the Ryabinki development 30 kilometers away from…
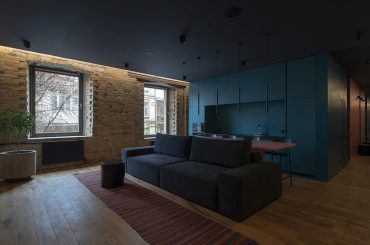
Apartment in a house over 100 years old. The house has a…
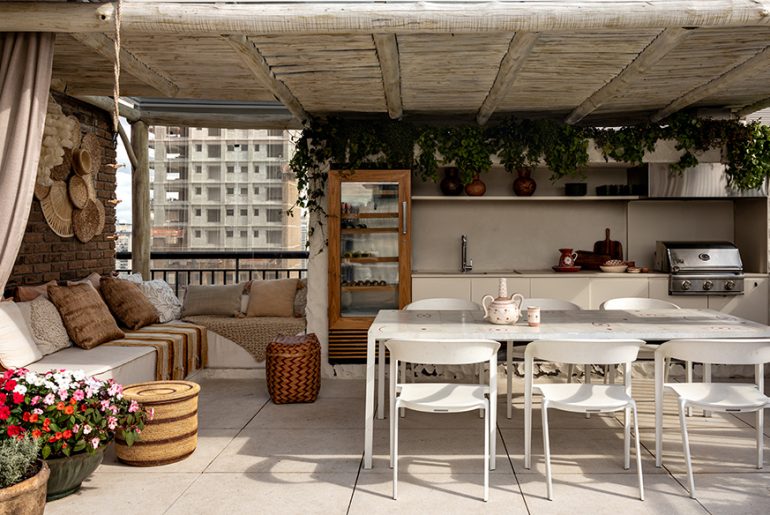
The 235m² duplex penthouse was the choice of artist and influencer from Minas Gerais, Sophia Mattar, who arrived in São Paulo two years ago. With the desire to live in…
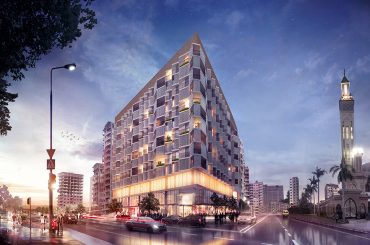
Teela Residences adapt the site pre-existences connecting two plots with bridges that…
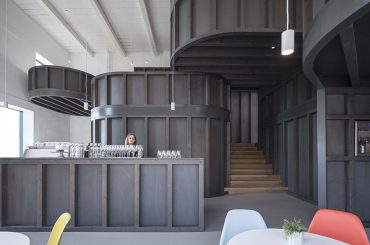
November 25, 2019 (Czech Republic) – CHYBIK + KRISTOF Architects & Urban…
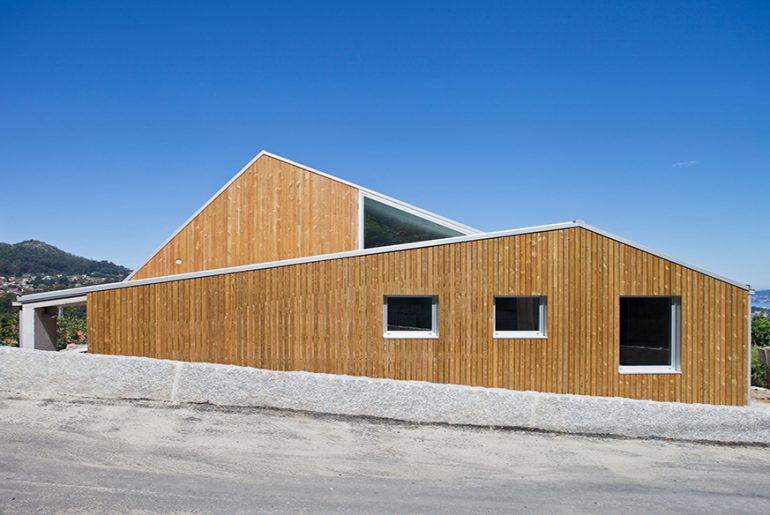
The project is intuitively born from the parameterization of the gabled roof archetype in an intentionally uncomplicated and subtle way. Studio Name: LIQE arquitectura Design Team: Javier Couto Granja, Laura…
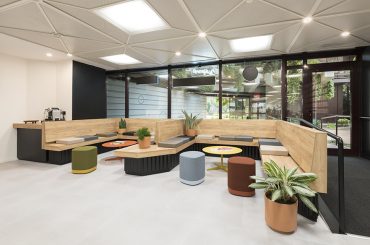
History and brief CaSA won a restricted competition between different studios for…

The investor wished for an extension to his farmhouse in Southern Bohemia,…
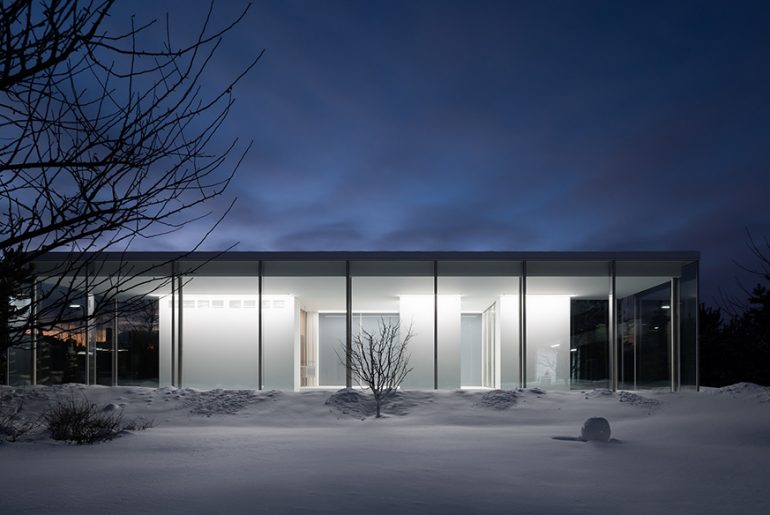
In this project, we were striving to bring together the client’s wish to have a clear and transparent outline of their country property’s grounds and contemporary architecture’s best design materials…
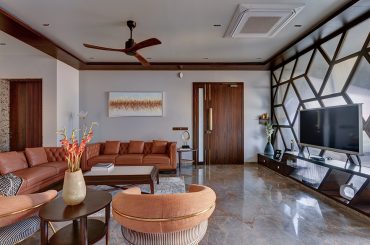
This residence sprawls over an area 4800 sqft in a busy area…
Set on a quarter acre, this farmhouse reveals itself amidst the lush…