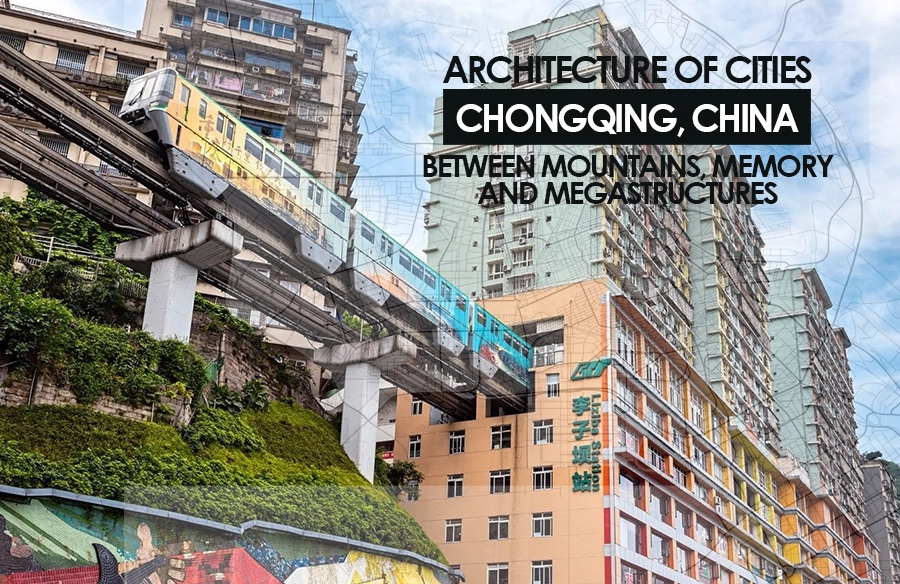
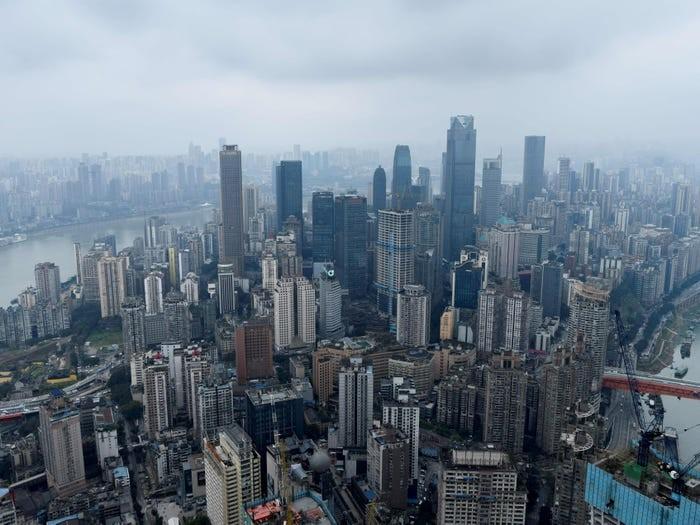
Cities can be described through monuments or skylines. However, Chongqing in China is described by movement. Rather than just seeing Chongqing, one must climb it, descend it, cross it and dig under it until they find themselves entrenched into its various levels. It becomes a geological site formed from rivers, mountains, politics, migrations and rapid modernization rather than a regular urban environment.
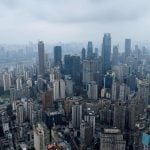
Sited at the confluence of the Yangtze and Jialing rivers in southwestern China, Chongqing is one of the world’s largest cities in terms of both size and population. Known as China’s Mountain City, Chongqing is recognized across the globe for its distinctive topography, dense verticality and futuristic urban scenery (Amir, 2022). However, beneath all the stunning skyscrapers, lies an entire architecture of memory and adaptability.
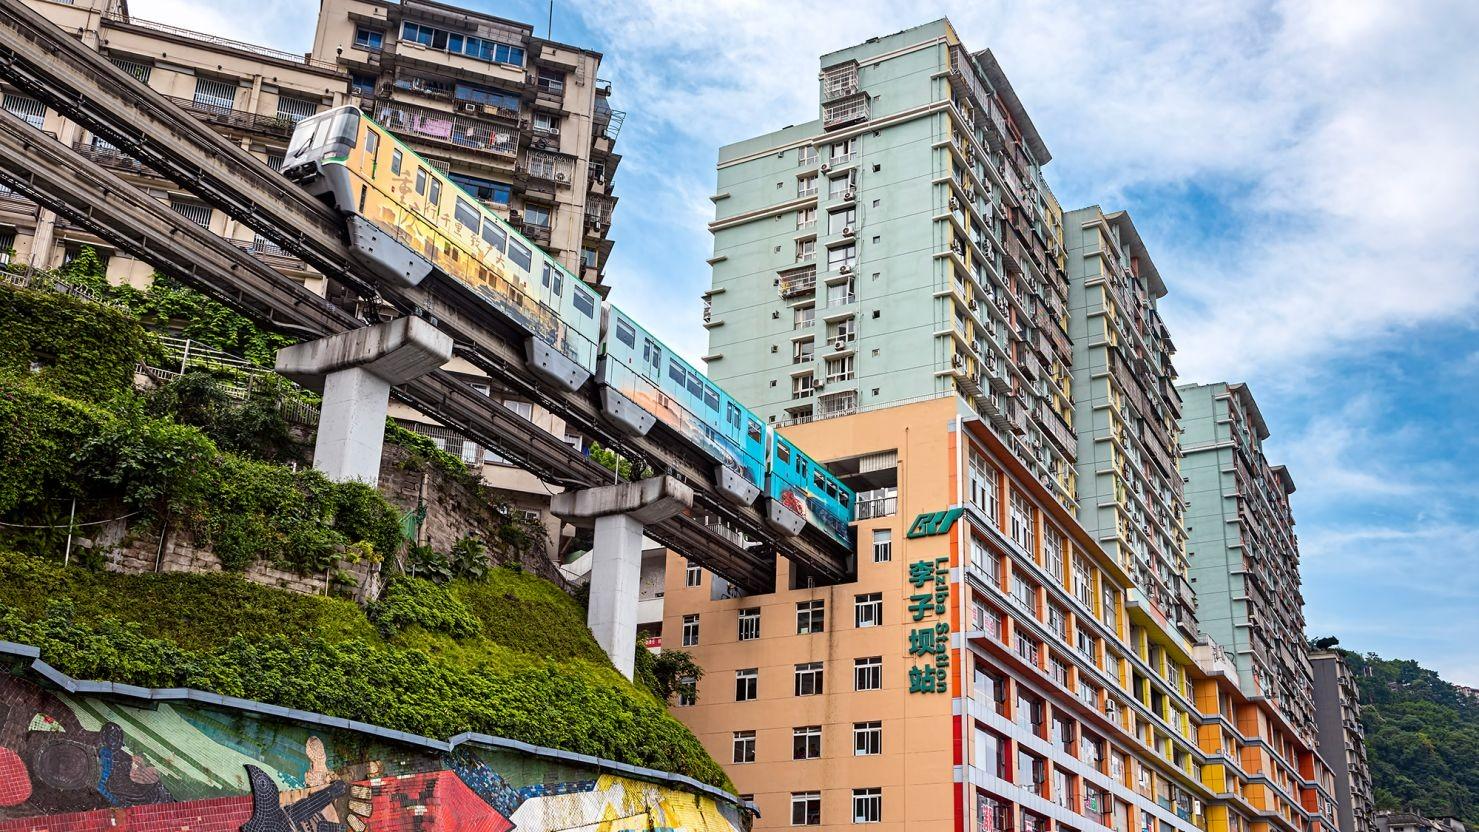
Chongqing architecture cannot be divorced from the landscape. With a backdrop of rugged mountains and deep valleys, Chongqing was bound to be designed vertically instead of horizontally. Streets cross each other at different heights, bridges span across cliffs, and buildings sprout out of sheer rock faces. These characteristics create a completely unique architectural experience compared to flat cities like Beijing and Shanghai where architecture conquers all.
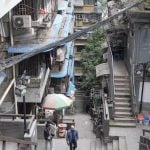
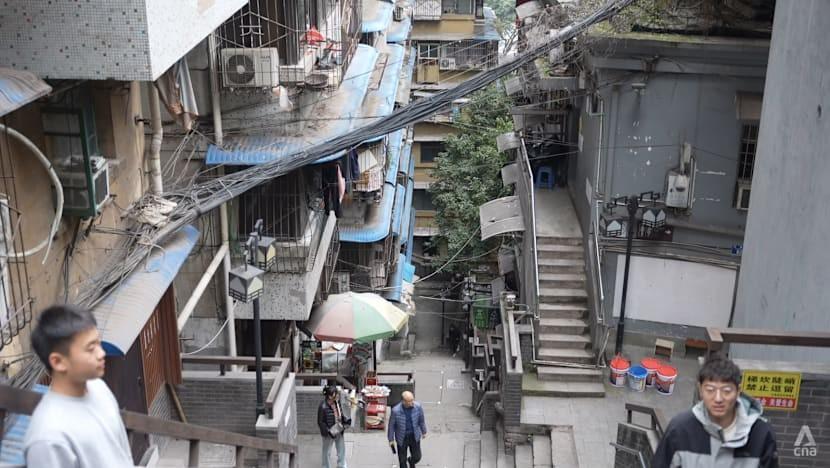
To the passer-by traversing the many layers of the city, Chongqing is a contradiction within itself. Ancient stairs wind down to brightly lit commercial areas. Stilt-houses and high-rise buildings exist side by side. Street markets flourish under flyovers. Fog muffles the skyscrapers and riverside advertisements glow against the night.
The architecture of Chongqing is presented in terms of cultural, social and political perspectives, while discussing the impact of factors like demography, urbanization and modernization on the evolution of the city’s built environment. The study asserts that the architecture of Chongqing represents more than an aesthetics issue as it encompasses geographic and governmental aspects. Rather, it is a lived reality reflecting identity as well as migration.
Geography as the First Architect
Before governments, planners or architects intervened, Chongqing’s geography had already determined the logic of the city. The mountainous terrain surrounding the Yangtze and Jialing Rivers shaped circulation systems, settlement patterns and building typologies over centuries (Kostof, 1991).
Unlike cities built upon plains, Chongqing had little opportunity for orderly expansion. The terrain forced construction upon slopes, cliffs and narrow ridges. As a result, architecture evolved through adaptation rather than imposition. Buildings were layered upon hillsides, stairways replaced conventional streets, and bridges became essential urban connectors.
It created what academics call “vertical urbanism” in which urban travel takes place at the same time at different levels, unlike horizontal urban travel on one level only (Amir, 2022). One can enter buildings in Chongqing via what seems to be the bottommost floor and come out of it a few floors down in a different street. Orientation in the city becomes psychological as well as geographical.
The hilly terrain also informed the nature of social conduct in the city. Walks in Chongqing are always physically demanding. Inhabits are always dealing with ascents and descents with staircases, elevators, and inclined footpaths. This means that architecture is a physical experience. It is unveiled progressively through ascents, descents, and framed visions.
Fog and moisture serve as additional factors influencing the spatial atmosphere in Chongqing. The landscape adds a degree of fluidity to the architecture through its constant changes during the day. Skyscrapers vanish in the fog while bridges suddenly appear from beneath the clouds. Such conditions give rise to the film-like effect that is common for the city.
It was crucial, however, that the geography itself did not allow total standardization. Even in times of strict state control and urbanism, Chongqing managed to avoid the implementation of grids due to the unsuitability of the landscape. Thus, mountains served as regulators of any excessive standardization in the city.
Chongqing provides an illustration of how geography is still one of the major influences on architectural design.
Vernacular Architecture and the Legacy of the Stilt House
Prior to modern-day high-rise buildings making up the cityscape of Chongqing, traditional raised stilted houses called ‘Diaojiaolou’ had already made an indelible impact on the architectural style of the area. Stilted houses were a prevalent sight in the southwestern Chinese regions of Tujia and Miao tribes, showcasing highly adaptive structures designed to cope with the mountainous landscape and climate (UNESCO, 2021).
Using mostly wood and stone as materials, stilted houses managed to raise living areas by using carefully placed and balanced wooden poles. This helped keep the moisture out, ventilate well and preserve the natural slope of the hill. Instead of building flat ground in the mountain, the stilted house adjusted to its slope.
As can be seen in the architecture of the stilted house, this was sustainable even before the idea became popular across the globe.Importantly, the stilt house represented more than a functional shelter. It embodied cultural identity. Decorative carvings, roof forms and spatial arrangements reflected local beliefs, social hierarchies and relationships with nature. Architecture operated as an extension of cultural memory.
While much of the architecture of the older settlements may have been lost because of rapid urbanization, vestiges of its influence still manifest in the current architecture of the area. The terraced architecture, high elevation of the buildings’ infrastructure, and hill settlements all reflect unconsciously the adaptability inherent in vernacular stilt houses.
The design of Hongyadong is an example of how such architecture has been consciously recreated and used for urban identity branding purposes. Although it is highly commercialized, it draws heavily from the aesthetic traditions of vernacular stilt houses through the use of layers in building, timbering, and the cascade effect of architecture.
Such issues of ethical concerns surrounding the commodification of heritage culture raise some interesting questions about whether heritage can truly retain its identity when it becomes part of commercialized imagery.
Wartime Chongqing and Architecture of Survival
Chongqing’s identity in its current form was significantly influenced by the Second Sino-Japanese War during which time Chongqing served as the provisional wartime capital of China from 1937 to 1945 (Lu, 2006).
Political, industrial, and refugee migrations turned Chongqing into a heavily populated wartime city practically overnight. Population pressures increased immensely while the bombings imposed by the Japanese compelled the city to create defensive architecture designs.
The city’s hilly geography became an asset unexpectedly. Caves and tunnels excavated from the mountains served as bomb shelters for the citizens. The topology became difficult for aerial attacks, yet also provided hidden routes of transportation. Thus, the war architecture emerged due to necessity rather than aesthetics.
Overcrowding necessitated the creation of instant informal housing settlements constructed on the hills and in valleys. This process resulted in informal architectural developments alongside formal ones with narrow streets and stair networks.
Chongqing developed a culture of resilience through its wartime experiences. Chongqing managed to cope with the population pressure, yet maintained functional continuity.
In fact, many of the historical zones still have remnants of this era, in the form of stairs made of stone, retaining walls, and dense residential areas that indicate the effect of the war on spatial organization. Politically speaking, Chongqing was symbolic of resistance. However, architecturally speaking, Chongqing was a living experiment of urban survival. This also gave it the strength of later accommodating industrialization and urbanization.
Socialist Planning and Collective Urbanism
Since the formation of the People’s Republic of China in 1949, Chongqing has been experiencing another era of architectural revolution that was influenced by socialism and industrialization.
Factories, working houses, and institutional buildings were essential components of the urban environment. Massive industrialization not only affected the economic condition of the city but also changed its spatial structure (Yeh & Wu, 1999).
The architecture of that time focused on collectivity, functionality, and representation of the state. Housing units were combined with workplaces, educational buildings, and public places for social interaction.
One of the most prominent examples of architecture that was constructed during this period includes the Great Hall of the People, which was erected in 1954. It incorporates elements of socialist monumentality along with those from Chinese palaces. It, thus, represents a fusion between political power and cultural tradition (Vale, 2008).
While the capitalism-based city plans are focused on commercial consumption, socialism-based urban plans of Chongqing focus on collective production and social interaction among people through courtyards, kitchen spaces, recreational areas, etc.
But it should be remembered that due to its mountainous nature, it was not easy for Chongqing to implement regular planning models. This means that its socialist planning model was characterised by irregularities not seen in other industrial planned cities.
It can be stated that this contradiction was one between ideological regularity and natural irregularity. While the state tried to rationally organise urban spaces, nature was against it.
Economic Reform and the Rise of the Megacity
Economic reforms in China starting from the late twentieth century caused rapid transformations in many cities in China. One such city is Chongqing.
Starting from 1997, when Chongqing gained status as a directly governed municipality, investments in the city increased enormously and development in terms of infrastructure was at an all-time high in Chongqing (Wu, 2015). Bridges were built extensively along the rivers, subway systems extended into the mountains, and there were numerous constructions of high rises.
Chongqing came to be known as a city that had a highly developed skyline consisting of a vertical structure illuminated by LED boards displaying various ads. This city has earned a reputation of being futuristic with cyberpunk elements which are spread throughout social media. However, all of this comes with some socio-economic problems.
Examples of urban renewal projects like Shibati aimed at balancing the preservation aspect with that of commercial development. The aesthetics of history were revived for tourism consumption purposes as original communities were challenged by the process of adapting to the changed environment.
The issue of authenticity is therefore brought into question with regard to urban development in modern-day China. Is it possible for restored heritage to evoke emotional nostalgia? And does the concept of preservation become shallow when neighbourhoods are redeveloped with a view to serving tourists as opposed to residents?
These issues are common throughout the world as regards urbanization and heritage, but in Chongqing, they are brought into sharp focus because of the rapid pace and scope of change.
Vertical Urbanism and the Experience of Density
Verticality can perhaps be said to best define modern-day Chongqing.
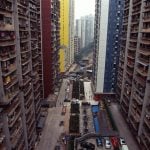
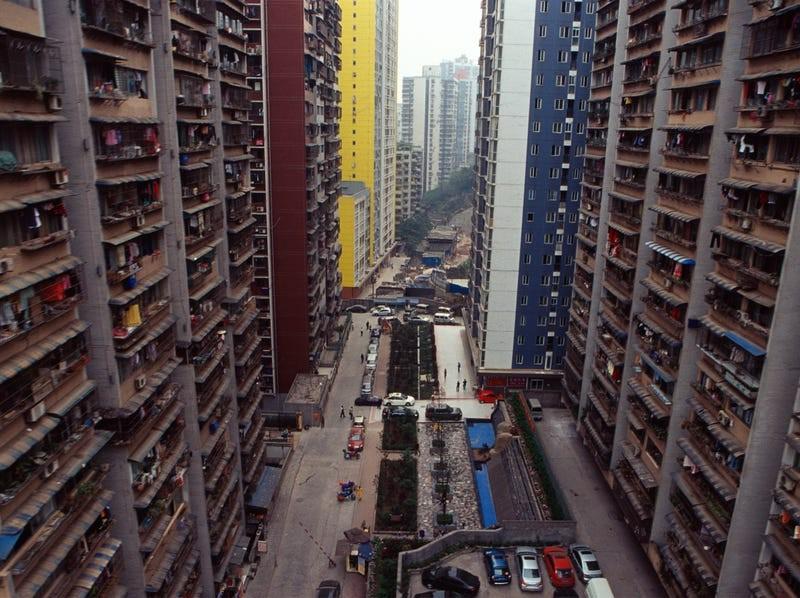
Unlike other cities whose verticality is simply reflective of prestige for corporate entities, Chongqing’s verticality emerges from a need brought about by its geographical landscape. Buildings go up because horizontal growth is limited. Its infrastructure is vertically layered as it defies the possibility of using any other form of circulation system.
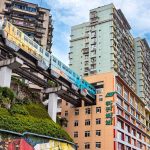
Chongqing thus becomes one of the most vertically oriented cities in the world, with roads crossing at different elevation points and pedestrian walkways weaving their way inside skyscrapers while metro systems even pierce through buildings.
The famous example is perhaps the Chongqing Metro line 2 running through a building in Chongqing. Nevertheless, this is not merely an architectural feat but a continuous battle with geographical limitations and density in the city.
Raffles City Chongqing, designed by Moshe Safdie, is an example of such a project.
Verticality influences life greatly, however. The elderly struggle with difficult-to-negotiate stair systems. Densely populated buildings generate mental stress. Public space gets scattered into layers above the ground plane.
Residents encounter architecture as part of continuous motion. Elevators, escalators, tunnels, and bridges become parts of daily reality. The urban experience occurs in three dimensions rather than two.
In addition, this layering creates an extraordinary sensory experience. Unexpected glimpses show views of rivers. Mist floats between the high-rises. Infrastructure provides dramatic moments of enclosure and exposure. It’s no wonder that Chongqing feels like a movie sometimes – moving through the city turns life into performance art.
Infrastructure as Urban Identity
In Chongqing, infrastructure cannot be separated from architecture; bridges, tunnels, highways, and metros contribute to the identity of this city just as much as the architecture itself.
There are many ambitious infrastructural projects taking place in Chongqing due to the difficult geography of the region, and high density of people living there. Multiple bridges connect the districts which are separated by rivers, while tunnels pass through the mountains to ensure movement.
Infrastructural development in Chongqing is not only about transportation; infrastructural networks become part of the identity of this urban environment. Elevated highways run between residential skyscrapers, while metros are connected with cliffs. Escalators become the part of civic infrastructure.
It can be considered that such intensive infrastructural development is one of the reflections of the priorities of modern China: large construction sites symbolize modernization and technical progress of the country (Xue, 2006).
Nevertheless, infrastructure can be considered to have transformed social relations because of its presence. Streets of the city are taken up by highways, while pedestrians must compete with vehicles on roads.
Despite all the above mentioned problems, the infrastructural elements of Chongqing display outstanding spatial dramatism. Bridges create frames for riverscapes while different levels of infrastructure create constantly changing perspectives. The city turns its engineering feats into a showpiece of urbanism.
To travelers, it is an exciting experience. To inhabitants, it sets the tempo for daily routines of traveling, meeting others, and moving around.
Climate, Atmosphere and Materiality
The subtropical climate of Chongqing heavily impacts the city’s architectural ambiance. High humidity levels, intense rainfalls, and fogs define not only conditions but also the perceptions.
Historically, architecture addressed this environment effectively through shady courtyards, elevated floors, and natural ventilation. Wood and stone underwent erosion in the humid environment, whereas narrow streets produced shadows and breezes.
Modern architecture, in turn, makes use of glass and concrete towers that rely on artificial climate control technologies. Although technologically advanced, such buildings tend to isolate people from natural cycles.
This approach stems from the tendency towards global architectural homogenisation, which makes climatically specific designs give way to those favoured internationally.
However, the climate of Chongqing still manages to resist complete homogeneity.
Fogs make the outlines of the city’s skyscrapers more pronounced. Humid air changes the colour of the city’s concrete structures. Vegetation grows even in the smallest spaces.
Thus, the city still retains its distinct atmosphere regardless of modernisation. The architecture of Chongqing remains vibrant, constantly interacting with nature and environment.
To the person experiencing the environment in Chongqing by walking about, the senses become crucial elements in perceiving architectural form. Hotpot smells, train and river boat noises, neon lights reflecting off damp surfaces, and the feeling of fatigue from walking up steep streets are elements that aid the sense of space.
Architecture in Chongqing, therefore, cannot be considered purely visual.
Demographics, Migration and Urban Transformation
Migration has played an important role in the urbanization process of Chongqing. Migrants moving in search of jobs have helped make the city what it is today – a densely urbanized megaregion.
The need for accommodation resulted in an increase in building skyscrapers and redevelopment pressures on existing neighborhoods. Skyscrapers became markers of aspirations as well as feelings of isolation.
For most migrants, architecture becomes a means of transitioning from agriculture to industry. Skyscrapers give them access to opportunity while simultaneously dismantling community relations.
This kind of demographic change impacts cultural life greatly. Informal interactions on the streets cease in gated housing compounds. Malls become substitutes for markets where people meet.
However, regardless of these changes, Chongqing remains a city that pulsates with energy. Food carts can be found in staircases, and elderly people come together in the open public squares.
In many ways, it seems that the combination of informality and megastructure has become a hallmark of Chongqing.
Diversity in demographics too plays a role in hybrid architecture. Social groups have their own distinctive methods of using and altering space, thus creating multi-layered identities within cities. This way architecture can be seen as an ongoing social process.
Cultural Identity and the Politics of Preservation
One of the key issues that affect Chongqing today is trying to preserve architectural heritage despite economic growth.
Urbanisation processes may destroy historic buildings as well as intangible heritage of the city including its traditional way of life. Moreover, heritage can be used as an object for redevelopment oriented at tourism.
Hongyadong is an example of such projects. Even though this complex includes elements characteristic of traditional architecture, it is essentially an entertainment complex. Architecture becomes stylised and commodified.
Such an attitude is explained by new political tendencies in the context of contemporary China’s urbanism.
Cities compete on an international level using tourism, branding and construction of landmarks.
It is necessary to bear in mind that preserving cultural heritage is a much more complicated process than making new buildings look like old ones.
Preservation is impossible without preserving certain social groups and social practices.
For Chongqing, this problem is particularly difficult since transformation is an inherent part of its historical process.
What makes preservation challenging is not preventing any transformation but ensuring development does not destroy memories.
Architecture should preserve the link between itself and people’s experience.
Architecture, in Chongqing, results from confrontation – confrontation between the city and mountains, waterways, density, politics, and modernity. The built environment of Chongqing is one that results from centuries of accommodation and change due to geographical, cultural, and economic factors.
Despite being contradictory, Chongqing’s architectural features show that there is continuity. From the stilt structures of ancient times to the tall megastructures of today, the features associated with the vertical city result from the profound connection between human settlements and the landscape.
Politically, Chongqing displays the use of architecture as a symbol for the ambitions of the state, its resilience during wartime, and development under capitalism. Socially, Chongqing exhibits the conflict between collective memory and the fast-changing city. Culture-wise, vernacular tradition still affects the modern city.
But above all else, the city shows us that cities should not be thought of as rigid structures of buildings, but rather as something much more complex. Architecture should be felt physically, through climbing, crossing and navigating.
While cities today often look and feel similar as a result of homogeneous skyscrapers and consumerism, Chongqing is unique due to its distinct geography, its cultural background and even its climate. While other cities have been flattened by technology, Chongqing’s mountains prevent such a thing from happening. While many cities seem to exist only for their advanced technology, the thick fog in Chongqing provides some relief.
In conclusion, the futuristic city of Chongqing shows us how geography and human perseverance still play a part in shaping architecture today.
References:
Amir, S. (2022). Vertical urbanism and layered mobility in Chongqing. Urban Planning, 7(3), 45-61. https://doi.org/10.17645/up.v7i3.5810
Bracken, G. (2013). Asian cities: Colonial to global. Amsterdam University Press.
Frampton, K. (2020). Modern architecture: A critical history (5th ed.). Thames & Hudson.
Gaubatz, P. (1999). China’s urban transformation: Patterns and processes of morphological change in Beijing, Shanghai and Guangzhou. Urban Studies, 36(9), 1495-1521. https://doi.org/10.1080/0042098993039
Harvey, D. (2008). The right to the city. New Left Review, 53, 23-40.
Huang, Y. (2016). Urbanisation and social transformation in China. Routledge.
Jacobs, J. (1961). The death and life of great American cities. Random House.
Kostof, S. (1991). The city shaped: Urban patterns and meanings through history. Thames & Hudson.
Lin, G. C. S. (2007). Chinese urbanism in question: State, society, and the reproduction of urban spaces. Urban Geography, 28(1), 7–29. https://doi.org/10.2747/0272-3638.28.1.7
Lu, D. (2006). Remaking Chinese urban form: Modernity, scarcity and space, 1949–2005. Routledge.
Lynch, K. (1960). The image of the city. MIT Press.
Ma, L. J. C. (2004). Economic reforms, urban spatial restructuring, and planning in China. Progress in Planning, 61(3), 23
Pow, C. P. (2012). Gated Communities in China: Class, Privilege and the Moral Politics of the Good Life. Routledge.
Rowe, P. G., & Kan, H. (2014). Urban Intensities: Contemporary Housing Types and Territories. Birkhäuser.
UNESCO. (2021). Traditional Tujia Stilt-House Building Techniques. https://www.ichongqing.info/culture/cultural-heritage/tujia-stilt-house-building-techniques/amp/
Vale, L. J. (2008). Architecture, Power, and National Identity (2nd ed.). Routledge.
Wu, F. (2015). Planning for Growth: Urban and Regional Planning in China. Routledge.
Xue, C. Q. L. (2006). Building a Revolution: Chinese Architecture Since 1980. Hong Kong University Press.
Yeh, A. G. O., & Wu, F. (1999). The Transformation of the Urban Planning System in China From a Centrally Planned to a Transitional Economy. Progress in Planning, 51(3), 167–252.
Zhang, L. (2010). In search of paradise: Middle-class living in a Chinese metropolis. Cornell University Press.