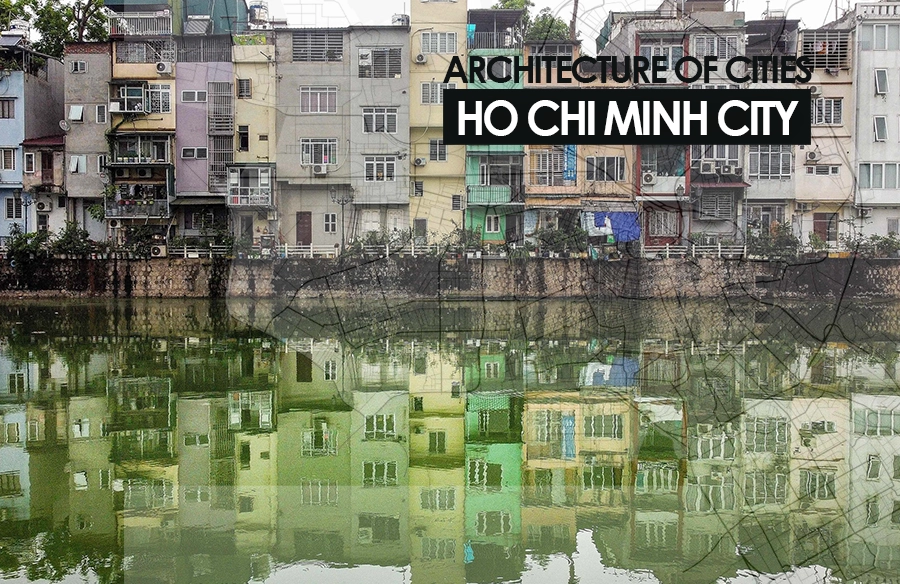
From a post-war urban center to a dynamic regional economic hub, the streets of Ho Chi Minh City take one on a marvelous journey to witness it all. If one looks from the eyes of a navigator, the city looks less like a map and more like a “living, evolving entity” with a narrative of cultural integration, social adaptation, and political shifts. Over three centuries, the city’s architecture has mirrored radical political shifts from the feudal citadels of the French to the “Southern Modernism” of the Republic era and, eventually, the glass skyscrapers of the market-driven economy.
Cultural and Social Dynamics: The Architecture of Community
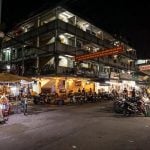
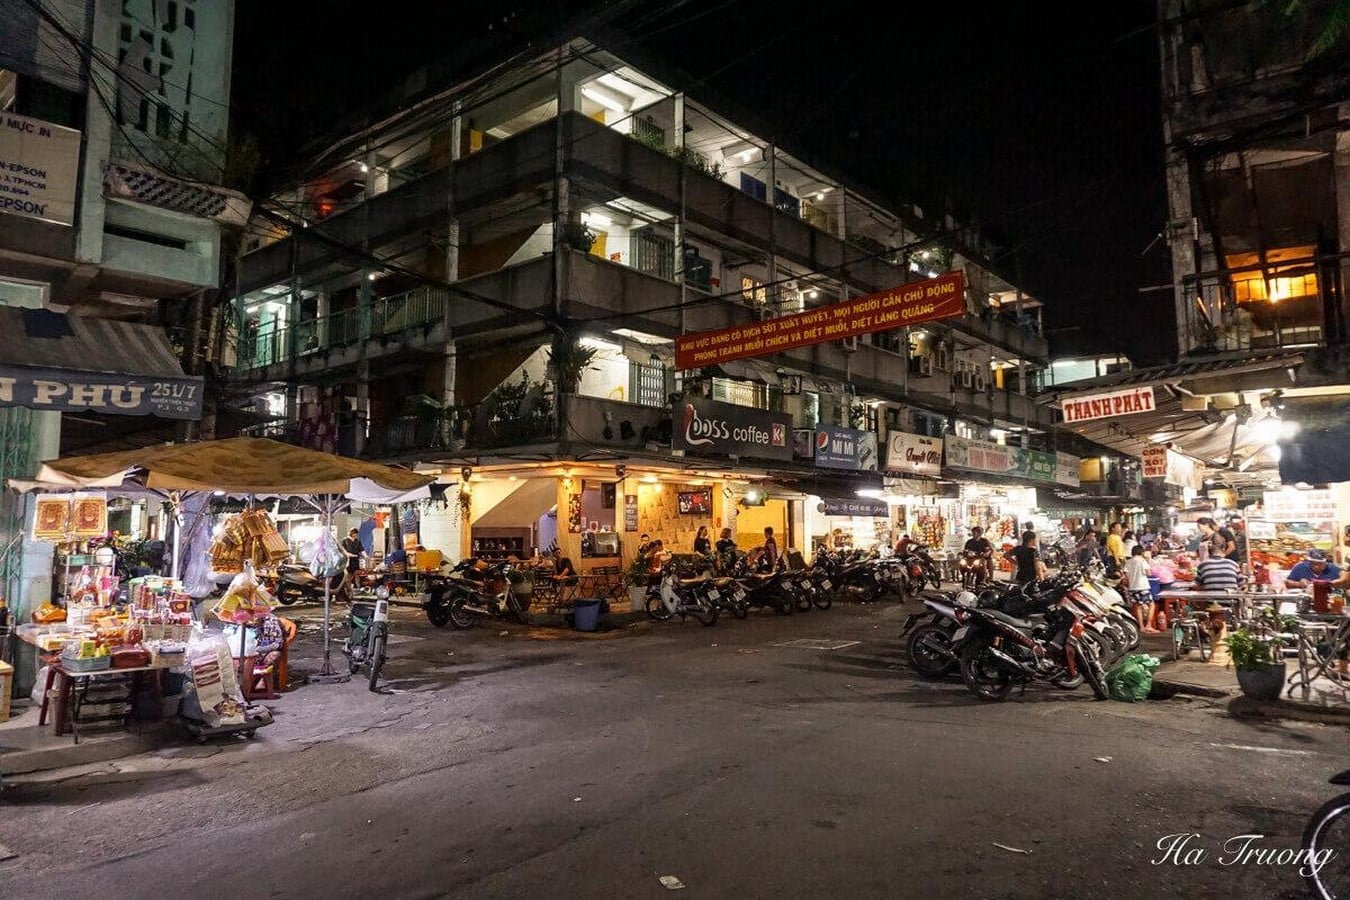
The soul of the city can be found in its community-driven spaces where the inhabitants live. An individual’s daily experience is defined by the hem (alleyway), where 85% of the city’s population lives. These alleys are “urban villages” that have organically evolved over 170 years, prioritizing social interactions over privacy. Residents of this anthropometric city usually spend their time outdoors by grooming, eating, and conducting business on the sidewalks. This “open-endedness” is a core part of the city’s identity, allowing even the most modern developments to be “re-enacted” by citizens who use public spaces in temporary, malleable ways.
Feudal and Colonial Foundations
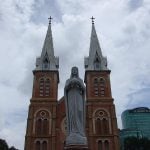
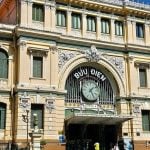
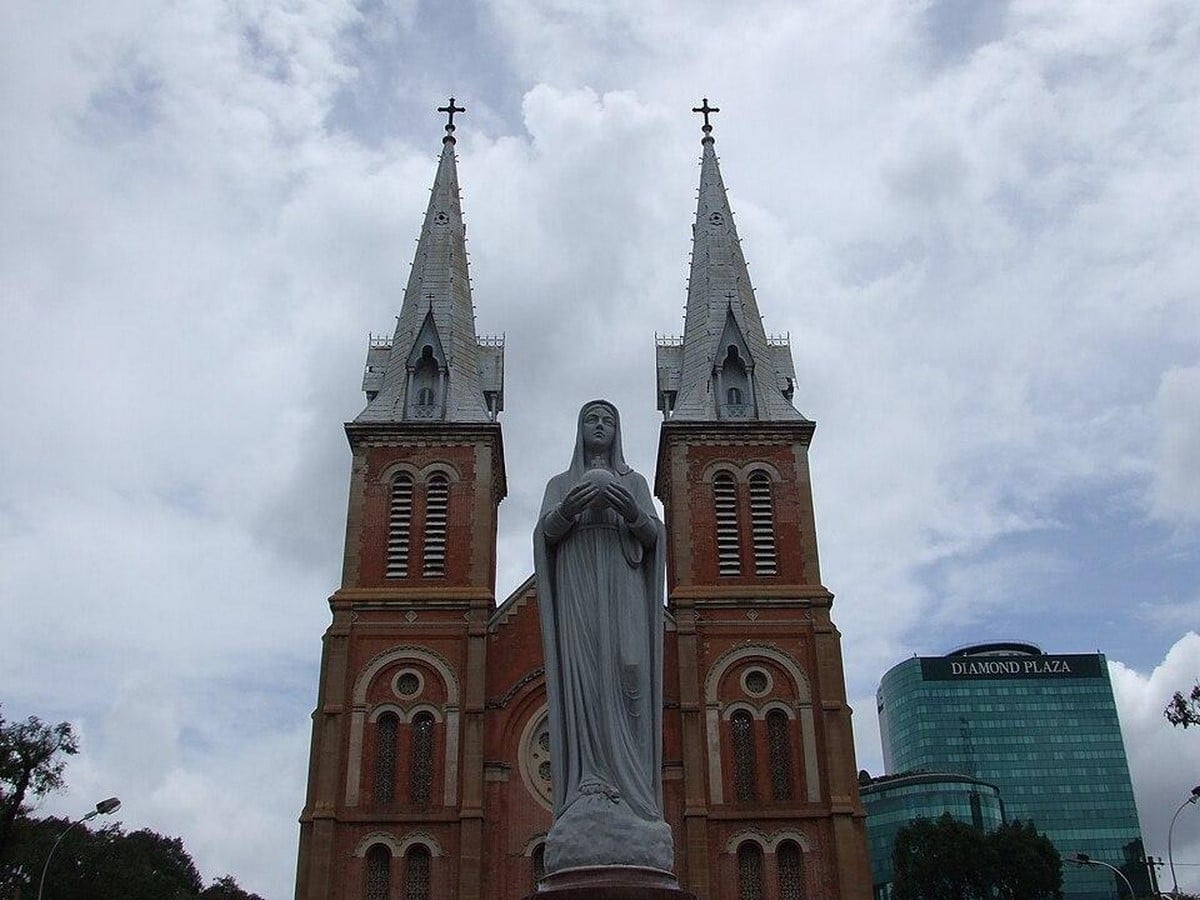
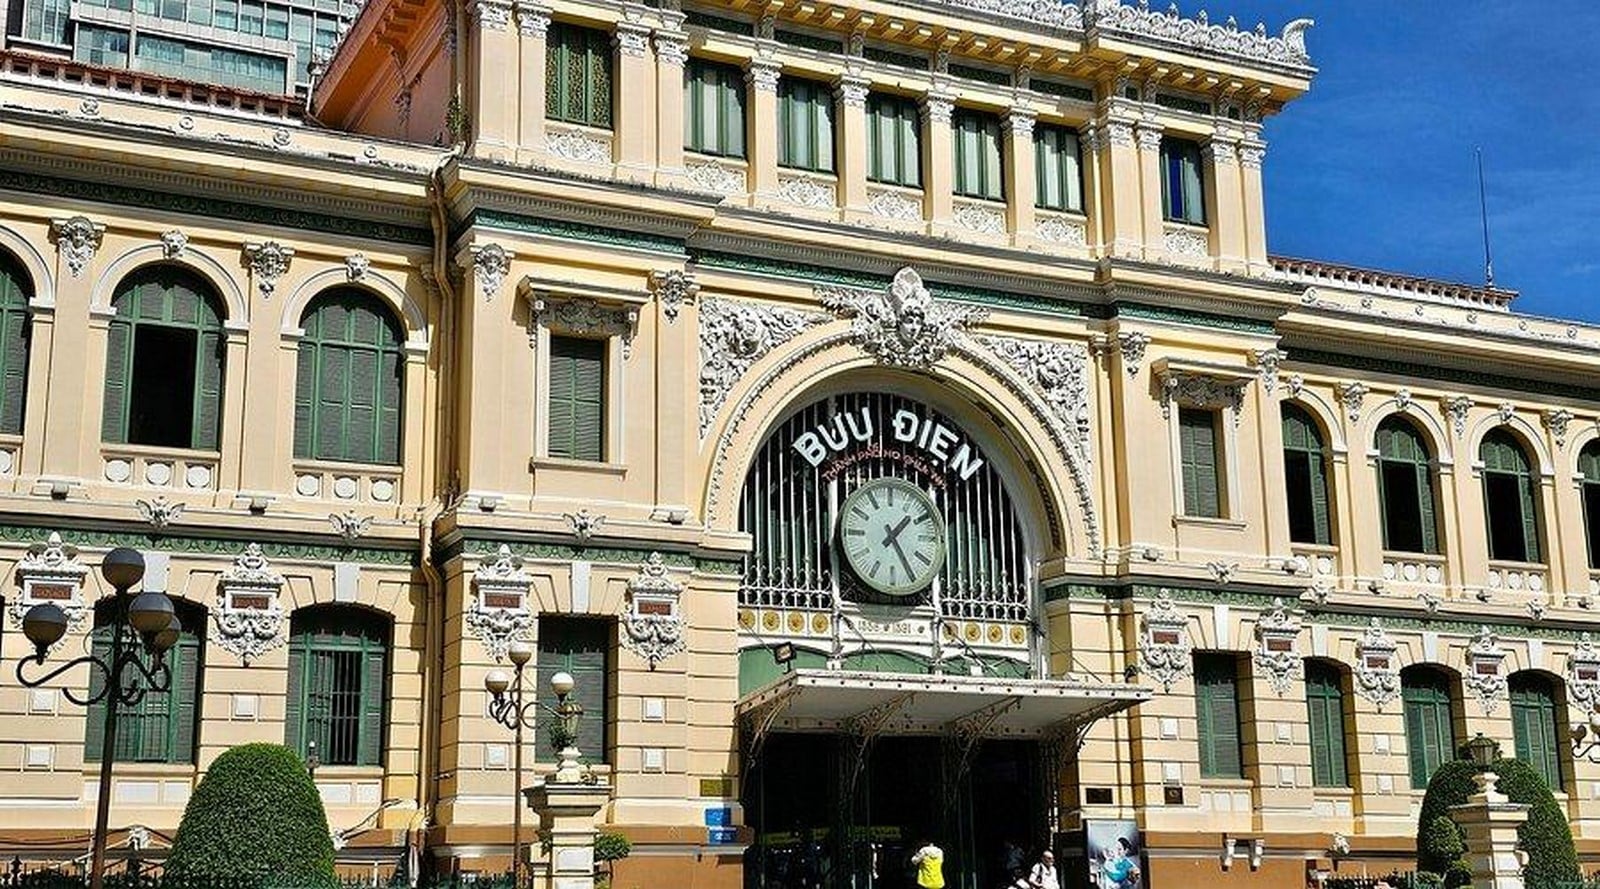
Politically, the city’s built environment has served as a trajectory for ideological expression. Saigon, or Ho Chi Minh City as it is known today, is Vietnam’s largest city. After the Treaty of Saigon (1862) between Emperor Tu Duc of Vietnam and the French, the latter acquired Saigon. Within five to six years, the French occupied the whole of southern Vietnam. Like any colonial power, they, too, began to build Saigon as if it were their own country, leaving behind buildings of cultural and administrative importance. They filled the city with grand boulevards, opera houses, cathedrals such as Notre-Dame Cathedral, and the Central Post Office. The French wanted to transform Saigon into an “Asian Paris,” implementing a “checker-board” grid for trade and military control. Today, these structures are not merely historical relics but backdrops for tourism, commerce, and civic pride.
Southern Vietnamese Modernism (1950s–1975)
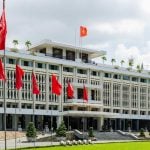
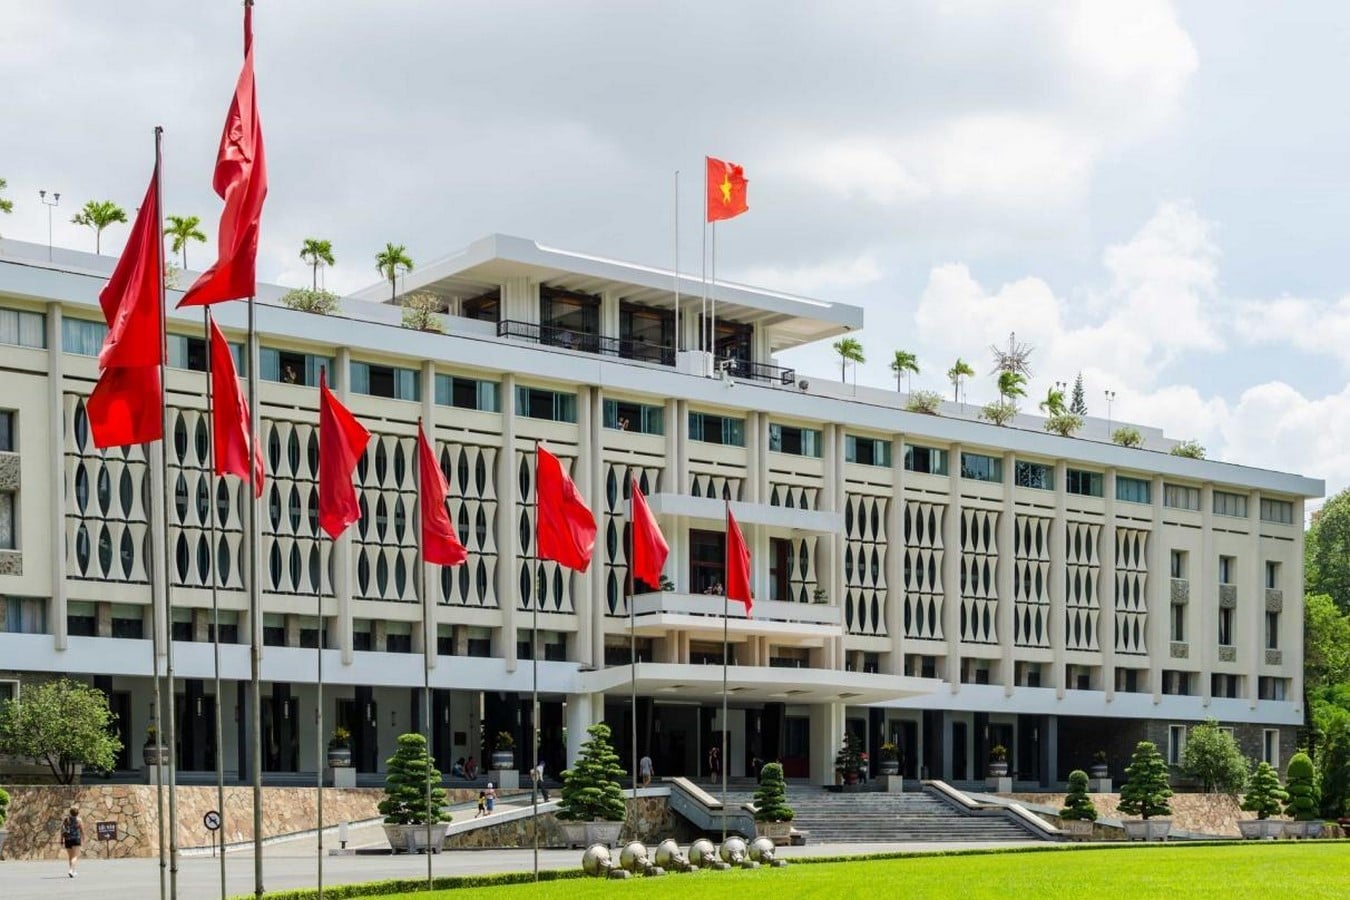
During the Vietnam War, architecture in the South became an epitome of growth in the global market. Architects blended international principles with local “tropical” needs, such as sun-shading louvers and natural ventilation. The spatial configuration of these early structures often incorporated vernacular Vietnamese elements, such as open courtyards and elevated floors. Landmarks like the Independence Palace (1966) are prime examples of such principles of combining the architecture of “East and West”. This carried a subtle message of optimism and independence in the face of conflict. Architecture was a “silent yet powerful participant” in the nation’s history, signaling that South Vietnam was becoming a forward-looking state.
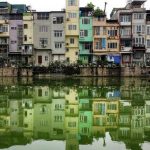
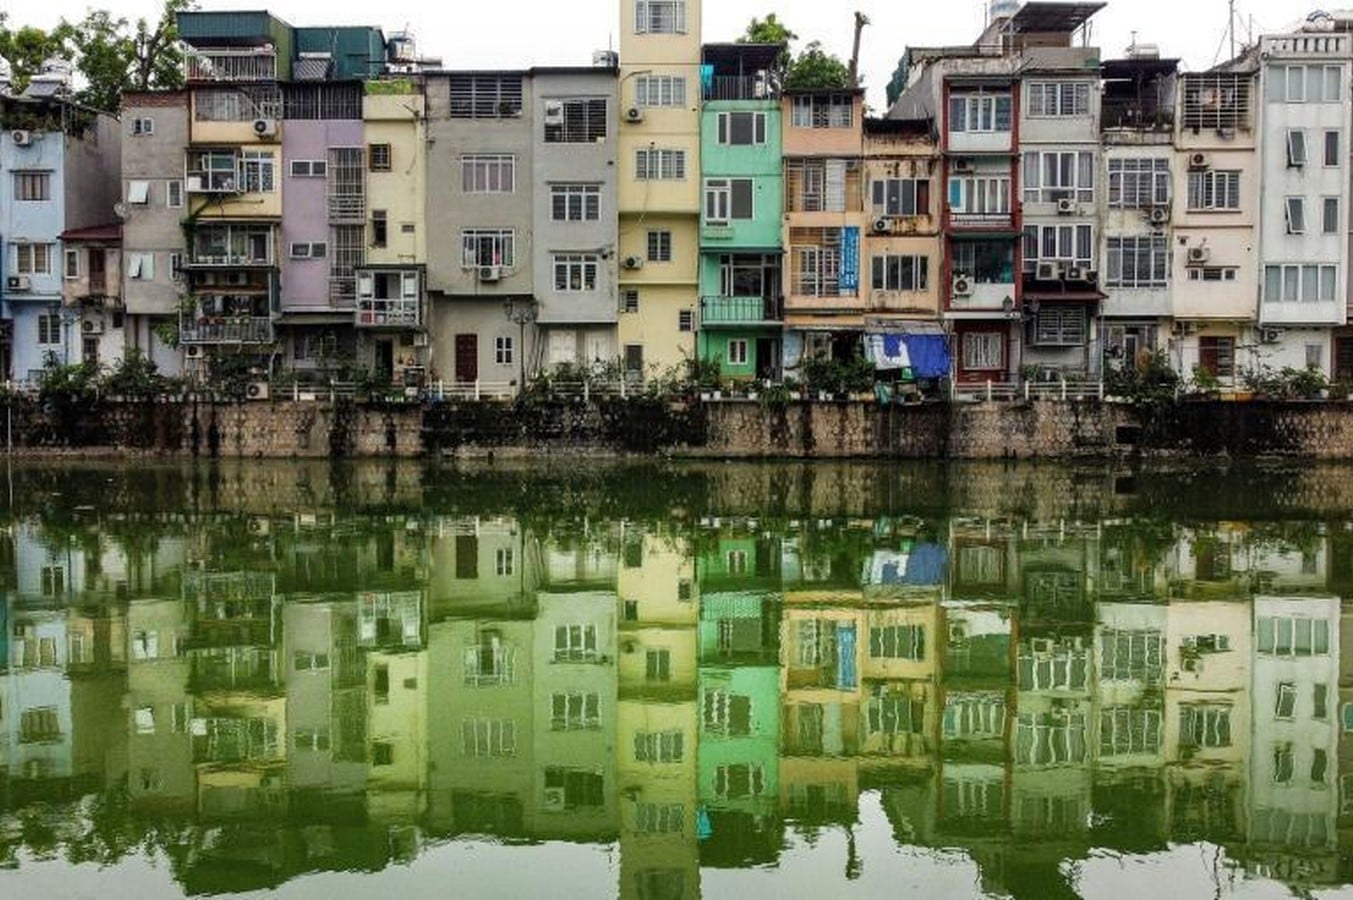
The inflow of migrant peasants and the emergence of a new middle class have profoundly reshaped the city’s residential architecture. The traditional “tube house” remains a dominant housing typology that reflects the everyday urban culture of Ho Chi Minh City. These narrow, deep dwellings are not just homes; they are multifunctional hubs where living, working, and socializing occur in close proximity. The ground floor usually serves as a shop or workshop, while the upper floors provide private living quarters. This architectural form is deeply influenced by social interactions amongst people, facilitating a vibrant street life where neighbors interact freely, and informal economies thrive. The tube house is a symbol of resilience and adaptability, allowing residents to navigate the challenges of rapid urbanization while maintaining a sense of community and identity. The rise of apartment living, particularly in older blocks known as “Chung Chu”, introduces another form of residential spaces. These mid-rise structures, like Nguyen Thien Thuat Apartments, were designed to provide affordable housing but later evolved into vibrant communities of home-based enterprises. Vietnamese architects call this era the “golden age” of modernist architecture from the 1940s through the 1970s. This period saw the city’s population explode from 1.7 million in 1954 to 4 million in 1975, with modernist buildings constituting up to 60% of numerous city blocks.
Post-1975: Reunification and Survivalist Adaptation
The story of Vietnam’s reunification is not just a Vietnamese story, but is a story shared by all people around the world. The reunification triggered a dramatic shift toward essential structures like factories and collective housing designed for a country in hardship. These apartment blocks, originally intended as organized urban systems for workers and civil servants, were redistributed by the state. Residents installed “chuong cop” (metal cages) to expand their cramped living areas. This “survivalist” adaptation reflects a post-war era where the priority was basic survival, rebuilding life after the war.
Doi Moi and the Modern Skyline of Ambition
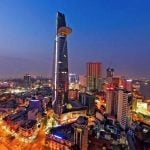
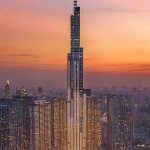
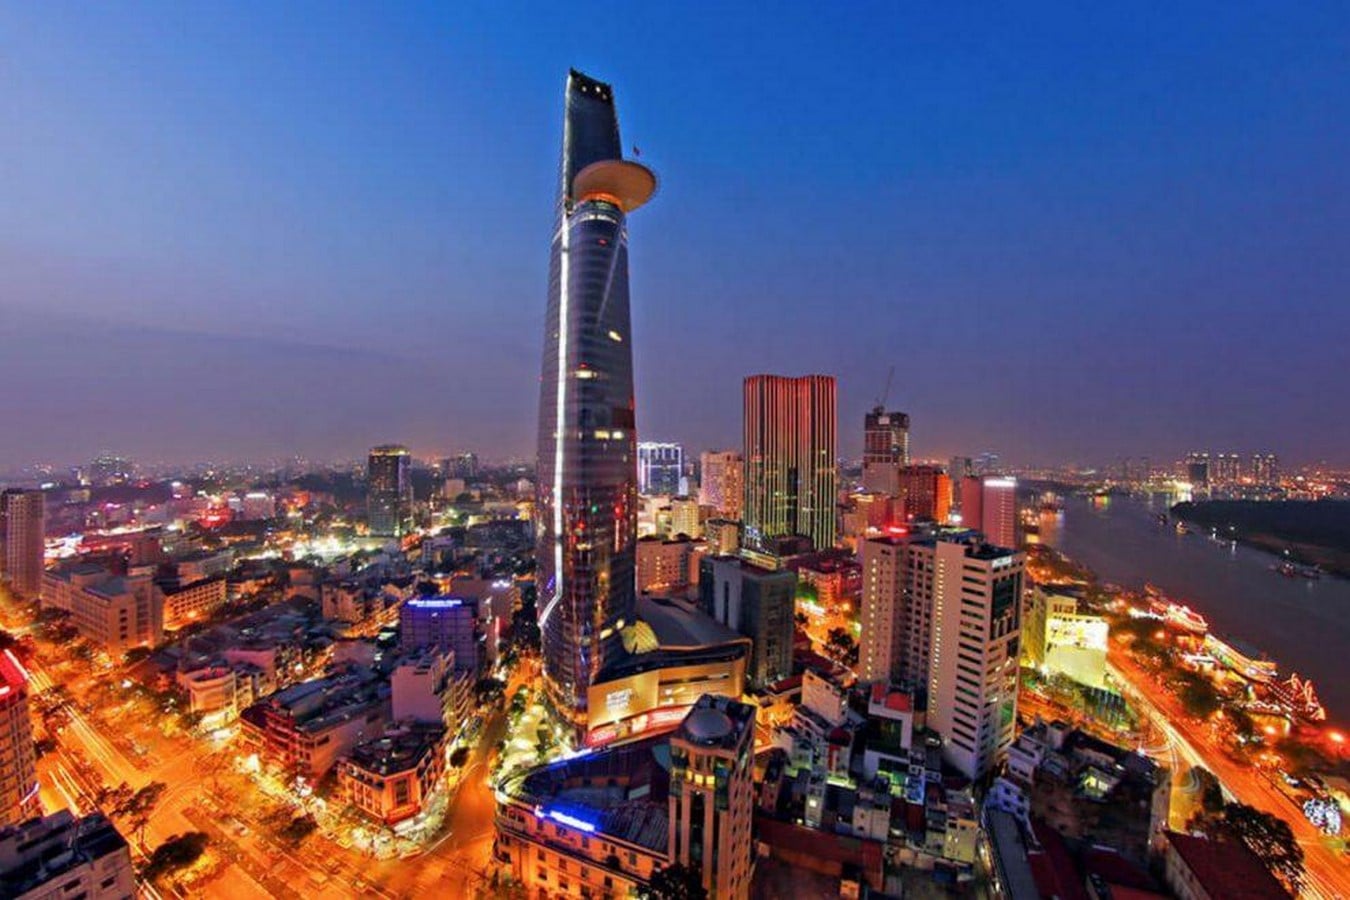
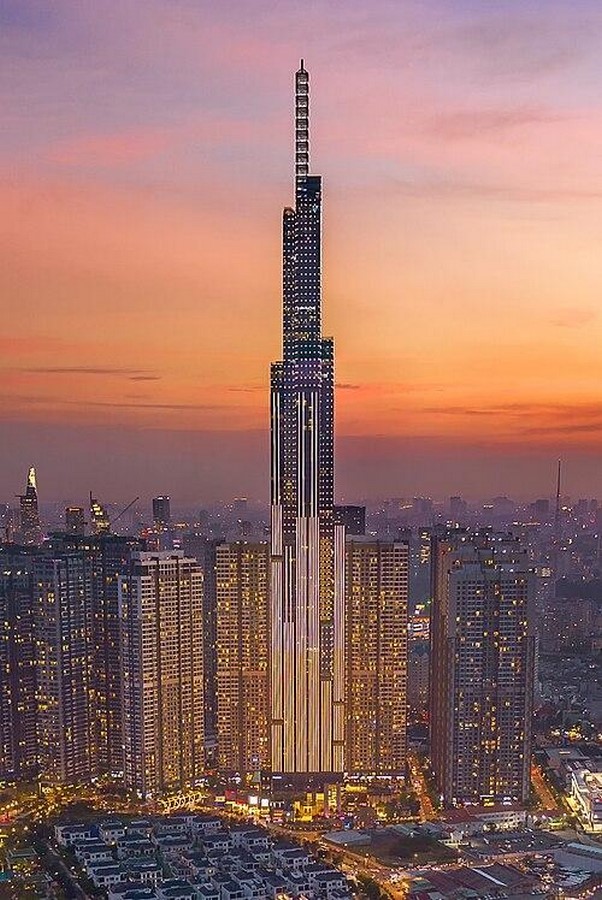
The Doi Moi reforms of 1986 transitioned Vietnam from a centrally planned to a market-driven economy. This included the adoption of a modern architectural style that redefined the city’s profile. Today, the marvelous skyline along the Saigon River is a prime example where tradition meets innovation, offering a dynamic urban landscape. Towers like the Bitexco Financial Tower and Landmark 81 represent modern ambition and the city’s bold transformation into a global financial hub.
Demographics and Modernization: The Pressure of Growth
However, rapid urbanization and migration from rural areas have created an intense demand for high-density housing. This has led to “urban pixelization,” where historic buildings are absorbed by skyscrapers to meet housing demands and make more profit. Ho Chi Minh City has lost approximately 30% of its registered architectural heritage since 1993. Many mid-century modernist buildings are neglected by developers, as heritage laws often prioritize much older temples or colonial structures. Dong Khoi Street, once a prime example of Art Nouveau and Art Deco style buildings containing curved corners, faces a transformation into a generic, bland modern street to make it look like just any other street.
Future Aspirations: Toward a “Green” Identity
Ho Chi Minh City’s population has grown dramatically—from 5 million in 1999 to an estimated 10.5 million in 2026. The merger with Binh Duong and Ba Ria–Vung Tau provinces in 2025 has further increased the population to more than 14 million residents. This has caused a dual challenge of preserving its architectural heritage while assessing the impact of urbanization and climate change. The weight of new constructions and groundwater exploitation has caused significant land subsidence, with some areas sinking by over 10 cm between 2014 and 2021. As the city expands into a greater metropolitan region, contemporary architects are calling for a return to “green architecture”.The goal is to move away from blindly following superficial trends and instead use advanced technology to support renewable energy while reviving traditional wisdom. Hopefully, Ho Chi Minh City can modernize without losing its “soul” while maintaining the vibrant and inclusive “Saigon-ness” that makes it unique.
Citations:
- Leandra Farren Patrick(2023) Southern Vietnamese Modernist Architecture Available at: https://www.expatolife.com/nguyen-thien-thuat-apartment-ho-chi-minh-city-vietnam/
- Sergiy Ilchenko (2021). A report on t The Impact of Migrant Peasants on the Urban Space (Ho Chi Minh City — Ganh Dau) Ukraine: Department of Architecture, Faculty of Environmental Design, Kharkiv State Academy of Design and Fine Arts, Kharkiv, Ukraine
- OT STAFF(2023) Journey Through Time: Colonial Architecture In Ho Chi Minh City Available at: https://www.outlooktraveller.com/destinations/international/journey-through-time- colonial-architecture-in-ho-chi-minh-city
- https://en.vietnamplus.vn/op-ed-celebrating-50-years-of-vietnams-reunification-a-story-of-national-resilience-post318364.vnp
- https://vietnam.travel/things-to-do/vietnams-amazing-architecture