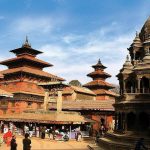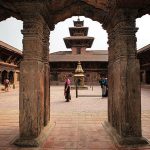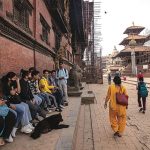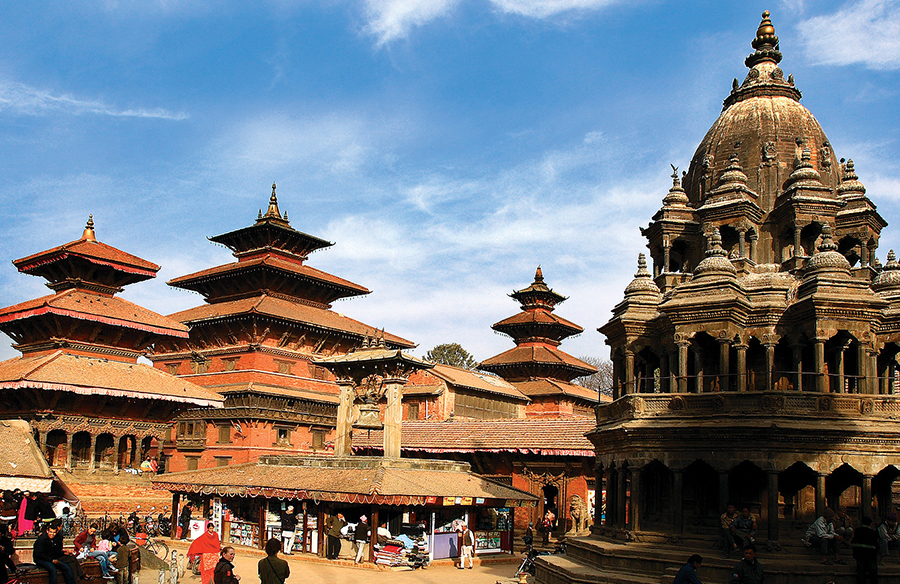
Patan Durbar Square in Lalitpur (once called Patan) at the center of the Kathmandu Valley bears witness to the political authority and civic life of the Malla rulers who controlled the city from the 14th to the 18th century. Once a royal palace complex, the Square was a living civic area where royal parades, markets, and religious ceremonies were conducted under the surveillance of intricately carved shrines and temples (UNESCO World Heritage Centre, 2025). It continues to be a nerve center of communal life, cultural performance, as well as tourism today, drawing visitors from all over the world to witness its living heritage as well as view how medieval city design continues to underpin Lalitpur’s contemporary streetscape (Valley, 2024).
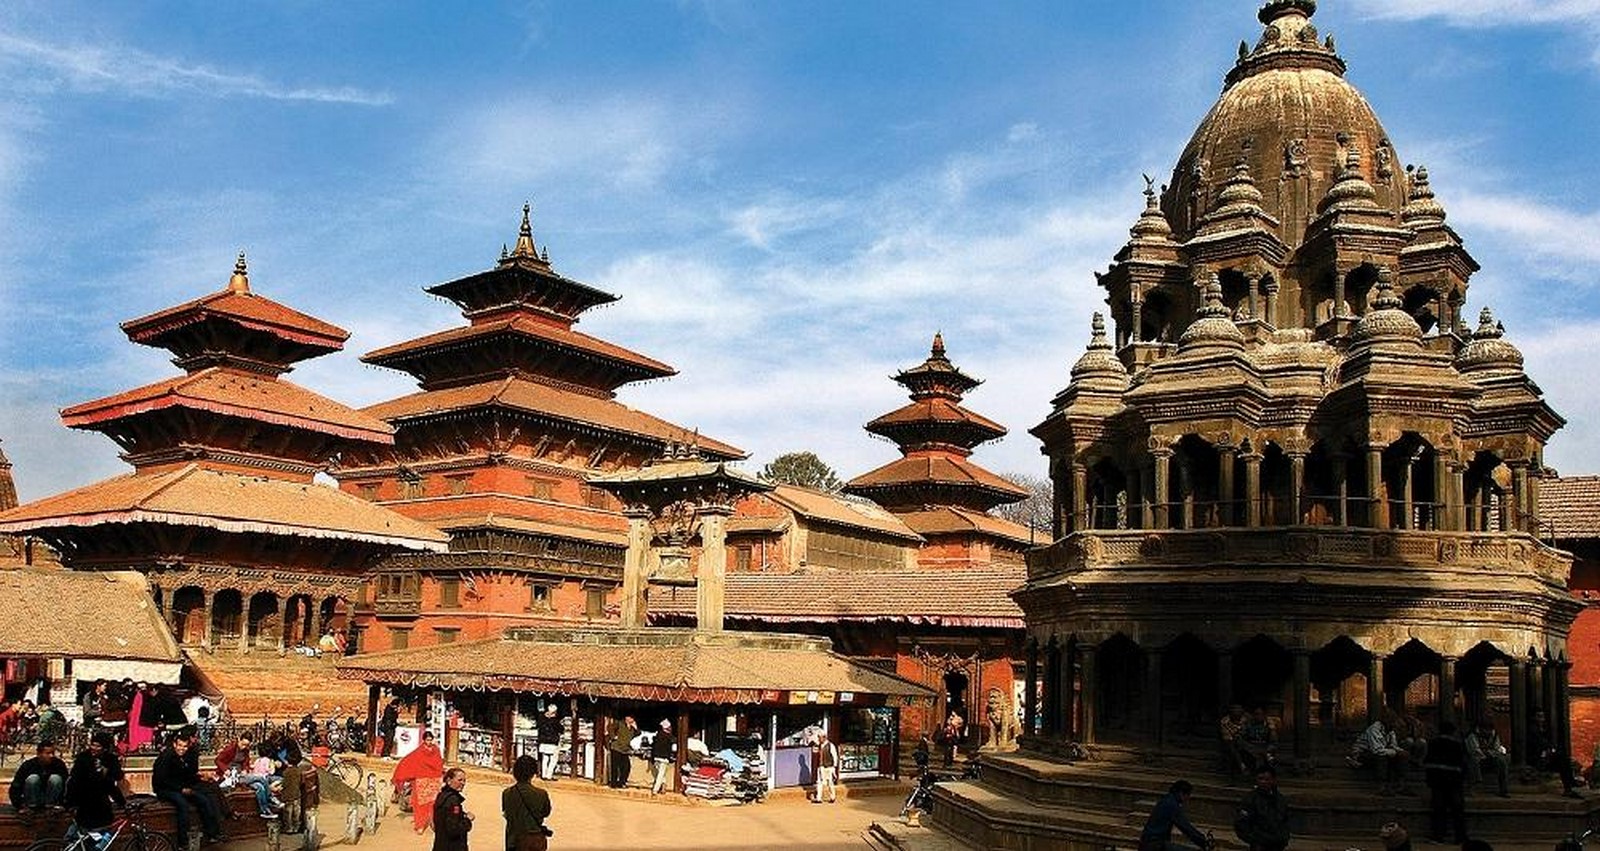
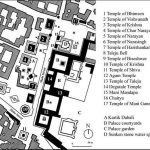
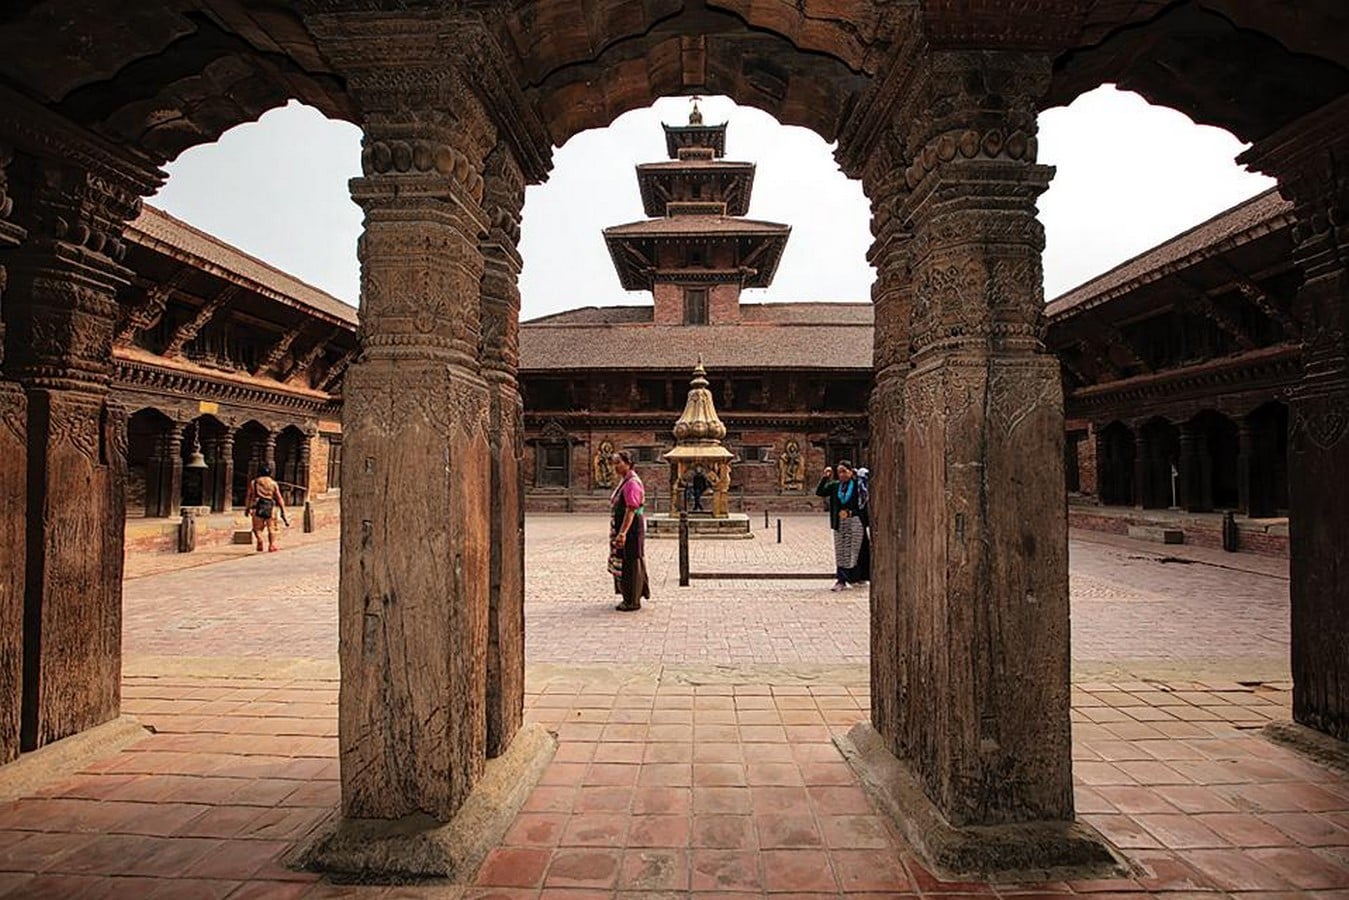
The rectangular plan of the Durbar Square with three central courtyard areas (Mul Chowk, Sundari Chowk, Keshav Narayan Chowk) creates a hierarchical transition from open to increasingly sacred royal spaces, replicating Malla dynasty social stratification and ordering of relative importance (Wikipedia contributors, 2024). Urban morphology of the courtyards today with surrounding lanes generates a permeable network of commercial stalls, artisans’ workshops and exhibitions, and assembly open spaces to back up Patan’s status as a “city of artisans” as it creates a venue for intensified tourist flows (Valley, 2024).
Concept and Planning
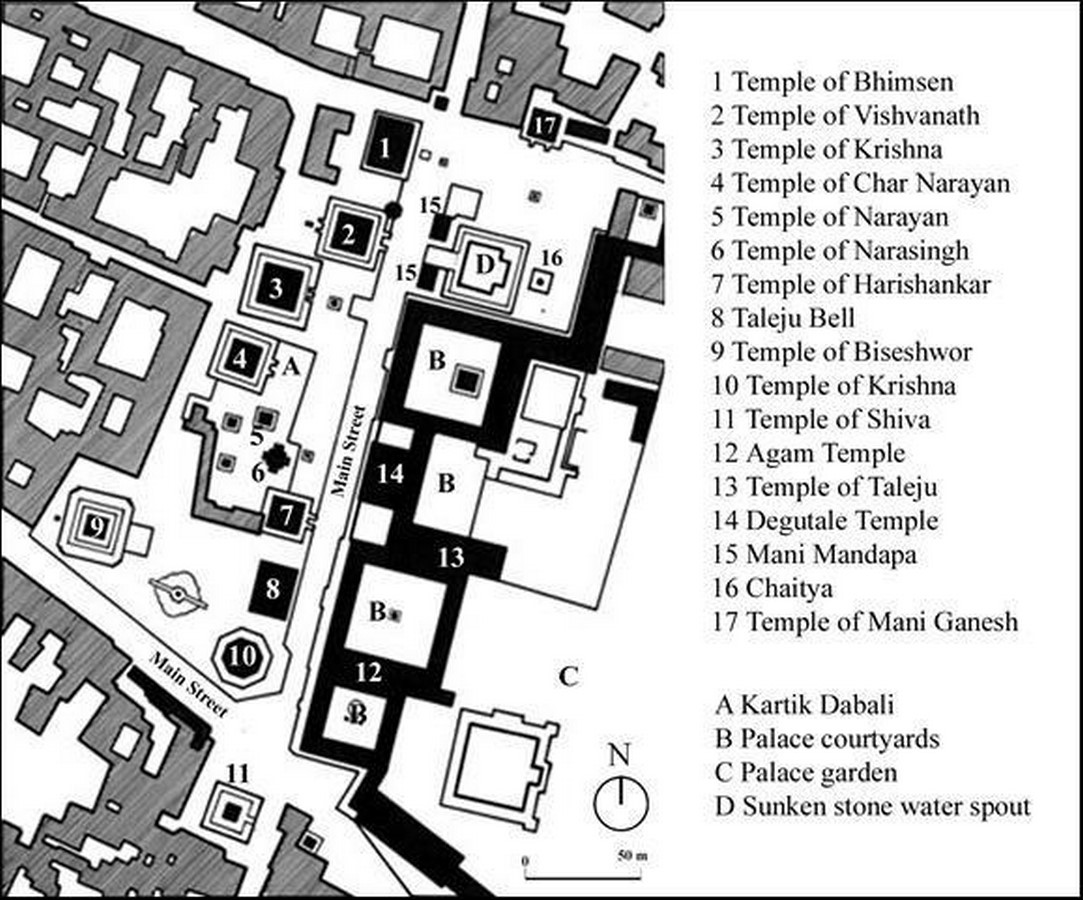
The overall plan of Patan Durbar Square revolves around the three successive courtyards of the royal palace. Central Courtyard, Mul Chowk is the place of state rituals, with the Vidya Temple and the Taleju Temple at its core, representing the divine authority of Malla rulers (Wikipedia contributors, 2024).
The second one is Sundari Chowk which is conceived with a sunken ceremonial tank (Tusha Hiti), used for ritual purification as well as for gathering people, its stepped terraces facilitate movement and viewing space for festive celebrations. A smaller section, controlled by Keshav Narayan Temple, where royal family rituals as well as several religious rituals were conducted (Wikipedia contributors, 2024).
These courtyards are laid out along the east-west orientation, with the doors of temples opening towards the palace (west), bringing the divine residence of the gods together with the earthly seat of power. This east-west orientation is a reflection of the common principle of having sacred architecture face the sunrise, thus reinforcing the function of the king as a heaven-and-earth bridge (UNESCO World Heritage Centre, 2016).
Architectural style
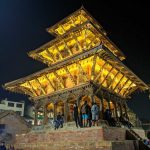
Patan Durbar Square is a masterpiece of Newar architecture distinguished by muti-storied pagoda style, intricate wooden and stone carvings and iconographies.
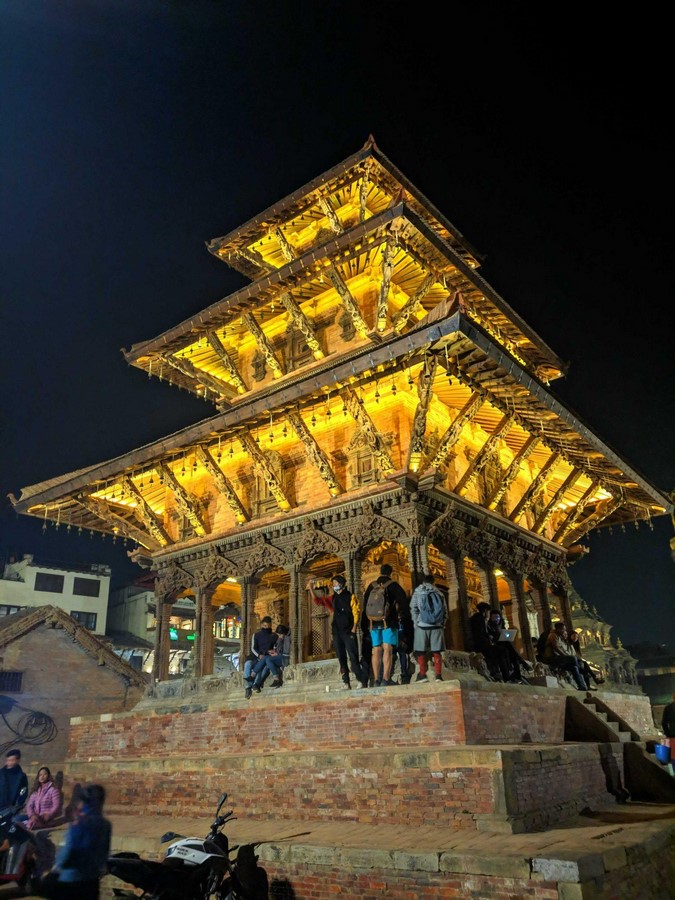
Multi-storied pagoda roofs are noted in buildings of Patan Durbar Square creating a visually striking silhouette. Shikhara style can also be seen in the between structures of Newar provenance such as the Krishna Mandir which combines North Indian northern-spire motifs with indigenous pagoda styles (Valley, 2024).
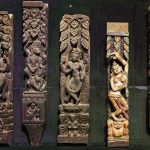
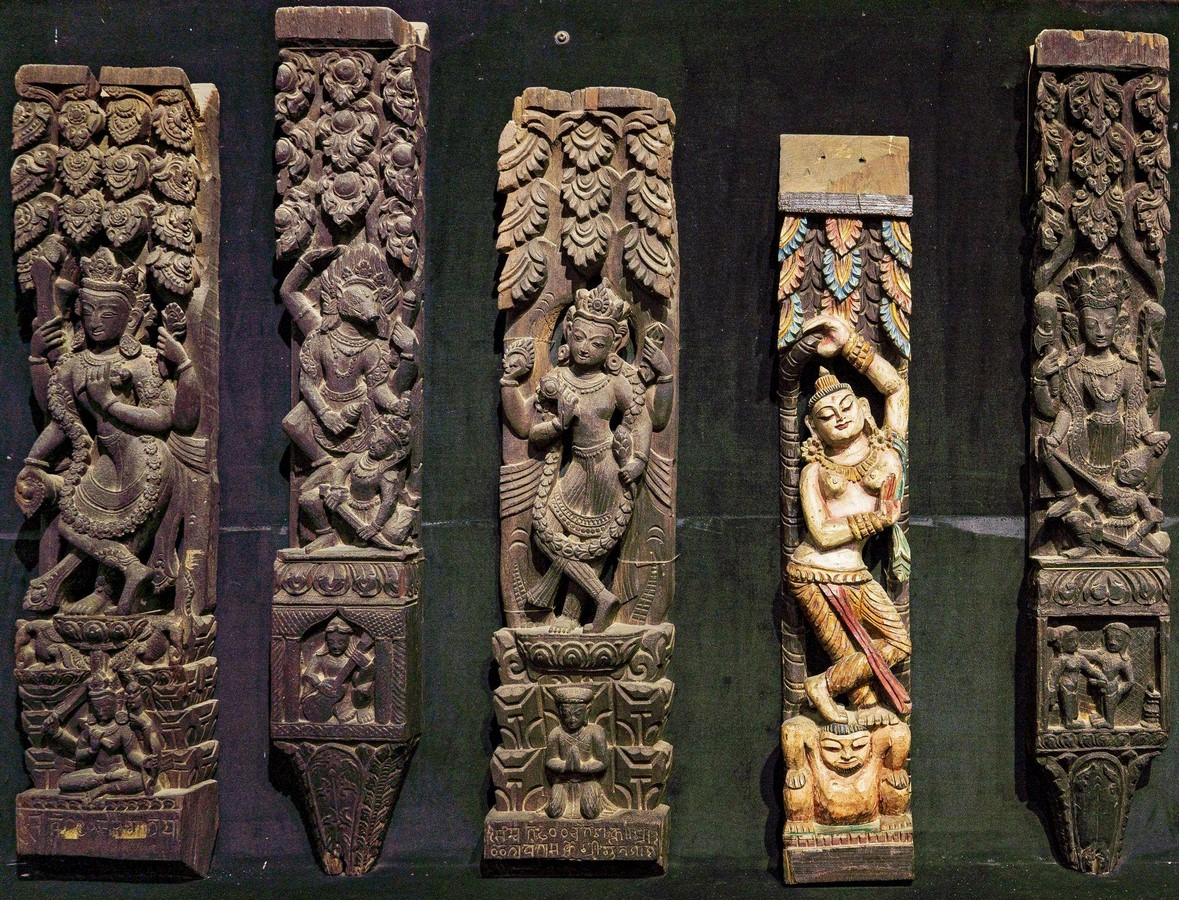
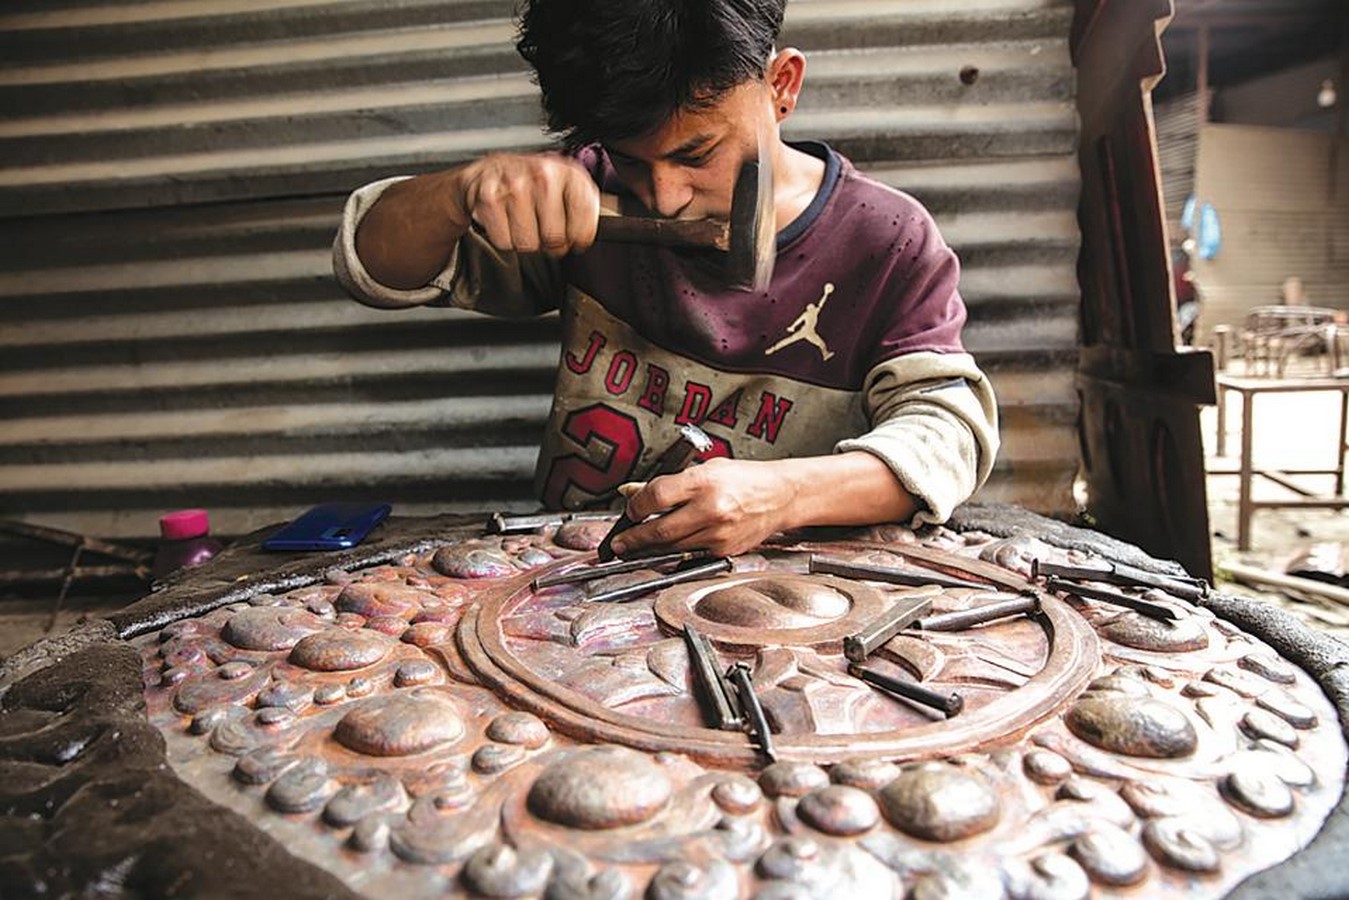
Tantric deities, river deities, and mythical creatures sculpted on wood and stone adorn doors and struts, reflecting the skill of the Newar artisans in carrying out repoussé metalworking and stone carving work (Valley, 2024). Icons of Vishnu and Shiva co-exist with Buddhist Bodhisattva and tantric icons, a testimony of Patan’s centuries-old syncretic cultural practice as well as religious tolerance of the Malla rulers’ legitimation strategy (Hyers and Tree, 2013).
Design Philosophy
The design philosophy of Square combines divine kingship and communal living. Patan durbar square spatially represents the Malla king as a cosmic ruler with the palaces’ courtyards as earthly representations of heavenly domains (Wikipedia contributors, 2025). Decorated as they are, the complex relies on low building heights and narrow courtyards, inviting pedestrian flow and people interactions, a philosophy repeated throughout Patan’s dense city fabric (Valley, 2024).
Brick-and-mortar construction with interlocking courses of masonry and conventional timber framing scatter seismic shocks; recent restorations reinforced these techniques without compromising the original appearance (NHDP, 2015).
Materials
Bricks
Courtyard walls as well as floorings are locally produced red bricks laid together with lime mortar due to their mass and availability locally (Wikipedia contributors, 2024).
Timber
Sal wood and other locally available wood are employed to form the pillars, struts, and beams to support the multi-story pagoda roofs, which are flexible to absorb the repeated shocks of earthquakes (Wikipedia contributors, 2024).
Stone
Sandstone and schist have carvings on facades and gateways with fine detail and excellent ability to withstand deterioration (Wikipedia contributors, 2024).
Construction techniques
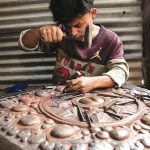
Repoussé and lost-wax metalworking: Decorative bronze doors and images of deities are crafted using traditional metal casting techniques by artisans, for which Patan continues to be famous (Valley, 2024).
Interlocking wood joints: Mortise and tenon joints eliminates the need for metal fasteners or bolts, as it is easier to fix and more earthquake resistant (NHDP, 2015).
Copper and gilded roofing elements: The use of copper sheets for roofing temples, often gilded with gold leaves, protects wooden houses and serves as a marker of a ruler’s patronage (Wikipedia contributors, 2024).
Built largely in the 17th century by Kings Srinivasa Malla and Siddhi Narsingh Malla, the complex evinces cumulative construction over many reigns. Local guilds, organized along caste-based groups of artisans, performed the specialized work with high-quality workmanship and transmission of techniques over multiple generations (NHDP, 2015).
Conservation
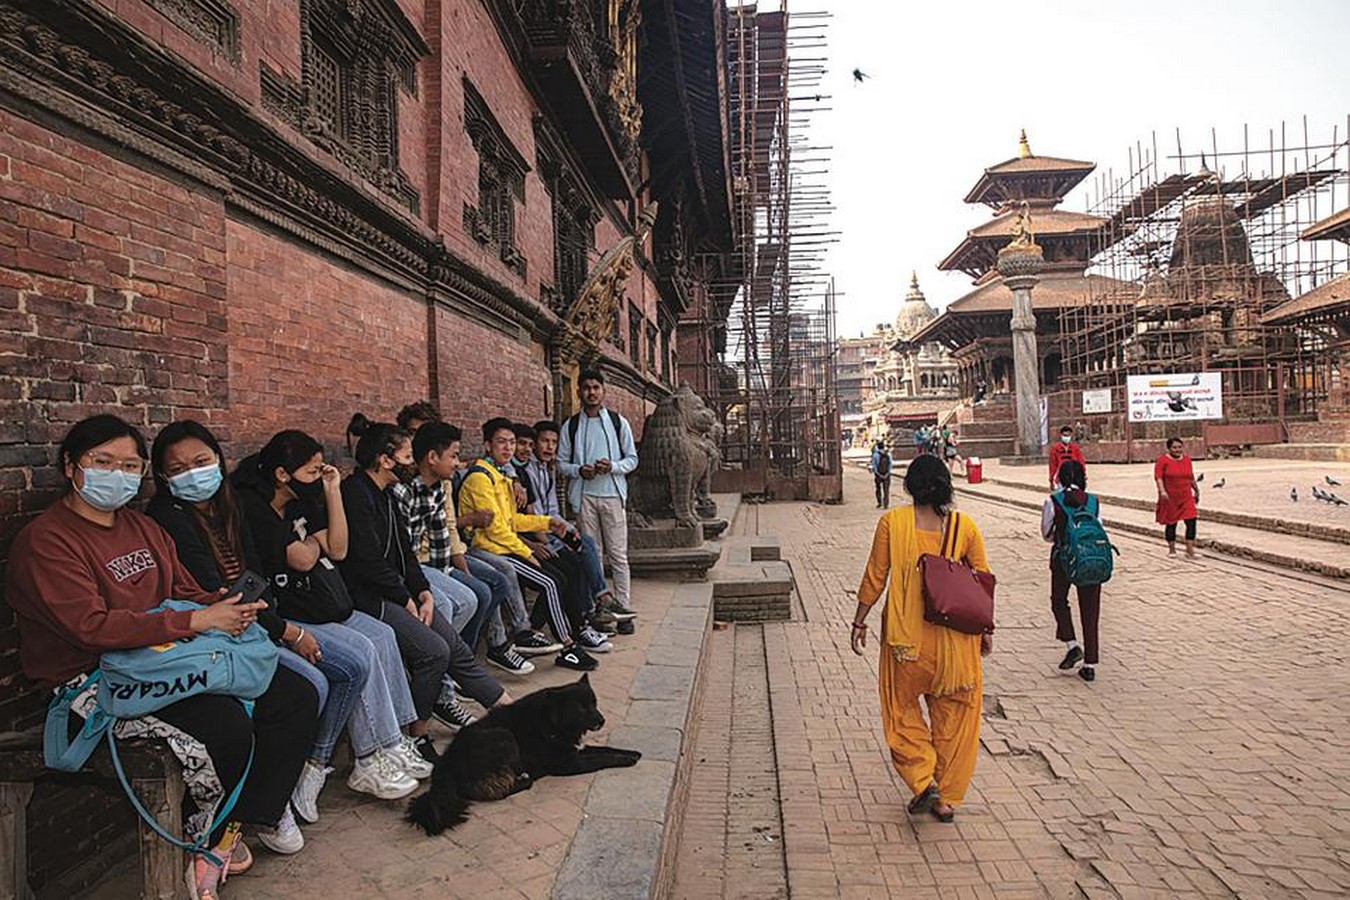
UNESCO and the Department of Archaeology have supervised structural consolidation with traditional materials and methods to preserve authenticity after the earthquake of 2015. Foreign funding sponsored major initiatives such as the restoration of Keshav Narayan Palace as a museum for Patan. Maintenance is performed by local artisan co-operatives, creating livelihood as well as protecting intangible craft knowledge (NHDP, 2015). Tourism requirements are combined with religious practices within active courtyards of temples and the Patan Museum, restricting new development and reducing resource utilization (NHDP, 2015).
Permeable boundaries of the Durbar Square offer airflow as well as access for pedestrians, forestalling microclimate heat islands within dense Lalitpur city (UNESCO World Heritage Centre, 2016). Periodic markets, festivals and jatras (e.g. Rato Machhindranath Jatra, also known as the Rain God’s chariot procession) bring life to the Square, reinforcing interpersonal bonding as well as the local economy.
Future Directions
A management plan for the Kathmandu Valley World Heritage Site places priority upon climate adaptation (for example, courtyard planting using drought-resistant plants), disaster preparedness, and digital recording to monitor structural condition, allowing Patan Durbar Square to endure as a historic place as well as a thriving city center (UNESCO World Heritage Centre, 2016).
References:
- Valley, K. (2024). Kathmandu Valley UNESCO Sites Day Tour. [online] Attractive Travels and Tours. Available at: https://www.attractivetravelnepal.com/nepal/day-tour/kathmandu-valley-unesco-sites-day-tour/ [Accessed 26 Apr. 2025].
- Hyers, G. and Tree, I. (2013). Nepal Old and New: Temples, Palaces, and Living Goddesses in Kathmandu Valley. [online] Condé Nast Traveler. Available at: https://www.cntraveler.com/stories/2013-08-05/nepal-temples-palaces-himalayas-kathmandu-valley [Accessed 25 Apr. 2025].
- NHDP (2015). NHDP – Welcome. [online] Uni-heidelberg.de. Available at: https://danam.cats.uni-heidelberg.de/heritage-foucus-area-patan-durbar-square/.
- UNESCO World Heritage Centre (2016). Kathmandu Valley. [online] Unesco.org. Available at: https://whc.unesco.org/en/list/121/.
- Wikipedia Contributors (2024). Patan Durbar Square. Wikipedia.