The Newars are an ethnic community native to the Kathmandu Valley in Nepal. The distinct cultural identity and heritage possessors are the indigenous inhabitants of the valley. The community is known for its distinctive history, art, language, traditions, and architectural craftsmanship. The diverse culture blends elements of Hinduism, Buddhism, and their indigenous practices. The architectural style, therefore, introduced and practiced by this native group is referred to as Newari Architecture. This architectural style that dates back to ancient times has evolved over centuries, blending indigenous Newar styles with elements from Indian, Tibetan, and Southeast Asian architectural traditions. The unique architectural style is evident in temples, palace complexes, open spaces, and traditional Newar homes in the Kathmandu valley. The Newari architecture reached its peak during the Malla Dynasty starting from 1200 B.C. which spanned for more than five hundred years. The term “Newari architecture” refers to the style used in newari temples (also known as “dega”), palaces, monasteries, and public rest areas (also known as “Dharamsala”).
Key features of Newari Architecture
1. Pagoda-style temples
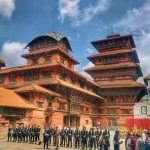
Pagoda-style temples are a distinctive feature of Newari architecture. The multi-tiered roofs of these temples slope upward and end in a pinnacle called “gajur” which consists of a triangle, a “kalasha”, an upside-down vase, and a lotus base. These temples, dedicated to Buddhism or Hinduism, have roofs spanning one to five layers. These temples sometimes incorporate an enclosed courtyard and are frequently free-standing or attached to more substantial structures, such as palaces. The floor plan is frequently a square that resembles a mandala. Another frequent occurrence is for the roofs to mimic the design of the floor. The pagoda-style temples of Pashupatinath, Changunarayan, Nayatapola, Dattatraya of Bhaktapur, Kasthamandap of Kathmandu, Taleju Temple are examples of historic architecture. The Himalayan fir trees give this type, the oldest on the Asian continent, its distinctive shape. The location to worship the deity is on the ground floor, while objects needed in worship can be stored on the upper floors. Nepal adopted the pagoda architectural style from the start of the 13th century.
2. Courtyard and open spaces
The maze of open spaces is the backbone of the town of Newar settlements. They form varying degrees of privacy. The closely built Newar houses are bundled around inner courtyards and kitchen gardens. The chunk of houses around one courtyard is connected to another similar chunk by narrow alleys and small corridors. The closed courtyards are called “bahil” and the open ones are called “nani”. Then there are large public squares uniting building blocks through a network of streets. These larger squares were originally built for chariot processions, the majority of which contain an image of the deity and are used to perform religious festivals on the square platforms called “dabali”. This creates a unique urban tissue and plays a key role in daily activities. The assortment of dimensions is based on a premise of shadow, which is produced by nearby foliage and buildings for design optimization.
3. Brick and Timber Construction
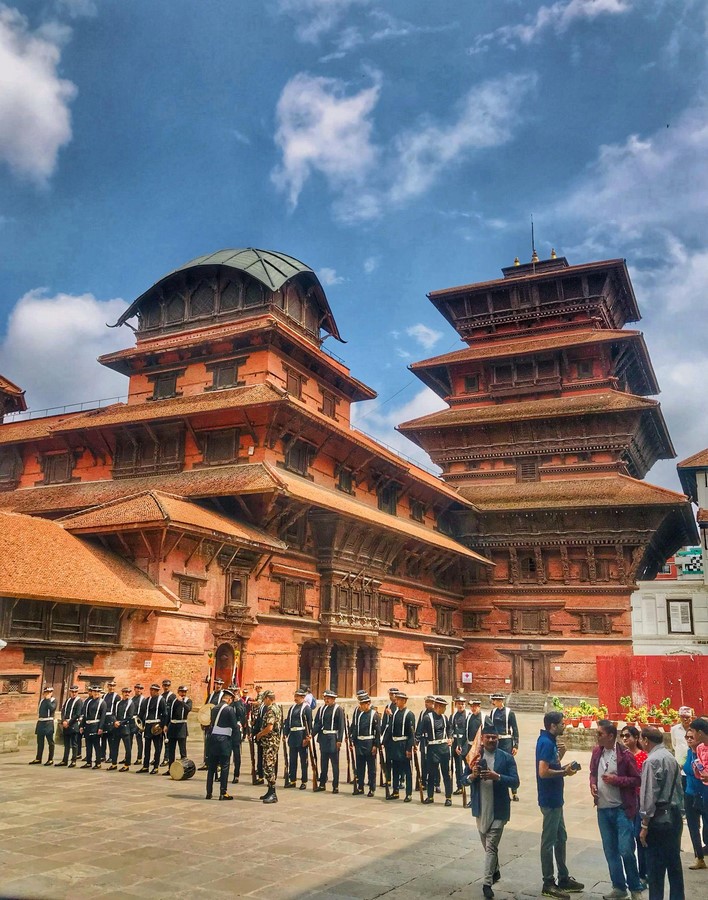
The architecture of the Valley typically consists of a combination of a structural wooden frame and masonry or brick walls. The modern name of the largest city in the valley, Kathmandu, is said to have been derived from an ancient structure located in the city center close to the palace made from “kath”-the wood. “Mandi”, or “mandon” means an edifice, house, or temple. Thus, Kathmandu means “city of wood,” just as it once was before many of the wooden structures were destroyed. The assembly of several components utilizing unique joints for each component, almost always avoiding fixing devices made of materials other than wood, is one of the technique’s most intriguing qualities. A wall is raised by stacking two layers of bricks together with clay mortar; the outer layer is constructed of kiln-baked or specifically baked bricks called “dachi-appa”.
4. Intricate wood carvings
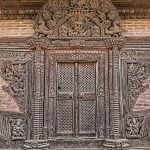
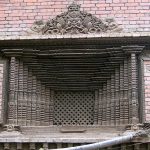
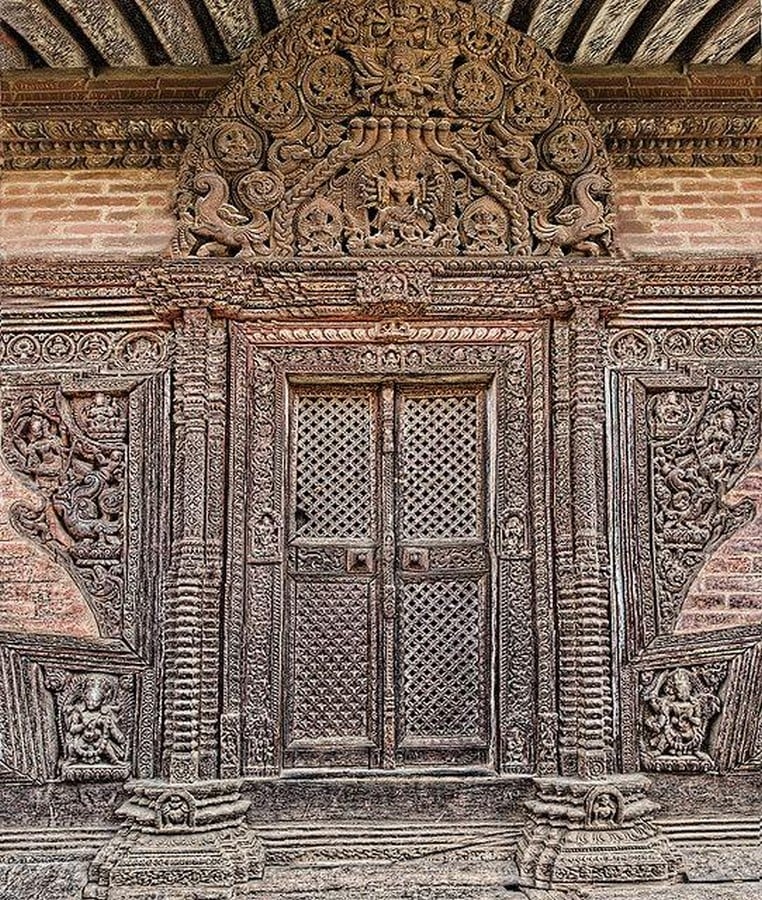
One of the most intricate works of its sort in the world is considered to be Newar woodcarving. The lavishly carved wooden doors and windows, cornices, brackets, lintels, struts, pillars, capitals, and every possible part is the integral element of Newar architecture. The particular timber called “drums” used in old temples and palaces has a life of three thousand years. This occupational craft is traditional to the Shilpakar community in the historic city of Patan. Wooden artwork frequently shows scenes from people’s everyday life, natural landscapes, or occasionally even the artist’s imagination. Although these are typically found on tantric Shiva temples, several struts are adorned with explicit sensual imagery. The lintel, sill, and jamb are embellished with representations of gods, mythical creatures, dragons, peacocks, auspicious jars, and other objects.
5. Stone sculptures and ornate metalwork
The creation of holy structures marked the beginning of Nepalese stone sculpting. To keep demons out of the god’s abode, symbolic sculptures of animals, legendary figures, and occasionally soldiers are typically placed near temple entrance doors, especially the main entrance. They also represent the vehicle of the deity worshiped at the temple. The Nandi, the bull of Shiva, the Garuda, the griffin of Vishnu, and the Chuchundra, the mouse of Ganesh, are the three that are most frequently portrayed. To emphasize the gods’ presence, metals have always been utilized in religious urban design. Many temples feature copper roofs that have been gilded with gold. In front of temples or close to sacred locations, there are sometimes numerous bronze statues of deities, rulers, or zoomorphic and symbolic characters, generally atop the stone pillars.
6. Roof overhangs and eaves
The overhang roofs, an important component of Newari architecture, protects the entire building from sun, rain, and wind and provides shade and shelter. Traditional Newari dwellings feature roofs that sprawl outward on both sides for about 2.5 to 3 feet and slop down on two sides at an angle of 30 to 45 degrees. Wood and a thick layer of clay are paired up to create a standard tiled roof. The wooden beams and brackets commonly called “tundals”, skillfully joined together using traditional joinery techniques, ensuring structural stability are intricately carved with decorative motifs and patterns of mythical creatures, and divine and floral figures, showcasing the craftsmanship of Newari artisans.

7. Symbolism, symmetry, and proportion
A heavenly movement of divine energy momentarily deposited in the temple so that humans could worship it on earth is depicted by the temple’s central axis, which points to the heavens. The fundamental ideas that guide Newari architecture are symmetry and proportion. The Newars, who are renowned for their careful craftsmanship, put a lot of effort into creating harmony and balance when designing and building their architectural masterpieces. The general shape of the buildings, the placement of the windows and doors, and the distribution of the ornamental features all reveal this symmetrical layout.The mathematical concept of the Golden Ratio of 1:1.618 which is aesthetically appealing is extensively implemented in Newari architecture.

References:
spacesnepal (2017). Woodcraft in Nepalese Architecture. [online] Available at: https://spacesnepalblog.wordpress.com/2017/07/09/woodcraft-in-nepalese-architecture/
jaiswal, aditi (2022). Apporaches to the Use of Geometry in Modern Architecture ‘ A Study of Its Development in a Nepalese Context’ . [pdf] . Available at: https://elibrary.tucl.edu.np/bitstream/123456789/17594/1/002_Aditi.pdf
Cheng, H. (n.d.). Traditional Materials and Construction Technologies used in the Kathmandu Valley. www.academia.edu. [online] Available at: https://www.academia.edu/11484037/Traditional_Materials_and_Construction_Technologies_used_in_the_Kathmandu_Valley.
Wikipedia. (2021). Newar window. [online] Available at: https://en.wikipedia.org/wiki/Newar_window.
Wikipedia. (2021). Architecture of Nepal. [online] Available at: https://en.wikipedia.org/wiki/Architecture_of_Nepal.
Seismic building cultures in a context of transition in Bungamati. (n.d.). Available at: https://www.scriptiebank.be/sites/default/files/thesis/2017-10/The_Newari_vernacular_revi%5Bs-v%5Ded-30MB.pdf
Maharjan, K. (n.d.). Traditional Newari Houses of Kathmandu Valley. www.academia.edu. [online] Available at: https://www.academia.edu/7487328/Traditional_Newari_Houses_of_Kathmandu_Valley.
Gmińska-Nowak, B. (2014). Newar architecture . The typology of the Malla period monuments of the Kathmandu Valley. Art of the Orient, [online] 3, pp.9–24. doi:https://doi.org/10.11588/ao.2014.0.8749.