“Our favourite fictional characters rarely stay confined to the screen. They shape the way we dress, influence our dreams and careers, and quietly become a part of our personality. Yet, our fascination with them extends beyond simply wanting to be like them. We are equally drawn to understanding what made them who they are. The homes they grew up in, the neighbourhoods they lived through and the places they visit. These spaces often tell their story long before they do.”

Prime Video’s Elle, the prequel series to the evergreen classic Legally Blonde, understands this beautifully. Few fictional characters possess an identity as instantly recognisable as Elle Woods. When we think of Elle, we picture her in her signature pink wardrobe, the glamorous California life, her dog, Bruiser, peeking out of her handbag and the unwavering optimism that defines her. Elle, the TV series, takes us back to 1995, exploring the formative years of one of our most beloved heroines.
Approaching a prequel presents a unique challenge. Audiences already know and expect certain quirks of Elle. This required the production team to design her surroundings in a way that reflected her teenage identity without simply recreating the original film. The production designer Laurin Kelsey achieves this by working backwards and bringing elements of the past into every set that most audiences can recognise.
Life in Bel Air, LA
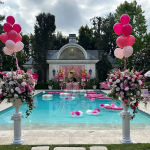
The childhood home that Elle is eventually forced to leave behind is a sprawling mansion that screams Californian luxury through elegant classical proportions rather than excessive ornamentation. White facades accented with golden detailing, expansive landscaped gardens, a beautifully composed pool house and sculptural elements framing the entrance establish the atmosphere of a leisure lifestyle associated with the affluent southern Californians.
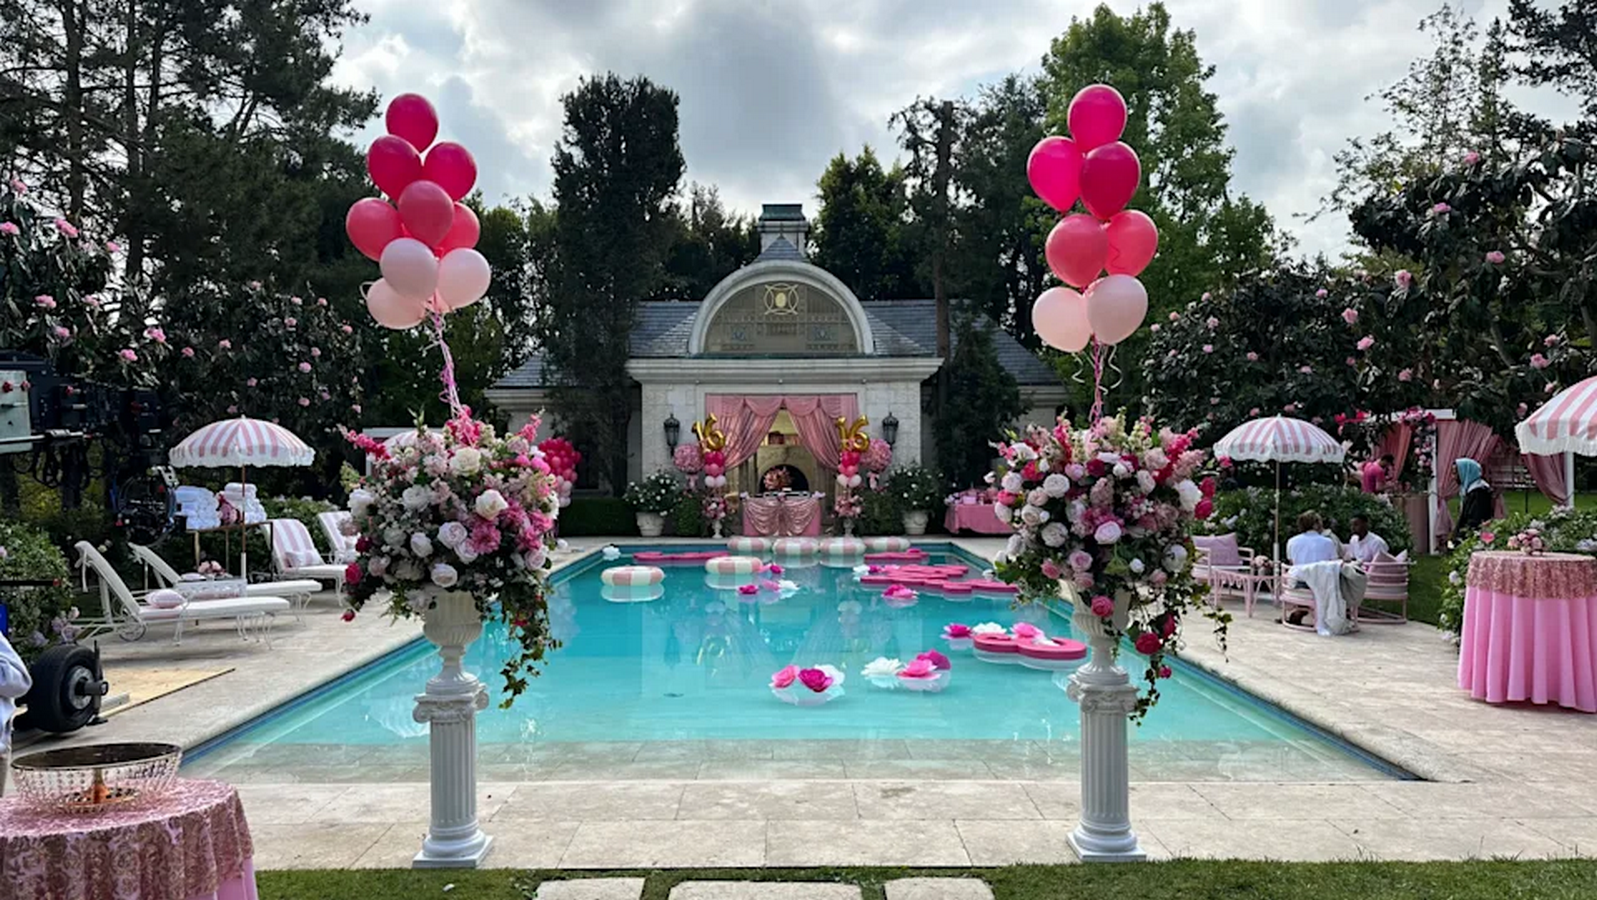
Inside, the residence continues this refined language, with circular staircases, elegant white and gold detailings, and ornate false ceilings that establish visual richness through its interiors. Throughout the mansion, we see large windows and openings, which allow natural light to flood the room, reinforcing California’s bright optimistic atmosphere. The brightness becomes one of the series’ most important storytelling devices.
From Sunshine to Rain
Perhaps the boldest design decision in Elle is its refusal to romanticise Seattle. After Elle is forced to move to Seattle, the transition is immediate. The cinematography reinforces the emotional impact, with lower saturation and subdued brightness subtly reflecting Elle’s uncertainty as she enters an unfamiliar chapter of her life. The Seattle home replaces the white and gold glamour with black, grey and muted neutrals. Arched doorways define circulation throughout the house, while the arched windows and generous bay windows maximise precious daylight in Seattle during overcast days.

Some architectural details shown in the background reinforce the authenticity of the location; nearly every window incorporates mesh within glass panels, a subtle detail that reflects the region’s climate. Cylindrical columns frame the transitional spaces indoors, serving as a nod to the architectural practice prevalent in the mid 1990s. The foliage-inspired wallpaper in the study echoes the city’s lush landscapes and enduring design sensibilities.
Elle’s Bedroom: Where it All Begins
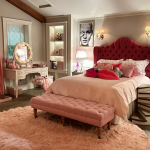
If Barbie has her Dreamhouse, Elle has her dream bedroom, a space that captures her personality and her unapologetic love for all things pink. A raspberry-coloured button tufted headboard anchors the room against the soft blush walls, while exposed timber beams introduce warmth. Decorative mouldings frame the interiors and an oversized pink shag rug instantly transports users back to mid-1990s.
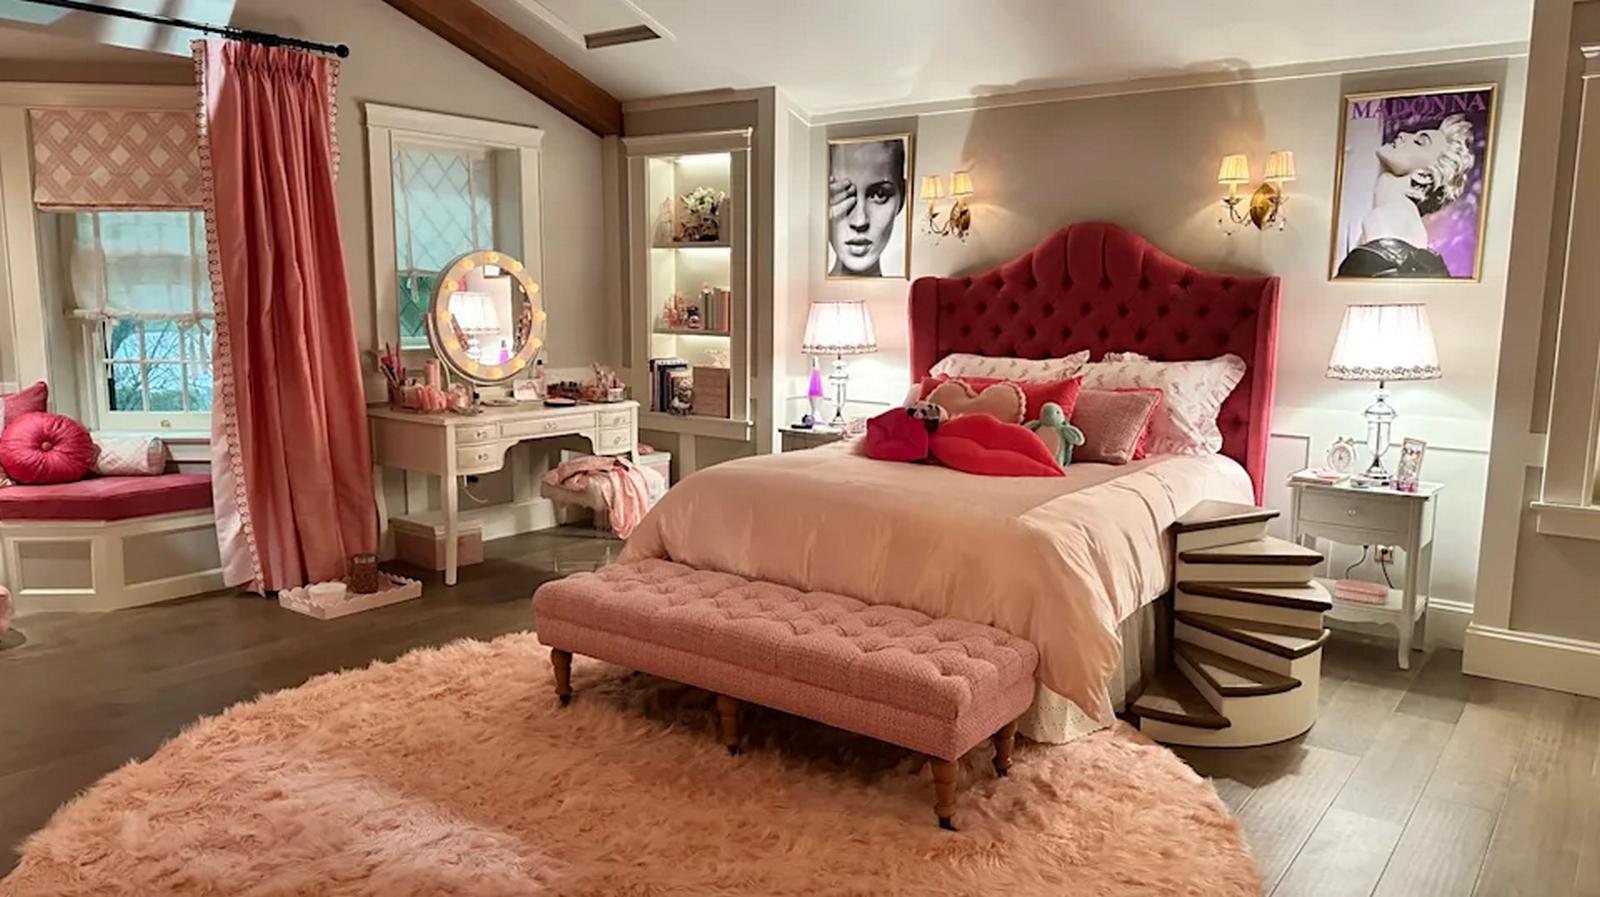
Some elements are carefully placed to represent the timeline: the CDs that are stacked neatly beside the bed, the hot pink lava lamp, the cosmopolitan magazines stacked over the fireplace, the circular ottoman and a vanity table that houses one of the classic fold- out make-up kits popular in that decade. The room contains charming details like the bruiser’s own cute little bed and also the miniature staircase next to Elle’s bed that allows him to climb in with her.
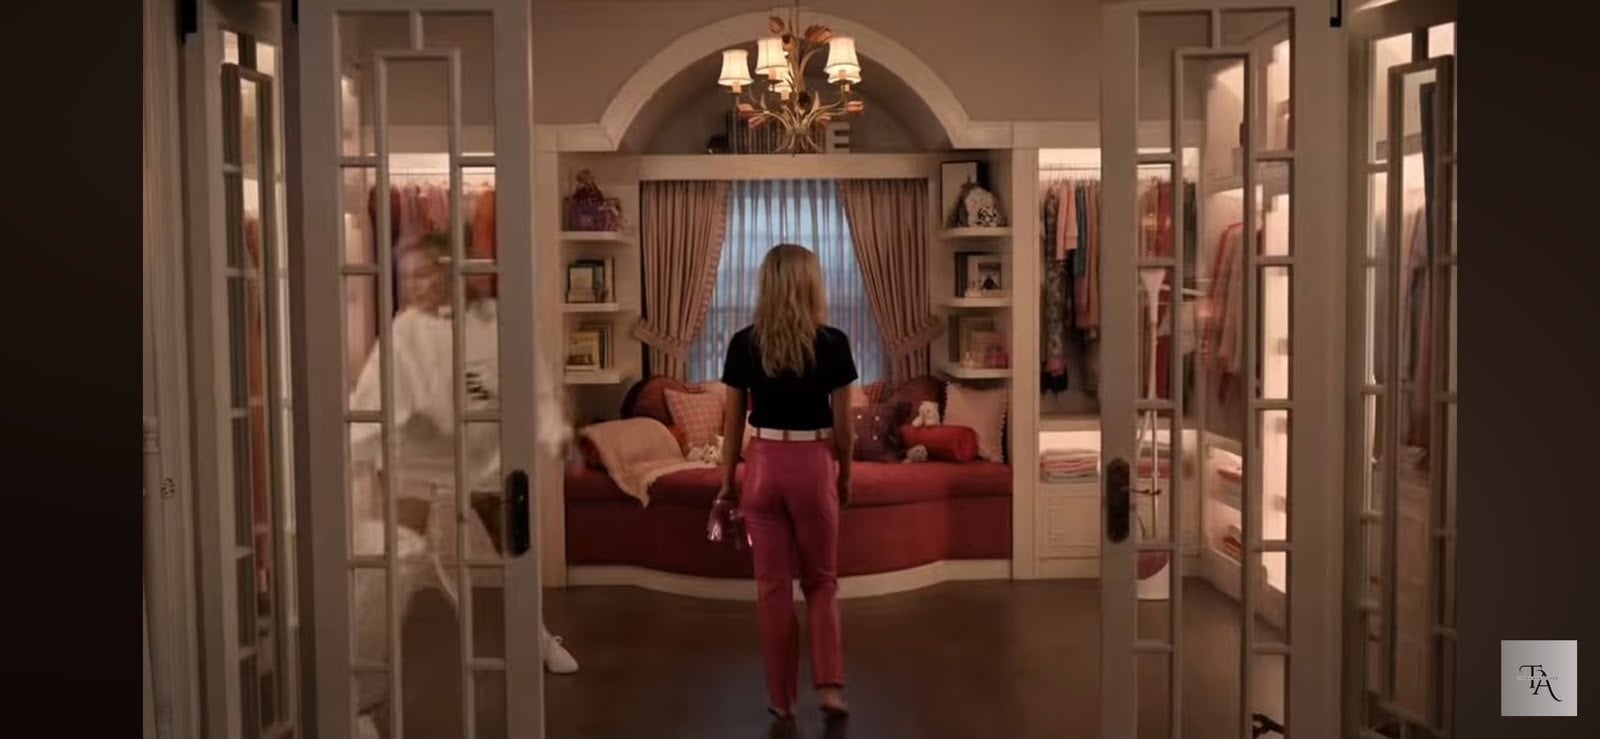
The folding doors reveal the walk- in wardrobe, which features another window bench seating and more pink draperies. The lighting also deserves praise, through chandeliers, bedside lamps and wall sconces the designers have created warm pockets of illumination that feel deeply personal.
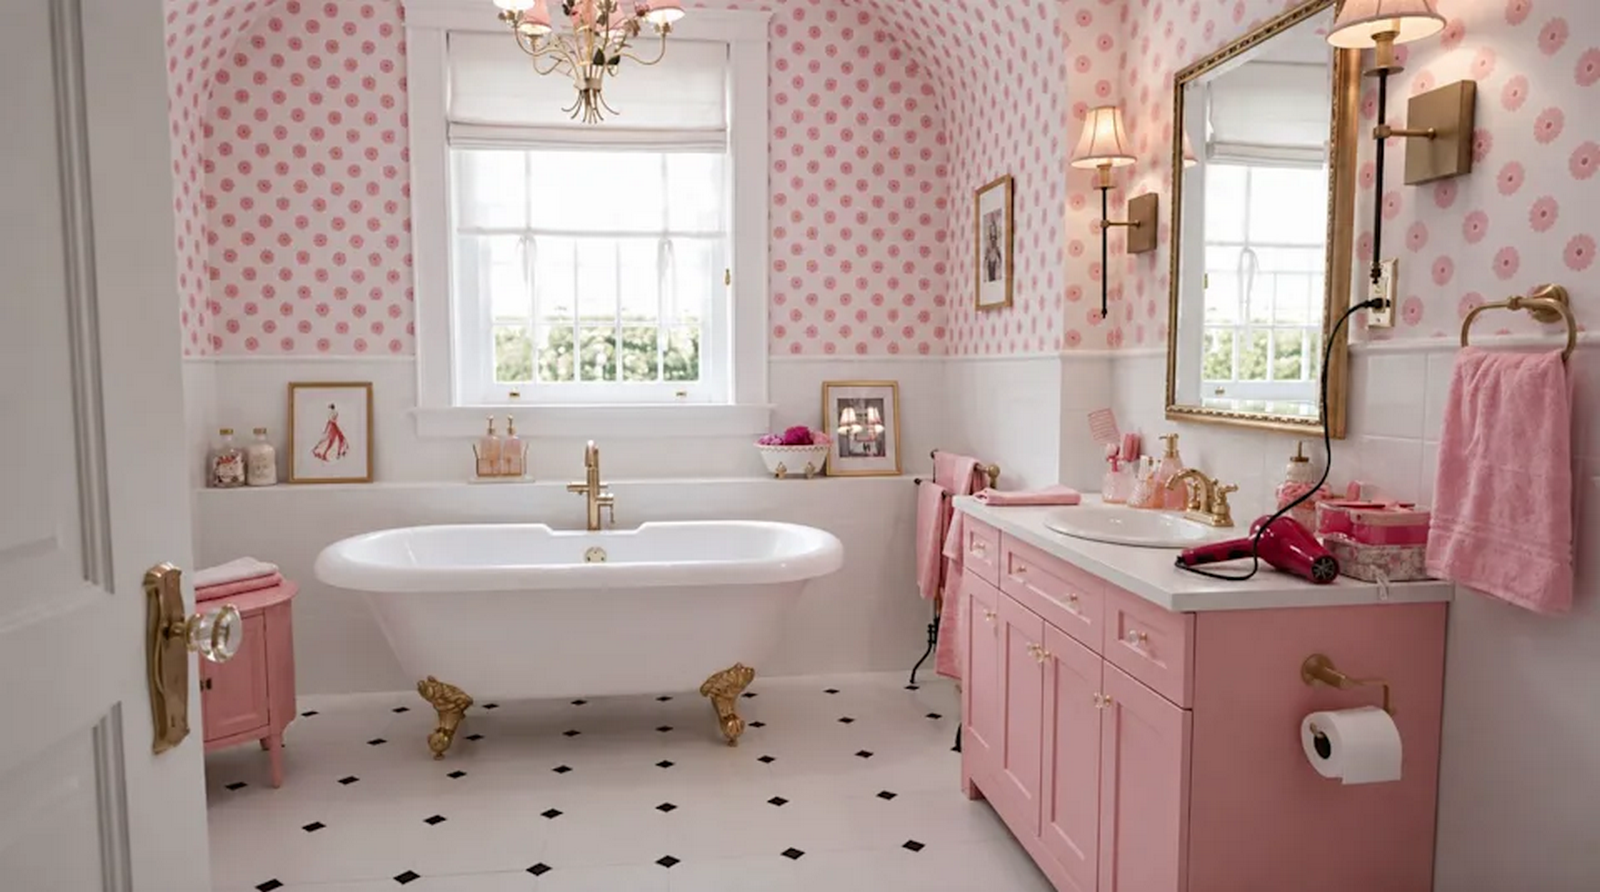
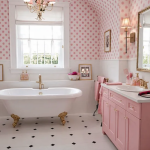
One of the most overlooked yet beautifully designed spaces is Elle’s ensuite bathroom. Pink again dominates this room, but without feeling overwhelming. It is balanced by white walls and Victorian style penny tile flooring. A clawfoot bathtub, brass fixtures, pink cabinets, delicate wallpaper and curated accessories create a youthful and elegant space.
The Living Room: Refined yet Inviting
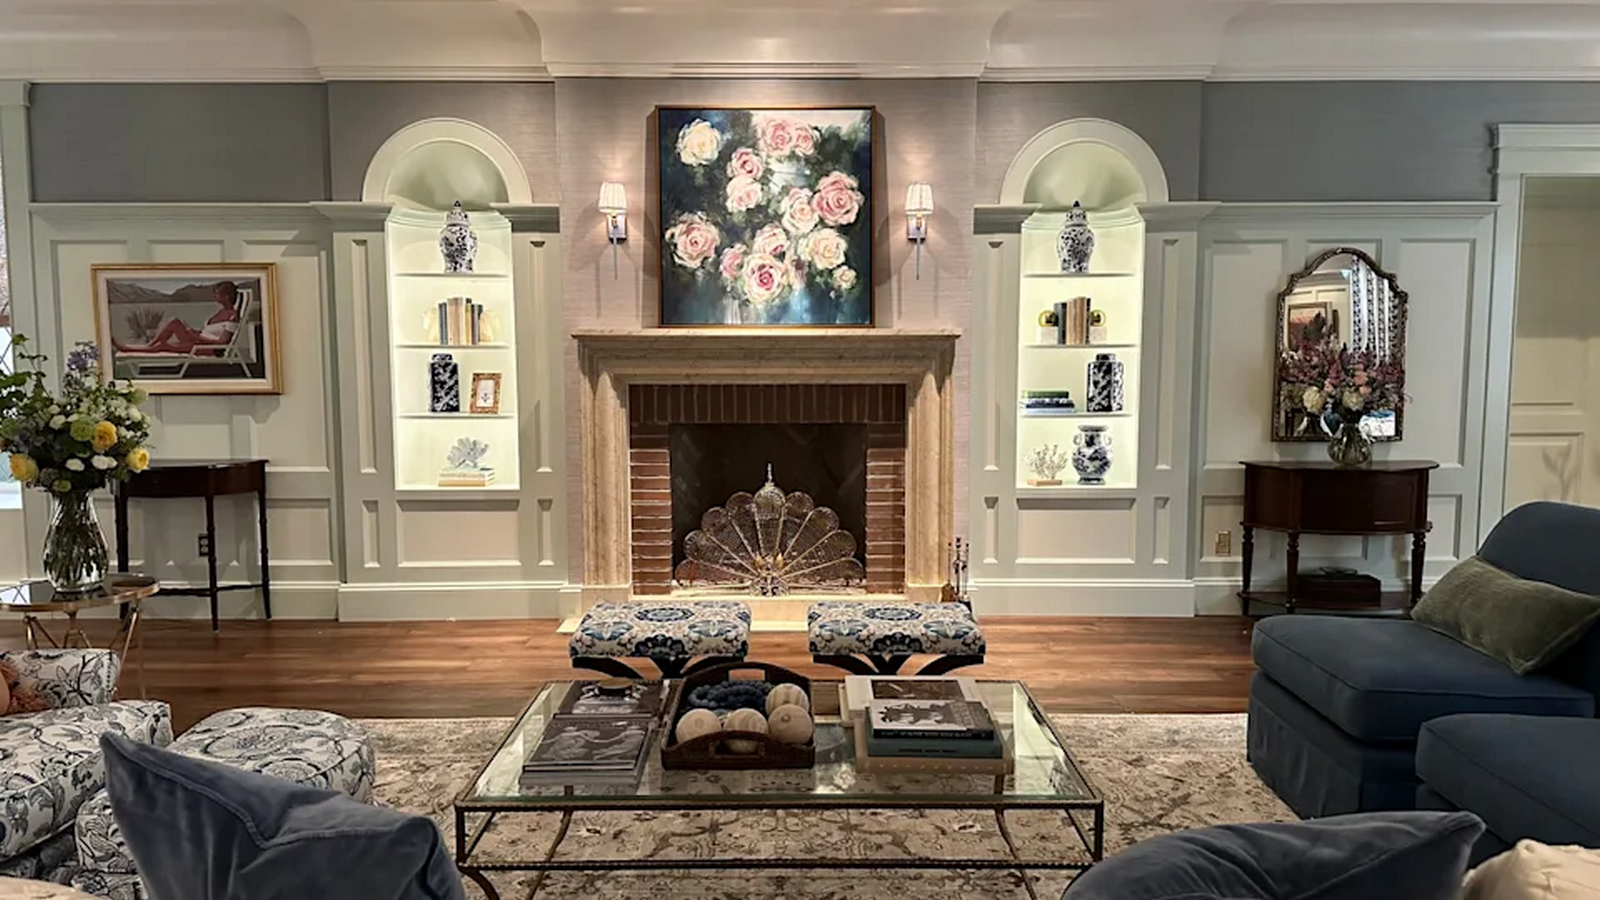
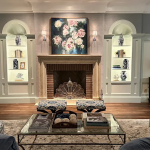
The living room of the house perfectly balances comfort and sophistication. An exposed brick fireplace anchors the room, framed by elegant built- in alcoves featuring softly illuminated arched niches. Decorative wall panelling and substantial crown mouldings establish rhythm without becoming ornate. Furniture introduces warmth through floral upholstery, patterned ottomans and layered textiles. Details such as the crown mouldings and floral upholstery reinforce the home’s 1990s character.
The Kitchen: More Than a Place to Cook
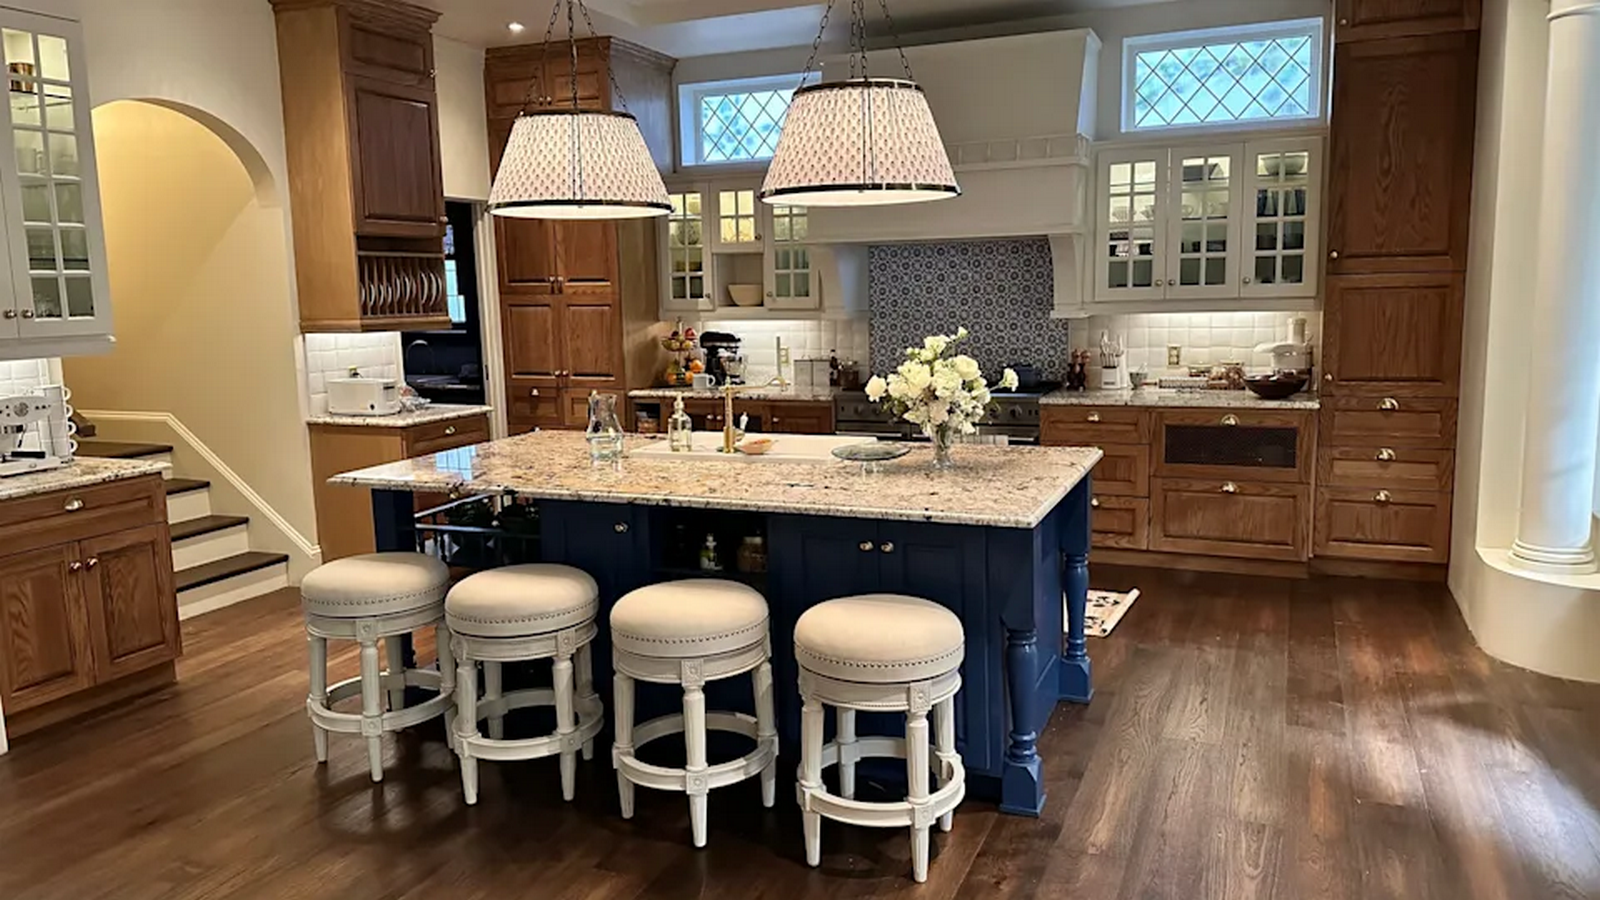
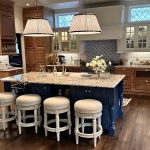
The kitchen has an interesting aesthetic with dark hardwood flooring and a navy island that adds warmth to the space. Mesh infill windows cover the room with natural light, while decorative backsplashes and granite worktops reinforce its traditional character. A bay window nook creates a cosy gathering space, making the kitchen feel designed for everyday family life rather than display.
The school that feels instantly familiar
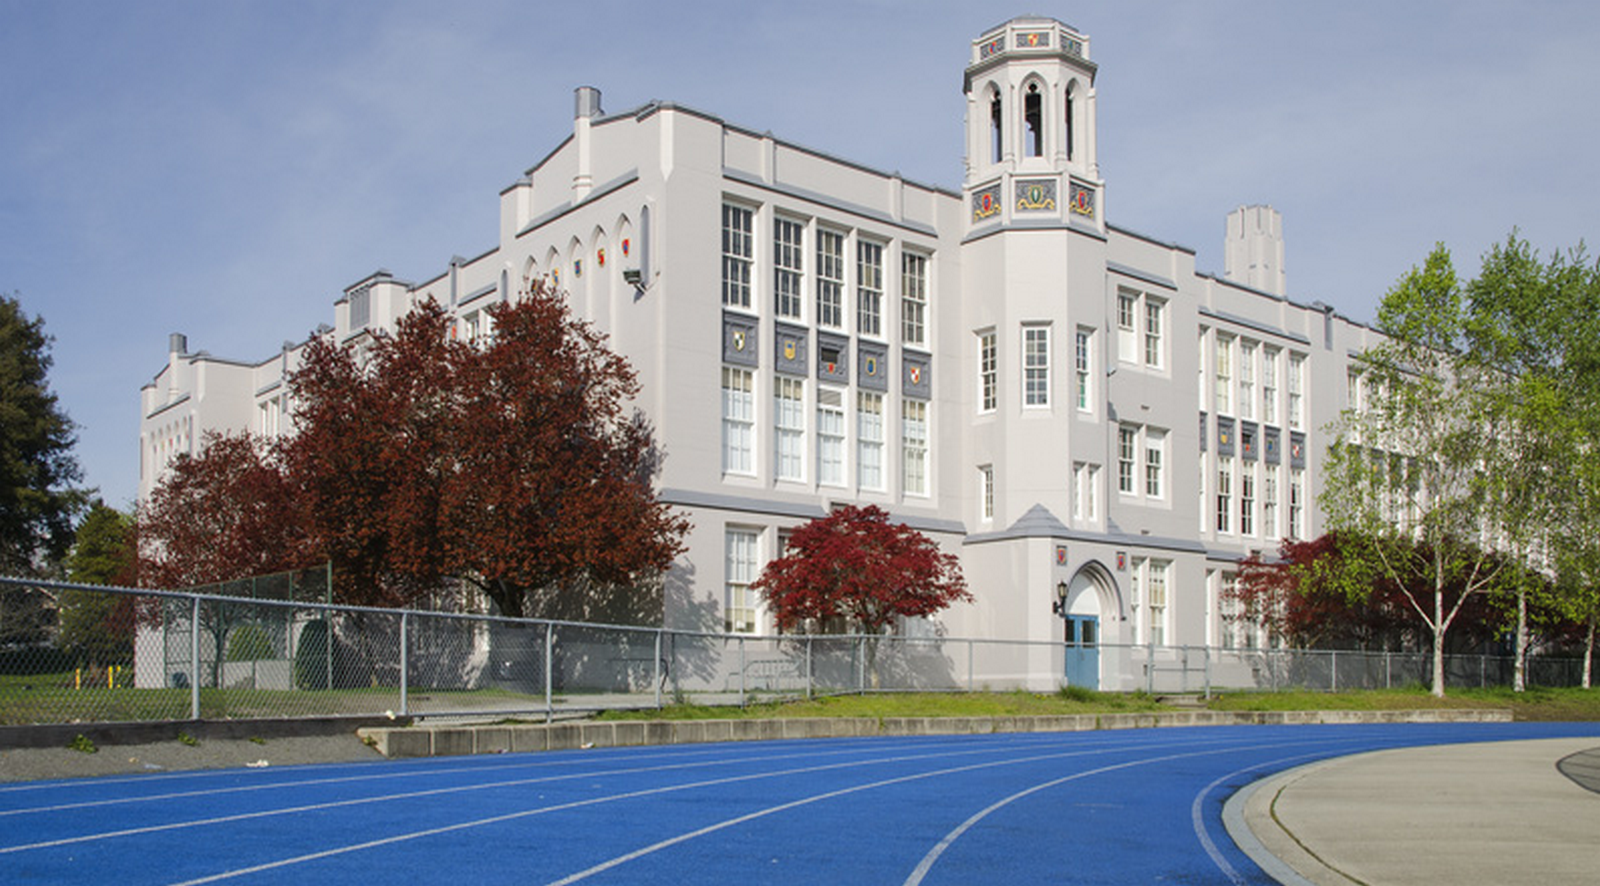
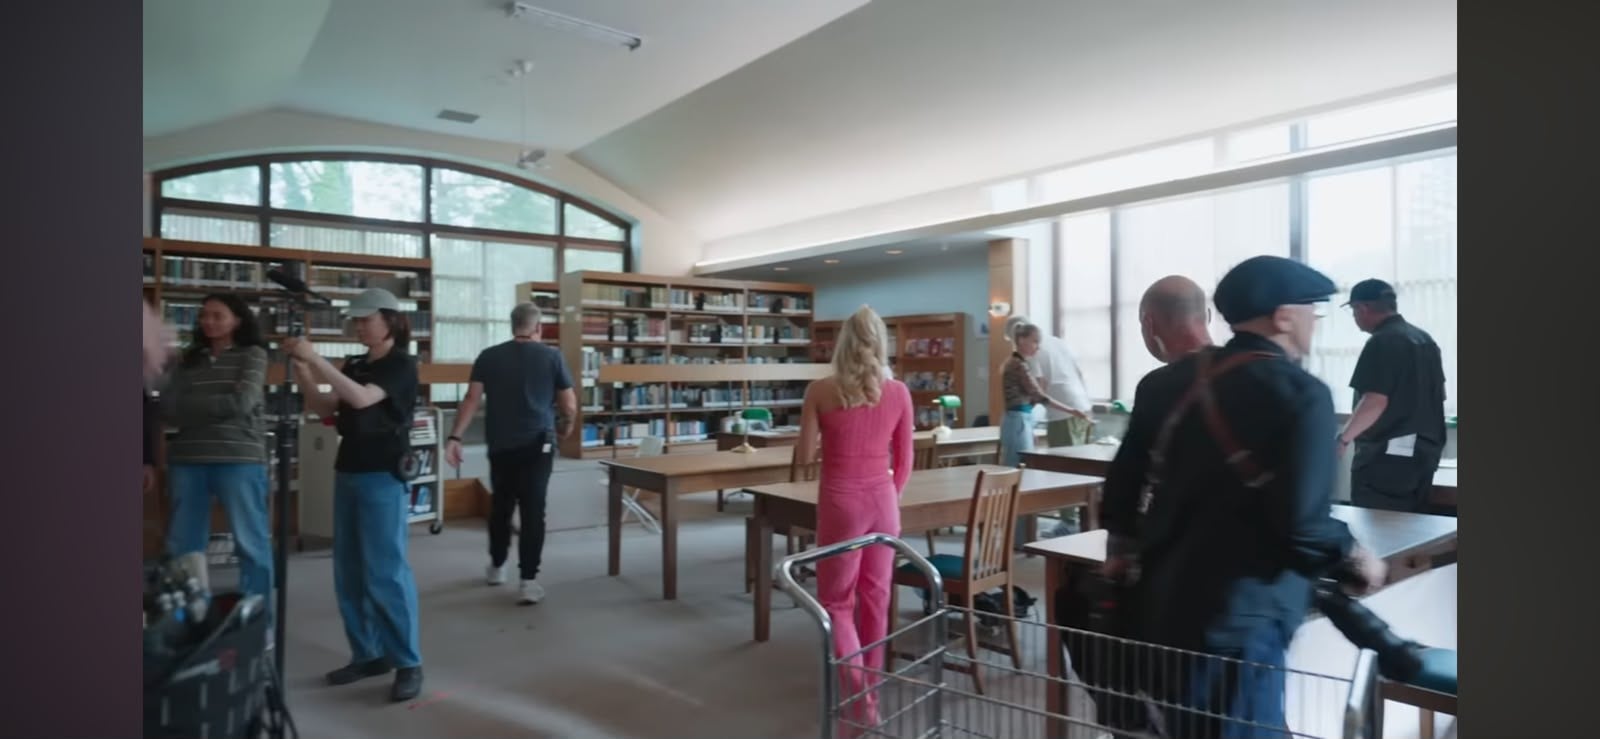
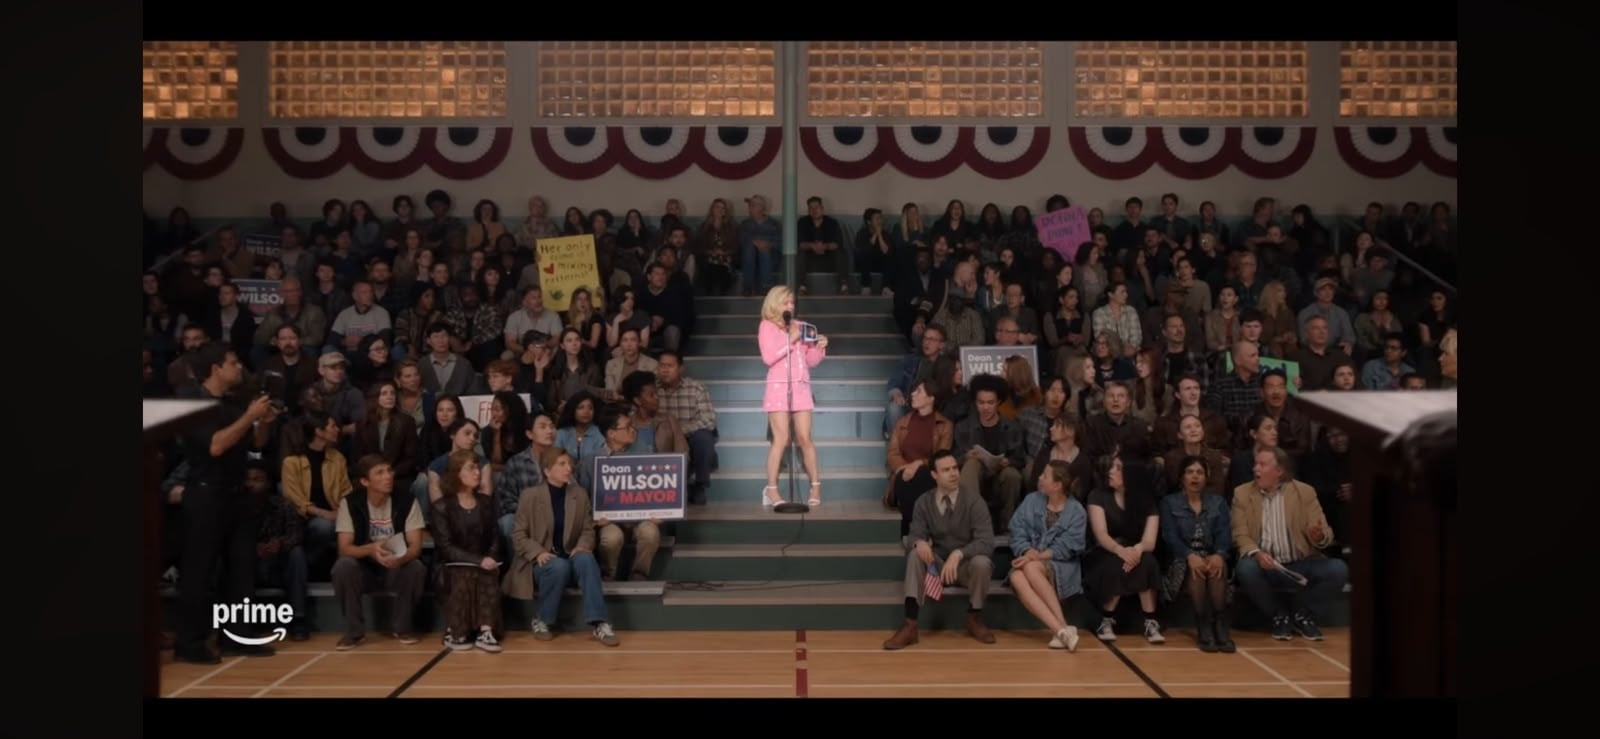
One of the series’ strongest architectural choices is its use of the school for shooting; the production fully embraces the school’s Gothic architecture, where pointed arches, symmetrical façades and vertical windows establish a sense of tradition and authenticity. Inside, locker-lined corridors, naturally lit classrooms and the library’s arched windows recreate a convincing 1990s high school environment. The washrooms, finished with forest-green partitions, green tiles and warm brown accents, represent the school colours passively. These seemingly small details make the school feel genuinely used rather than manufactured.
P.S. If the school looks familiar, it is because the series is shot in Point Grey Secondary School in Vancouver, where popular movies like To All the Boys I’ve Loved Before and Riverdale have been shot.
Recreating 1995 Through Design
Many period dramas rely on costumes and computer-generated graphics to define their era. Elle does this more smartly by recreating an entire way of living. With cassette tapes, Blockbuster stores, personalised lockers and a library of magazines, every detail transports viewers back in time.
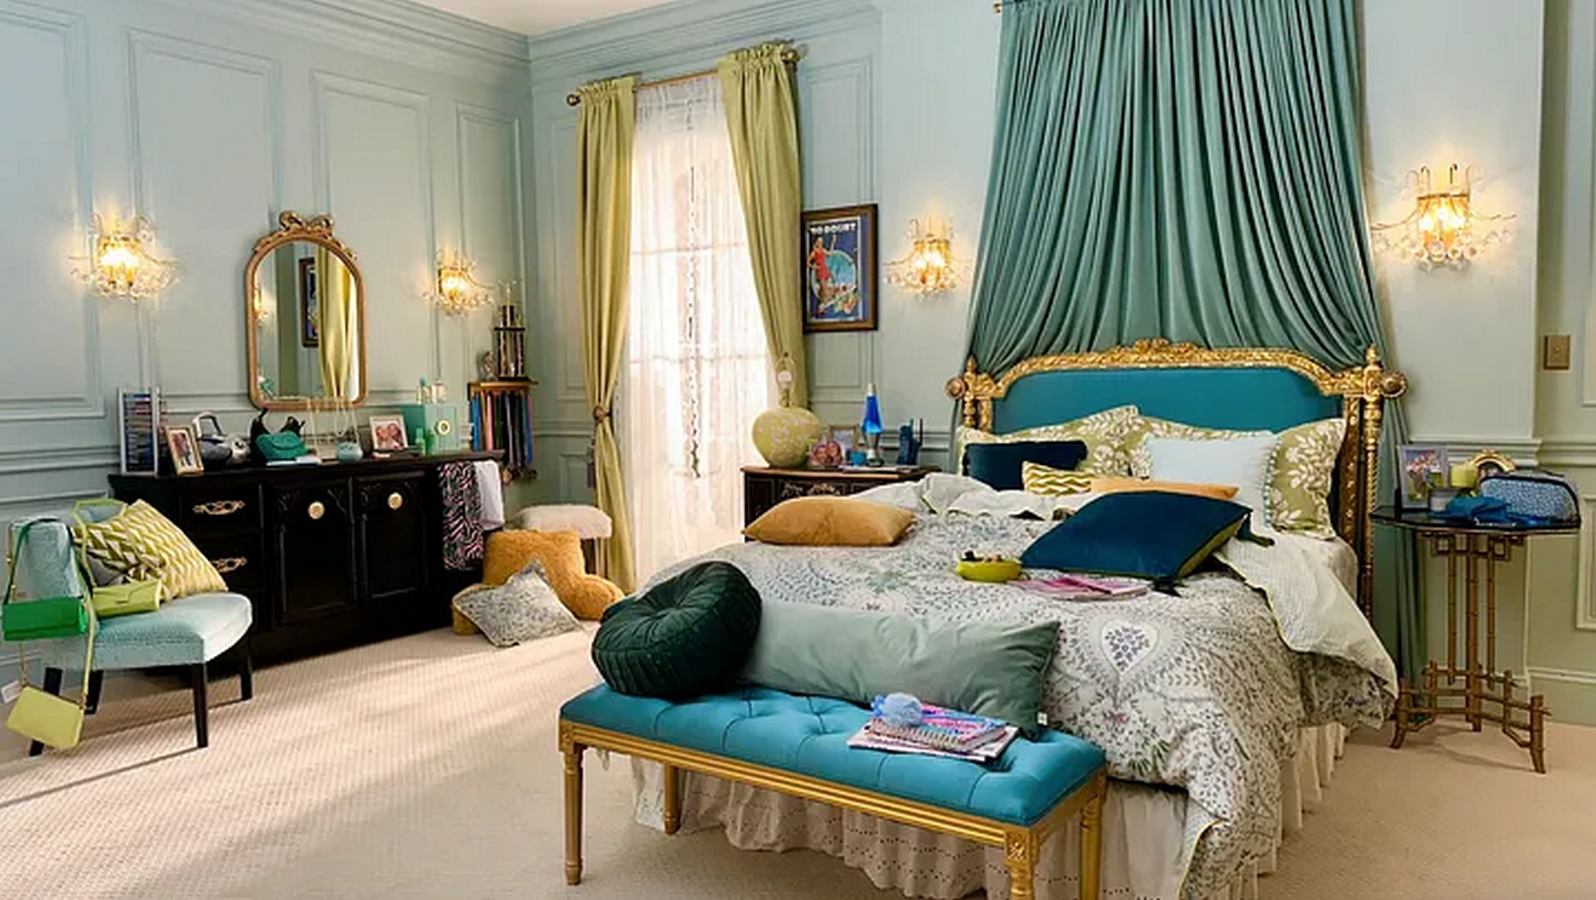
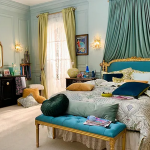
Colour becomes another storytelling tool. Elle’s world is defined by layered pinks, Madison’s by cool blues and classical elegance, while Liz’s home embraces warm yellows and a relaxed family atmosphere.
Ultimately, Elle proves that production design is far more than decoration. Every space reflects its occupant, making it an integral part of the story. It also follows the simple design strategies that were followed in the sitcoms of the late 90s.
What Designers Can Learn from Elle
For designers, Elle is a reminder that spaces are a reflection of the people who inhabit them. Through thoughtful production design, Laurin Kelsey recreates not just the aesthetics of the 1990s, but also the emotional experience of growing up in that era. This was enhanced by the team bringing in elements from their own teenage years.
As the story progresses, traces of Elle’s signature aesthetic gradually emerge but the Seattle residence continues to reflect its geographical context through elements like dark blue fixtures, rich timber finishes, green accents and muted earth tones; this results in an aesthetic that is rarely associated with the bright homes of California. This deliberate contrast allows the background to communicate the family’s gradual adjustment, illustrating how design can express emotional transition if looked at closely.
Rather than serving as beautiful backdrops, the series shows how architecture can evoke memories, identity and optimism that one would expect after having experienced the world of Legally Blonde. Like Elle Woods herself, its spaces are memorable not because they are perfect, but because they are unapologetically true to who they truly are.
https://www.thewrap.com/creative-content/tv-shows/elle-behind-the-scenes-legally-blonde-producers-interview/
https://legallyblonde.fandom.com/wiki/Rainier_West_High_School
https://www.aol.com/articles/9-legally-blonde-merch-picks-192555000.html
https://womeninentertainment.substack.com/p/production-designer-laurin-kelsey
https://www.watchmojo.com/articles/the-legally-blonde-prequel-tv-series