“Why do people not dislike certain man-made spaces?” This question has followed me for a long time, before I landed in architecture school. I therefore looked this up on Google in an attempt to comprehend why carefully planned spaces frequently fail the people they were supposed to serve. I discovered that the root cause of failure is a lack of skill. It starts with the mismatch between lived experience and design intent.
The architect’s imagined user:
The conceptual sketch of light falling through a window, wind blowing through a courtyard, and people precisely congregating where they were supposed to. When actual individuals enter a space with their routines, day-to-day habits, and wants, lived experience is what truly takes place. The gap between the two is where architecture starts to fall short.
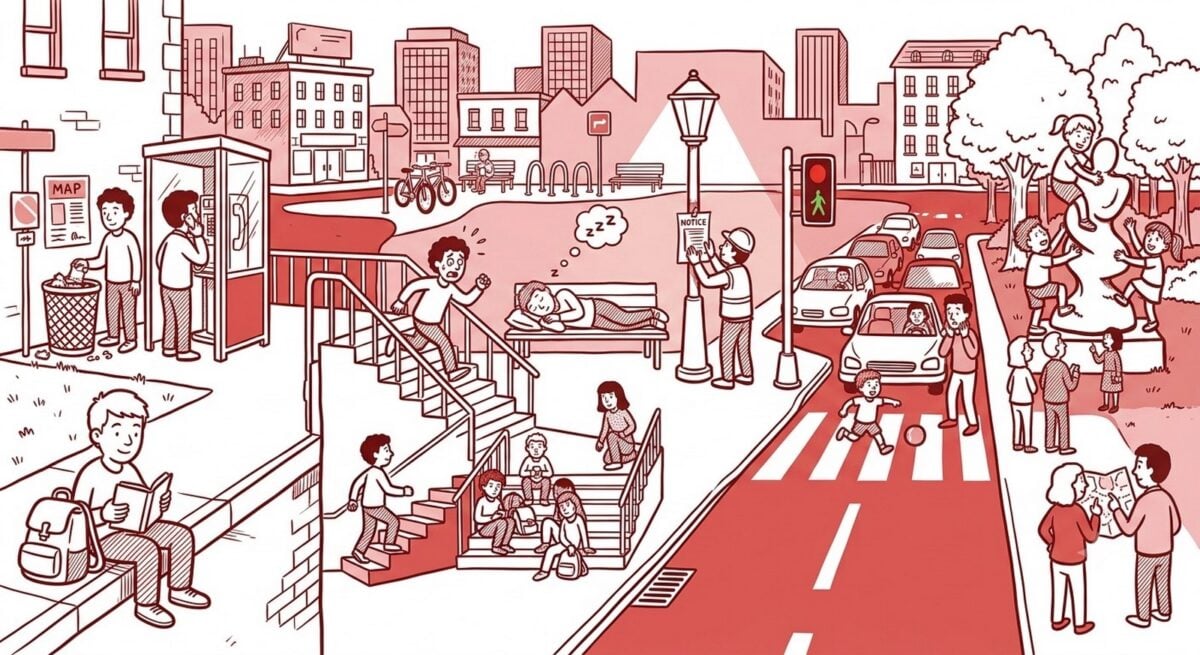
I have begun to question whether this distance is partially psychological, not the psychology of the people who will inhabit a building. The hidden psychology of the architect. It is not necessarily that architects do not care about people, but we are trained to imagine people through sketches, and standards. “A simplified version of who behaves predictably ”. Every architect designs for an imagined user, rarely for the messy diversity of actual inhabitants. There are a number of biases that influence this long process.
Tangible & In-tangible biases:
The IKEA effect, which is a tendency to overvalue something solely due to our own construction, which causes architects & planners to become attached to their own solutions, even when those solutions do not prove effective in practical situations. Could an architect become emotionally attached to a solution simply because it is their solution? A beautiful plan, an unusual circulation system, or a carefully developed form can become difficult to question once we have invested weeks or months in it. (Norton et al., 2012)
Aesthetic bias leads designers to prioritise visual harmony over daily functionality. Images are often rewarded by modern architecture. While the less obvious aspects of comfort, accessibility, upkeep, or cultural familiarity may take years to manifest, a structure that takes excellent photos can convey its concept right away.
The ego of authorship: the architect’s vision may take precedence over the comfort of the occupants due to the ego of authorship and the desire for a structure to be a hallmark statement.

Research discussing iconic and visually driven architecture has similarly pointed to the tension between striking formal expression and human comfort, cultural context and social connection (Purwaningrum and Savirani, 2021; Jiang, 2024). Other discussions of contemporary design have questioned what happens when “look-at-me” architecture prioritises visual spectacle at the expense of how people actually connect with and use public space (Rashid, 2024; Gammal, 2025).
When the design intent meets reality:
A now-famous example is the Pruitt-Igoe housing complex in St. Louis, designed by Minoru Yamasaki in the 1950s. The project became associated with the failures of modernist public housing and was progressively demolished beginning in 1972. Architectural critics later focused on features such as its skip-stop elevators, galleries and spatial planning when discussing its problems.
Charles Jencks famously interpreted the 1972 demolition as symbolising the “death” of modern architecture (Jencks, 1977). However, subsequent research has questioned the notion that the project’s failure can be attributed to architecture alone, citing more significant social, economic and management conditions.
The smallest design choices exhibit this gap between intention and inhabitation.
An ecosystem of users:
I recall a lesson from my working-drawing class that has remained with me since. I had designed a house I was proud of: a good living room, a well-planned kitchen, comfortable interiors, and everything positioned thoughtfully. My professor looked at it and said, “This is a well-designed house, but it isn’t functional.” I could not understand why?
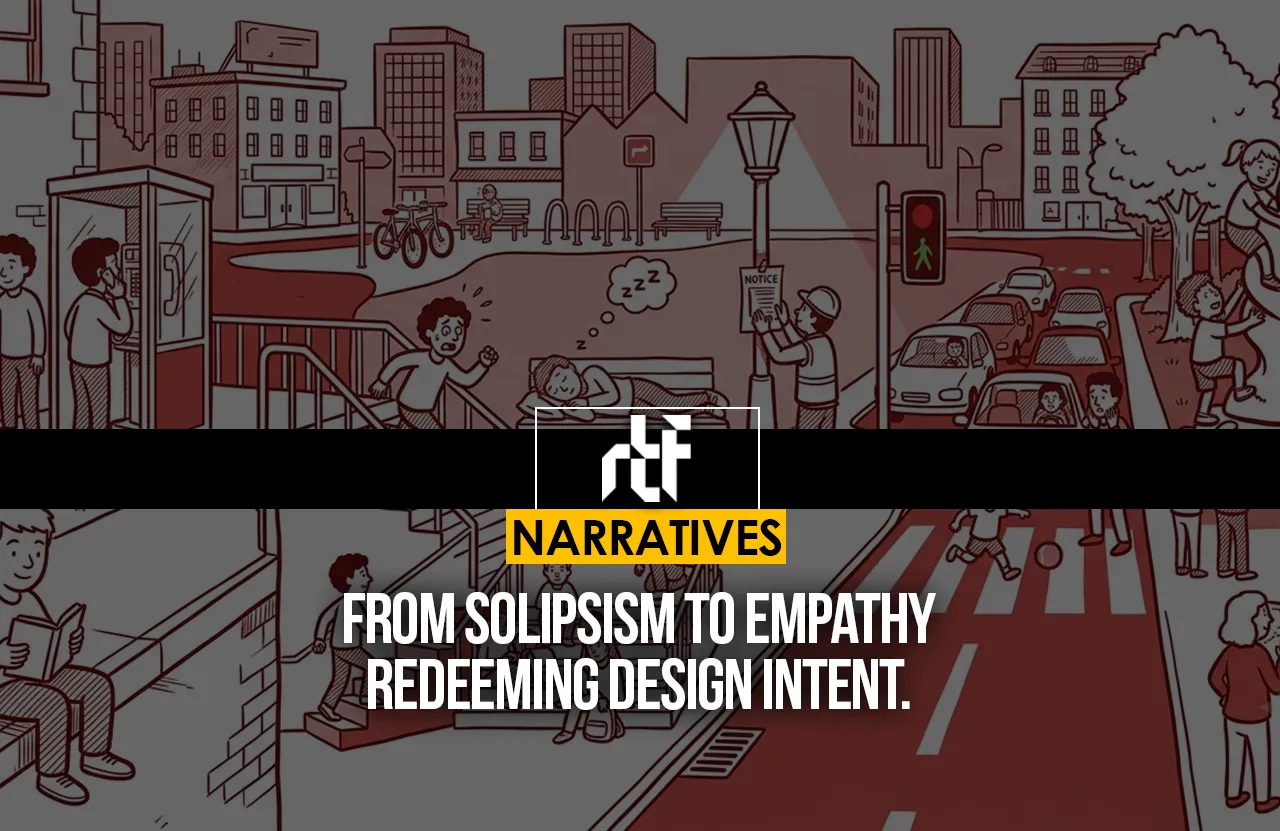
I had accounted for every major space. His answer was simple, I had not given the kitchen a separate back entrance for household help. When a domestic helper arrives, she should not have to walk through the main door, past the living room, and every private space of the house just to reach the kitchen. I had designed only for the client, “the primary user” and had completely overlooked every other person who would also use that house. I learned that a single user is never the focus of architecture. It concerns a whole ecosystem of residents, neighbors, and animals that coexist with the surroundings.
This was a small detail, yet it altered my understanding of the word user.
A design goal is already lacking if it solely takes into account the client and ignores the whole lived reality of everyone who interacts with the space.
Similarly, research on human-centred environments emphasises that architecture cannot be understood only through physical form; activities, social needs and human relationships are central to whether an environment actually supports connection (Mahmoud et al., 2013 Oktay, 2025).
Footprints from patterns & practice:
Imagine travelling to Switzerland in winter while carrying only cotton clothes suited to a warm climate; you would not survive the cold without proper thermal wear. Architecture works the same way. Christopher Alexander argued in “A Pattern Language”, good buildings emerge from recurring patterns of real human life and environmental context, not from abstract formal ideas imposed from outside (Alexander, 1977).
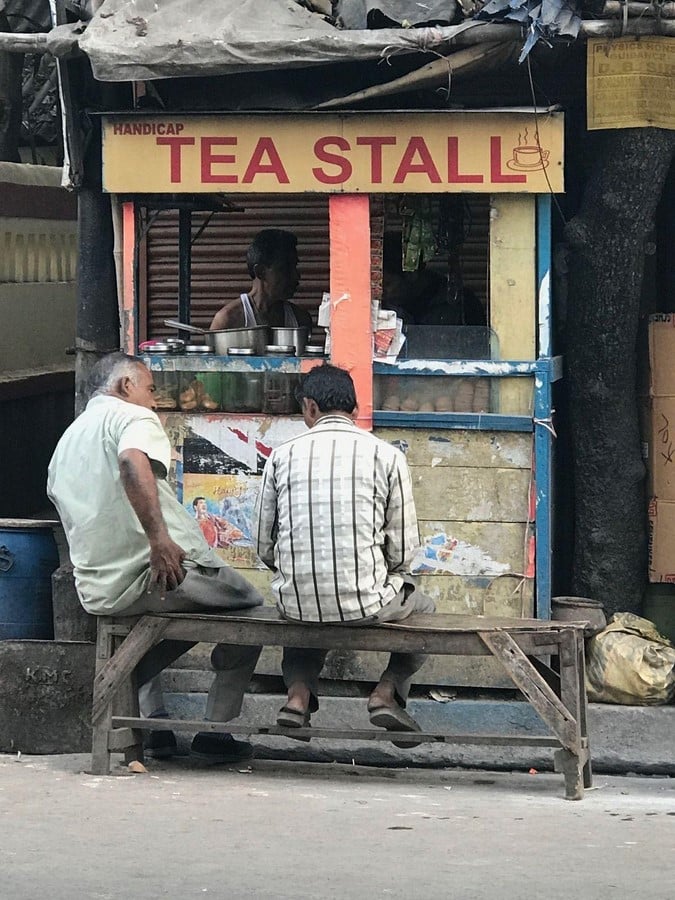
This points to something important: people continuously redesign architecture through use. This is the unplanned architecture of everyday life, the shortcut path worn across a lawn because the paved walkway did not
match how people actually moved, and the plastic chair placed outside a tea stall because there was nowhere else to sit. These tiny modifications show what the architect overlooked and are subtle adjustments to the original intent of a design. In this way, a building is always changing as people negotiate it, it is never fully completed at handover.
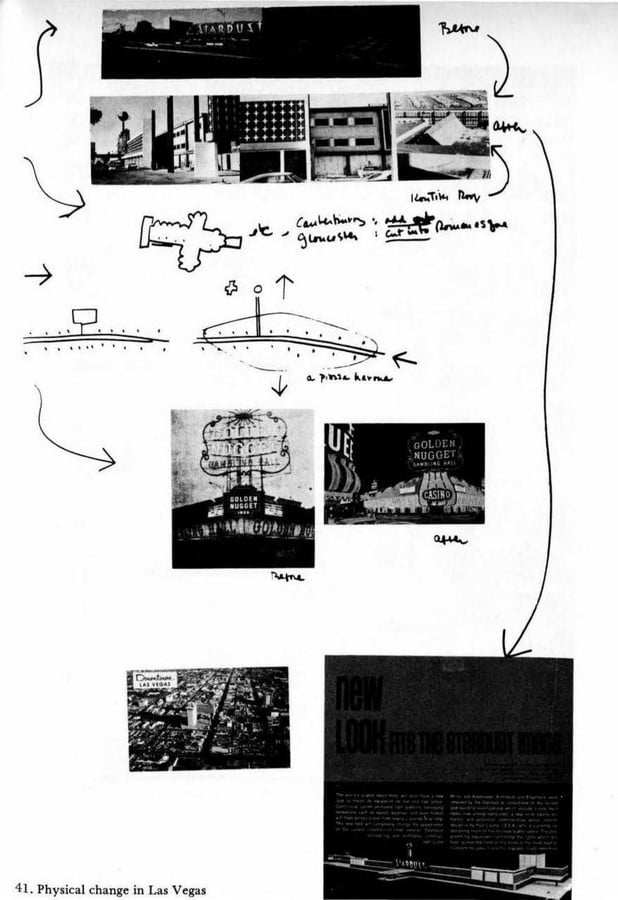
Robert Venturi made a similar case, advising architects to analyse how spaces are actually used rather than prescribing how they ought to be used “Learning from Las Vegas,”(Venturi et al., 1972).
The psychology as perception:
In order to surmount this, we need to be more willing to question our confidence in our assumptions than to design with less ambition. Observation, then, will be as vital as sketching, listening as vital as speaking, post- occupancy experience as vital as the final movie scene.
All of this involves the psychology of control. Control without observation produces buildings that look resolved but function poorly. The alternative is a different kind of design process: one built on observation, testing, and a willingness to revise assumptions about user behavior before and after construction, rather than defending an original vision out of egoism.
Abstractly, as data or as an imagined user understanding them, in all their unpredictability, filling that distance requires humility, listening to inhabitants, observing how they are going to behave, and accepting the fact that a building’s real life begins after the architect has left.
Remain curious enough to observe, humble enough to listen and flexible enough to revise. Meaningful space and community is the one that allows enough room for individuals to make it their own.
References:
Alexander, C., Ishikawa, S., & Silverstein, M. (1977). A pattern language: Towns, buildings, construction. Oxford University Press.
Venturi, R., Scott Brown, D., & Izenour, S. (1972). Learning from Las Vegas. MIT Press.
Norton, M. I., Mochon, D., & Ariely, D. (2012). The IKEA effect: When labor leads to love. Journal of Consumer Psychology, 22(3), 453–460. https://doi.org/10.1016/j.jcps.2011.08.002
Jencks, C. (1977). The language of post-modern architecture. Academy Editions.
Purwaningrum, D. A., & Savirani, A. (2021). Architecture for living: Do we design architecture for humans? Advances in Social Science, Education and Humanities Research, 602, 20–32. https://doi.org/10.2991/assehr.k.211126.003
Jiang, B. (2024). The status quo of architecture and its impact on urban management: Christopher Alexander’s insights. Journal of Urban Management, 13(4), 557–564. https://doi.org/10.1016/j.jum.2024.09.003
Mahmoud, I. H., El Araby, M., Al-Hagla, K. S., & El Sayary, S. (2013). Human social behavior in public urban spaces: Towards higher quality cities. Spaces and Flows: An International Journal of Urban and ExtraUrban Studies, 3(2), 23–35. https://doi.org/10.18848/2154-8676/CGP/v03i02/53690
Oktay, D. (2025). Shaping cities and housing environments for people. Ekistics and The New Habitat, 84(2), 9–13. https://doi.org/10.53910/26531313-E2024842735
Venturi, R., Scott Brown, D., & Izenour, S. (1972). Learning from Las Vegas. MIT Press.