Buildings rarely have only one life. But when an architect gives an existing building a new function, what happens to the lives that came before it?
Old factories become galleries, old railway stations become hotels, old power stations become museums, and old warehouses become cultural centers. Adaptive reuse ensures that these buildings can be repurposed without destroying their inherent components. However, adaptive reuse is not just assigning a new function to an old building. Existing buildings carry traces of their previous lives. Construction features, materials, spatial arrangements, traces and modifications, and relationships to the surrounding urban fabric can tell us about the people and activities that once took place there. Adaptive reuse succeeds by preserving old elements or inserting a new function while understanding, interpreting, and continuing its story.
This makes storytelling more than a way of communicating architectural history. It can become a tool for architectural decision-making. It can help architects decide what to retain, reveal, alter, remove, or add. Instead of treating an existing building as a blank canvas for a new program, storytelling allows the architect to approach it as an unfinished narrative.
Viewed through this lens, adaptive reuse is just as much a process of cultural interpretation as a process of construction. The key issue is not so much “What can this structure be transformed into?” as “What story does this structure still have to tell?”
Reading before Rewriting
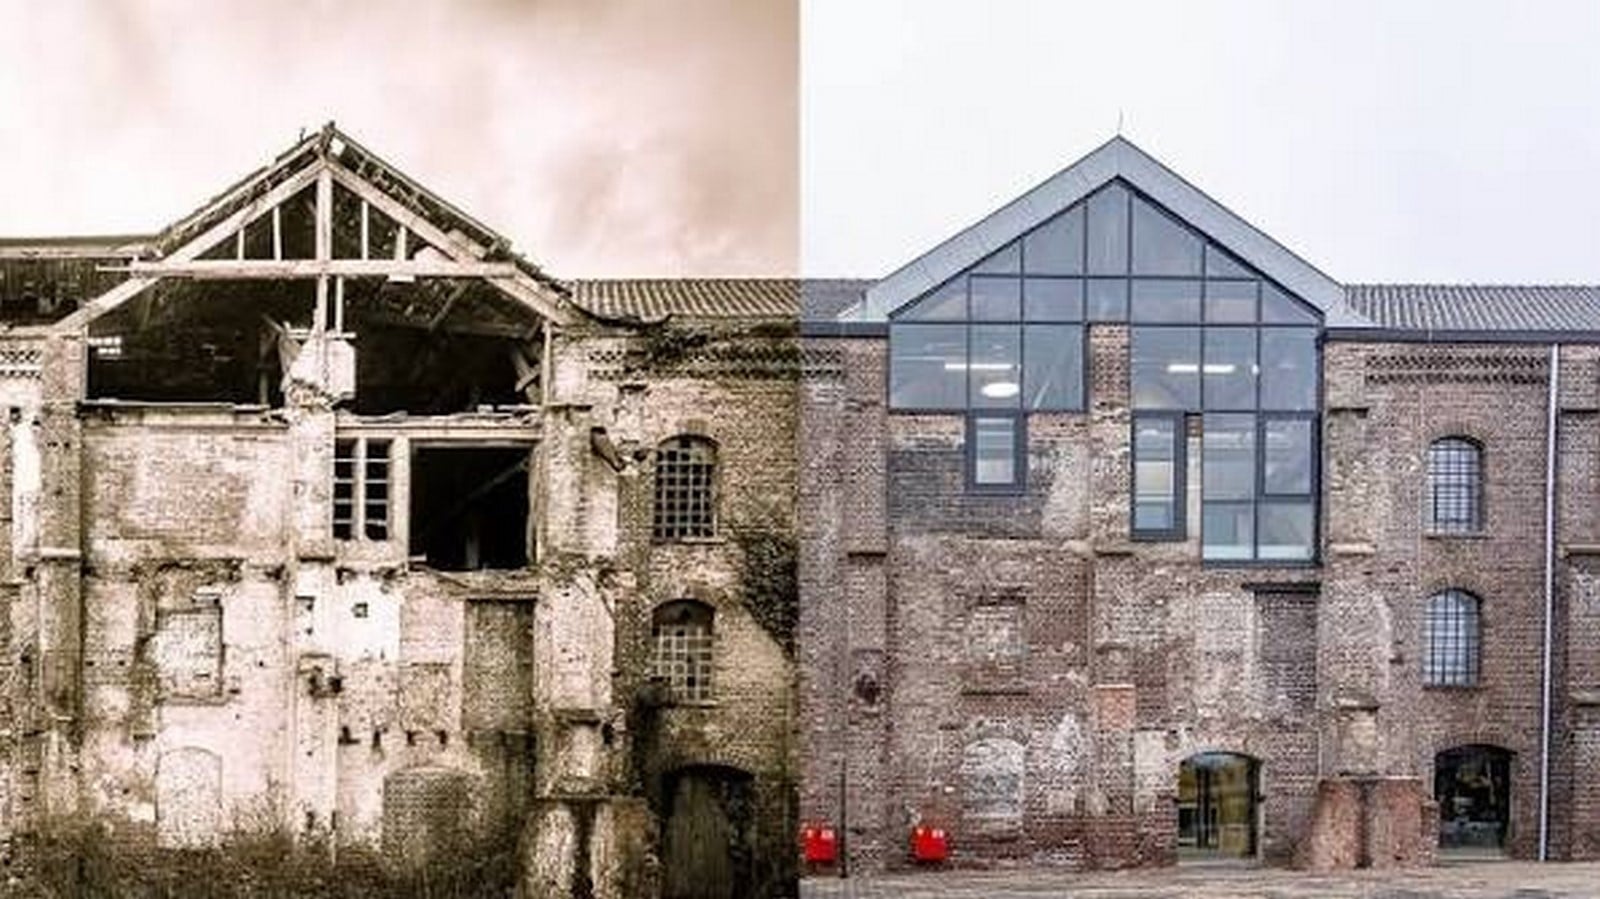
Conventional architecture design regards the design process as linear. It starts from the site and concludes at the object. Existing buildings disrupt this linear process, entering the design process pre-loaded with time. Their structures, materials, modifications, deterioration, and patterns of occupation contain information that may not be included in a drawing.
Adaptive reuse should therefore begin with reading.
Any additional program needs to be considered after analyzing the stories that are locked within the existing structure. A decaying staircase tells about a pattern of movement established over many years. A blocked door indicates a former circulation system, and changes in flooring indicate developmental or occupancy phases. Large openings might signal activities, and courtyards and gathering spaces may reveal information regarding human interaction with the building and with one another.
When combined, these marks give rise to what is known as architectural memory. The building tells its story not as one coherent narrative, but as imprints – imprints of touch, a revealed surface, a transformed aperture, or an unconventional space. Appreciating these imprints will require architects not only site analysis, but also knowledge of the building and its past.
The building becomes a palimpsest, meaning a manuscript that was written on, then partially erased, and rewritten again. Although the previous inscription can no longer be read, the process of rewriting is still greatly influenced by the inscription before. Likewise, an existing structure is not a flawless reflection of any particular historic period but a product of decisions made over time.
The architect’s role thus extends beyond merely authoring a new design. The architect becomes a reader and editor of the original. The goal is neither to preserve the building in a selected period in history nor to erase its history in search of something new. Rather, it is to uncover the stories that still bear on the present and find ways to retell them.
Listening Beyond the Building
Reading the physical building, however, is only part of the process. Not every story leaves a visible trace.
A building’s past need not be communicated solely through plaques, exhibitions, or archival photographs. While these provide valuable evidence, they rarely capture the full complexity of its occupation. Instead, history can be embedded in the building’s spatial experience, communicated through movement, scale, material, atmosphere, and sequence.
The corridor, drawn to illustrate movement, could also be where conversations took place. The courtyard could be where celebrations, haggling, and children’s games took place. Even something as mundane as the staircase could be where people came and where they waited. In essence, such stories give us an understanding of places beyond what literary sources tell us.
This is where listening becomes important.
Alongside structural assessments, material studies, measured drawings, and other conventional investigations, architects can undertake what might be described as a narrative audit. Such audits help understand the building’s initial function, its transformations, patterns of occupation, and traces of maintenance and informal use. The audit would also help collect oral histories from previous occupants and surrounding communities.
Oral history becomes particularly insightful because it reveals actual use of space versus intended use. They can also bring forward memories that conventional architectural documentation may overlook.
Listening therefore becomes an important part of storytelling. It keeps adaptive reuse from becoming simply a way to preserve appearances rather than experiences. It means the building’s story will be told not only visually, but also through memory. By including community members’ stories in the design process, storytelling becomes not only a narration of what the building used to be but a tool for deciding whose histories should shape the building’s future while keeping the history and experience intact.
Editing the Existing
Once a building has been read and its stories heard, the architect faces a harder question: what should remain?
Adaptive reuse inevitably involves selection. Not every wall can be preserved, not every alteration can remain, and not every historical moment can be represented. The architect must choose what to retain, what to expose, what to remove, and what to introduce.
This is where storytelling becomes an act of editing.
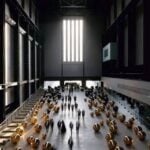
The transformation of Bankside Power Station into Tate Modern demonstrates one approach. The building that became a museum was constructed on the site of the abandoned Bankside Power Station designed by Sir Giles Gilbert Scott. In 1994, the Tate Gallery of Modern Art was selected as the building’s tenant. The architectural design was made by Herzog & de Meuron. The museum became operational in 2000.
Contrary to the usual practice of obscuring a building’s former function, the architects chose to highlight it. The power station’s Turbine Hall became a major feature of the museum, maintaining its colossal size, structure, and industrial character while accommodating exhibitions and social events. This approach allowed the structure to serve as more than a backdrop for a completely different program. Its proportions, materials, and dramatic space shape visitors’ perception of the art while they experience its former identity, allowing industrial infrastructure to become part of London’s cultural imagination.
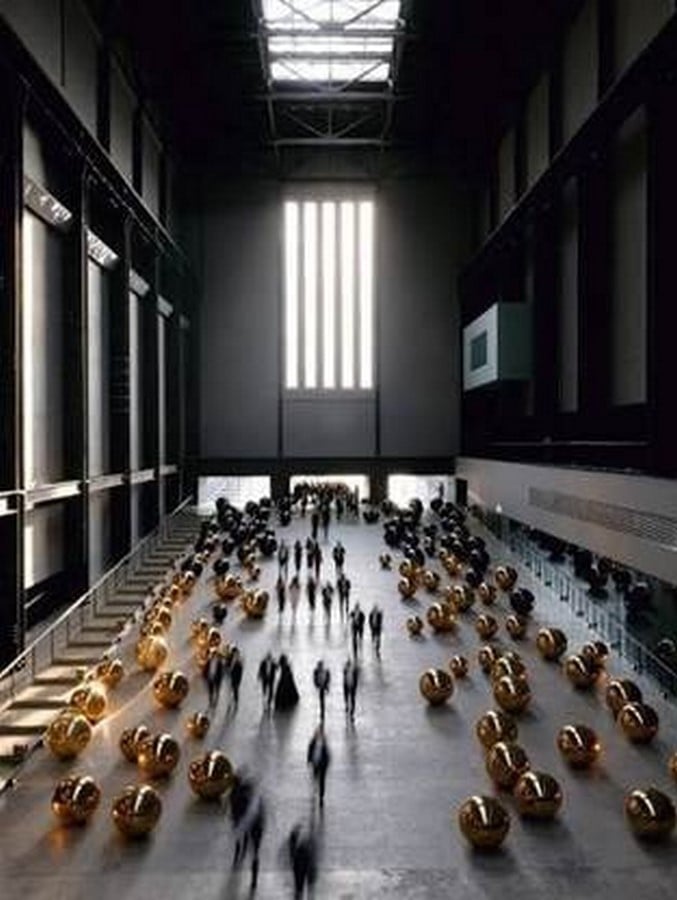
The project shows how a building’s history can be integrated into the experience of its new function. The industrial architecture that once belonged to the building is not just a backdrop for modern art. It defines visitors’ perception of the museum.
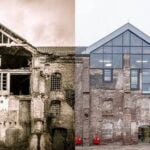
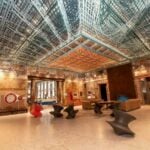
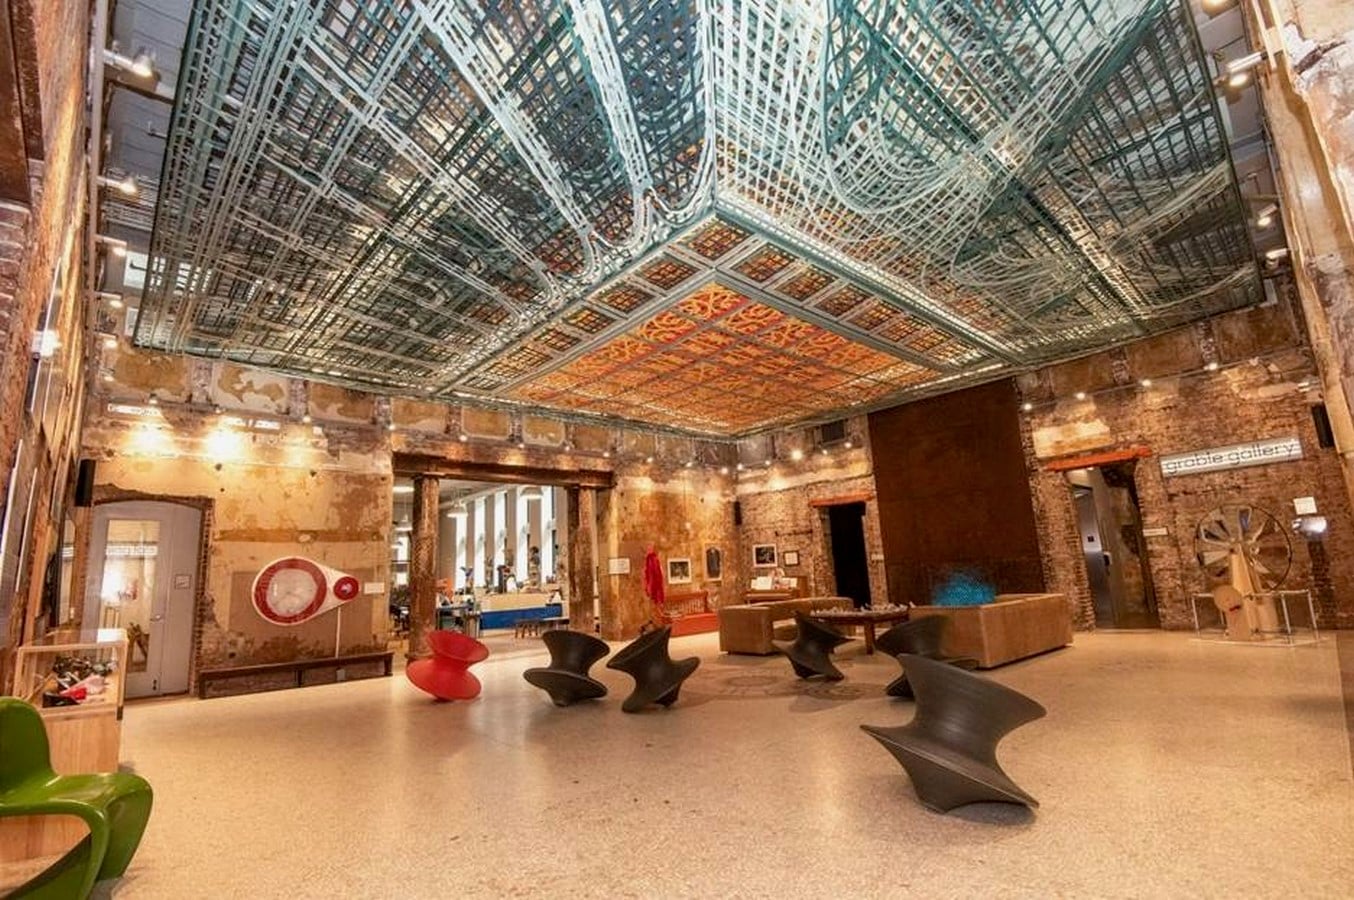
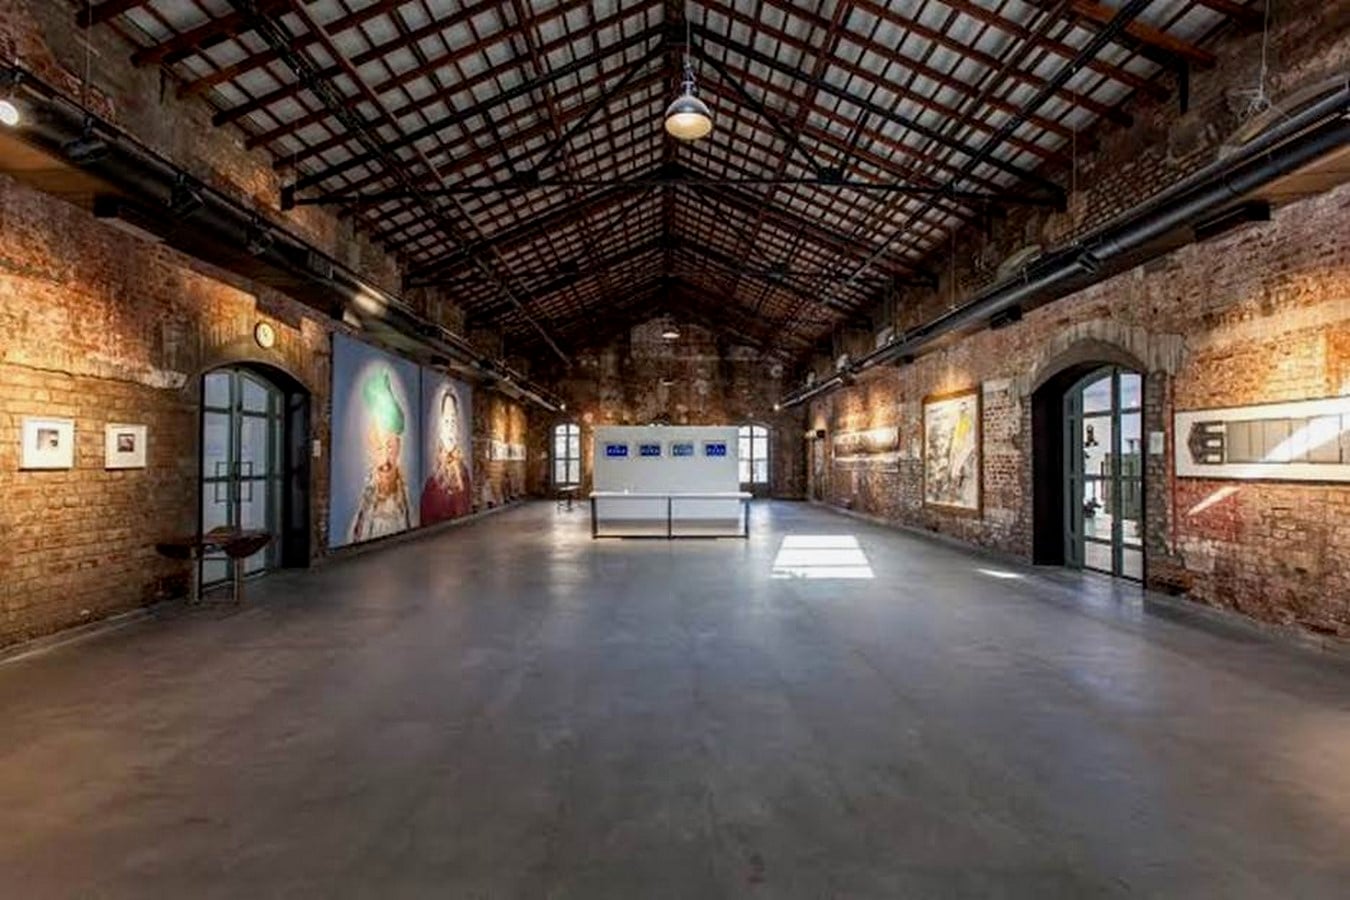
The Alembic Industrial Heritage and Re-Development project in Vadodara offers another example of how architecture can express these notions. Designed by Karan Grover and Associates, this scheme transformed a 100-year-old factory into a museum, artist studios, exhibition spaces, a library, an audiovisual room, and a café. This building had been reconstructed several times during its history, serving different purposes of manufacturing and production – from producing penicillin to making alcohol. Rather than restoring its supposed original state, the architects worked with the results of its repeated reconstructions.
Rather than returning the building to its presumed original condition, the architects worked with the result of its reconstruction. They opened up the sealed arches to establish the circulation path while leaving the exposed brickwork, chipped plaster, thick load-bearing walls, and rusty metal intact. The partitions were designed around the building’s existing shell. This helped visitors not only learn about the building’s past but also experience it through textures, proportions, sequence of spaces, and imperfections.
In Alembic, narrative is achieved through editing. The intervention doesn’t keep all the fragments, but it leaves enough for the factory identity to remain evident in its new cultural use.
In both projects, adaptive reuse becomes an act of selection. The architect does not preserve everything. They decide which traces can continue to communicate the building’s identity and which changes can become part of its future.
The building is edited, but not rewritten from scratch.
Transformation as Storytelling
Storytelling does not always mean preserving a trace exactly as it was found. Sometimes it involves transforming it.
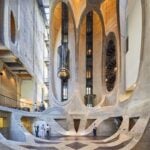
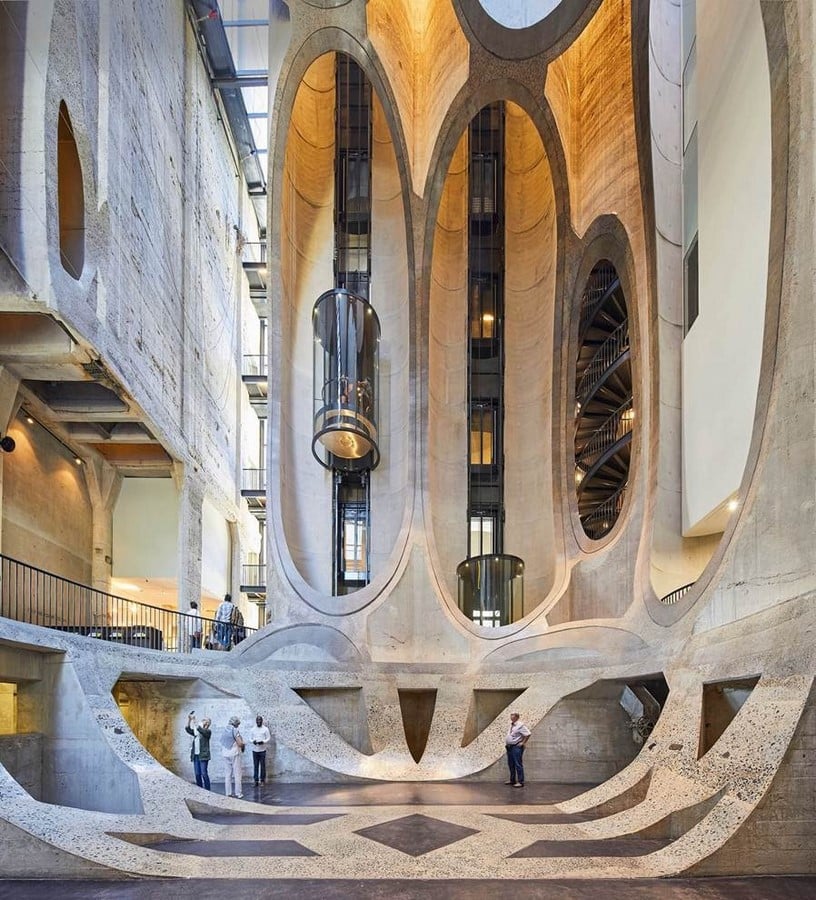
At Zeitz MOCAA in Cape Town, Heatherwick Studio transformed a disused grain silo complex into a museum dedicated to contemporary art from Africa and its diaspora. Rather than concealing the structure of 42 closely packed concrete tubes, the architects carved through them to create a central atrium and reorganized the surrounding spaces as galleries.
Here, subtraction becomes a design strategy.
This intervention preserved the qualities of thickness, repetition, and verticality in the original silos. Silos’ geometry does not represent infrastructure that is static in nature but the very essence of the inner space of the museum.
The intervention therefore adds a new chapter without attempting to reproduce the previous one.
The shift in use changes the structure’s audience, from one that could not access it within the industrial system. In the museum setting, the structure is open to artists, tourists, researchers, and the general public. This shift changes the space from a production site to a participatory one, where people interact with both the art and the building itself.
Zeitz MOCAA showcases how adaptive reuse can transform not only a building’s function, but also its relationship with the public, turning industrial memory into a catalyst for cultural life.
When Stories Conflict
Buildings rarely carry a single meaning throughout their lives.
Their histories will reflect both accomplishment and exploitation, success and adversity, inclusion and exclusion. Industrial architecture will reflect both opportunities for work and employment for some, while reminding others of harsh work environments. Architectural structures with historical connections to colonialism will not only have historical and architectural significance but also hold memories of unequal power relations. Communities celebrated for their heritage will also be dispossessing the communities that created this identity.
This makes storytelling in adaptive reuse more complicated.
Which history should be preserved?
Which should be made visible?
And what happens when different histories cannot be reconciled?
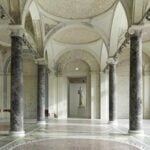
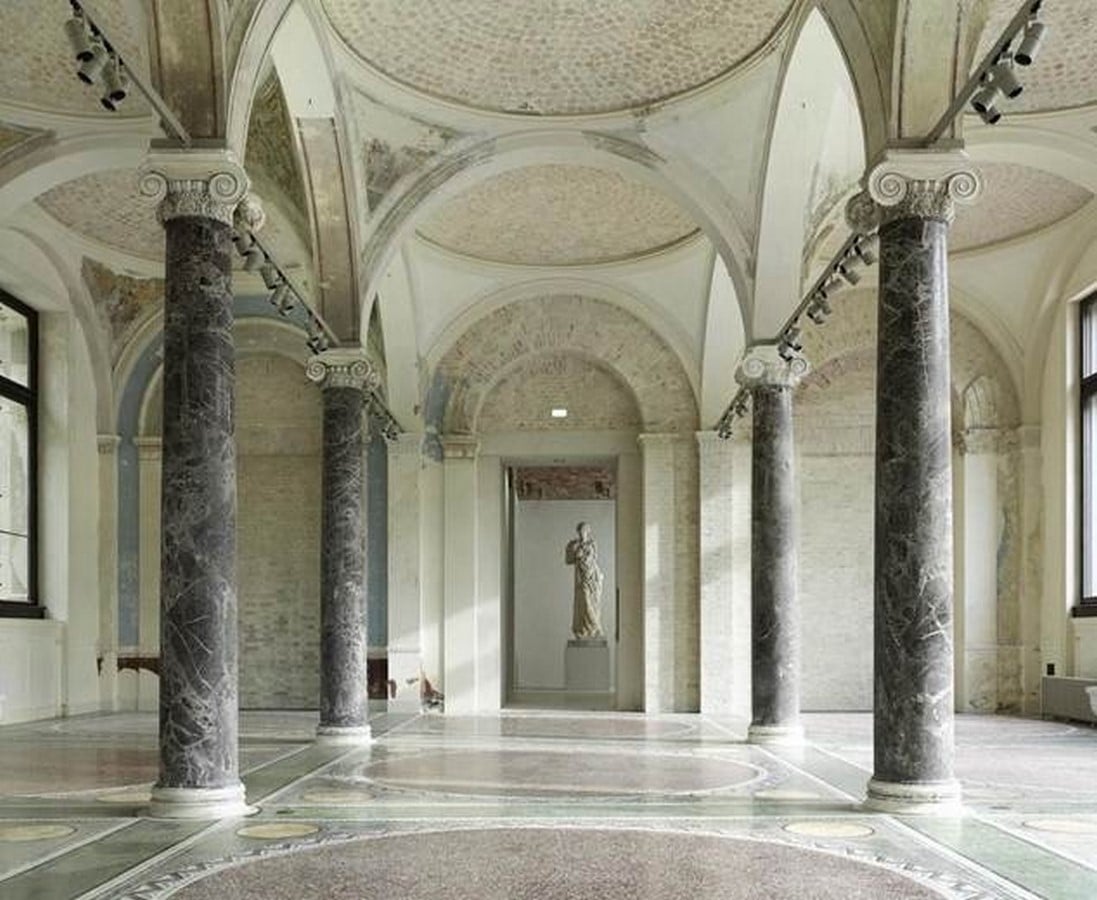
Berlin’s Neues Museum offers an alternative approach to adaptive reuse. The building was damaged during the Second World War and later restored by David Chipperfield Architects, not in its original form, but in such a way that the existing parts of the building, together with the ruinous elements and signs of destruction, reconstruction, and contemporary modifications, live harmoniously together. That is, through contrasts in materials and design, one can perceive and experience various stages of the building’s life in layers.
In this context, adaptive reuse does not have to integrate the building’s history. It can keep all the contradictions within it and preserve several histories at once.
A scar does not have to be repaired until it disappears. It can become evidence.
Who Gets to Tell the Story
Storytelling through adaptive reuse raises one important question: Who is telling the story?
Architects inevitably influence how a building’s history is interpreted, but they are not the only ones with a claim to that history. People within the community, previous users of the building, current users, and those yet to use the building might have different perceptions of the building.
Physically conserving these histories is not enough to ensure their survival.
Community involvement may help uncover meanings that architectural documentation may not consider. Oral histories, archival photographs, interviews, community knowledge, exhibitions, and installations can bring in perspectives that cannot be incorporated into the structure itself.
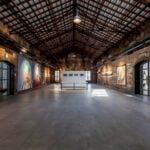
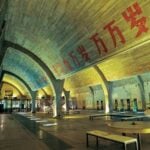
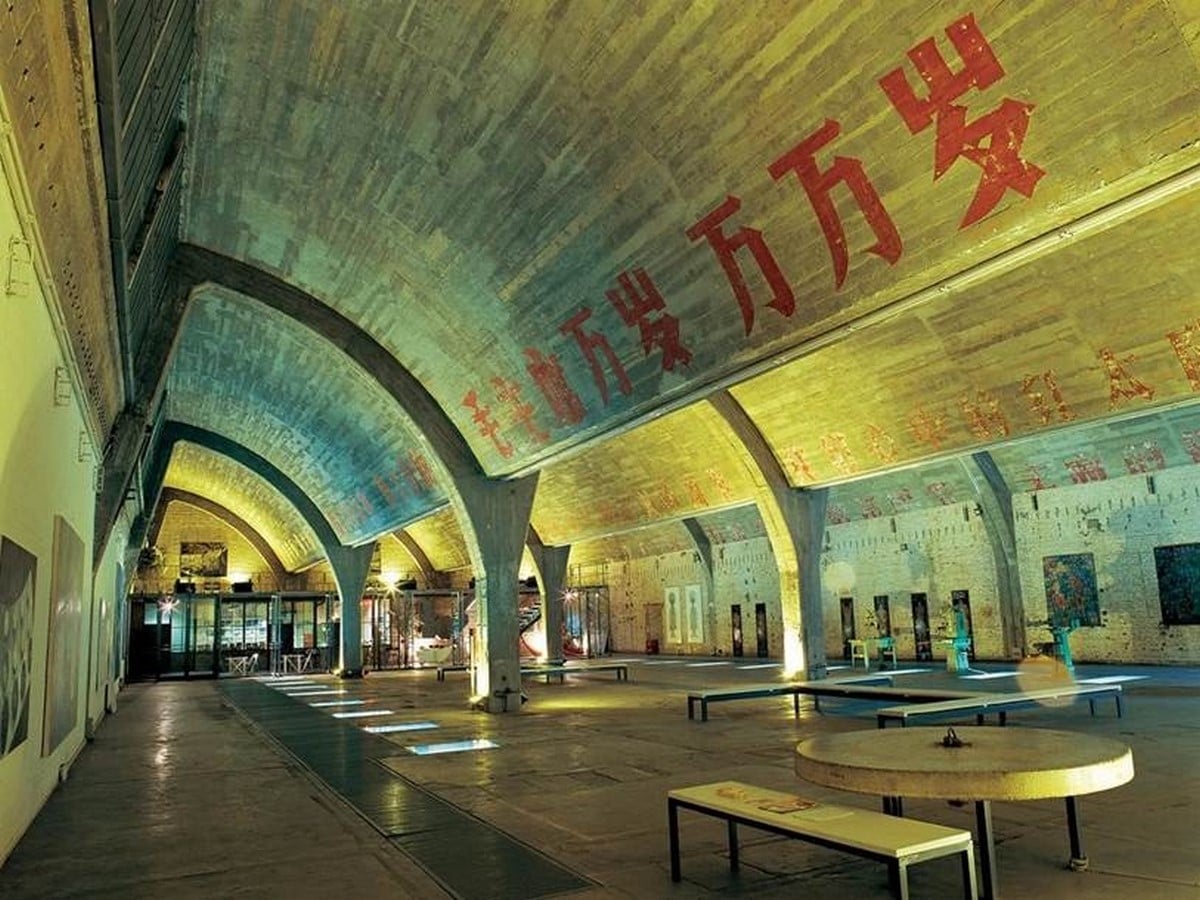
The Beijing 798 Art District is a good example that shows the opportunities and challenges of such a transformation. It shows how new cultural identities develop within old industrial buildings. Its former factory buildings have been adapted into galleries, studios, shops, and cultural spaces, with their large halls, structural systems, and industrial materiality shaping the district’s contemporary identity.
The transformation not only allows new uses of space, but its industrial character also provides continuity between the place’s productive and cultural identity. However, it is important to ensure that communities connected to the building’s productive identity are also included in its new life.
Adaptive reuse thus poses the question of who gets to be a part of the new identity. When the communities connected to the building’s productive identity are not involved in rebuilding the structure, the new identity becomes selectively crafted.
This is why storytelling cannot simply make history visible. It must also involve asking whose history is being made visible, whose experiences are being left out, and who has the opportunity to shape what comes next.
Beyond Preservation
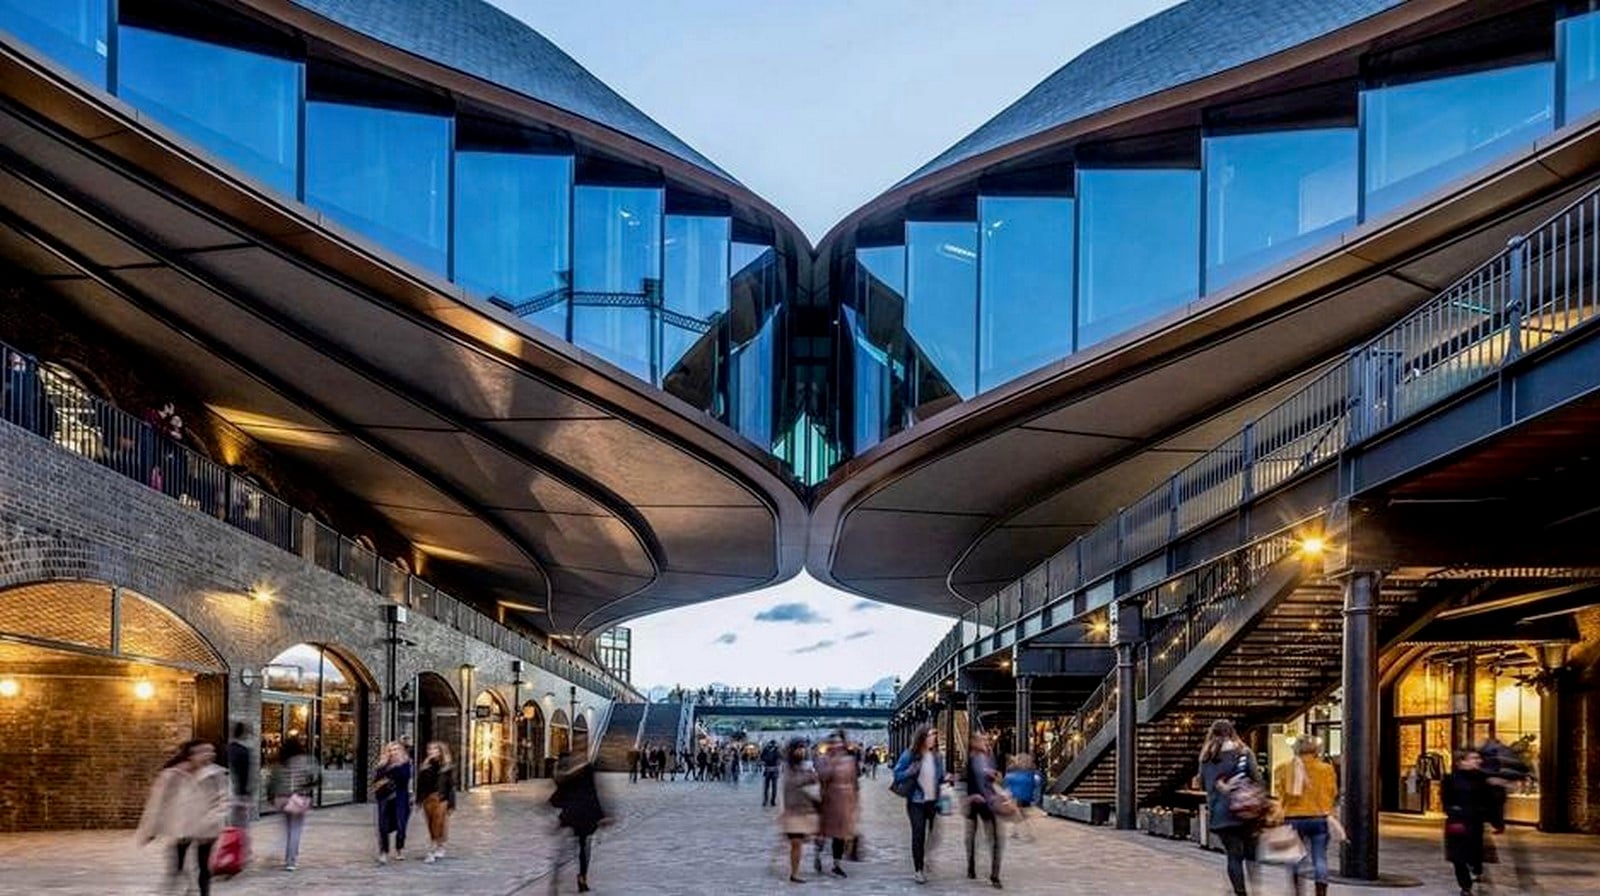
In such cases, adaptive reuse becomes a counterpoint to linking architectural progress with demolition. The materials and resources of the obsolete building do not have to be abandoned, since the building does not have to be demolished; instead, they can be used to create something new.
Adaptive reuse has both environmental and cultural value: preserving the existing building means less resource consumption for demolition and reconstruction, as well as retaining elements tied to the site’s cultural context.
However, adaptive reuse holds value not only because it preserves the building as such.
It is that the building can change without becoming disconnected from everything that came before.
Interventions should allow for further transformation of the building. Additions could respond to existing conditions without copying them. Materials could be restored and not replaced unnecessarily. Additions could remain separate while still forming a whole.
The aim is not to make the building look old.
It is to keep its different moments legible.
Adaptive Use as an Ongoing Narrative
The most important adaptive reuse efforts are those not limited to a particular point in time in their attempts to preserve buildings. Storytelling in adaptive reuse helps us understand that buildings are always being reimagined through people’s occupancy, and that every new program is another opportunity to add a layer of movement, memory, and meaning.
The architect reads what exists, listens to the memories associated with it, selects what should remain, and introduces something new. But once the project is complete, the architect’s authorship becomes only one part of the building’s continuing story.
New users will occupy the spaces differently. Communities will create new relationships. The materials will deteriorate. Spaces will be re-adapted. Hence, an existing building cannot be considered a structure awaiting a new program. It becomes a living archive: one that preserves evidence of prior uses even as it accommodates future uses.
This is what makes adaptive reuse different from simply preserving an object from the past.
It is an ongoing process of interpretation.
Storytelling offers a way to work within this continuum. It is to add another chapter without making the previous ones unreadable. It keeps their narratives open.
The goal is not to write over the past, nor to reproduce it exactly.
The architect’s most important role in adaptive reuse is not to decide what the building should become, but to understand what it already is.
To read before writing anew.
To listen before acting.
To edit without deleting.
And eventually to maintain its openness to further storytelling.
References:
- https://researchportal.northumbria.ac.uk/ws/portalfiles/portal/77355263/jchmsd-06-2022-0106.pdf
- https://www.sciencedirect.com/science/article/pii/S0197397523001868?via%3Dihub
- https://isces.icomos.org/hub/adaptive-thinking-in-cities-urban-continuity-within-built-environments/
- https://isces.icomos.org/hub/embodied-energy-in-existing-buildings-as-a-tool-for-sustainable-intervention-on-urban-heritage