In today’s period of rapid urbanisation, city landscapes are constantly changing to meet people’s growing needs. When a building no longer serves its original purpose, demolition is often the default option. However, it is more thoughtful to reimagine what is already there.
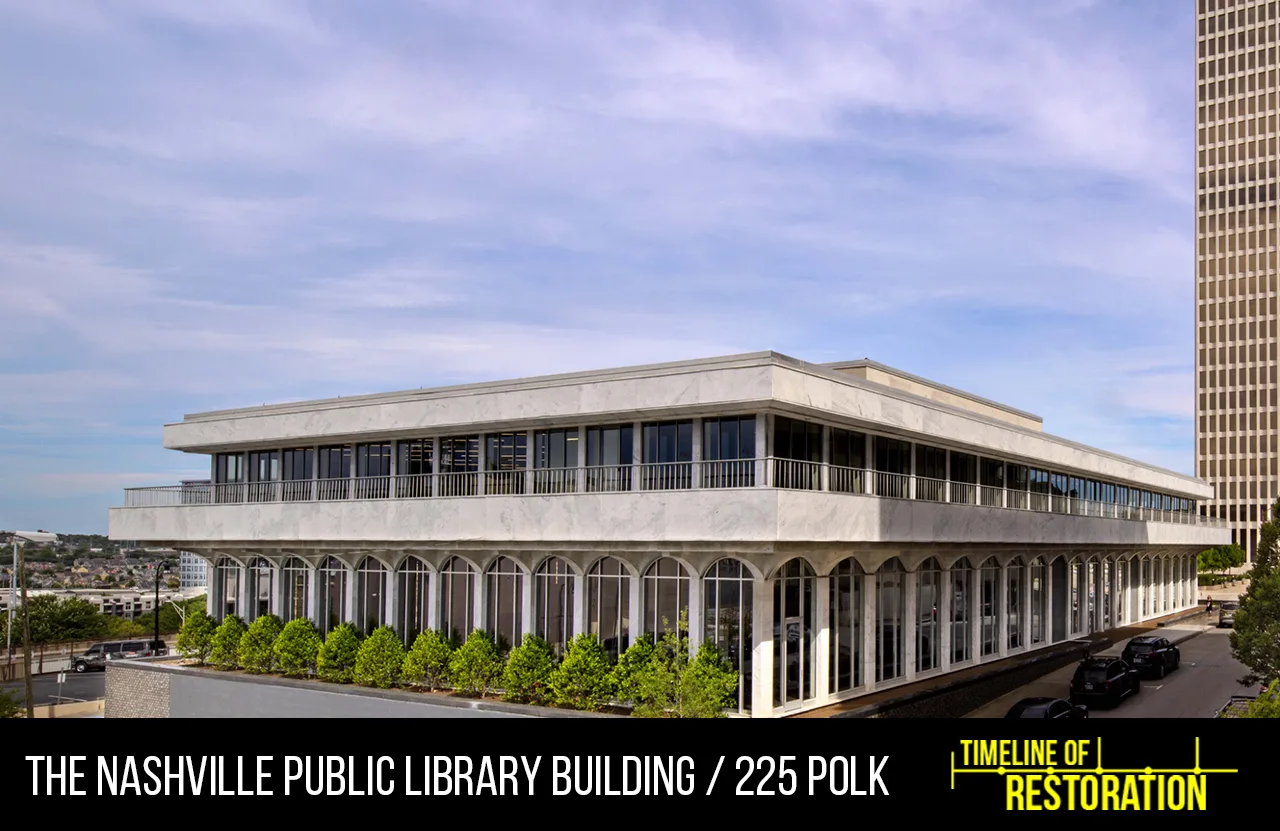
Adaptive reuse, the architectural practice of repurposing existing buildings, is a better alternative because it benefits the environment while respecting the building’s history. 225 Polk in downtown Nashville is one of the best examples of this architectural practice.
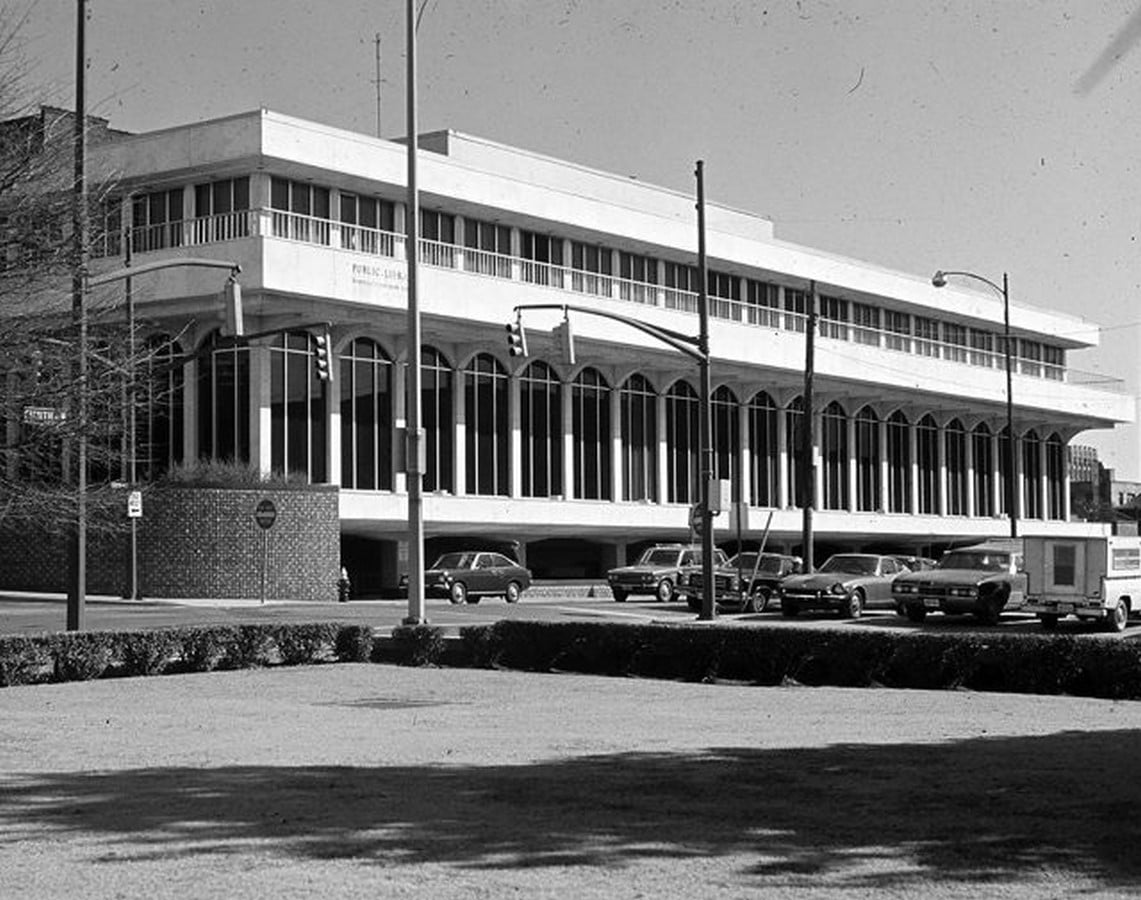
For over a century, the site at 225 Polk Avenue has been an integral part of the city of Nashville. The Carnegie Library, which was Nashville’s main and initially only public library, opened in 1904.
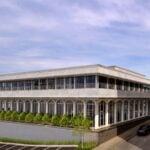
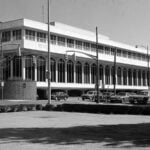
By 1963, there was a need for a bigger facility; therefore, local architect Bruce Crabtree was commissioned to design a more spacious library on the existing site. The construction of the building finished in 1965, and it was known as the Ben West Library. It was built in the New Formalist style, an architectural movement which combined the symmetry of classical architecture, tall colonnades, and rich materials with modern construction methods.
For almost forty years, the building was a pillar of the city’s literary community. In 2001, it was abandoned for an even bigger facility and stayed vacant until 2017, when Dave Powell, together with his partners David Bailey and William Hastings, bought it.
Why Not Just Knock It Down?
According to UNEP, the construction industry contributes more than one-third of global energy-related emissions. The construction of new buildings requires manufacturing and transportation of concrete, steel, and stone. By reusing the existing building, the carbon footprint can be significantly reduced.
As quoted by architect Carl Elefante, the greenest building is the one already standing. The team at HASTINGS chose to reuse the existing library and turn it into a creative office space. The 44,000-square-foot building is now the headquarters of the architecture firm HASTINGS, along with the United Talent Agency and the residential architecture and interior design firm McAlpine.
Restoring the Exterior
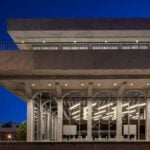
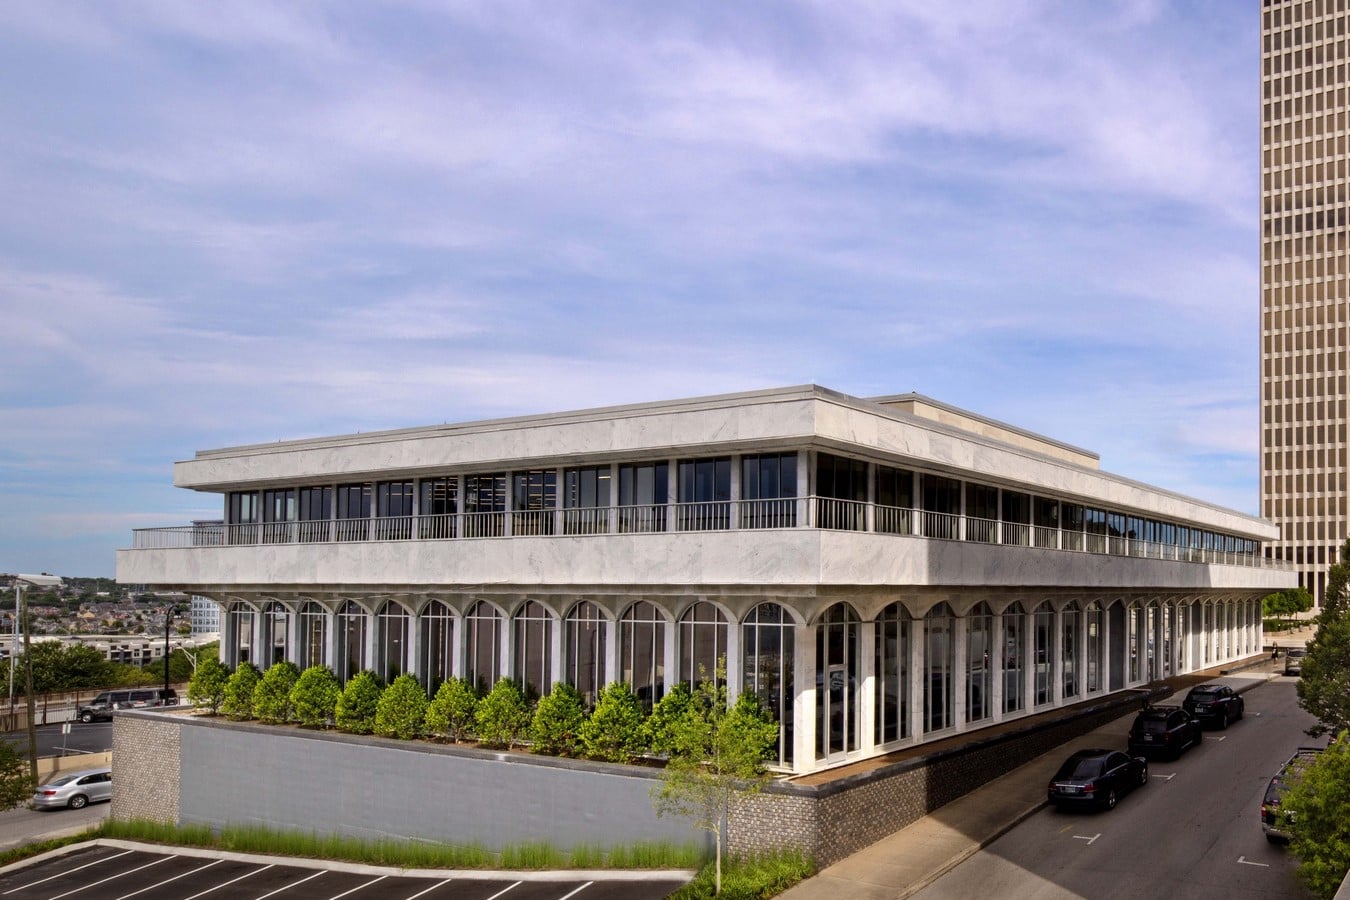
The restoration aimed to restore the facade to its original glory. The building has been known for its beautiful marble exterior, which was made of Georgia marble. The process of restoring the wall-clad marble panels was particularly arduous because, over time, base panels of the column had buckled due to the shifting concrete beneath them. Moreover, these original panels were bonded directly to precast concrete; removing the bottom panels would automatically dislodge the ones above them.
The breakthrough happened when the original quarry was discovered, and hence the panels could be replaced with Georgia Marble™ from the same Polycor quarry in Tate, Georgia, being a seamless match. Now the marble slabs are three-quarters of an inch thick and are held in place by stainless-steel clips. The present-day facade includes both the original marble panels, which were able to be restored, and the new ones.
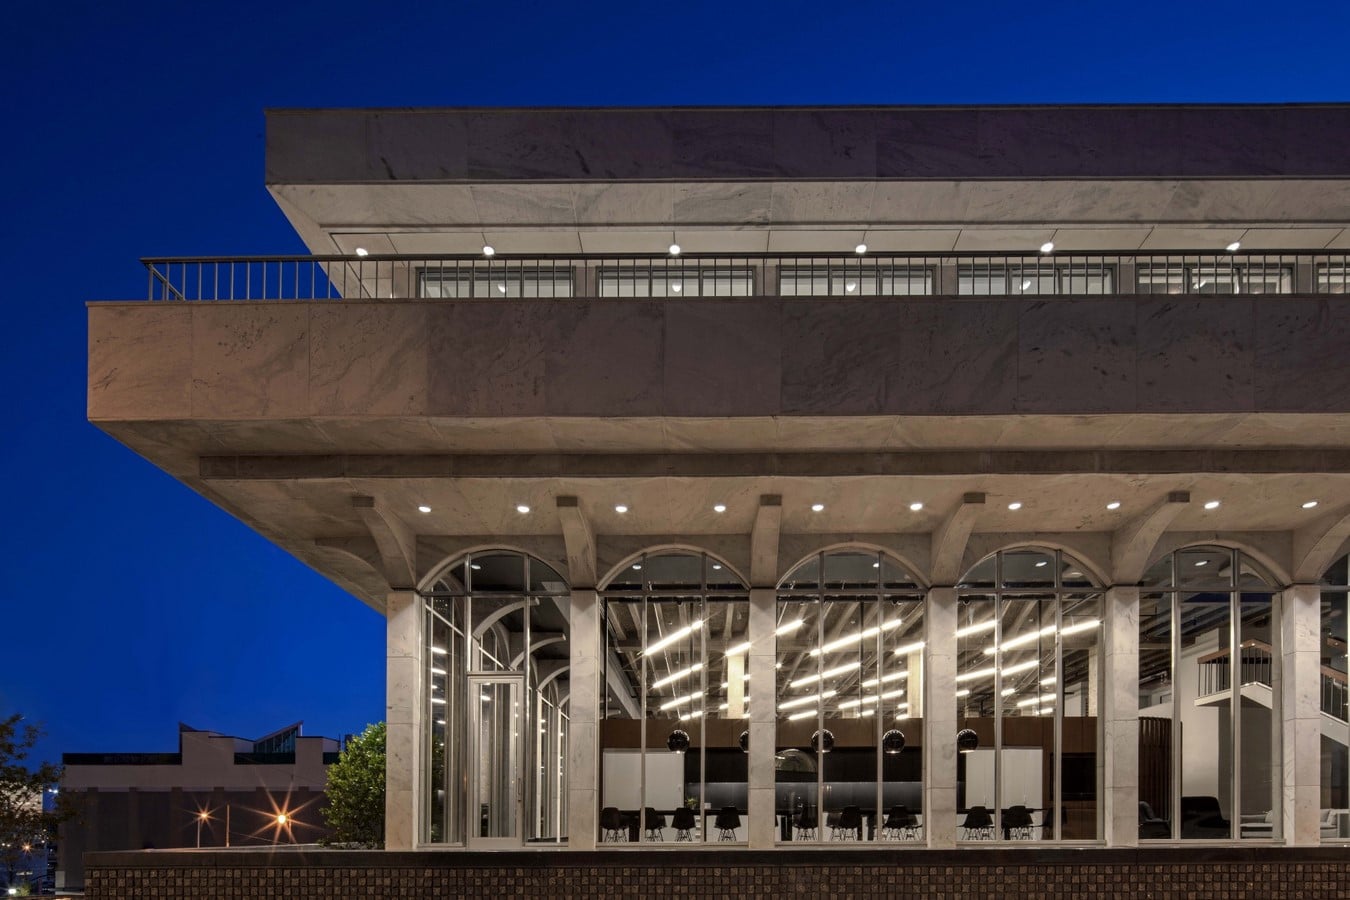
The second challenge involved restoring the building’s famous 16-foot arched windows, especially on the southern side of the facade. The original openings were fitted with precast concrete panels designed to block the view of a nearby nightclub. The designers wanted to replace them with clear double-glazed glass, as on the rest of the facade, but the local landmarks committee raised concerns about altering a historic building.
When the original drawings of the building were discovered, they included instructions for installing and removing the concrete panels. The architect had planned for this all along, which shows how thoughtfully the building was designed. The committee approved the plan; the panels were swapped for glass, and the building now has a panoramic view of Nashville.
Stripping the Interior Back
“The interior was all about celebrating the original architecture in a very different way, in a little bit more of an architect’s way,” said Powell. “We stripped everything down to its rawest form and tried to put it back as little as possible. To impose the new design in a way that was respectful to the original design.”
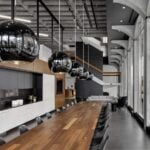
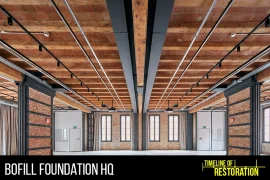
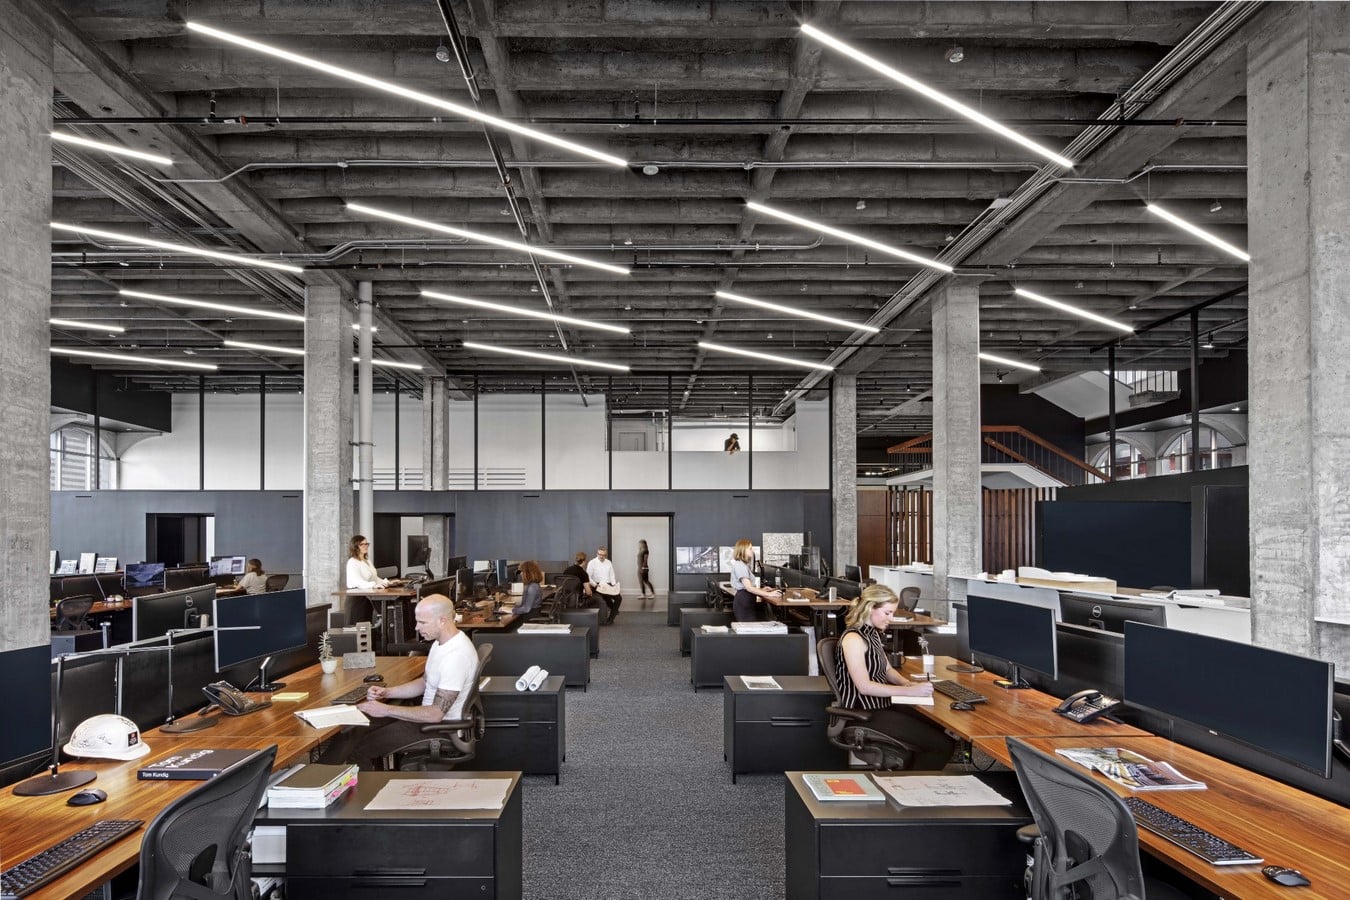
The crew cleared out the debris and the infrastructure that had not been updated in years. The concrete columns, bare walls, and waffle slab ceiling were exposed. The lobby’s terrazzo floor and the monumental staircase were restored. The interior theme was strictly kept minimal, using a black and white colour scheme with walnut accents in order to honour the original interiors of the historic building.
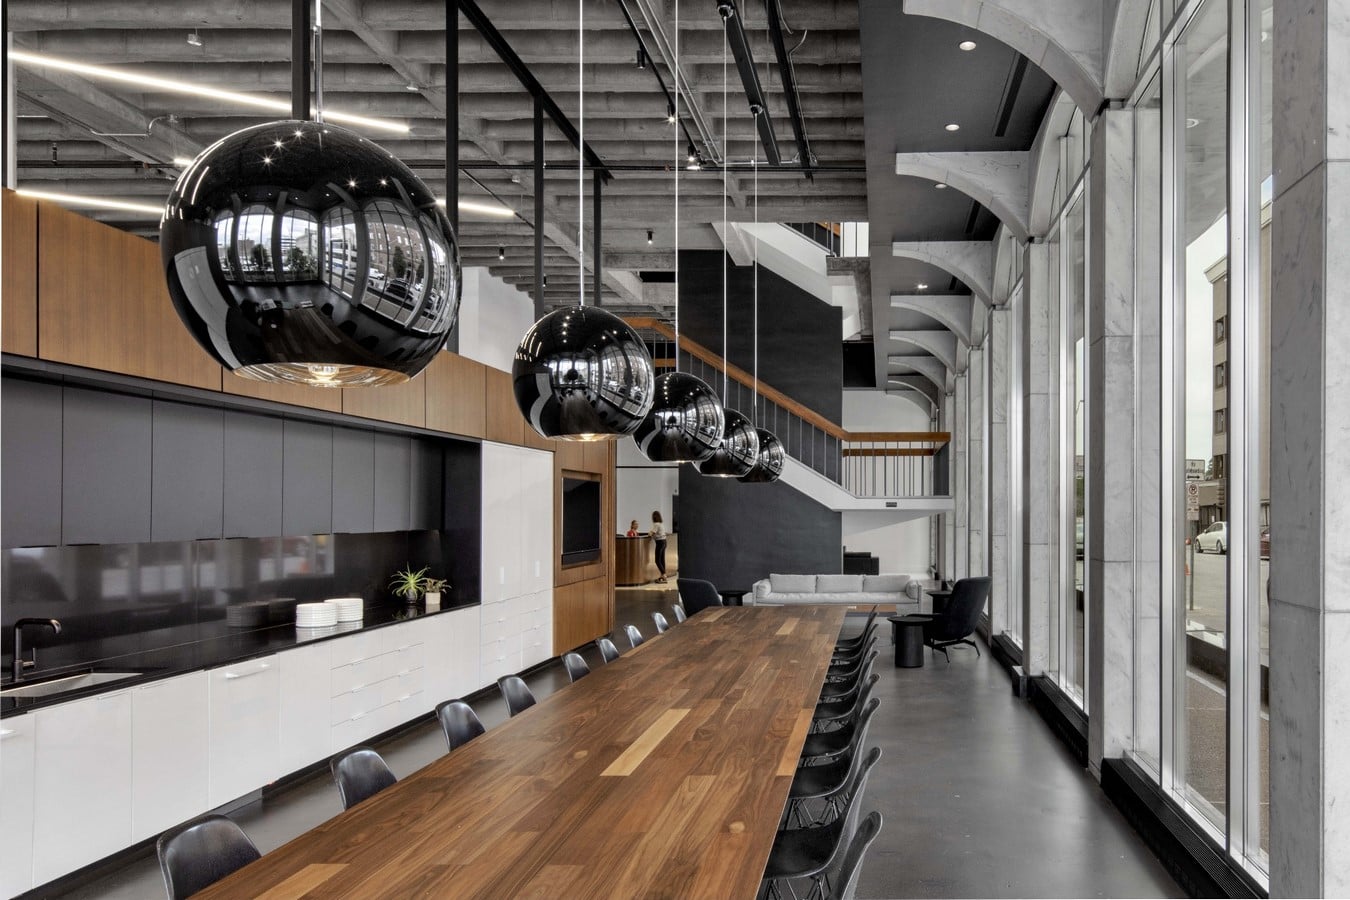
The old walnut doors were converted into countertops and tabletops; the wood paneling was reused and applied to columns. The floor plan was kept close to the old library, and every design detail was placed on purpose. The ceiling lights run diagonally in the same direction as the book stacks used to do. There are long desks with walnut tops as a tribute to the original library reading tables. Private phone rooms, conference rooms, and an oversized café were added to complete the space.
“It was very important to us to have a great space for our staff, and that they’re not tucked away in some small break room but they’re essentially on display because it’s telling everyone passing by on the street that our people are the most important asset that we have here,” said Powell.
A Building That Still Serves the City
The spirit of the old library auditorium lives on in The Athenaeum, a 1,500-square-foot community room open to the public and meant for community organisations and non-profit groups. A walnut slat wall, directly inspired by one in the original auditorium, separates the public area from the studio.
“The Athenaeum was sort of our acknowledgement that this had been a community building for so long — we wanted to give back to the community,” said Powell.
People and community are always a priority for a HASTINGS project, and the team is very thoughtful about how the space contributes to the community.
225 Polk stopped holding books, but it never stopped serving people. One can still sense the library. The project captures the true essence of adaptive reuse. A city can grow upwards and still choose to respect its history, its people, and the environment.