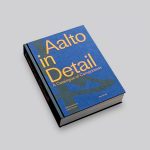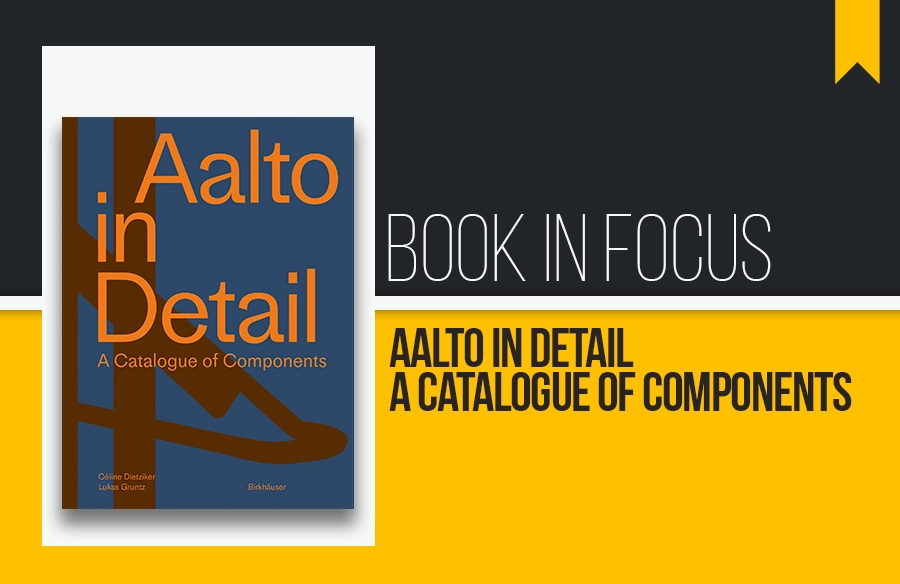
For architects, books have always been more than just references; they are tools for seeing and analysing. Various genres of books written by architects have covered case studies, architectural theories, personal memoirs and ideologies while documenting the evolution of architecture. Most books, though, focus and build on structures as finished objects, rarely pausing to examine the components that shape their outer shell. Aalto in Detail: A Catalogue of Components breaks away from this ideology. Instead of presenting Aalto’s works through his finished, well-renowned projects, the book provides readers with an opportunity to understand his work on an intimate scale. The book serves as a portal for readers to understand how architecture is truly constructed: through its details.
About Alvar Aalto
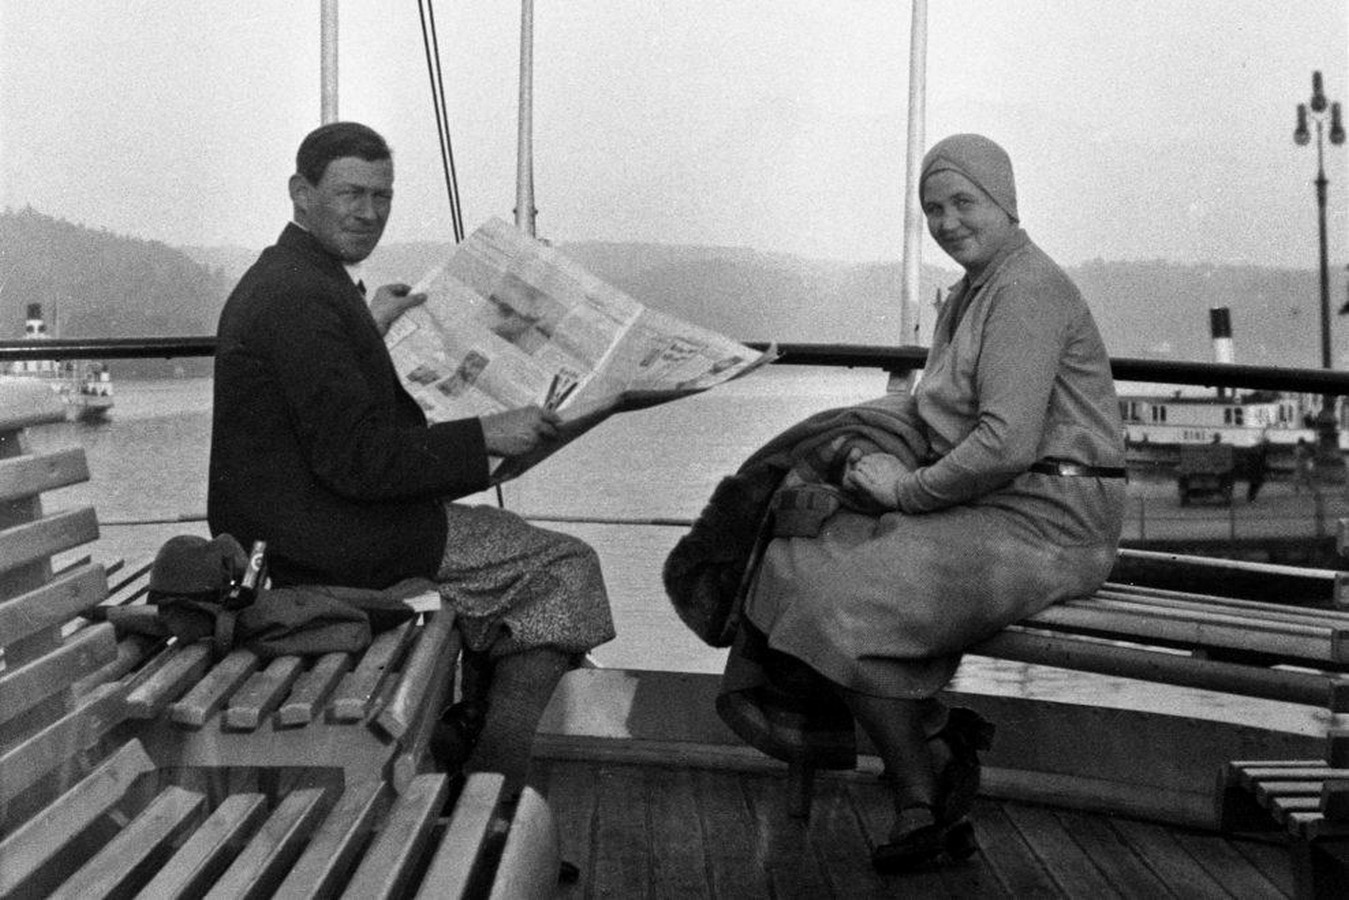
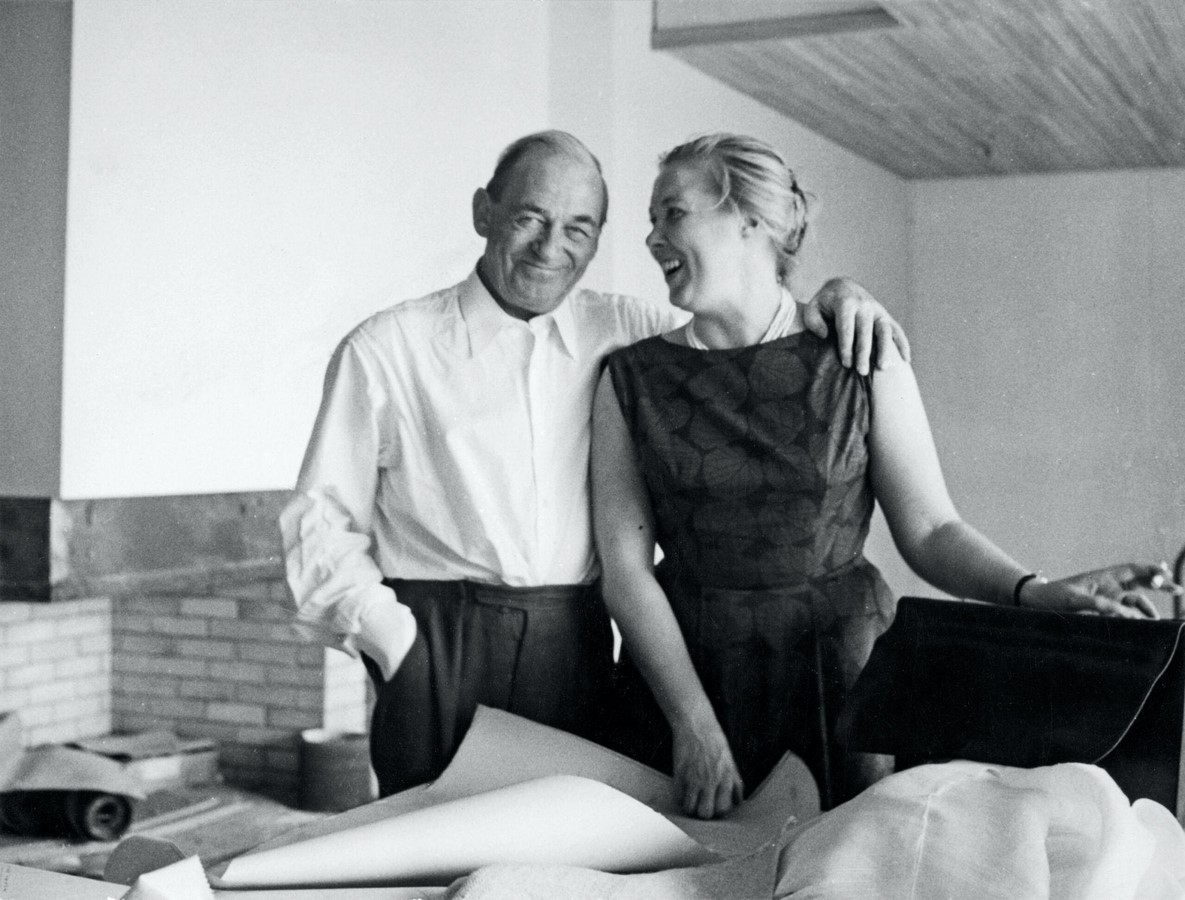
Hugo Alvar Henrik Aalto was a Finnish architect, town planner, and designer. Born in 1898, Aalto’s early years overlapped with the rapid economic growth and the industrial era in Finland. From the 1920s to the 1970s, his style evolved with the ever-changing socio-political landscape in Finland. It ranged from Nordic Classicism in the 1920s, rational functionalism during the 1930s, to an organic modernist style till the 1970s. A common element throughout the various architectural styles including an intentional focus towards interior surfaces and design elements.
About the Book
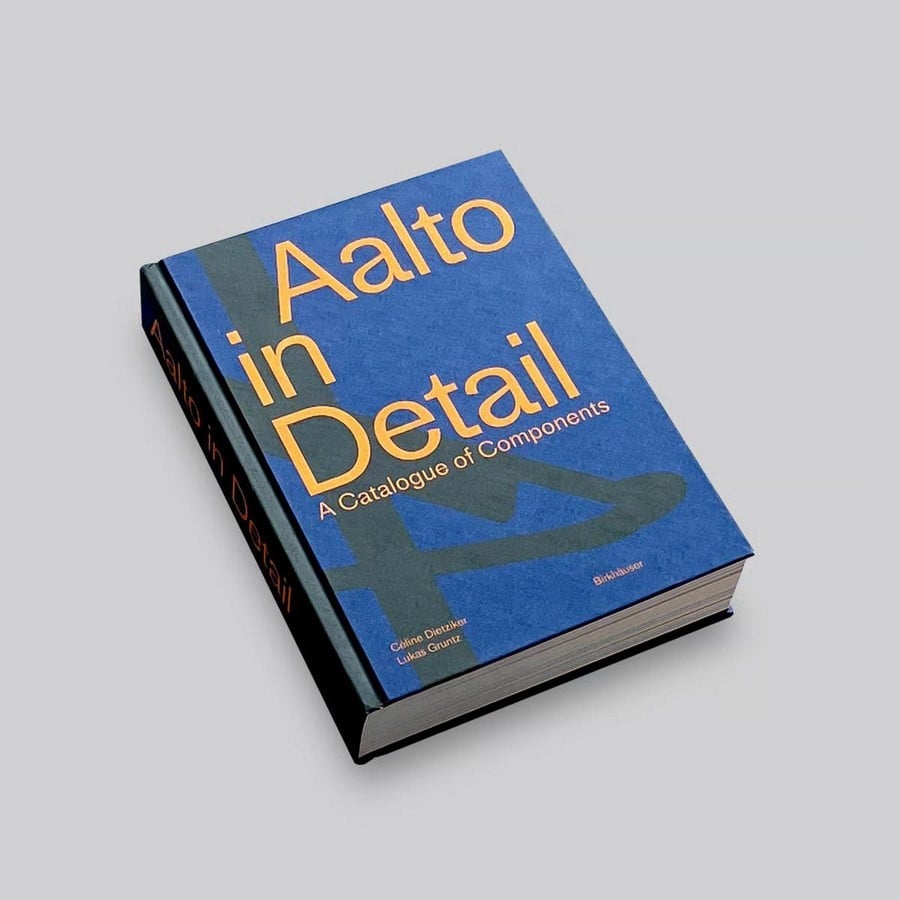
Compiled by Céline Dietziker and Lukas Gruntz, Aalto in Detail is an extensive catalogue of the details Aalto intently included in all their designs. During a trip to Finland, in search of exploring Aalto’s legacy in his home country, they remarked that ‘construction problems were handled with a passion and joy for design.’ The two believed they rediscovered their love for details through the works of Aino, Alvar and Elissa Aalto. Their intention behind creating this photographic collection was to remind readers and architects of a digital world that the roots of architectural culture lie in its handicraft.
Key Themes Explored in the Book
Beginning with an essay penned by Annette Helle in 2022, Aalto in Detail first introduces Aalvar Aalto’s essay. ‘The Trout and the Stream’, where Aalto closely relates architecture with respect to time, with significance given to taking enough time to develop an architectural idea. Through the decades of his work, though each building reflected distinctive concepts, each of them shared an inherent ‘love of constructive detail’. Lack of work during the Great Depression in the 1920s led to a shift of focus into designing the interior and furniture of the structures as well. The shift from the reinforced concrete style of architecture to wood and natural materials was considered a turning point in their architecture.
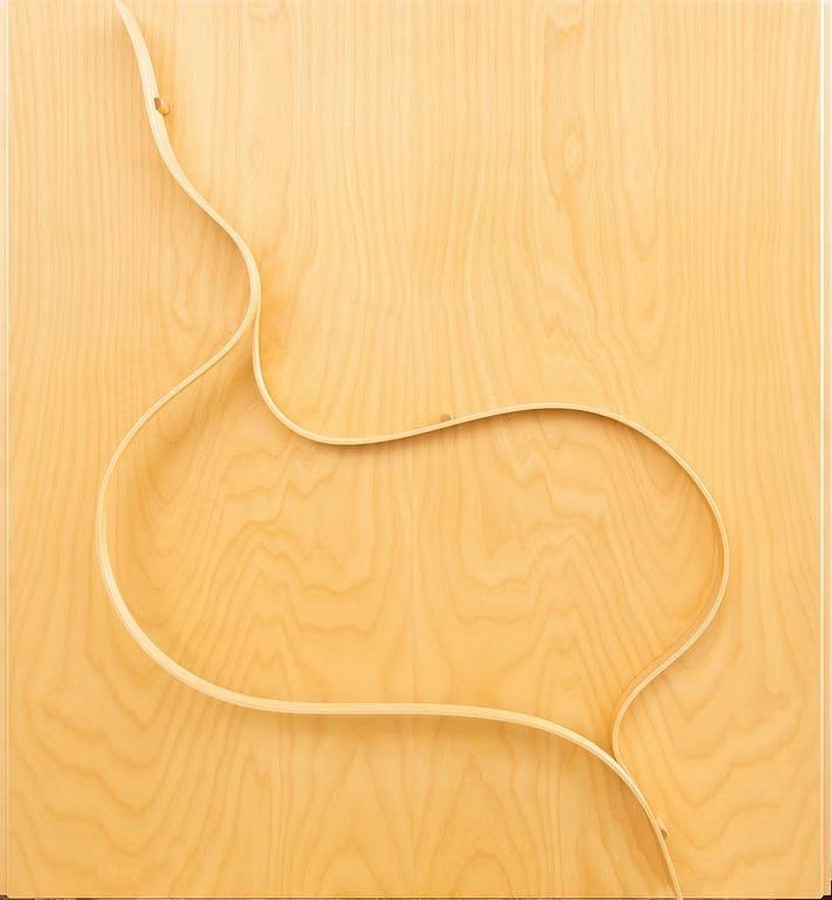
In his essay, Aalto describes his process to be very similar to abstract art. He says, “I then move on to a method of working that is very much like abstract art. I simply draw by instinct, not architectural syntheses, but what are sometimes quite childlike compositions, and in this way, on an abstract basis, the main idea gradually takes shape, a kind of universal substance that helps me to bring the numerous contradictory components into harmony.”
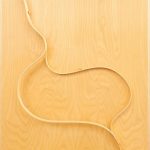
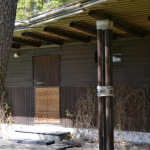
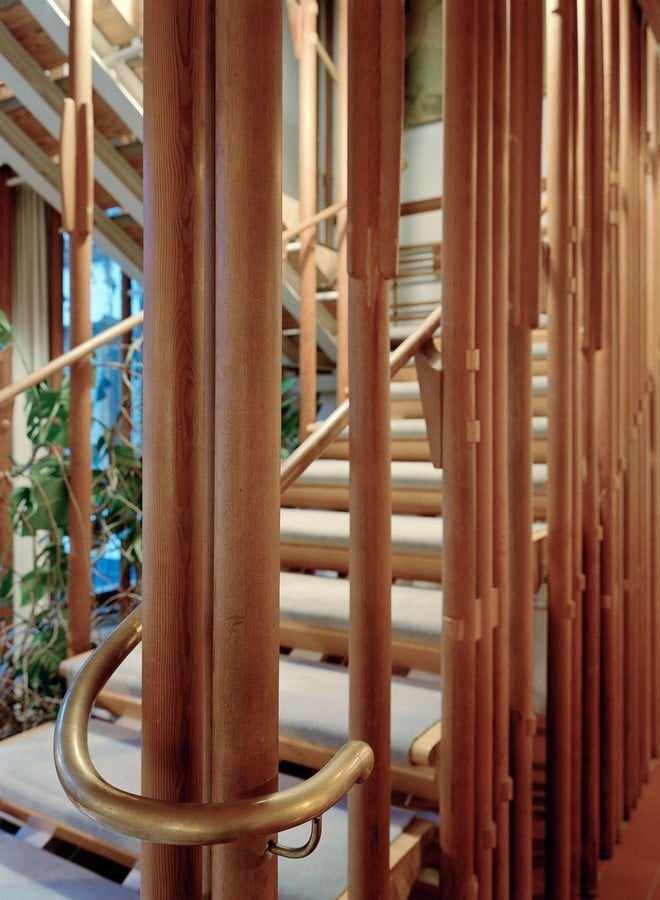
The book then breaks into a keen, photographic documentation of the elements designed by the Aaltos of over 50 famous and lesser-known projects, divided into 19 categories. Ranging from porches and pillars to handles and lamps, the book reveals just how intentionally every part of the house, both the architecture and the interior, was designed.
When viewed at a glance, each element follows the same function, but rarely follows a similar form or style. Not only does this show the Aaltos’ adaptation and flexibility, but also how the material was championed and used to create an element and not the other way round.
The components included in this book include:
- Porches
- Ceilings
- Pillars
- Stairs
- Balconies
- WIndows
- Skylights
- Garage Doors
- Exterior Doors
- Interior Doors
- Lift Doors
- Socle
- Door Handles
- Handrails
- Railings
- Drainage
- Fireplaces
- Fixtures
- Exterior Lamps
Villa Maeira
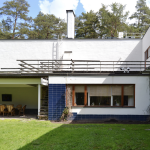
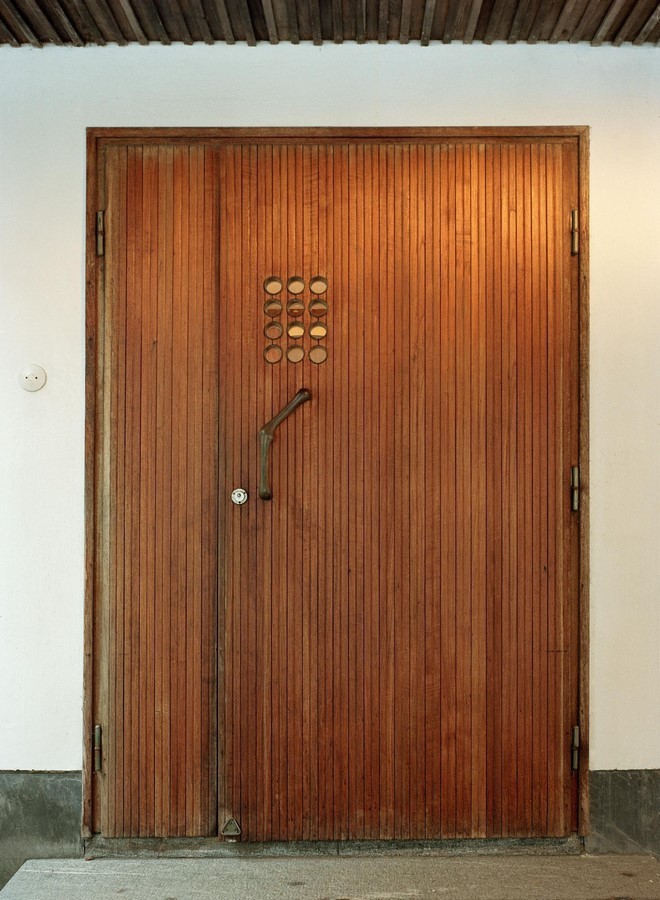
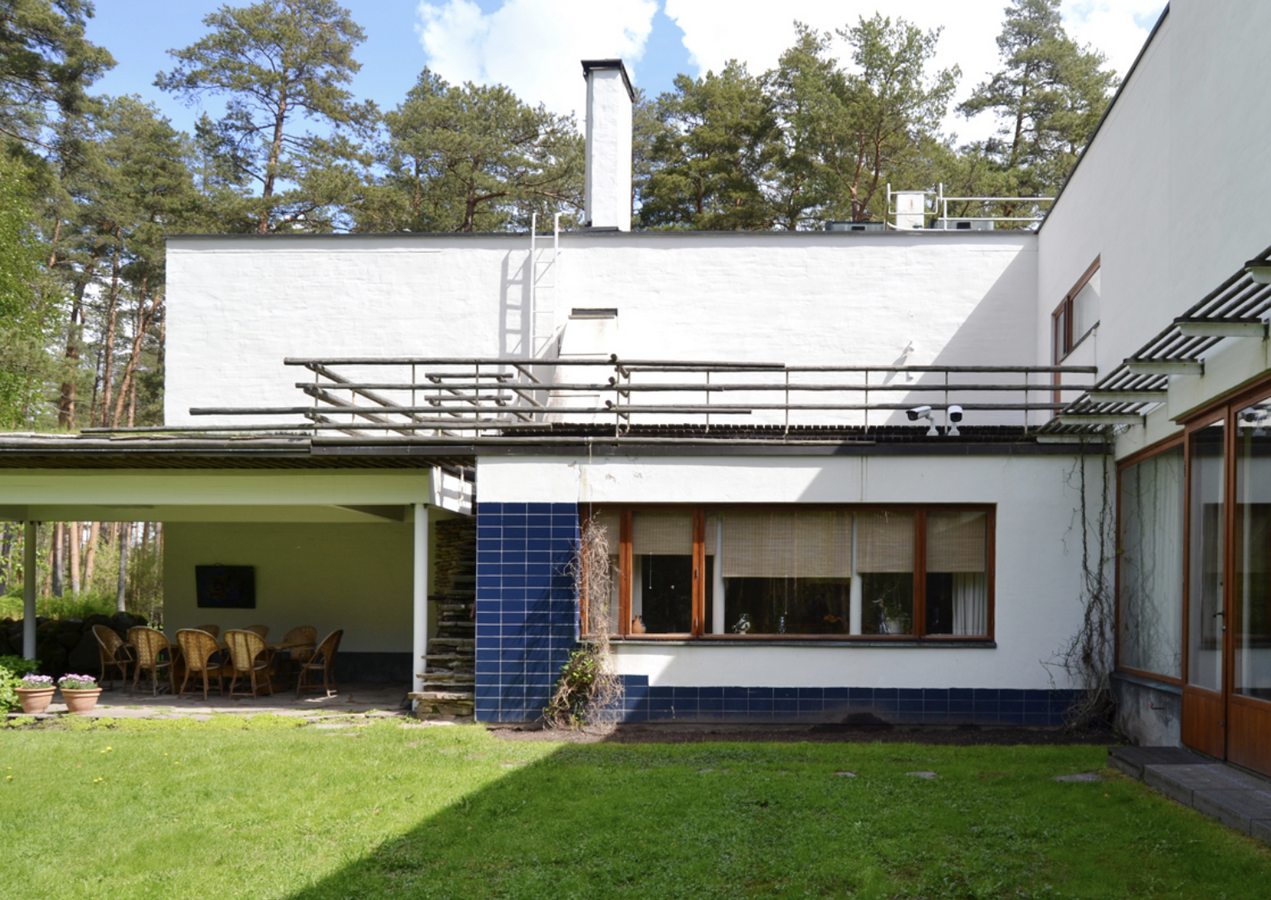
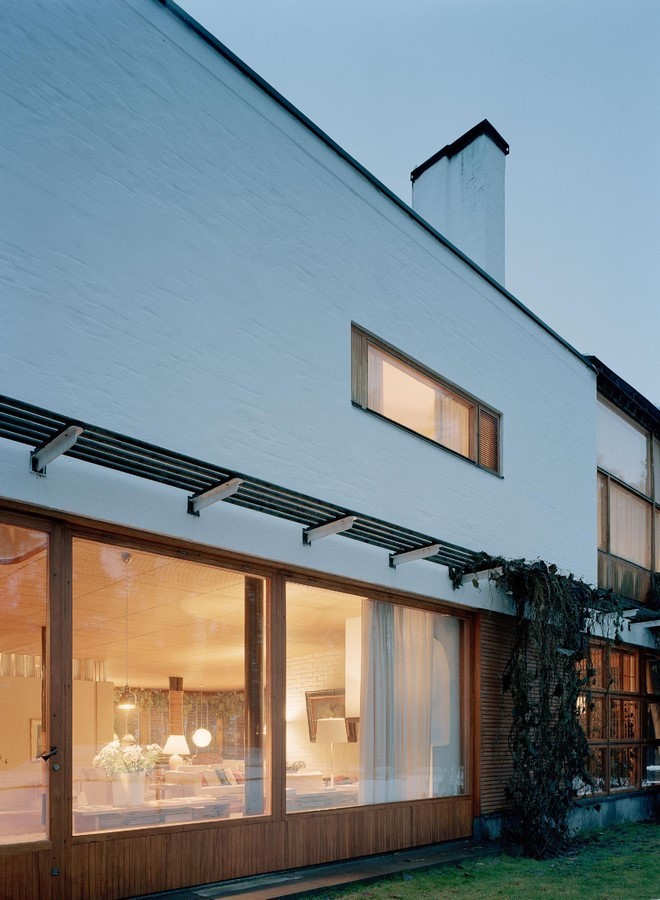
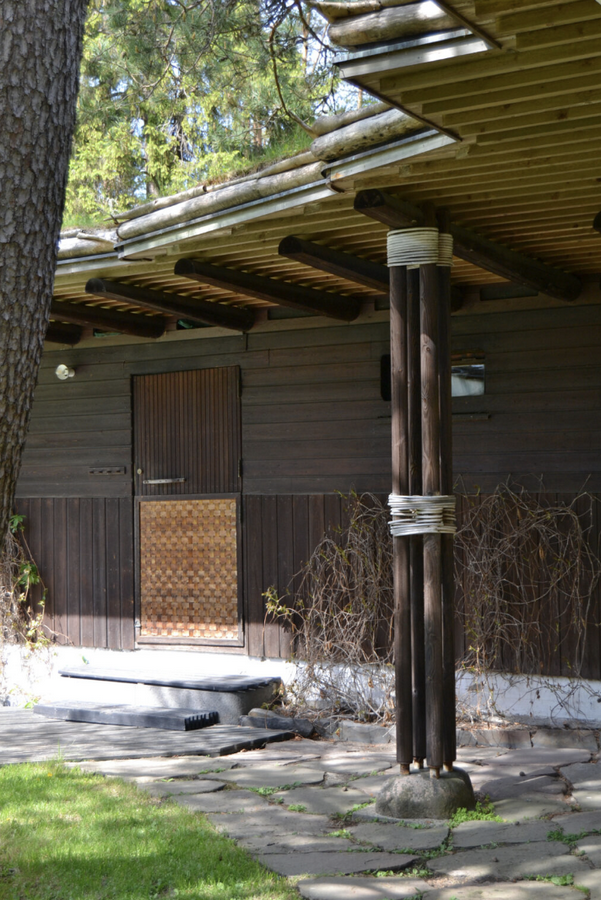
But how do these components tie in together? How does the Aaltos’ architecture stem from the detail put into the smallest elements? Taking Villa Maeira, Noormarkku, Finland (built between 1937 – 19939) as an example, we can see how each element was designed, leading to the artistry of the details creating a modern residence rooted in its vernacularness. Each detail can be viewed both in isolation as well as a continuation of the architectural hand of the Aaltos.

Relevance to Modern Architecture
Cataloguing details from over 50 buildings, Aalto in Detail presents the viewer with what is missing in today’s fast-paced practice: detailing. With mass production and digital fabrication taking over today’s construction and architecture industry, this book provides architects of today with lessons in human-scale design. It breaks buildings into their smallest details, shifting the focus of the readers from the monumental to the intimate. It shows the balance the Aaltos’ achieved between standardisation and materials with sensitivity and design.
The key thus lies in the rigour shown by the architects, not to treat details as secondary, but as primary instruments that shape context, comfort and spatial expression. The book reminds the reader that true architecture is built from the bottom up, from small to big, with each component being created with time, intention, and design for its primary user.