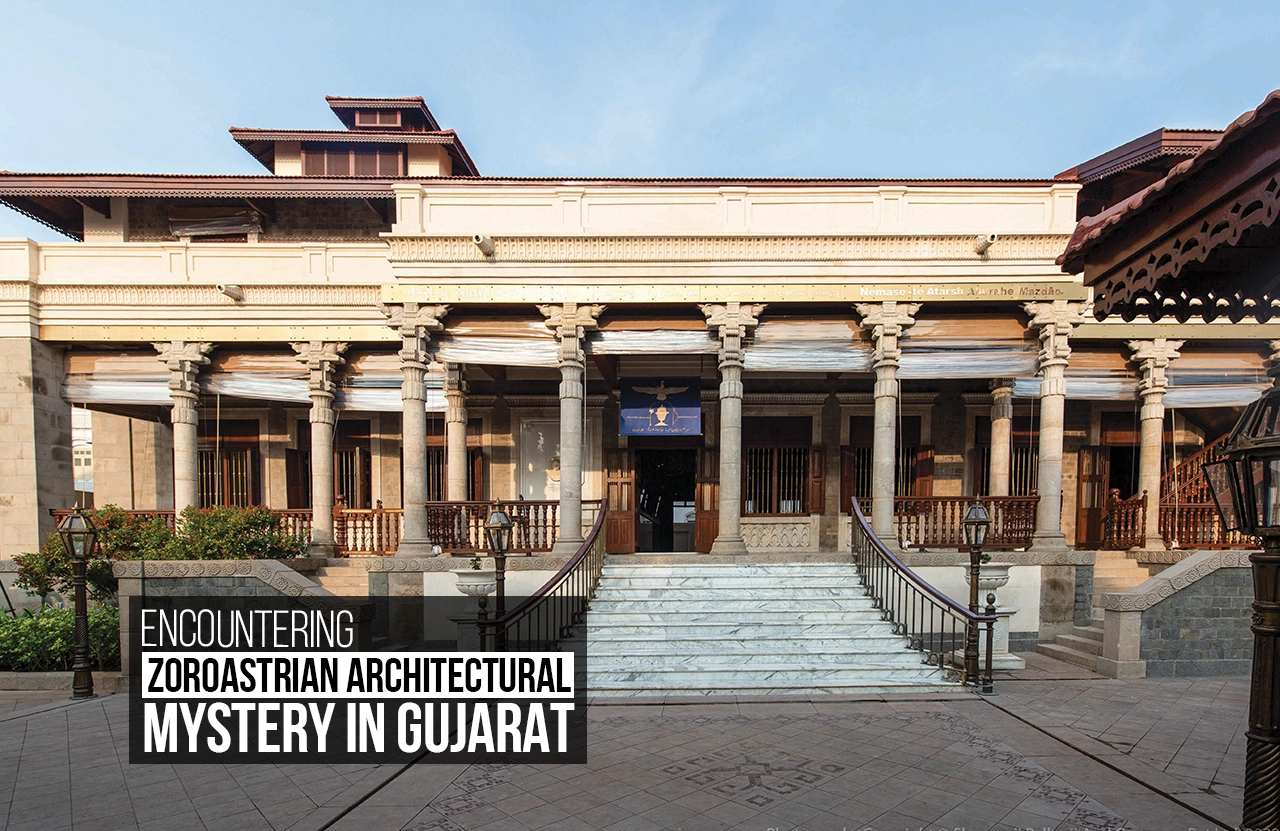
The state of Gujarat provides a marvelous architectural narrative. The delicate, intricate stone carvings of ancient Hindu and Jain temples seem to speak to the vaulted arches of Islamic Sultanate monuments. Yet, there is another, more hidden architectural narrative amid this grand historical conversation. This narrative is not told in spectacular monuments, but appears instead in the noble facades of fire temples. It lives in the intricately engraved wooden verandas of old homes and the passive assembly halls of the Parsi Zoroastrians. To look for Parsi architecture in Gujarat is to discover a remarkable history of cultural coalescence. This built heritage tells a story of accommodation and engagement that is modestly and discreetly beautiful.
A Pact of Harmony: The Historical Context
Parsi architecture in India began more than one thousand years ago. A group of Zoroastrians escaped religious persecution in their homeland of Persia and landed in Gujarat, at Sanjan. A Hindu Ruler, Jadi Rana, allowed the group to settle in his kingdom under certain conditions that would change life in Gujarat. The Parsis made a vow in the following way: adopt the local language (Gujarati), the women would adopt the local dress (the sari), they would stop carrying arms, and most importantly, they would not try to convert the local people.
More than a political agreement, this agreement became the philosophical foundation of the Parsi approach to life in India; it cultivated a process of assimilation rather than imposition, which can be literally mapped onto their architecture. Rather than replicating the great forms of their Persian ancestry, they took the materials, climate, and craftsmanship found in Gujarat and recast them, through their own cultural and religious exigencies of context, into their buildings. The architecture was to be communal, not separable.
The Sacred Heart: Architecture of the Agiary
Every Parsi community has at its centre an Agiary, or Fire Temple as the spiritual core. Architecturally, Agiaries are studied in pious moderation. While the public spectacle of religious buildings is intended for all, the public nature of an Agiary is misleading. The most sacred aspects of an Agiary are hidden from sight, imbuing the space with a sense of mystery and sincere reverence.
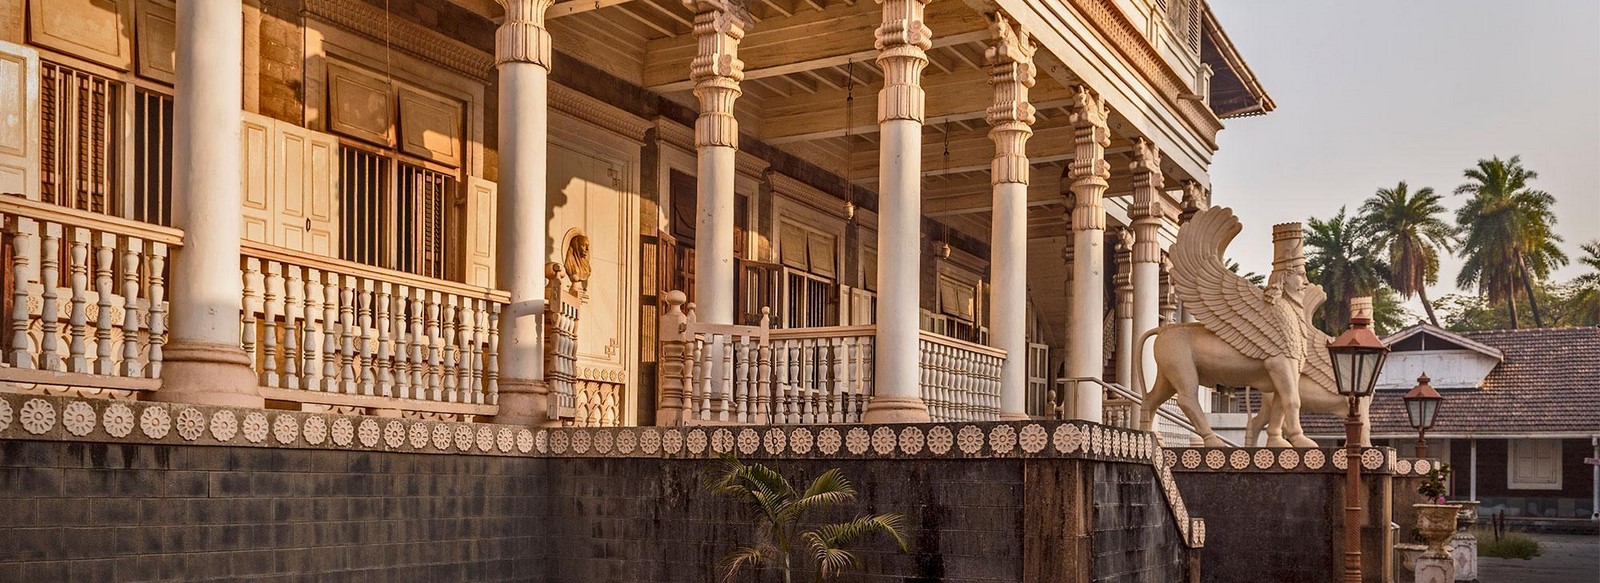
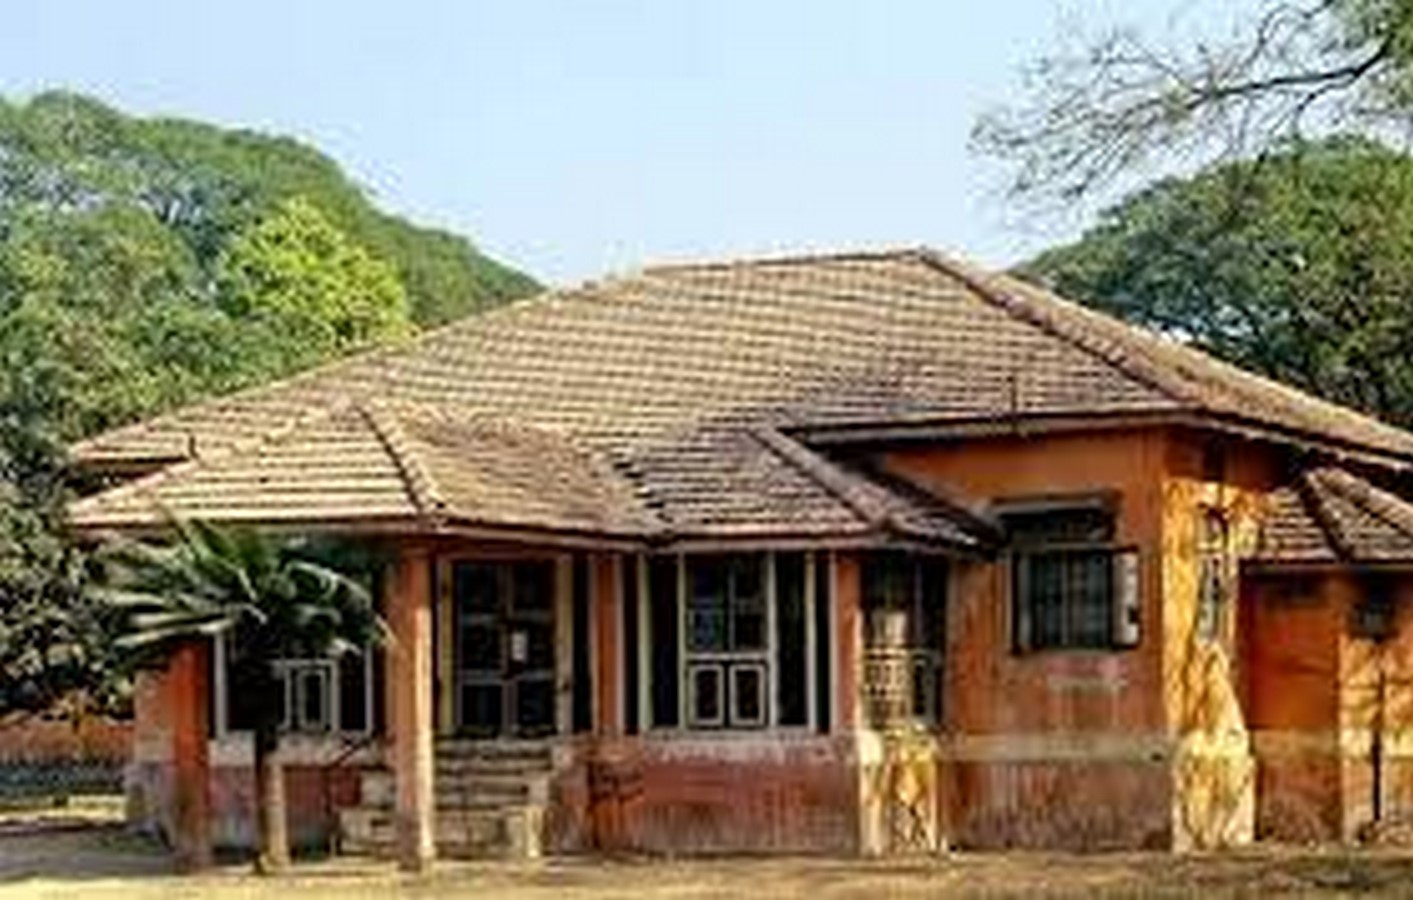
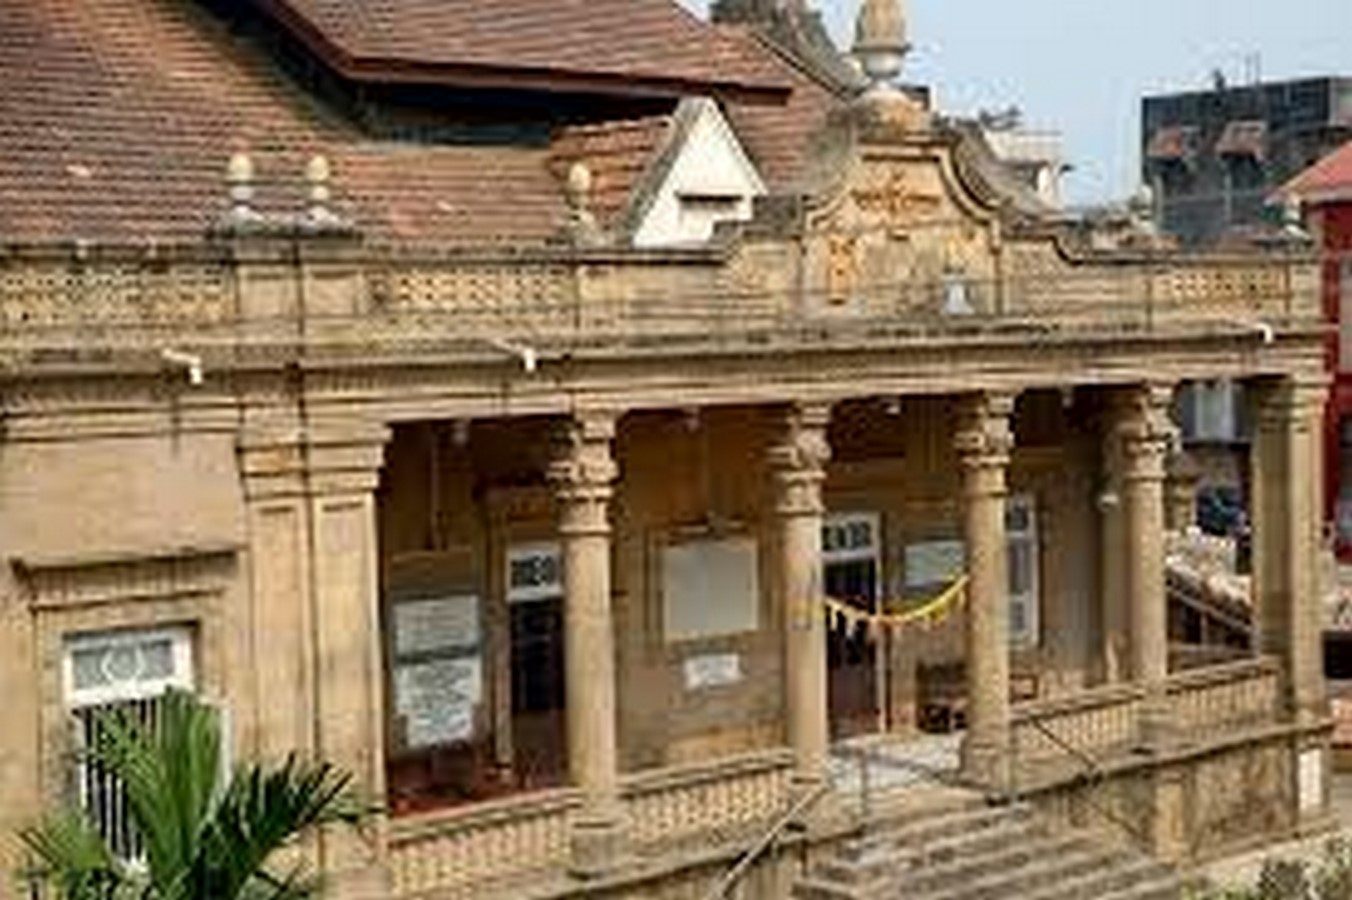
The exterior of an Agiary in Gujarat may, to some extent, disguise itself (or blend in). In the historic trading cities of Surat, like any other 19th and early 20th century Parsi temple from these urban centres, they might have Neoclassical columns, Art Deco embellishments or an equilibrium of European colonial styles at the time. In the older towns like Udvada and Navsari, they may inflect those styles with a Gujarati haveli influence and include a tiled sloping roof to deflect the monsoon rains, white lime plastered walls, and hand-carved teak. The larger-than-life winged bulls, which derive from an ancient Assyrian tradition of royalty and protection, are often the primary visual indicator of their sacred nature on the exterior.
The Agiary is architecturally brilliant by the design of its interior, which is carefully designed to correspond to the Zoroastrian rite of passage and ritual purity, establishing concentric circles of sanctity. An outer porch or veranda works like an attorney, having use as a transitional physiological zone. Inside are larger cells that more community members can pray within. The innermost space, and most sacred, the atashgah, where the consecrated fire, the living embodiment of the divine, is enthroned, is accessed only by the priesthood and separated visually and physically, ensuring that its purity is absolutely protected. The most sacred of all Iranshah Atash Behram, housed in Udvada, Gujarat, has enjoyed a long history for the last 250 years, and remains the ultimate pilgrimage site for any Zoroastrian around the world, with a respectful but unpretentious structure that wholly respects its enormous spiritual value.
The Living Heritage: Domestic and Communal Spaces
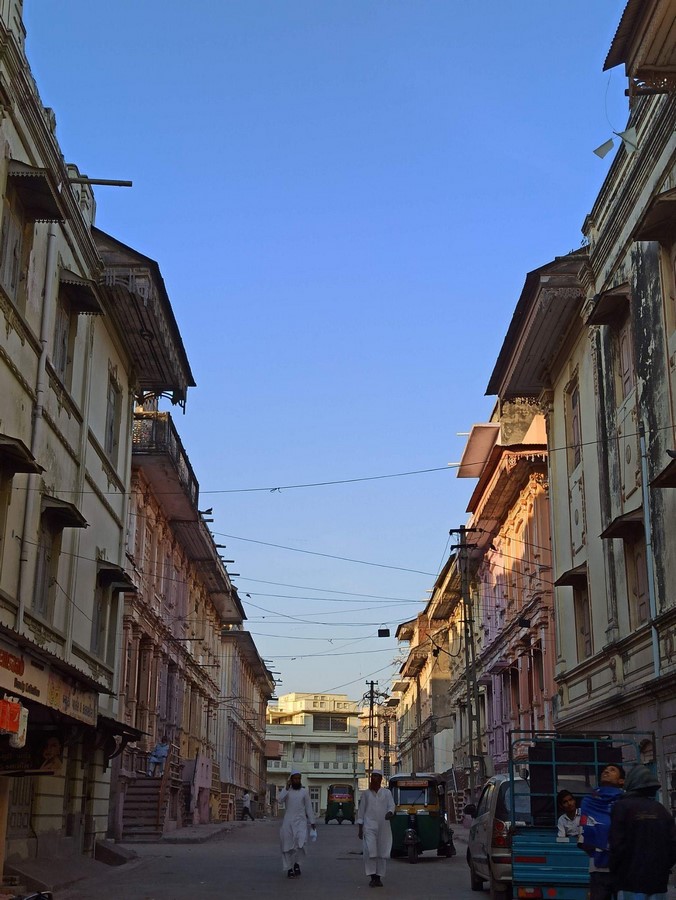
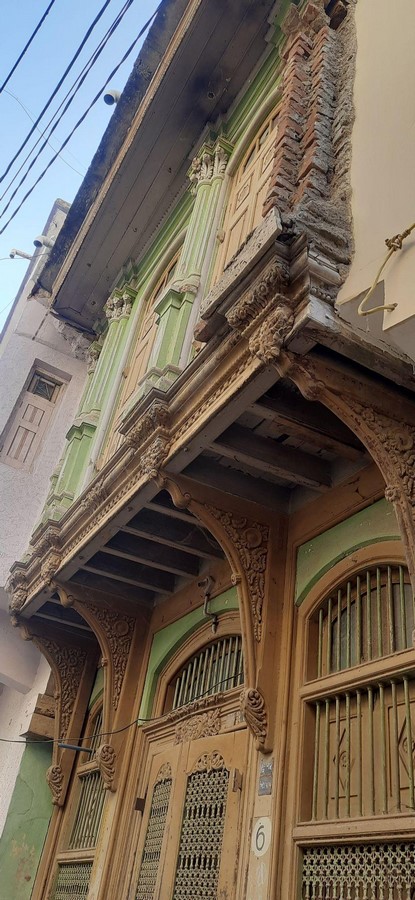
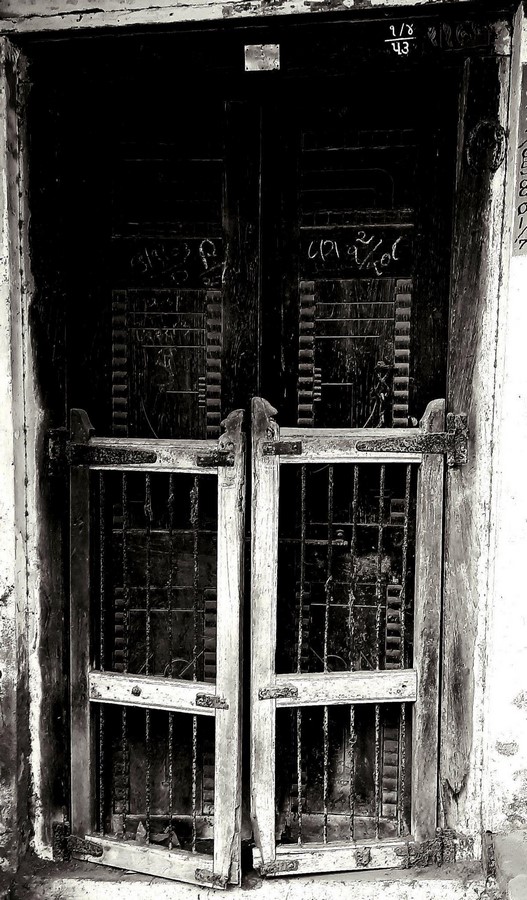
Arguably, the most delightful and approachable examples of Parsi architecture are the old houses of the pols or traditional neighbourhoods around Gujarat. These homes are a brilliant combination of styles. They are fundamentally Gujarati in construction, usually built around a central courtyard (aangan) and featuring generous, welcoming verandas (otlas) that were extremely important social spaces for interactions with neighbours.
The woodwork is often magnificent, frequently with elaborate brackets, pillars, and eaves (also known as chajjas) that demonstrate the mastery of local Gujarati craftsmen. However, these homes are also customised with the Hallmarks of both Parsi and European characteristics. One may find stunning wrought-iron railings, stained glass panels in windows and doors, and even the Faravahar, the Zoroastrian symbol of a winged figure, something that is often placed inconspicuously above the main entrance. These influences blended into homes that were both attractive and elegant, tailored for the local climate to enable airflow and shaded living. Aside from homes, Parsi philanthropy funded numerous community halls (baugs) and educational facilities in Gujarat, most of which borrowed the more formal public-facing Victorian Gothic and Neoclassical designs of the British Raj.
A Legacy of Synthesis
In Gujarat, one may not find Zoroastrian architecture represented by dominant and memorable monuments, but rather a dominant soft imprint in the fabric of the environment. The architectural narrative represents a culture that offered them welcome and a home, and they, in turn, entered the environment, contributing a distinct presence. Their built landscape heralds their historic query: how may we be like sugar in a glass of milk, sweetening the whole but desiring no separate identity? From the sacred, veiled fire in an Agiary, any family veranda’s welcoming fire, Parsi buildings in Gujarat are representations of graceful and harmonious cultural conversations.
References:
(No date) Tracing a Parsi trail through Gujarat | parsi khabar. Available at: https://parsikhabar.net/gujarat/tracing-a-parsi-trail-through-gujarat/20667/ (Accessed: 09 September 2025).
Bhutia, L.G. (2024) Zoroaster shows the way, Open The Magazine. Available at: https://openthemagazine.com/special/zoroaster-shows-the-way/#:~:text=The%20most%20notable%20Zoroastrian%20structure,grand%20past%20from%20the%20outside. (Accessed: 09 September 2025).
says:, Shenny et al. (no date) Navsari – home of Indian Zoroastrianism & Hub of the china trade, Amitav Ghosh. Available at: https://amitavghosh.com/navsari-home-of-indian-zoroastrianism-hub-of-the-china-trade/ (Accessed: 13 September 2025).
Staff, O. (no date) Udvada the heart of Parsi culture, Outlook Traveller. Available at: https://www.outlooktraveller.com/explore/culture/gujarat-udvada-heart-of-parsi-culture (Accessed: 10 September 2025).
Yamey (2018) From Persia to India: Parsis in Gujarat and Diu, GUJARAT, DAMAN, and DIU. Available at: https://gujarat-travels.com/2018/09/05/from-persia-to-india/ (Accessed: 10 September 2025).
Yazdi (2017) Udvada – firmly guarding a tradition, Zoroastrians.net. Available at: https://zoroastrians.net/2017/06/12/udvada-firmly-guarding-a-tradition/ (Accessed: 12 September 2025).