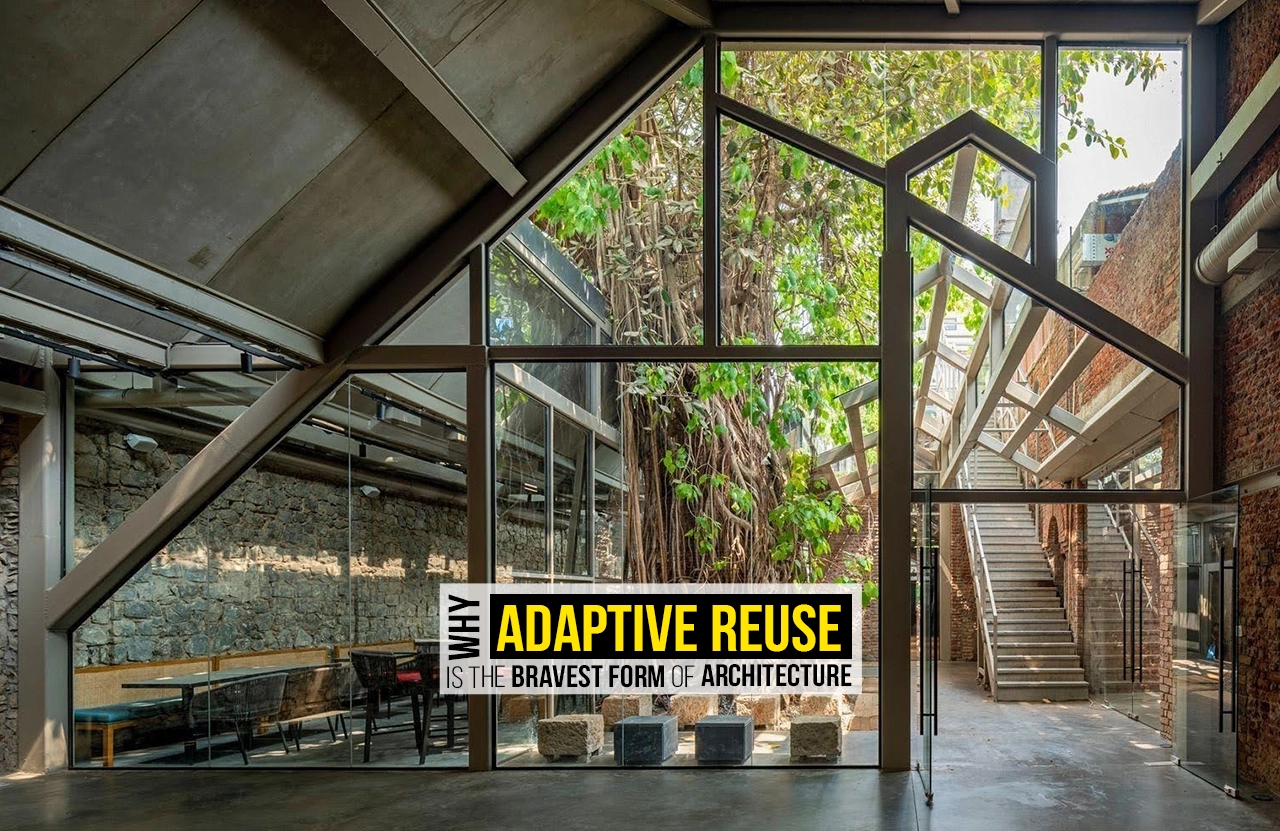
As cities expand and older structures lose their original function, the question of what happens to existing buildings becomes harder to ignore. Demolition is often treated as the practical answer, faster, cleaner, easier. Adaptive reuse proposes something more difficult: that a building can continue to exist without remaining the same.
The Building After Its Purpose
Buildings are often thought of as entities that last forever, or at least for a very long time. There are homes that define the fabric of a person’s entire being, and there are institutions that represent a community and its evolution through its fabric. With time and the community, the way a structure is used also evolves. What happens when a structure loses the purpose for which it was made? The easy answer is demolition. The brave one is something else entirely.
Memory, Material, and Demolition
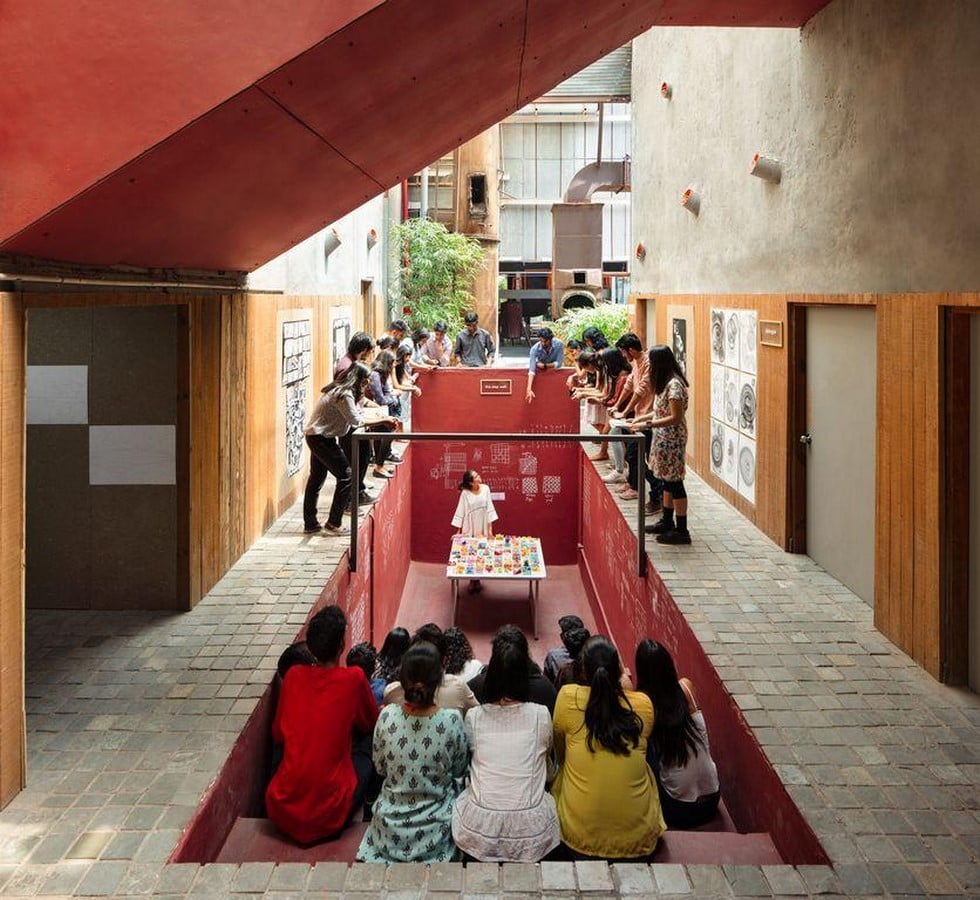
A blank slate is easier to work with. There’s more freedom for the architect to take up, with no unknown factors or existing technical complexities to account for. Just like repurposing a building has to have a justification, the justification for breaking one down needs to be even stronger. And we rarely focus on that part. When a community starts using a building, the building isn’t just made of construction material, it now holds collective memories. A mark on a table, a broken step you always trip over in an old building, how you love the way light falls in a particular room; these are things that won’t appear in a drawing or a brief, they emerge for the people through time and they accumulate quietly. When a building is demolished, they go with it. When it is reused, there is at least a chance they don’t. There may be a reason for demolishing a building, but there isn’t a strong one to demolish memories.
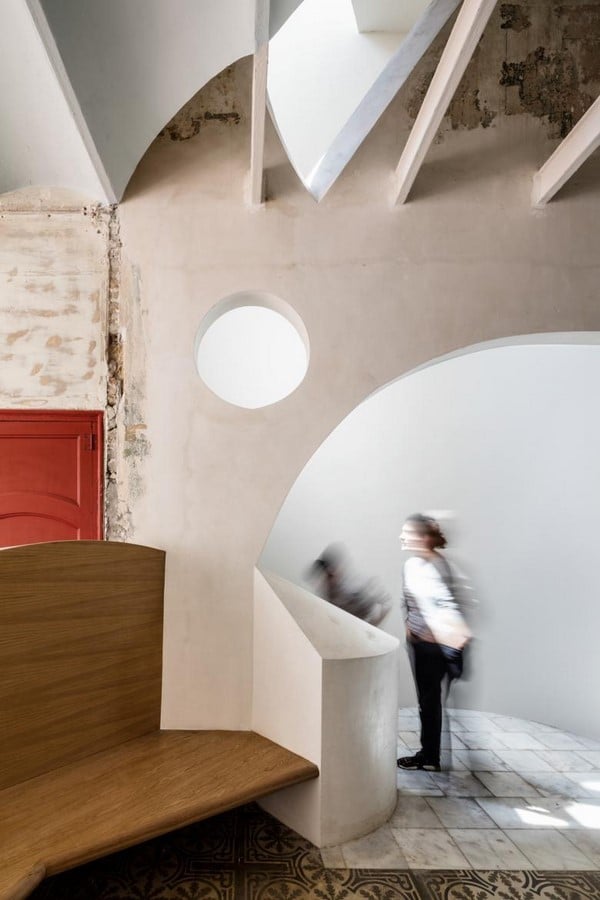
The most sustainable building is the one that is already standing, as Norman Foster said (Foster, 2021) . Every building stores the energy that was spent into making it. The energy used to cut the timber, fire the bricks, and transport everything to site is spent when the material is made, and it exists in the building permanently. The moment a building is demolished, this energy is wasted and it is spent all over again to make whatever is replacing it. When a building is reused, this energy is conserved. Old buildings aren’t just valuable culturally, they’re materially valuable as well, and valuable also is the skill and labour of the people who built them from scratch.
Working With What Already Exists
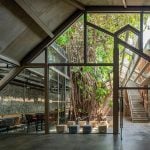
A 144-year-old ice factory in Mumbai‘s Ballard Estate is now an art gallery: not despite its industrial past, but because of it. The cooling coils of the factory remain embedded in the entrance; the past is made visible in the present. Arjun Malik of Malik Architecture wanted the project to serve as a reference to both the past and the future (Malik Architecture, 2023). The art gallery now responds to the ever-changing urban fabric surrounding it with the help of the architect’s interventions that retain the building’s industrial character while allowing it to take on a new public life. The structure doesn’t pretend to be untouched by time. That’s what gives the project its force. The old factory survives inside the gallery instead of being buried beneath it.
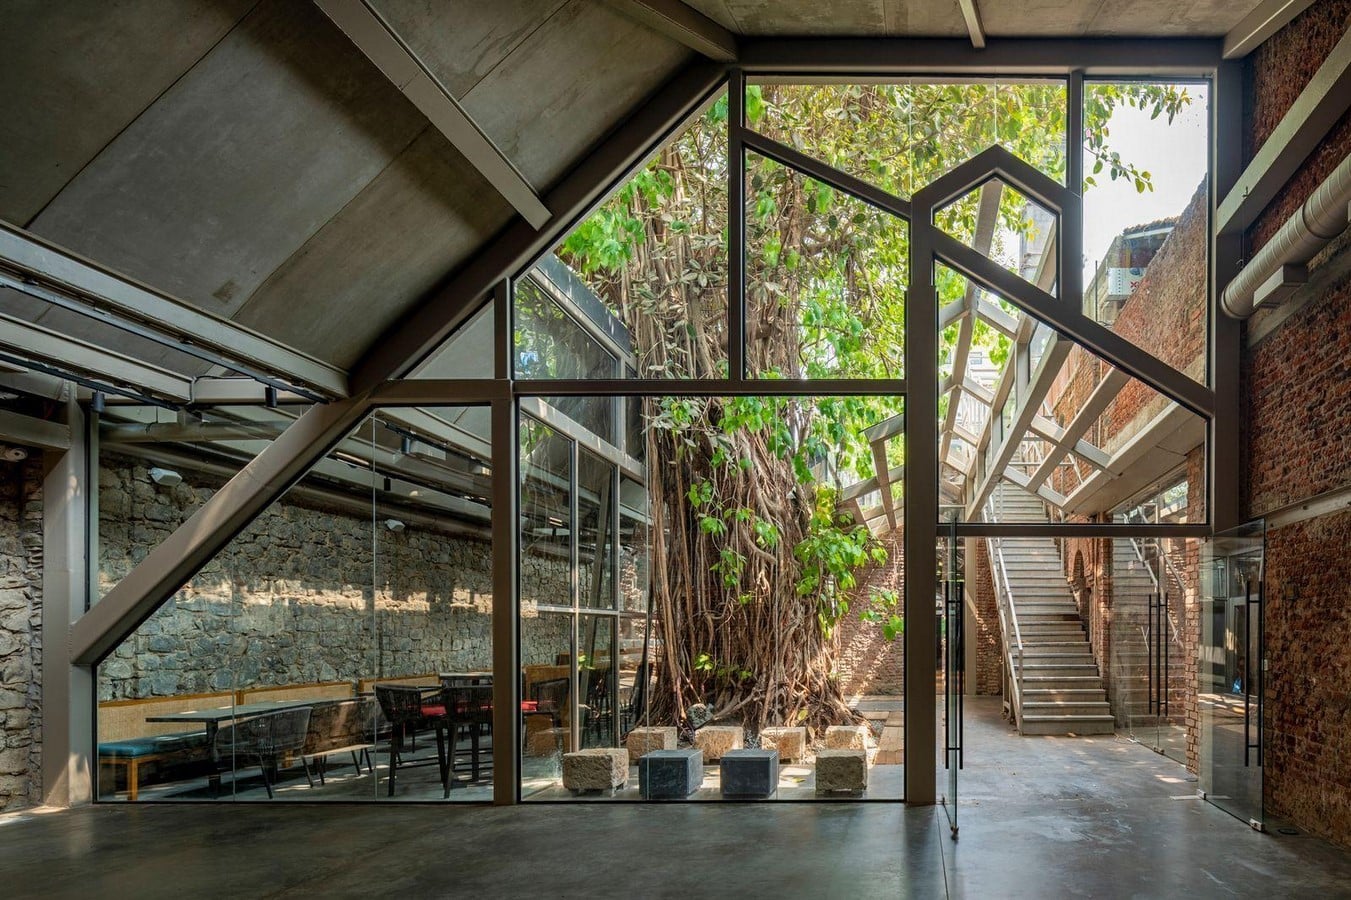
One of the risks that adaptive reuse presents to the architect is that elements preserved to retain the collective memory of the place might seem out of place within the new identity of the structure. Unlike a new building where every decision traces back to the architect, an adapted structure carries choices made by people who came before; structural decisions, material choices, spatial configurations that may no longer make sense but cannot simply be removed without losing something essential. But in preserving heritage, the discomfort of such explanations is worth it. This is something that dealing with a clean slate doesn’t offer. Because with starting from scratch, the decisions that you don’t have control over are external: the site, the cost, and the brief. With adaptive reuse, the structure itself is a set of decisions you weren’t a part of as an architect.
The Gap Between Drawing and Reality
Stewart Hicks, an architect and an educator, has pointed out that a traditional architecture drawing is an idealised representation (Hicks, 2023). Everything is controlled and predicted even before construction even starts. Adaptive reuse requires working with what is actually there, not what the drawings say should be. Every crack on the wall needs to be dealt with. There might be a structural element at a place where the drawing does not show one. There is a gap between what is drawn and what actually is there. Traditional architecture rarely offers this kind of surprise. Adaptive reuse always does.
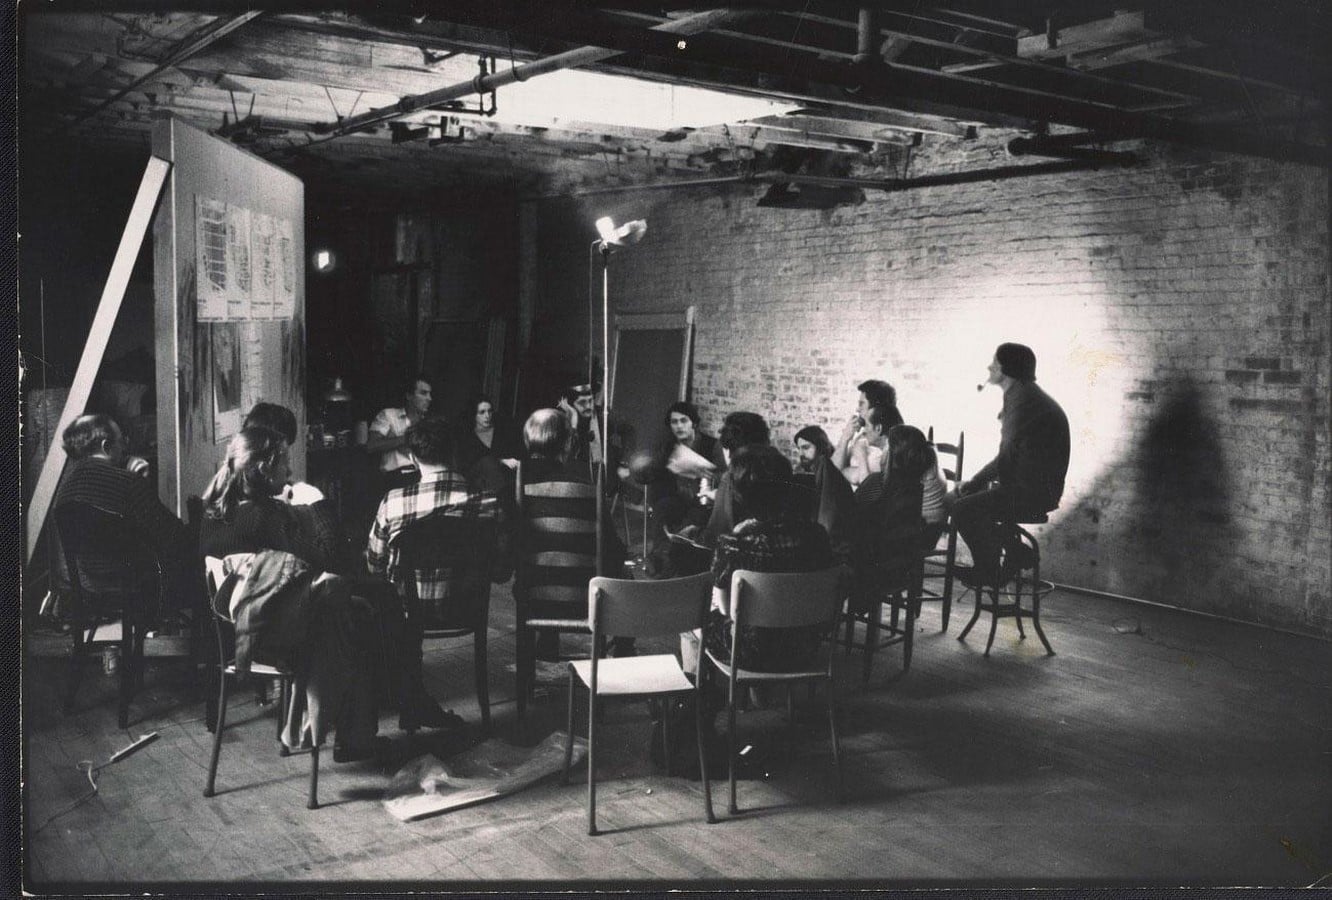
In the 1950s and 60s, New York City planner Robert Moses treated demolition as progress, clearing neighbourhoods he deemed slums to make way for highways and housing projects. Jane Jacobs believed otherwise (Jacobs, 1961). She opposed it. Moses’ projects displaced thousands of families and demolished entire neighbourhoods in the name of modernisation. The communities these buildings held were treated as obstacles, not as the very thing worth preserving. The proposal is dead, and the neighbourhood survives decades later. What was once considered a slum is now one of the most visited neighbourhoods in the world.
Adaptive Reuse as Negotiation
The argument for adaptive reuse does not exist on only one level. It asks architects to preserve memory, work with the reality already standing before them, and accept that buildings carry lives and histories that no new construction could do justice to. The bravery it demands is not only architectural but cultural too; it also asks for the willingness to treat an old structure as something worth continuing rather than replacing. Heritage buildings are not just material but an accumulation of time, memory, and use that no brief can capture and no demolition can fully erase. New construction is an act of creation. Adaptive reuse is an act of negotiation.
References:
TEDx Talks (9 Dec 2022) Adaptive Reuse, Jane Jacobs, and Observation | Maria MacDonald | TEDxScranton. [Online video]. Available at: YouTube (Accessed: 19 May 2026)
High On Design (9 Dec 2023) Adaptive Reuse: The Art of Making Cool Stuff from What’s Already There. [Online video]. Available at: YouTube (Accessed: 19 May 2026)
Architecture, Design & Planning (n.d.) Approaches to Adaptive Reuse in Architecture – Hugo Chan. [Online video]. Available at: YouTube (Accessed: 22 May 2026)
Stewart Hicks (6 Jan 2022) How To Honor History with Adaptive Reuse. [Online video]. Available at: YouTube (Accessed: 22 May 2026)
Foster, N., 2021. The greenest building is the one that is already built. Norman Foster Foundation. Available at: Norman Foster Foundation [Accessed 22 May 2026]
Jacobs, J., 1961. The Death and Life of Great American Cities. New York: Random House.
Malik Architecture, 2023. IF.BE Ice Factory Ballard Estate. Available at: ArchDaily IF.BE Project Page [Accessed 22 May 2026].
Dominis, J. (2023) Soho Artist Association, sohomemory. New York City. Available at: https://sohomemory.org/wp-content/uploads/2023/09/saa_meeting.jpg (Accessed: 22 May 2026).
Ramamrutham, B. (2022) A 147 year old banyan is the focal point of the IF.BE courtyard, which is a transition space and also serves as The Banyan Tree Cafe., architecturaldigest. Mumbai. Available at: https://assets.architecturaldigest.in/photos/62683c89a3ac7818a7dd5f53/16:9/w_1920,c_limit/Banyan%20tree%20cafe.jpg (Accessed: 22 May 2026).
Goula, A. (2023) Sala Beckett, world-architects. Barcelona. Available at: https://world-architects.com/images/CmsImageContent/90/12/75/b4e26c902f3a4bf1b779abfd3744ae9d/b4e26c902f3a4bf1b779abfd3744ae9d.f5fb7444.jpg?1695055147 (Accessed: 22 May 2026)
Fanthome, A.J. (2022) Stepwell as a classroom at The Design Village, architectandinteriorsindia. Noida. Available at: https://world-architects.com/images/CmsImageContent/90/12/75/b4e26c902f3a4bf1b779abfd3744ae9d/b4e26c902f3a4bf1b779abfd3744ae9d.f5fb7444.jpg?1695055147 (Accessed: 22 May 2026).