The clean lines and carefully structured geometry of this modern Long Island home make a statement of aesthetic and style, while maintaining a natural connection to the surrounding landscape. Characteristic…
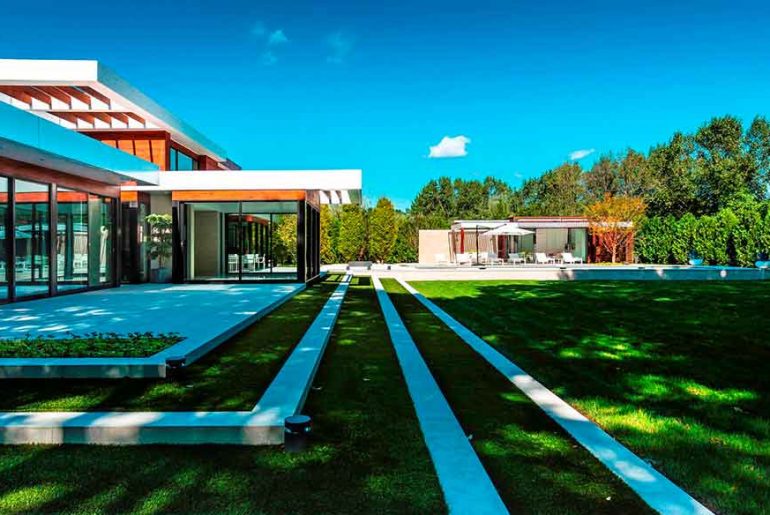


The clean lines and carefully structured geometry of this modern Long Island home make a statement of aesthetic and style, while maintaining a natural connection to the surrounding landscape. Characteristic…
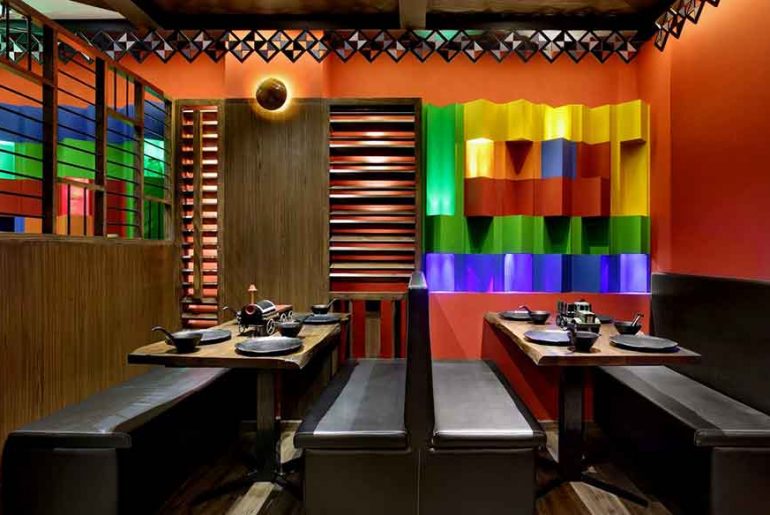
Located in the prime area of vadodara the dhaba style restaurant with 1200 sqft on ground focuses to design and evolve a new theme based on diverse dimensions of vibrant…
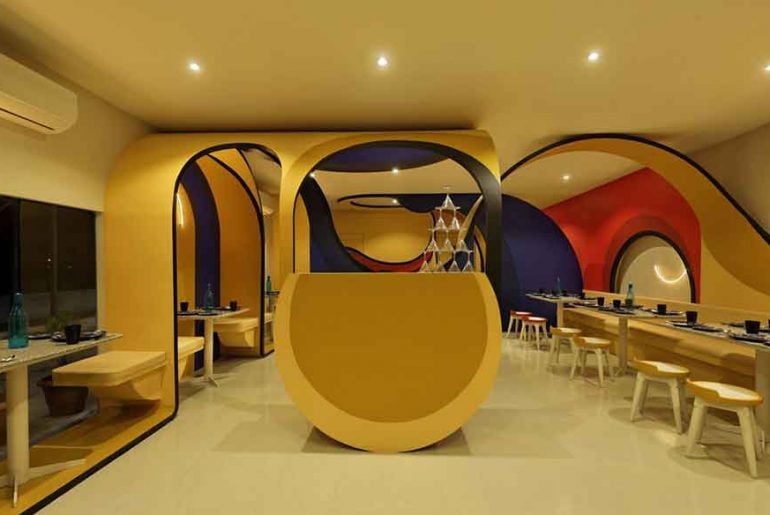
The only difference in harmonious life of nature is building a castle in the clouds, walking by the oceanic waves and living by the nature’s sound on beach”. These restaurant…

Situated in the prime area of Vadodara the restaurant with 1600 sqft. area on ground focuses to encompass the ecology and built form of the space through modern aspects based…
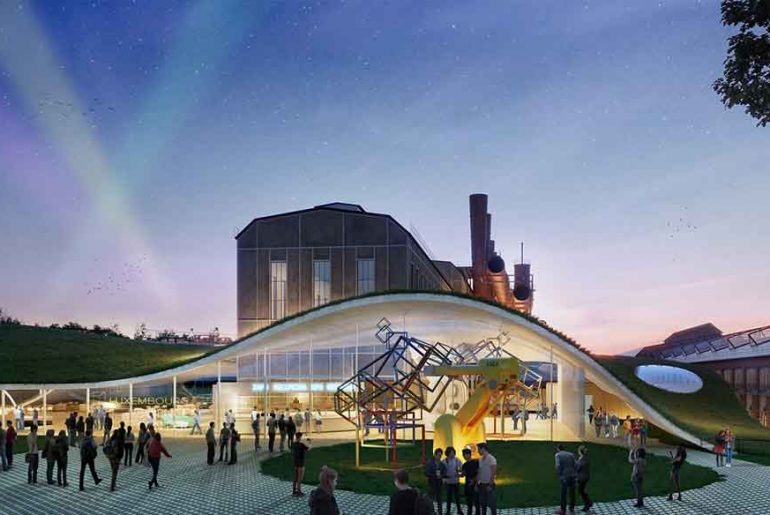
Slated to arrive in 2022, this new interactive science museum and education center in Differdange, Luxembourg will be constructed at the site of an historic steel mill owned by ArcelorMittal,…
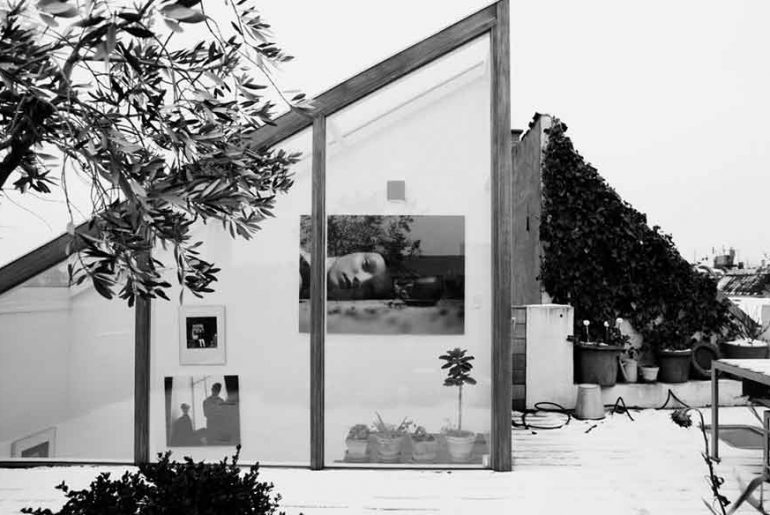
In the loft of a property in the heart of Copenhagen, we have designed a combined studio and accommodation for a photographer. The loft is furnished with the studio and…

This house was designed for a young married couple with one child. Since they had a limited budget and the site was also limited in space; we decided to keep…
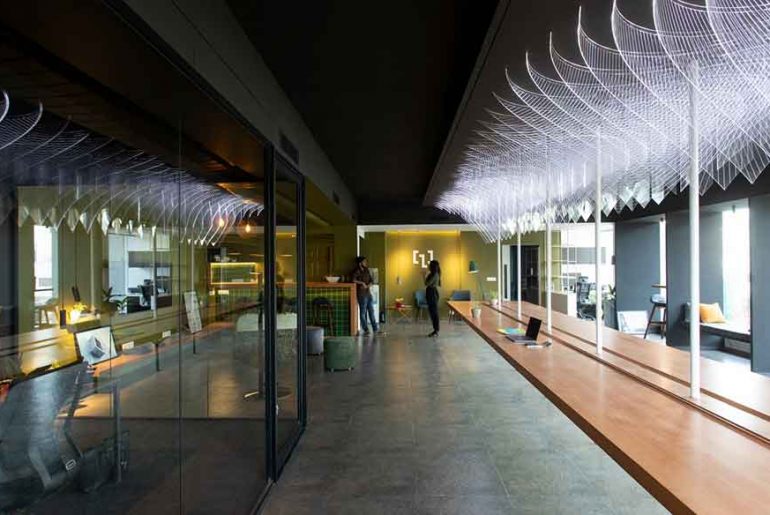
Project LINES & MOTION is a take on designing an office workspace with an approach of total contrast to the conventional workspaces. Envisioning an interactive and futuristic workspace, the client…
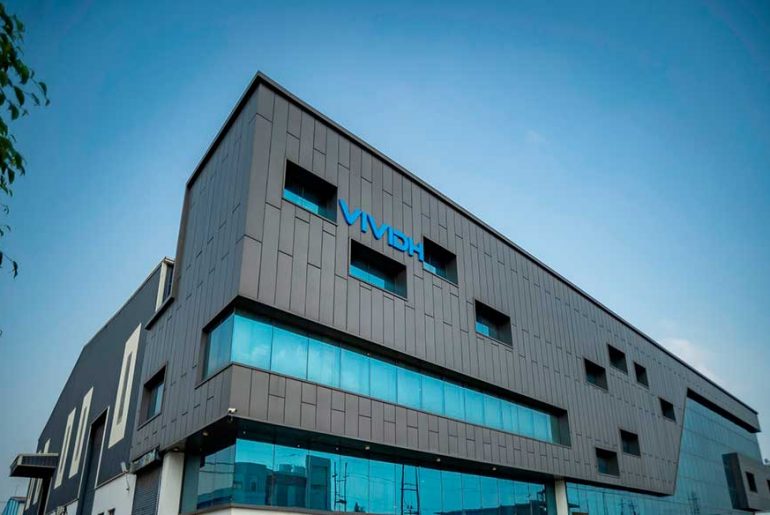
Project details 8000 sq. ft. designed, located in Greater Noida. Rs. 1.1 Cr.of the project. Context Amidst the industrial area of greater noida, where all office spaces have a basic…
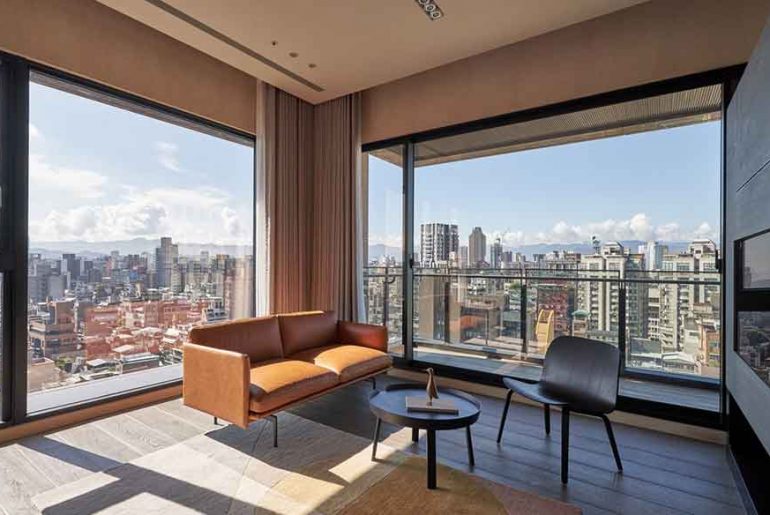
A serene view from the top of the house strengthens the busyness of the city. All come into view. A great contrast and comparison are formed between the busyness of…

Kindergarten in Suwalki is the second kindergarten founded by furniture factory Fabryki Mebli “Forte” S.A. for their employees’ children. It is planned for 150 kids. Location in the north part…

T Residence is a tiny residential unit with an area of only 46.2m2. An open plan layout is adopted using multi-functional barriers to define required spatial functionalities while remaining the…