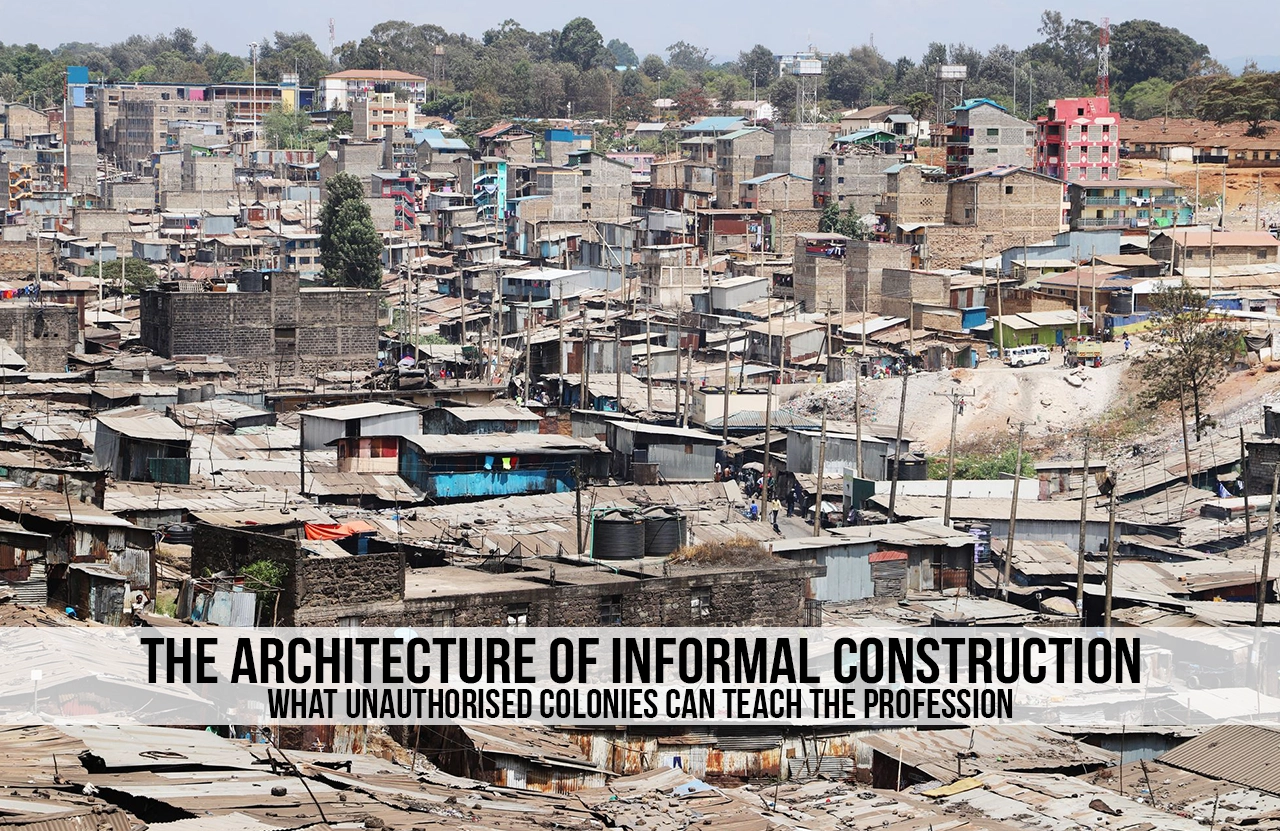
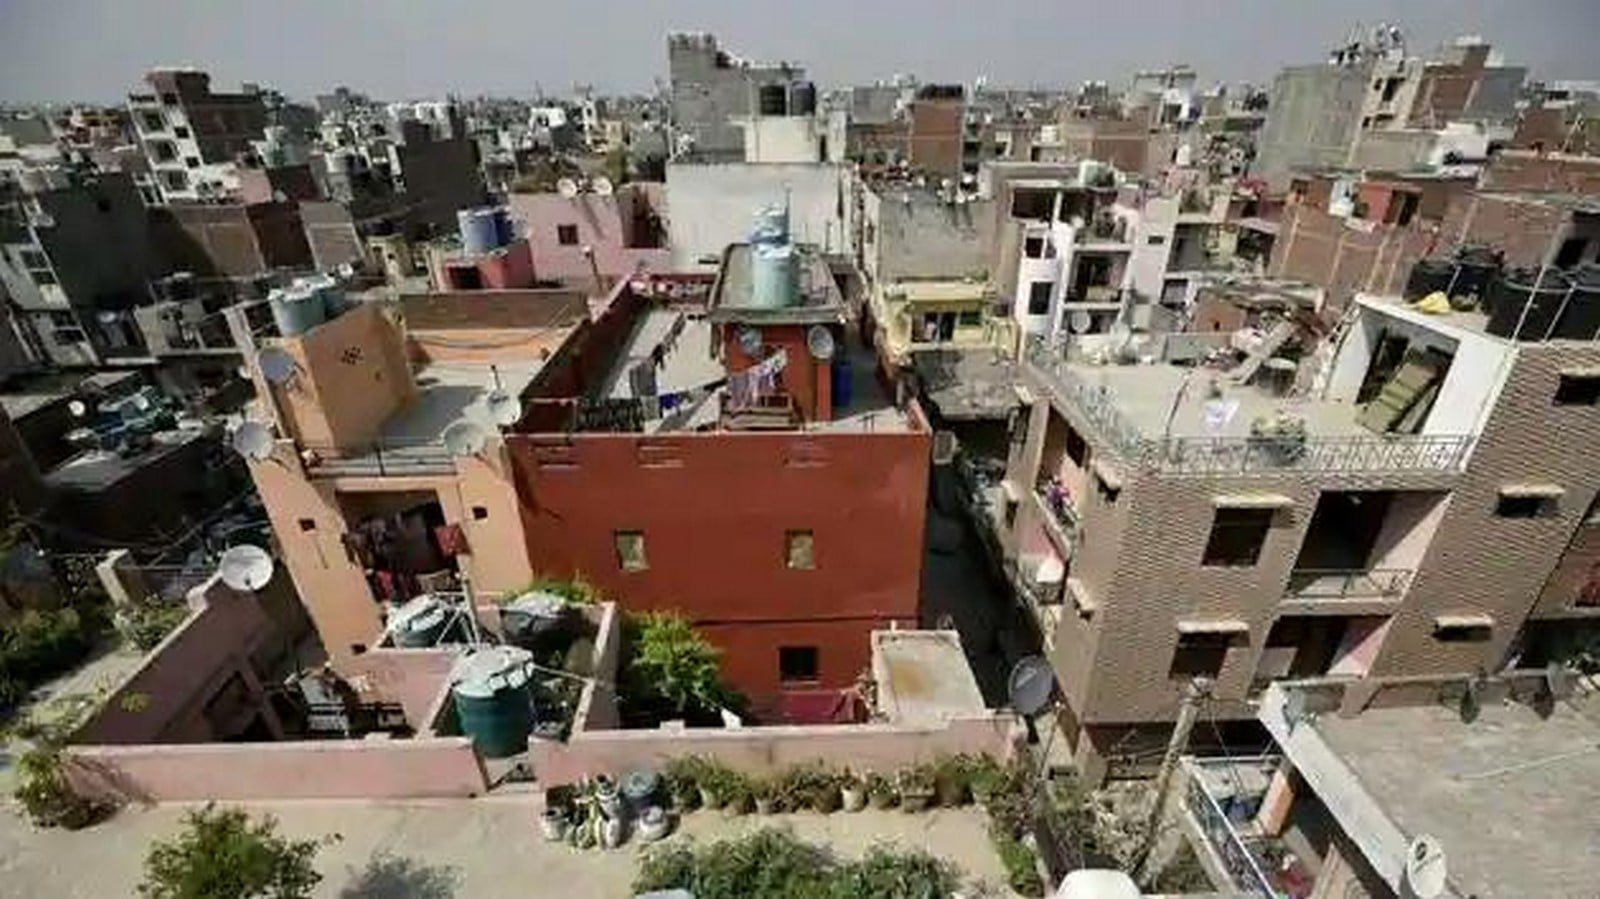
Walk through an unauthorised colony on the edge of any Indian city, and you are looking at decades of decisions made without a single architect in the room. Walls get added, floors get stacked, rooms get divided, and somehow the buildings stand. Most writing on informal settlements treats this as a problem waiting for a planner to fix. Far less attention goes to what is actually happening on site, the structural reasoning, the sequencing, the material choices, that allow these buildings to keep working without engineers, without permits, and often without a single set of drawings.
A Different Starting Point
Architectural discourse around informal settlements usually begins from the outside. Slums and unauthorised colonies appear in planning documents as densities to be reduced, services to be extended, or land to be regularised. The buildings themselves rarely get discussed as buildings. This framing is not wrong exactly; infrastructure gaps and tenure insecurity are real and serious, but it skips over a body of construction knowledge that has developed entirely outside formal training.
Researchers who have spent time inside these settlements describe something quite different from chaos. In a study of incremental housing in Mumbai, fieldwork in a self built resettlement colony decades after it was established showed how local contractors, often masons who learned on the job, became the central figures coordinating construction, negotiating with neighbours, and making the structural calls that elsewhere would sit with an engineer. The architecture of informal construction is not absent of expertise. It is expertise that lives in people rather than in drawings.
How Masons Solve Structural Problems
In a formal construction site, a structural engineer decides column sizes, beam depths, and reinforcement before anyone pours concrete. In an unauthorised colony, those decisions are made by masons working from experience, observation, and a fair amount of trial and error. A mason who has built dozens of similar houses in the same soil conditions, with the same brick supply and the same load patterns, carries a working model of what will hold and what will not, even if he could not write that model down as an equation.
This does not mean the results are always safe. Research into incremental building in informal settlements has pointed out that many of these structures go up without seismic detailing, without permits, and using whatever locally available materials are at hand. But it also means the failures are not random. When something does go wrong, it tends to follow patterns that masons themselves can often identify afterwards: a wall built too thin to carry an added floor, a foundation that was adequate for one storey but not for the two that eventually sat on top of it. The knowledge of what tends to fail is itself a kind of structural understanding, just one that gets transmitted through conversation and apprenticeship rather than through a code book.
Building One Room at a Time
Perhaps the clearest difference between informal construction and almost everything architecture students are taught is sequencing. A formal building is designed as a whole before a single brick is laid. An informal house is rarely designed at all in that sense. It is built one room, one wall, one roof slab at a time, often over years, sometimes over decades, with each addition responding to whatever the household needs and can afford at that moment.
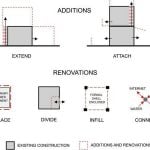
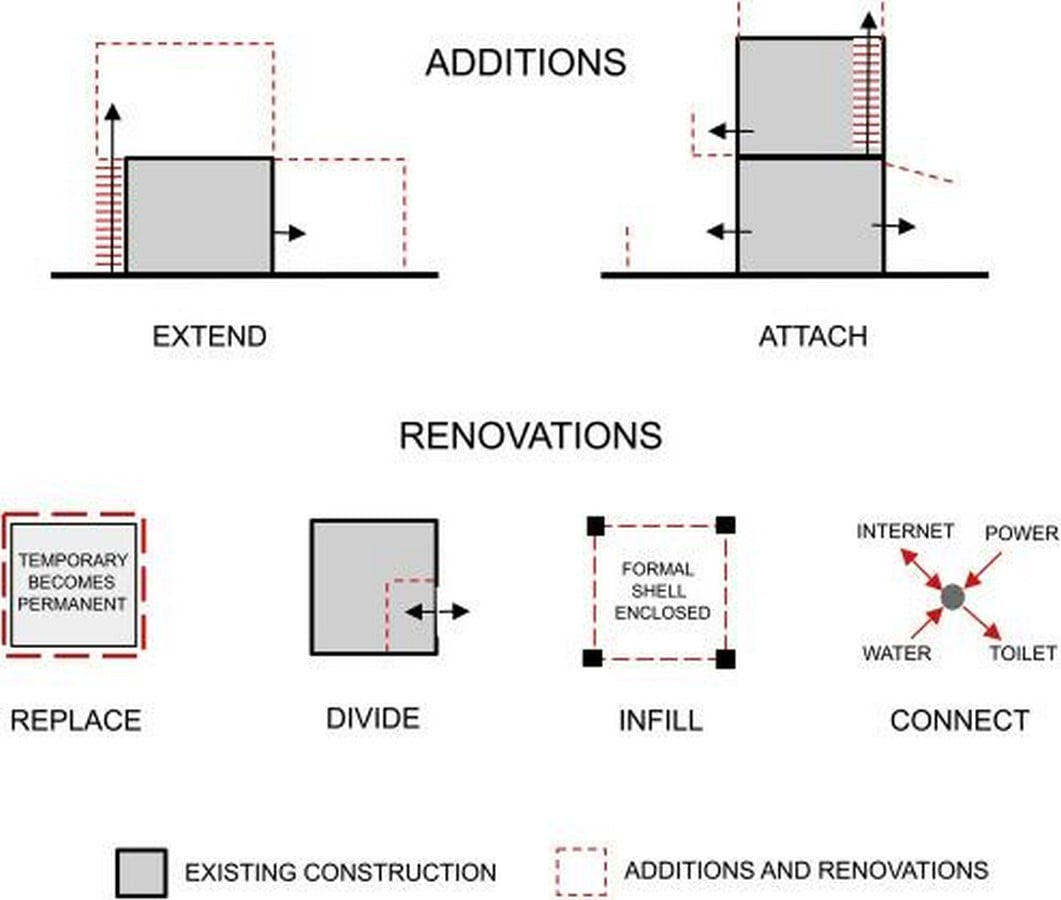
Researchers studying this process in cities across the global South have proposed a typology of these additions, describing them with verbs rather than nouns: extend, attach, replace, divide, connect, and infill. Each of these is a discrete construction event with its own logic. A family might extend a single room structure with mud and stone walls into a small house with a pit latrine added almost immediately for basic livability, then over subsequent years attach a kitchen, divide a large room into two smaller bedrooms as children grow, or connect a new structure to an existing wall to save on materials.
What makes this interesting from a design perspective is that each of these moves carries its own structural and spatial logic. Extending a building means dealing with an existing foundation that was never meant to carry the new load. Dividing a room means working with whatever openings, beams, and services already exist. Infilling a courtyard means giving up ventilation and light in exchange for more covered area. None of these is an abstract design exercise. They are constrained, situational decisions made under real pressure, and the people making them get quite good at it over time.
Materials, Supply, and What Is Actually Available
Formal architecture tends to start from a material palette chosen for performance, cost, or aesthetics, then sourced accordingly. Informal construction often works the other way around. What is locally available, farm bricks, homemade cement blocks, salvaged timber, corrugated sheets, recycled doors and windows, shapes what gets built and how.
Fieldwork comparing informal settlements in Delhi and Cape Town found that residents in each location had developed different building strategies based on what materials were accessible and what their relationship with local authorities allowed. In some cases, a change in how strictly construction rules were enforced made it easier for households to build with permanent materials like brick and concrete rather than temporary sheeting. In other cases, residents continued building with zinc sheets and timber while waiting for formal housing, treating their current structure as something between permanent and temporary, built to last for now but not necessarily forever.
This is a different relationship with materials than the one that architecture school teaches. It is less about selecting the right material for a fixed design and more about designing around the material that is actually obtainable this month, with this budget, from this supplier.
Risk, Density, and the Limits of Informal Knowledge
None of this is meant to romanticise informal construction. The same research that documents its ingenuity also documents its risks. Increasing density, as more households build upward and outward on small plots, raises fire hazards, especially where cooking is done with paraffin and building materials include a lot of wood. Drainage, plumbing, and electrical work often get added informally, too, by people without training in those trades, which creates its own set of problems.
The point is not that informal construction is safer or better than formal construction. It represents a parallel system of knowledge, developed under constraints that formal architecture rarely has to deal with: no land tenure security, no guaranteed access to capital, and no certainty that the next addition will even be allowed to stand. Within those constraints, the building knowledge that has developed is genuinely sophisticated, even if it does not look like the knowledge architecture schools usually teach.
What the Profession Could Learn
If architectural writing started treating informal settlements as a body of construction knowledge rather than only as a planning problem, a few things might follow. Architects working on incremental housing programmes, which several cities have experimented with as an alternative to one shot redevelopment, would have a much richer starting point if they understood how households actually sequence additions over time, rather than designing a finished unit and hoping people use it as intended.
There is also a more direct lesson about adaptability. Formal buildings are usually designed assuming they will not change much, an assumption that is often wrong over a building’s lifetime. Informal construction assumes change from day one. Every wall might need to support an addition later. Every roof might become a floor. Designing with that kind of flexibility in mind, even for formal projects, is something the informal sector has been doing out of necessity for a long time.
None of this requires abandoning structural codes or safety standards, which exist for good reasons. It requires taking seriously that a huge amount of the world’s housing gets built this way, by masons and households solving real problems with the materials and knowledge they have, and that this process has its own internal logic worth understanding on its own terms rather than only as something to be replaced.