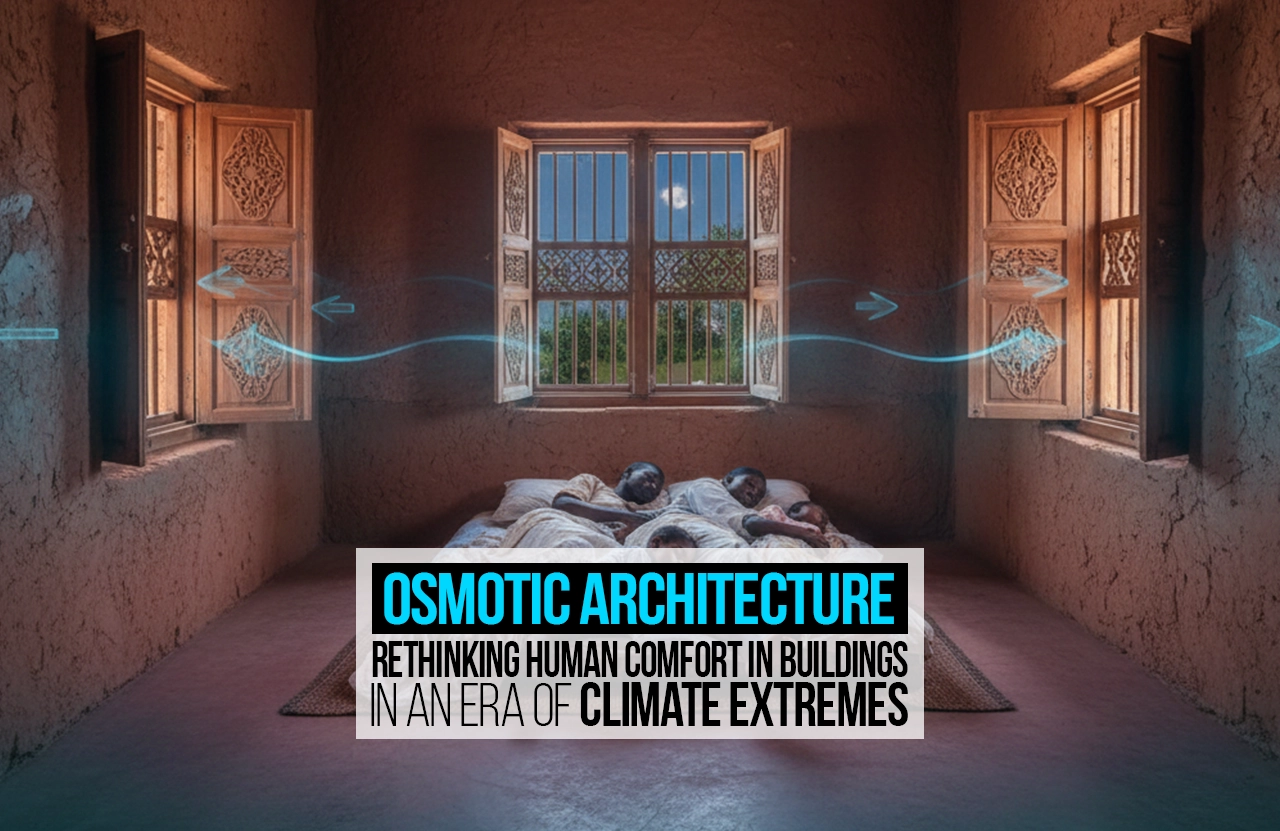
Purpose of this Article
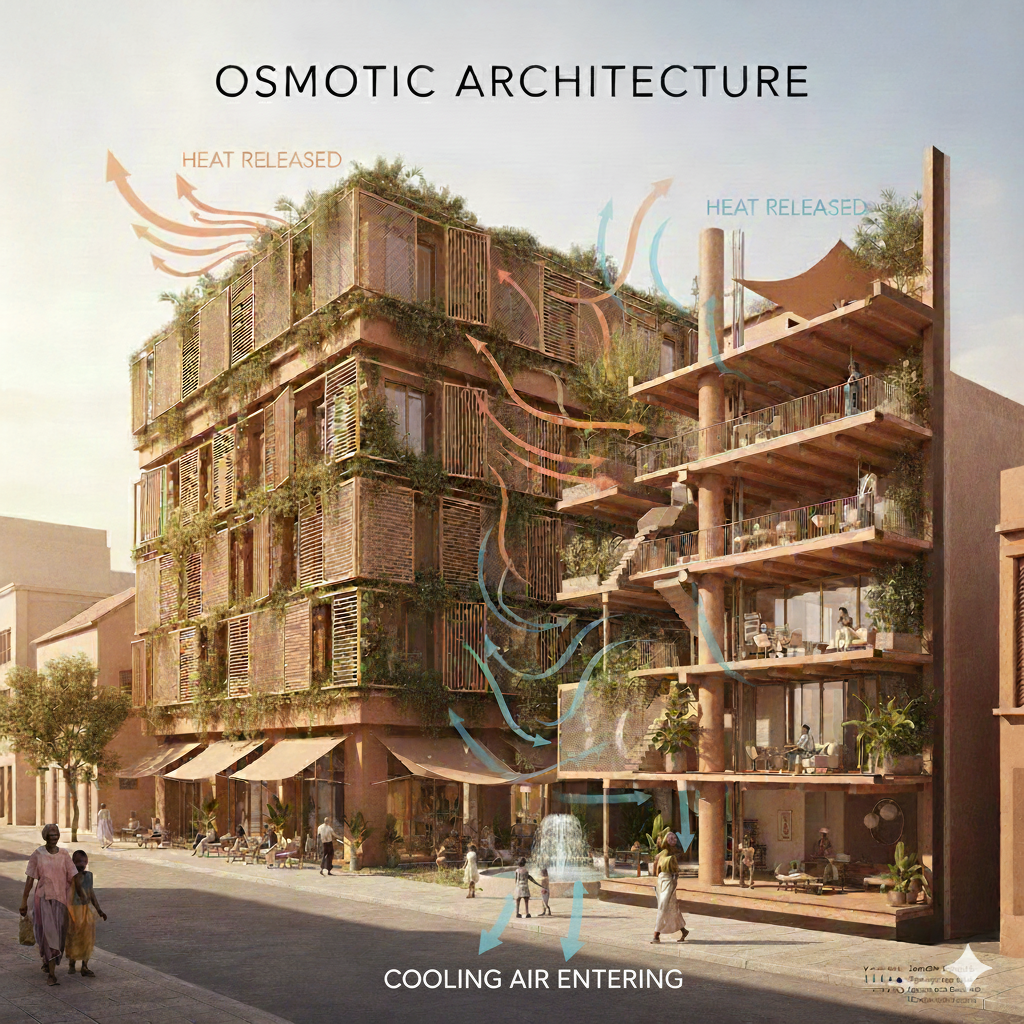
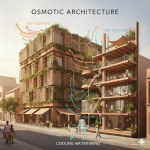
This article proposes Osmotic Architecture as a climate-responsive framework for rethinking human comfort in buildings. Drawing from the biological principles of endosmosis and exosmosis, it argues that contemporary buildings, designed as sealed, mechanically controlled environments are increasingly misaligned with the realities of climate change.
Using the recent anomalous Harmattan season in Nigeria as a lived climatic reference, including firsthand observations from cities such as Minna, Lafia, and Jos where long-established patterns of cold, dry Decembers were disrupted by unusually warm nights and stagnant air, the article reframes comfort as a dynamic exchange rather than a fixed indoor condition. It argues that buildings must be capable of selectively absorbing beneficial climatic inputs and releasing accumulated thermal stress in response to increasingly unstable environmental conditions. In doing so, the article aligns with adaptive thermal comfort theory, positioning comfort as a negotiated, time-based relationship between building, climate, and human behavior rather than a mechanically enforced constant.
Background
Architectural comfort models have historically relied on climatic predictability. Buildings were designed based on expected seasonal patterns, such as dry seasons, wet seasons, cold nights, and warm days. However, climate change is disrupting these assumptions. During the recent Harmattan season in Nigeria, conditions deviated sharply from historical norms. Instead of moderate dryness and predictable cooling, the season exhibited extreme dryness, intensified thermal swings, and prolonged discomfort. Many buildings, especially those reliant on sealed envelopes and mechanical cooling, proved incapable of adapting.

The growing need to revisit climate classifications embedded in building standards, conduct region-specific vulnerability assessments, and learn from the inherent adaptive capacities of vernacular architecture has become increasingly clear, as research shows that buildings designed for static comfort often struggle with climatic variability and can even intensify discomfort during extreme events (Saifudeen & Mani, 2024). This moment calls for a fundamental rethinking of how comfort is produced in architecture.
Beyond the Sealed Building Paradigm
Modern buildings often operate as hermetically sealed boxes, designed to exclude climate rather than engage it. While this approach can deliver short-term comfort, it introduces long-term vulnerabilities:
- High energy dependence.
- Poor resilience during power failure.
- Increased indoor overheating.
- Reduced human thermal adaptability.
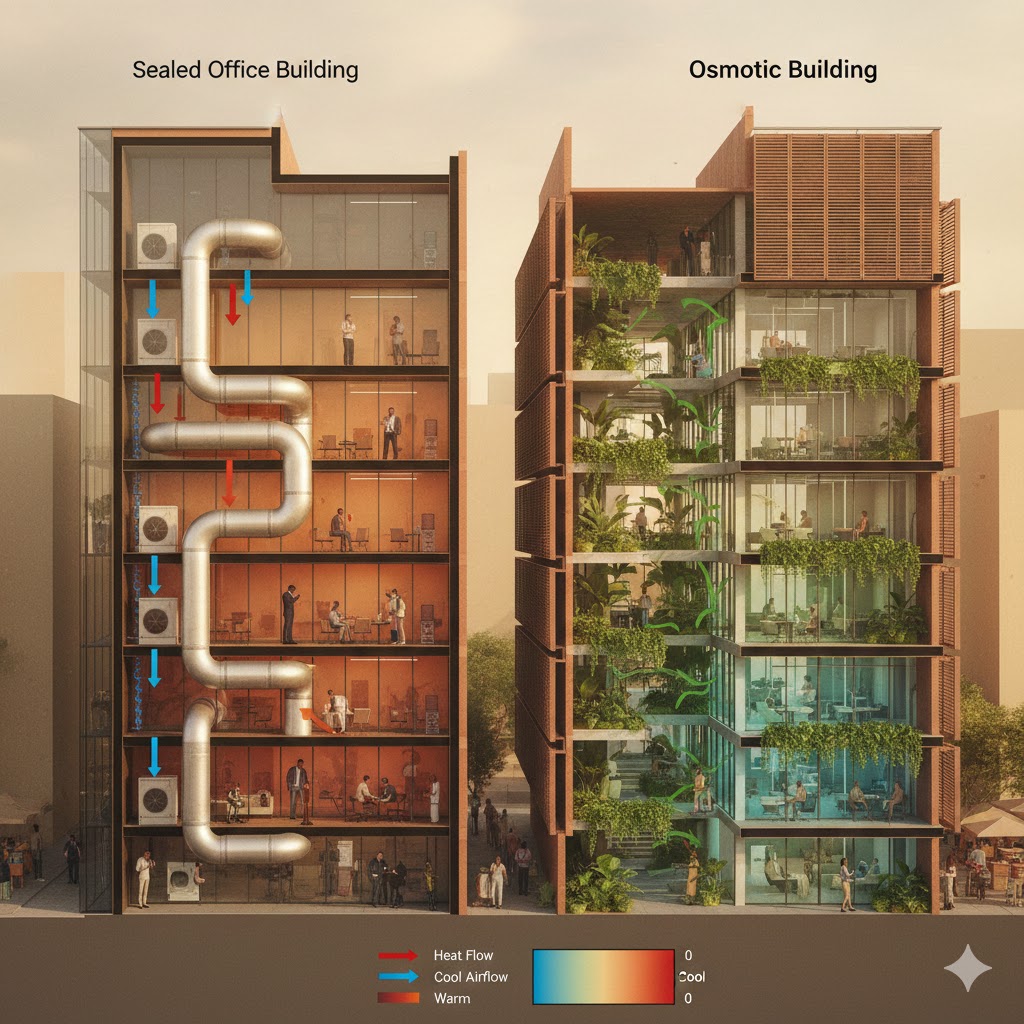
Recent experience during the 2025 Harmattan in Nigeria revealed just how fragile buildings designed around static mechanical comfort can be: when power disruptions coincided with prolonged dry heat and dust-laden winds, many sealed interiors became uncomfortably hot and stale, underscoring research showing that such buildings can quickly become inhospitable when mechanical systems fail, especially in hot, dry climates where even landscape interventions like trees and water features, while beneficial, cannot fully compensate for the loss of active cooling systems (Alegbe, Chukwuemeka, Lekwauwa Kalu, & Nasiru, 2025). Moreover, waste heat expelled from air-conditioning systems contributes to urban heat accumulation, reinforcing climate stress at the city scale.
Osmotic Architecture challenges this paradigm by reimagining buildings as selective membranes rather than rigid barriers.
Osmosis as an Architectural Framework
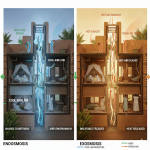
In biology, osmosis describes the movement of fluids across a semi-permeable membrane in response to concentration gradients. Two complementary processes govern this movement:
- Endosmosis: inward movement that stabilizes internal conditions.
- Exosmosis: outward movement that relieves internal stress.
These processes allow living systems to survive fluctuating environments. When translated into architecture, they offer a powerful model for climate-responsive comfort. Therefore, Osmotic Architecture is a climate-responsive, occupant-centered approach where buildings function as living systems, drawing in what is beneficial, releasing what is harmful, and creating adaptive spaces that promote comfort, well-being, and environmental balance.
Endosmotic Architecture: Drawing Comfort Inward
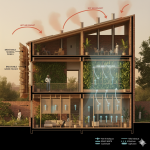
Endosmotic Architecture is about letting the climate in, intentionally and intelligently. Inspired by biological endosmosis, where a cell absorbs what it needs to survive, this approach treats buildings as selective, living systems rather than sealed boxes. Instead of keeping the outside world at bay, the building welcomes beneficial airflow, light, and moisture to enhance comfort naturally.

Practical strategies include:
- Drawing in cool night air to pre-cool interiors and reduce daytime heat stress.
- Shaded courtyards, voids, and loggias that capture and channel breezes into living spaces.
- Hygroscopic materials like clay or timber that absorb moisture and moderate humidity.
- Earth-contact walls and thermal mass that store cooler temperatures to smooth out swings between day and night.
Firsthand experiences during the December 2025 Harmattan made this need particularly evident. Jos, a city that is characteristically cool throughout much of the year and typically becomes even colder in December and January, experienced an unusual reversal. Rather than the expected sharp nighttime cooling, December emerged as the hottest in recent memory, with warm nights replacing what are normally crisp, cold conditions. Buildings designed as sealed interiors struggled to adapt, trapping heat and denying occupants relief even when external conditions briefly shifted. This disruption exposed a critical gap in contemporary design. An endosmotic building would have been capable of selectively drawing in beneficial cooler air whenever it became available, storing thermal relief and reestablishing a dynamic relationship between indoor comfort and an increasingly unstable climate.
Endosmotic Architecture also empowers occupants. Simple tools such as operable windows, vents, and shades allow people to participate in creating comfort, turning temperature and airflow into a flexible, lived experience. Research shows that when buildings are designed to harness controlled inward airflow, for example through night ventilation that pulls cooler air through the mass of a structure, they can significantly enhance occupant comfort while lowering reliance on mechanical cooling.

Such strategies have been shown to reduce cooling energy demand by up to around 27% in monitored cases, highlighting a resilient alternative to continuous mechanical systems in climates where diurnal temperature swings can be exploited for passive comfort gains (Darmanis, Çakan, Moustris, & Nikas, 2020).
Exosmotic Architecture: Releasing Excess Heat and Stress
Exosmotic Architecture is about letting the building breathe outward, expelling heat, dryness, and accumulated internal stress to maintain comfort. Inspired by biological exosmosis, where substances move out of a cell to preserve equilibrium, this approach treats the building envelope as a responsive interface, capable of releasing excess energy when indoor conditions become uncomfortable.
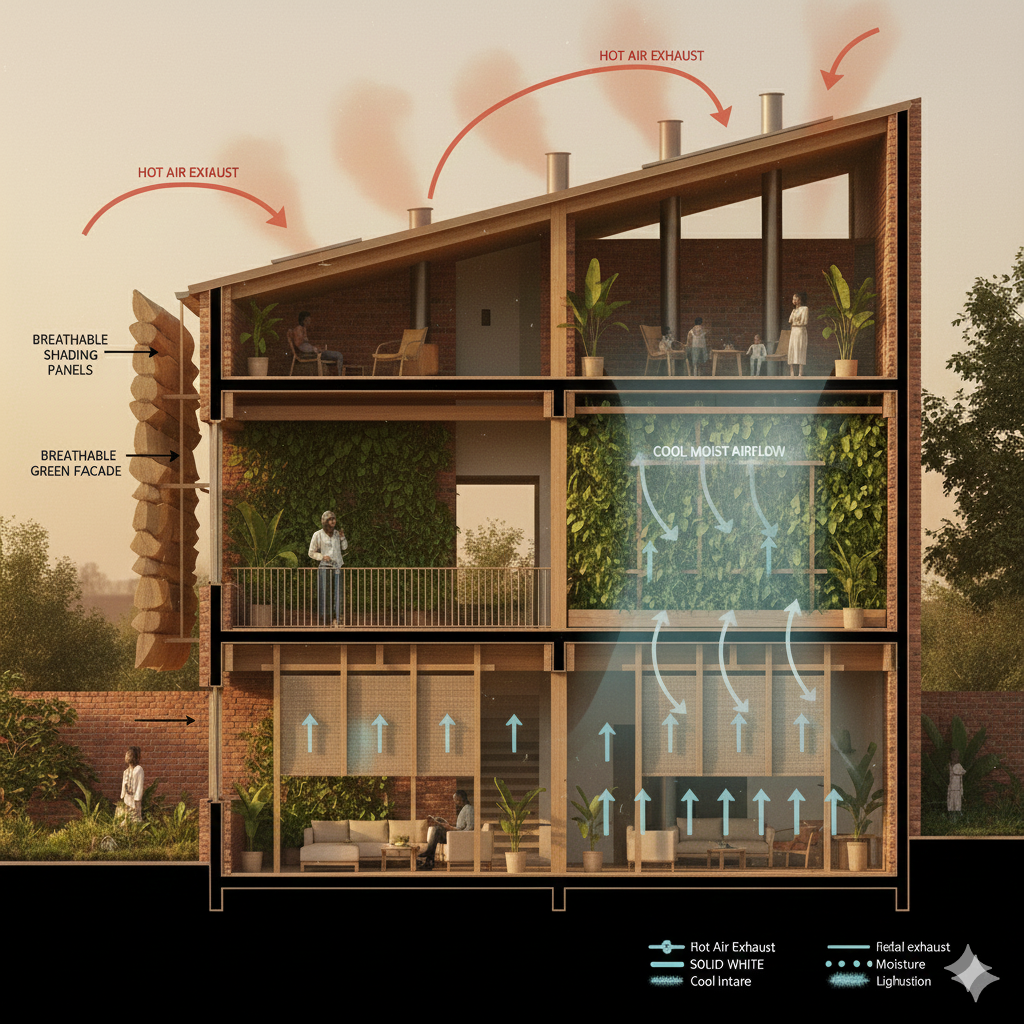
Practical exosmotic strategies include:
- Stack ventilation and roof vents, which create a natural chimney effect, drawing hot air upward and out of occupied spaces.
- Breathable façades that allow moisture and excess heat to diffuse gradually.
- Shaded atria or voids that act as thermal exhausts, capturing rising heat and guiding it out of the building.
- Porous or hygromorphic skins, which respond to temperature and humidity changes, releasing stored heat over time.
The recent Harmattan season in Nigeria underscored this necessity with unusual clarity. In cities such as Jos, Lafia and Minna, a period traditionally defined by cold, dry nights and cooling winds unfolded in reverse. Nighttime temperatures rose instead of falling, familiar winds weakened or disappeared, and heat lingered within buildings well into the evening. Many sealed interiors, unable to release accumulated warmth, became increasingly uncomfortable despite cooler outdoor conditions. These shared experiences, echoed by many Nigerians across regions, reflect a broader climatic shift driven by global warming and abnormal weather patterns. Within this context, exosmotic strategies offer a vital architectural response, enabling buildings to breathe outward, shed excess thermal stress, and regain equilibrium in an era where historical climatic assumptions can no longer be relied upon.
Research shows that when building envelopes are designed to release heat and moisture outward, they not only help reduce indoor overheating and improve occupant comfort, but also slow the deterioration of materials caused by prolonged heat buildup. In hot and dry climates, studies demonstrate that selecting and configuring exterior materials to promote outward thermal flux can significantly lower peak indoor temperatures and energy consumption, reinforcing the role of thoughtful envelope design in both comfort and long‑term performance (Elfaki, Elkhalifa, & Elhag, 2023). By designing for exosmosis, architects can create buildings that actively manage excess energy, supporting both human well-being and long-term durability.
Osmotic Balance: Comfort as Equilibrium, Not Control
In nature, living systems survive and thrive through a delicate balance of endosmosis and exosmosis, by absorbing what is needed and releasing what is excessive. In architecture, comfort operates under a similar principle: it is not about imposing a fixed indoor temperature, but about managing the dynamic interplay between what the building draws in and what it lets out.
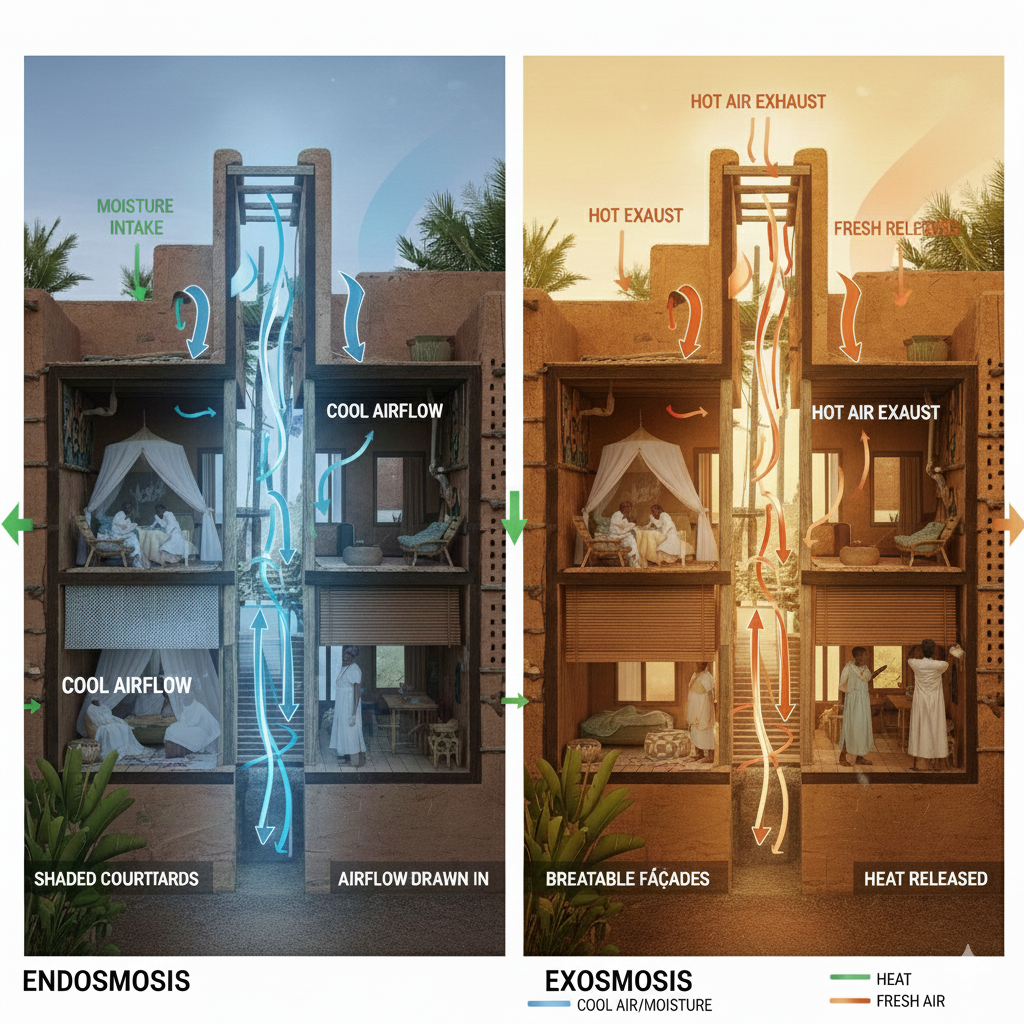
Excessive inward absorption, or too much endosmosis, can lead to overheating, humidity buildup, and stagnant air, making interiors uncomfortable despite an abundance of resources. Conversely, uncontrolled exosmosis, or excessive outward release, can produce overly dry conditions, heat loss, or exposure to climatic extremes, leaving occupants stressed and vulnerable.
Osmotic Architecture reframes comfort as a responsive equilibrium. Buildings are designed to sense, modulate, and negotiate environmental forces: absorbing heat, air, and moisture when beneficial, and releasing them when necessary. Occupants are active participants in this process, choosing spaces, adjusting vents, and interacting with adaptive elements to fine-tune their own comfort. Comfort becomes time-based, participatory, and fluid, rather than a static condition imposed by mechanical systems.
This approach is supported by contemporary climate-adaptive research, which emphasizes that comfort should be understood as a dynamic relationship among building, climate, and human behavior, rather than a single temperature target (Saifudeen & Mani, 2024). The 2025 Harmattan in Nigeria illustrates this principle vividly: buildings that could dynamically draw in cool night air while releasing accumulated daytime heat offered more balanced and resilient comfort than sealed, mechanically-conditioned interiors, which trapped thermal stress and heightened discomfort.
By integrating endosmotic and exosmotic strategies into a coherent osmotic balance, architecture can produce spaces that are resilient, adaptive, and human-centered, capable of responding to climate variability while reducing energy demand and supporting physiological and psychological well-being. In this framework, comfort is no longer a fixed number on a thermostat, it is a living, negotiable experience, shaped by both environmental conditions and human agency.
From Climate Control to Climate Conversation
Endosmosis and exosmosis transform architecture from a model of control and resistance into one of dialogue and responsiveness with the climate. Rather than sealing itself off and imposing static indoor conditions, a building engages environmental forces selectively, drawing in beneficial air, light, and moisture while releasing excess heat, dryness, or stress.
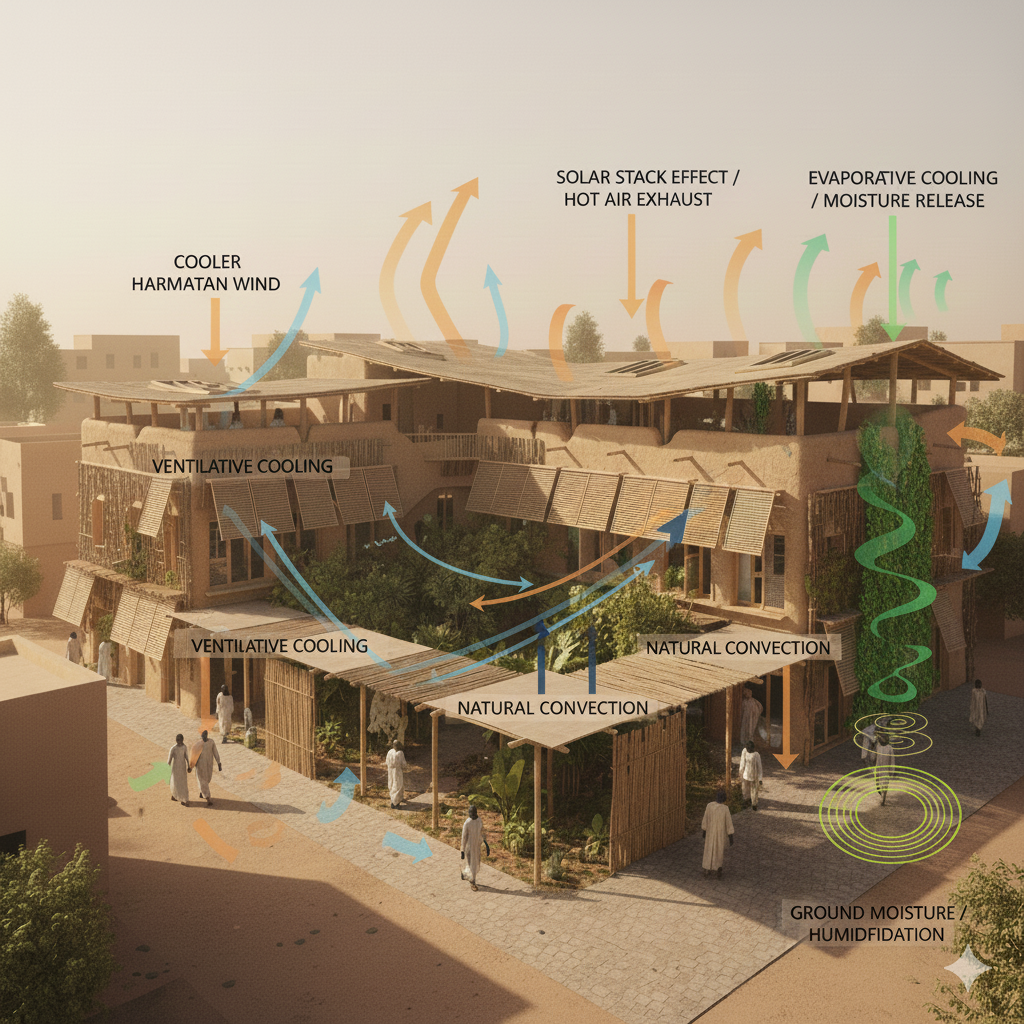
This shift is particularly urgent in climate-vulnerable regions such as Sub-Saharan Africa, where energy insecurity, extreme temperatures, and seasonal variability demand buildings that are adaptive, humane, and resilient. With minimal energy input, buildings designed to release accumulated daytime heat and draw in cool night air could have sustained comfortable indoor environments. The 2025 Harmattan in Nigeria revealed the cost of ignoring this logic, as sealed interiors trapped heat and dust, turning spaces intended for comfort into sources of prolonged discomfort.
By embracing this climate conversation, Osmotic Architecture encourages buildings to become active participants in their environment, balancing endosmosis and exosmosis to support occupant well-being, energy efficiency, and ecological harmony. Comfort is no longer imposed; it is negotiated in real time between people, space, and climate.
References:
Alegbe, M., Chukwuemeka, L., Kalu, J. L., & Nasiru, H. (2025). Future-proofing next-g homes: Enhancing thermal comfort and building energy performance through landscape integration. Journal of Design for Resilience in Architecture and Planning, 6(2), 193-220. https://doi.org/10.47818/DRArch.2025.v6i2164
Darmanis, M., Çakan, M., Moustris, K. P., Kavadias, K. A., & Nikas, K. S. P. (2020). Utilisation of mass and night ventilation in decreasing cooling load demand. Sustainability, 12(18), 7826. https://doi.org/10.3390/su12187826
Mansouri, K., & Sriti, L. (2019, June). The Effects of Envelope Building Materials on Thermal Comfort and Energy Consumption. Case of Hot and Dry Climate. In Proceedings of the International Conference of Contemporary Affairs in Architecture and Urbanism-ICCAUA (Vol. 2, No. 1, pp. 49-63). https://doi.org/10.38027/ICCAUA20190013
Saifudeen, A., & Mani, M. (2024). Adaptation of buildings to climate change: an overview. Frontiers in Built Environment, 10, 1327747. https://doi.org/10.3389/fbuil.2024.1327747