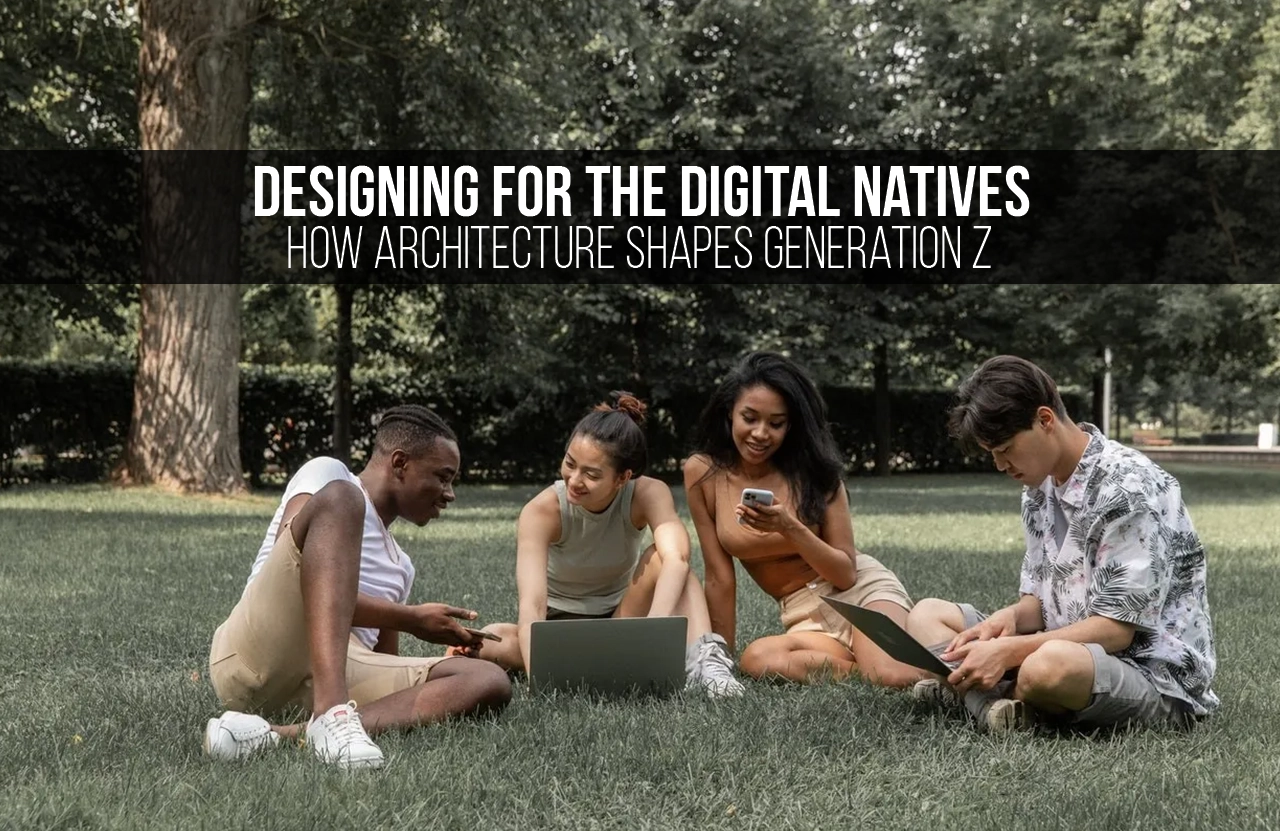
Architecture and Generation Z are closely linked. Gen Z, born from 1997 to 2012, is tech-savvy, cares about social issues, and is aware of the environment. Architecture shapes their lifestyles, social interactions, and mental wellbeing. From homes to public spaces, design communicates values and nurtures community. Architecture and Generation Z intersect in various ways, influencing how this generation interacts and expresses itself. By understanding this relationship, designers can create spaces that support Gen Z’s wellbeing, creativity, and social connections, ultimately redefining societal norms. Architecture and Generation Z will continue to evolve together.

Flexible Spaces for a Hybrid Lifestyle
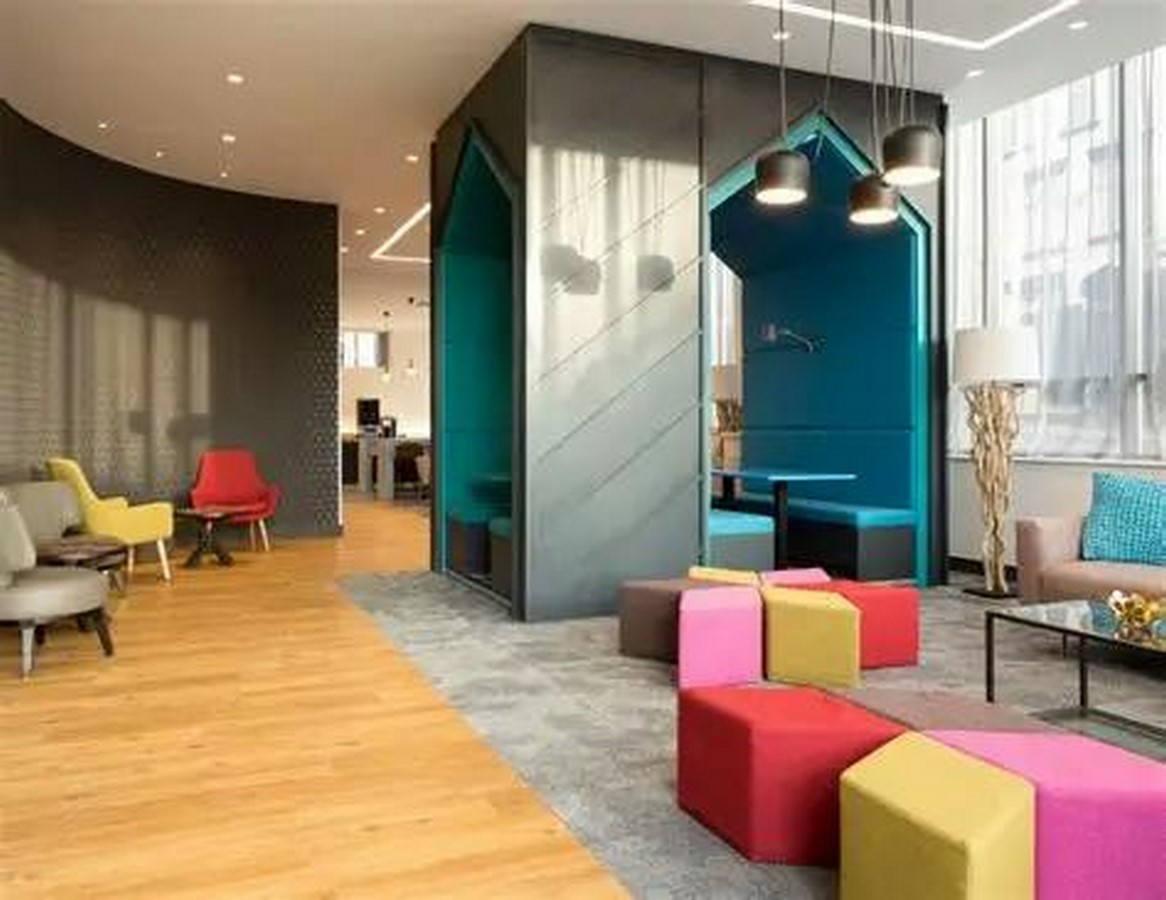
Architecture and Generation Z converge in adaptable spaces that blend physical and virtual life. Contemporary design features flexible layouts, co-living environments, and multifunctional spaces that combine private and communal areas with technology-ready zones. These settings support work, study, and leisure, promoting autonomy, creativity, and community interaction. Architecture and Generation Z prioritise versatility, accommodating digital lifestyles while fostering collaboration, independent study, and social engagement in homes, offices, and educational campuses.
Sustainability as Architectural Ethos
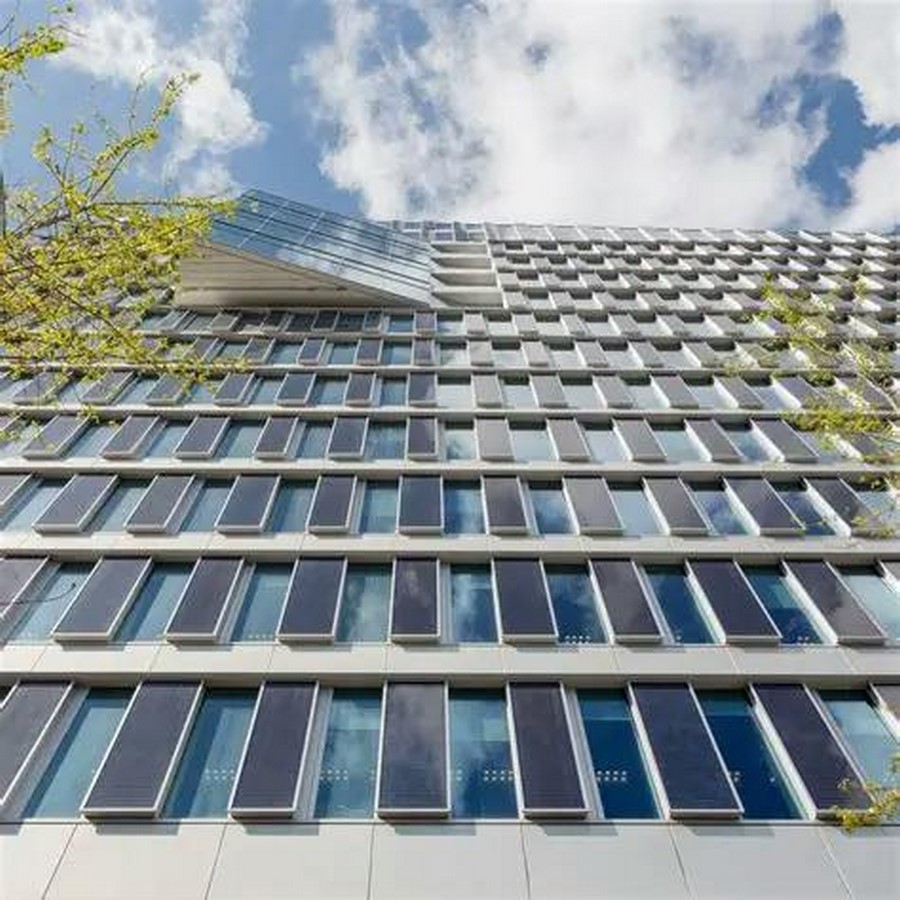
Architecture and Generation Z prioritise environmental sustainability. Gen Z favours buildings with passive design, renewable energy, and sustainable materials, reflecting their eco-conscious values. Examples like The Edge in Amsterdam showcase energy-efficient workplaces. Green roofs, fresh air, and natural light make spaces eco-friendly and good for mental health. Architecture and Generation Z converge in designs that express ecological responsibility, reflecting Gen Z’s identity and values. Sustainable design is key to Gen Z’s architectural preferences.
Inclusivity, Accessibility, and Belonging
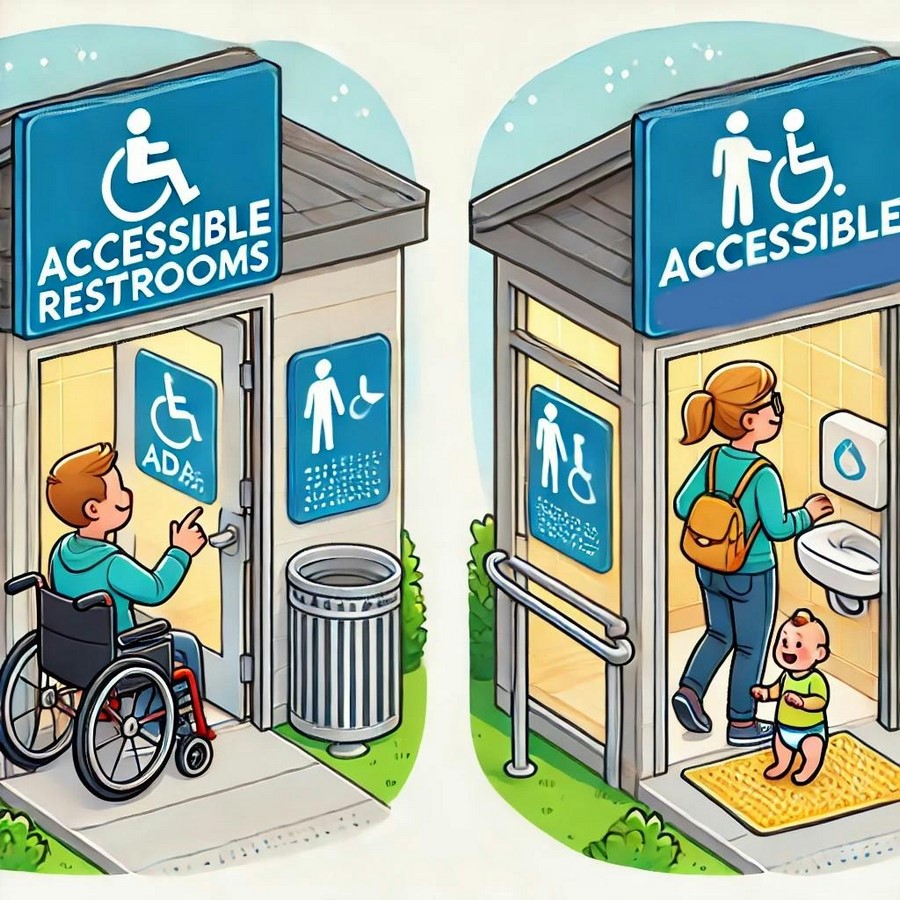
Architecture and Generation Z prioritise inclusive design, fostering a sense of belonging through features like gender-neutral facilities and wheelchair accessibility. Participatory design processes ensure diverse perspectives shape spatial arrangements, promoting social equity.Buildings and public spaces can make people feel included and help show different cultures.. For Gen Z, inclusive design is both an ethical and functional imperative, communicating who is welcome and valued. Architecture and Generation Z converge in designs that support diversity and social cohesion.
Public Spaces and Wellbeing
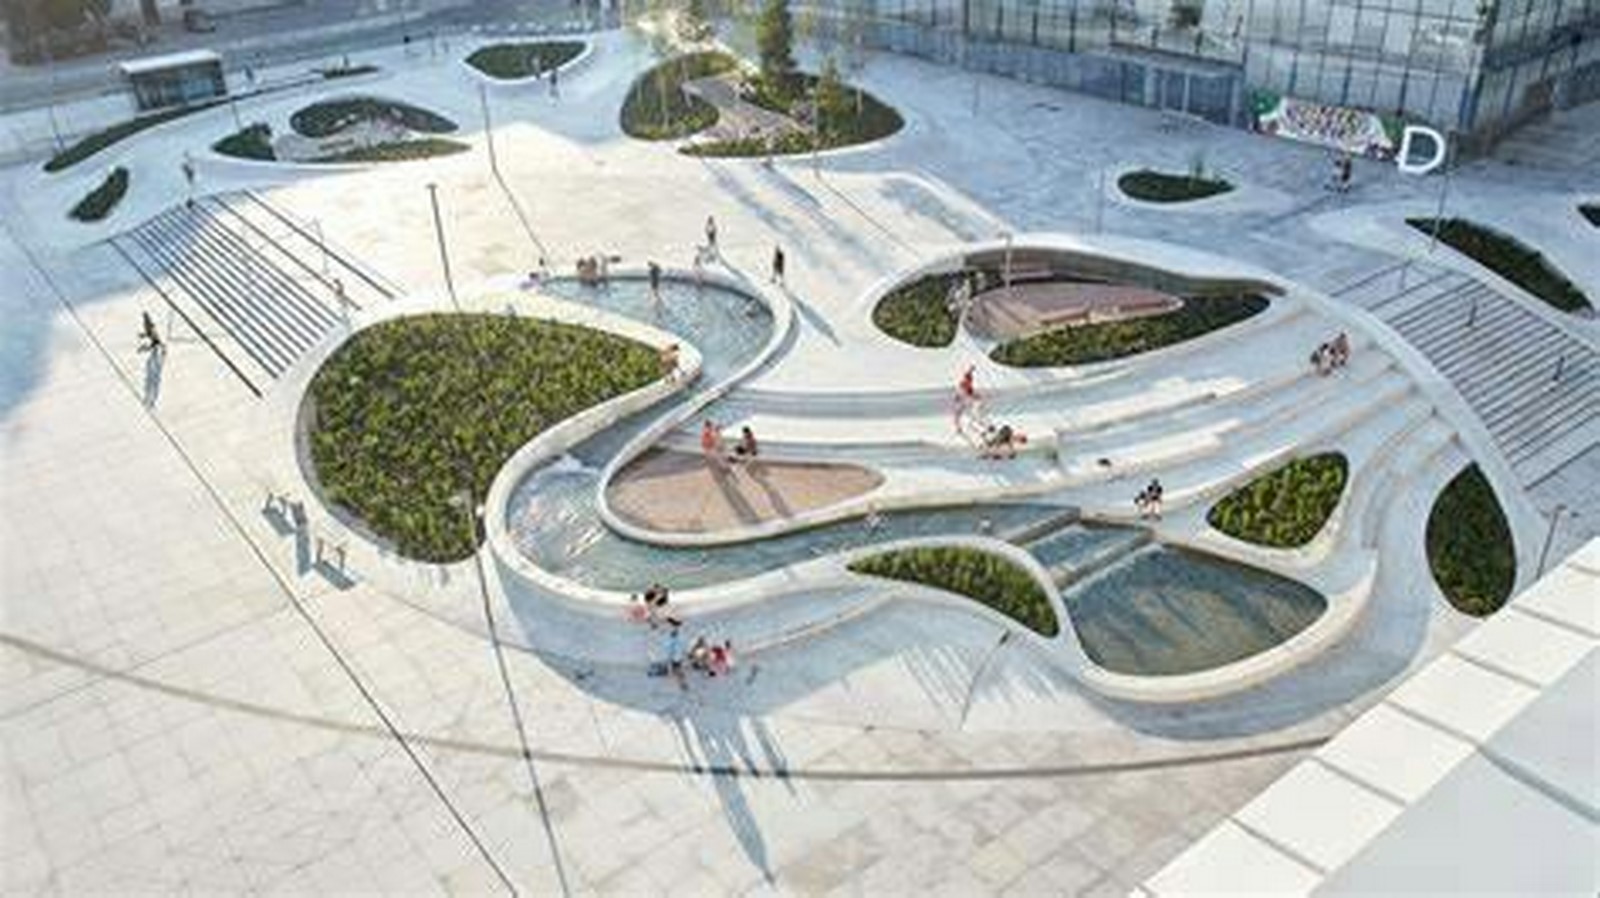
Gen Z and architects value spaces that support mental health and social connections. Well-designed public spaces like parks and libraries facilitate interaction, relaxation, and creativity. Elements such as natural light and flexible seating enhance wellbeing and encourage social encounters. Architecture and Generation Z intersect in spatial arrangements that support psychological resilience and community-building in urban contexts. Thoughtful design actively shapes daily experiences, promoting wellbeing and connection.
The Edge, Amsterdam: A tech-driven, sustainable workplace that integrates energy efficiency and flexibility.
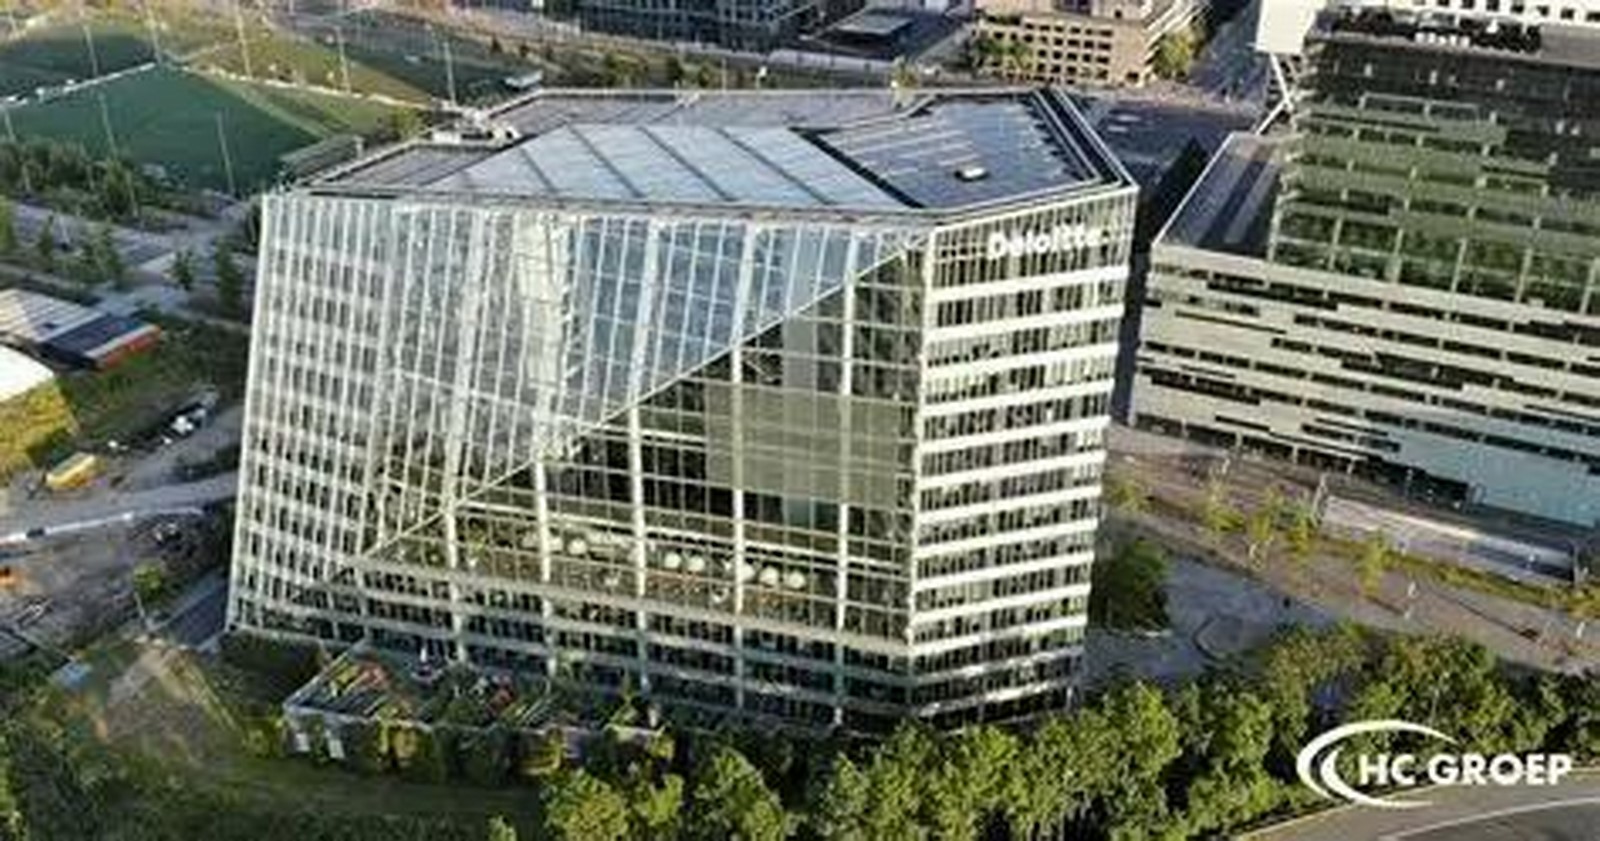
The Edge in Amsterdam showcases Architecture and Generation Z values in the workplace. This sustainable office building features smart technology, energy-efficient design, and flexible layouts. Open-plan areas, modular workstations, and collaborative zones support diverse working styles. Sensors and digital interfaces allow employees to personalise their environment, reflecting Gen Z’s need for autonomy. Architecture and Generation Z intersect in designs that prioritise sustainability, adaptability, and user experience, shaping values, behaviours, and wellbeing. This building demonstrates how architecture can embody values and identity, resonating with Gen Z’s ethics and lifestyle.
Conclusion: Architecture Reflecting Generation Z Values
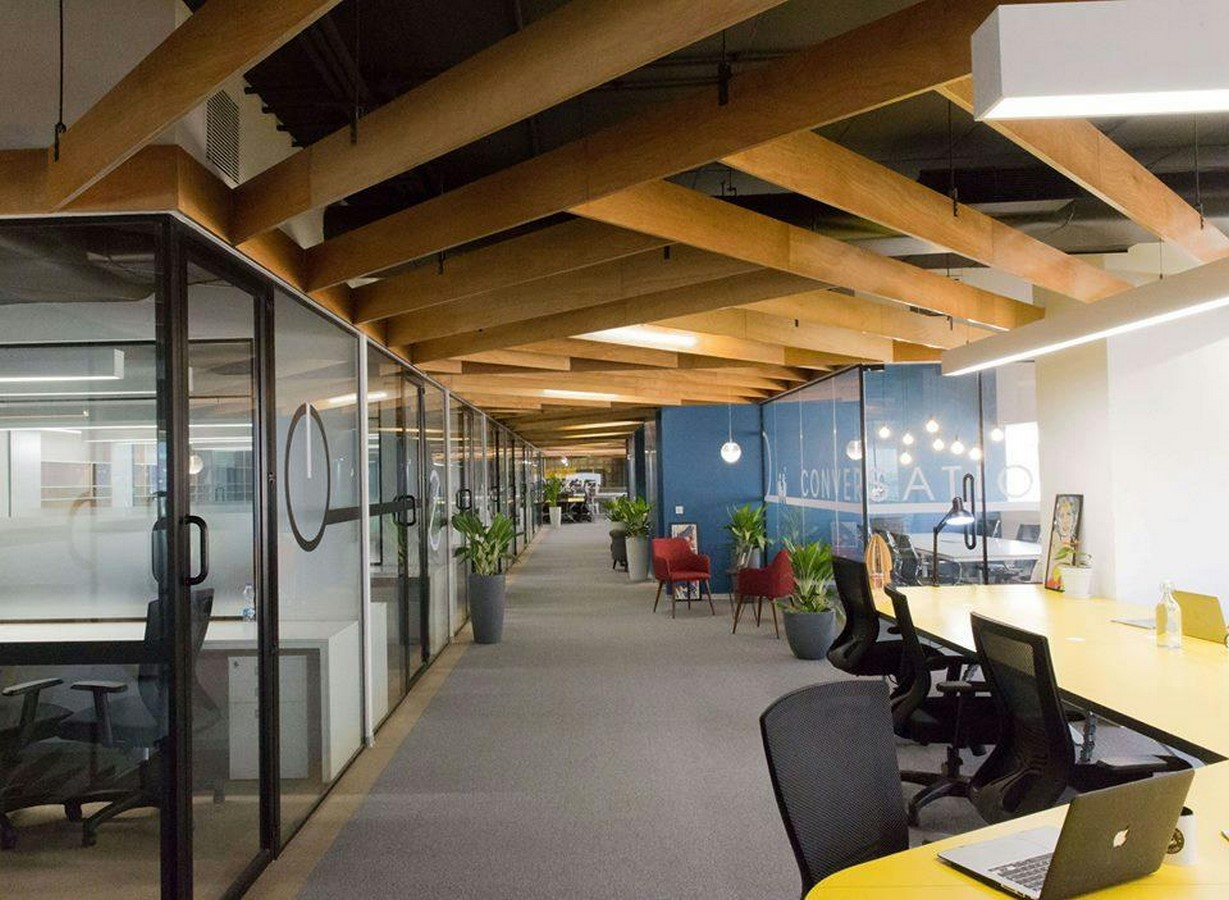
Architecture and Generation Z are deeply connected, with spaces reflecting values, identity, and social priorities. Gen Z wants buildings that reflect their values, focusing on flexibility, sustainability, inclusivity, and wellbeing. Architecture and Generation Z intersect in designs that shape cultural and societal narratives. To design for Gen Z, architects must be forward-thinking, empathetic, and responsive to evolving social and environmental needs, creating spaces that resonate with this generation’s values and expectations.
Citations:
- Ashoka University, 2023. Campus Design Overview.
- Dimock, M., 2019. Defining generations: Where Millennials end and Generation Z begins. Pew Research Center.
- Gehl, J., 2011. Life Between Buildings: Using Public Space. 6th ed. Washington: Island Press.
- Imrie, R., 2012. Universal Design: Planning and Building for the Disabled. London: Routledge.
- Koolhaas, R., 2014. Elements of Architecture. London: Thames & Hudson.
- KPMG India, 2022. Coworking Spaces and Trends in India.
- PLP Architecture, 2016. The Edge.
- Stevens, G., 2017. Architecture and Generational Change.
- WeWork, 2021. Workspaces for the Future.