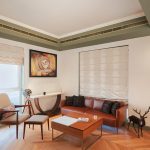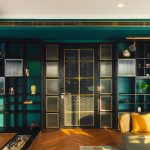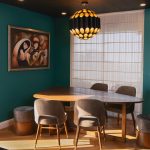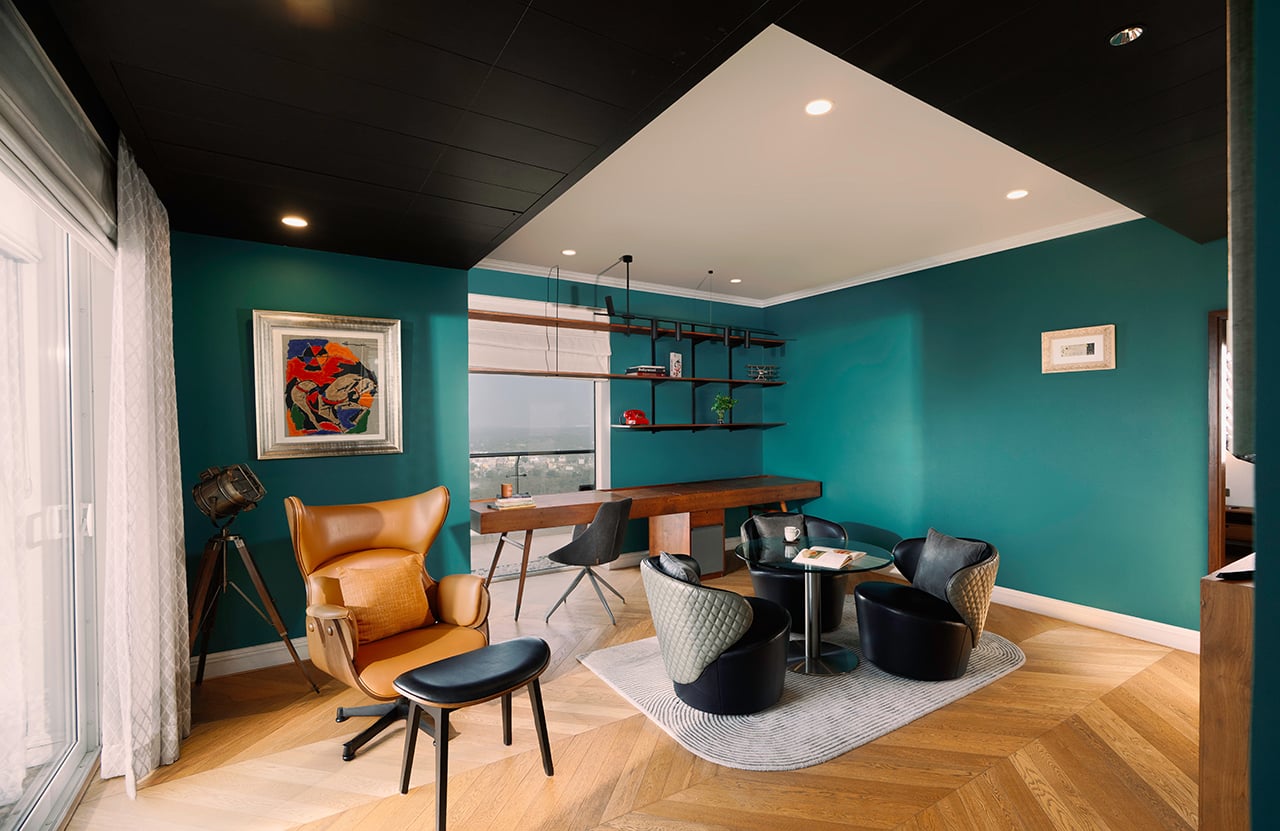
It is this idea of home as an emotional anchor that shapes Stained in Turquoise, a 4,500 sq. ft. penthouse in Gurugram designed by Aditya Tognatta and Ananya Sharma, co-founders of Custom Design Stories. Conceived as a counterpoint to the scale and openness often associated with penthouse living, the home turns inward, privileging depth over expanse and texture over display.
Project Name: Stained in Turquoise
Studio Name: Custom Design Stories
Location: Gurugram
Square footage: 4,500 Sq.ft
Principal Designers: Ananya Sharma, Aditya Tognatta
Photography Credit: Vaibhav Katiyar
A contemporary spatial language unfolds through layered materials, deeper tonalities, and a deliberate emphasis on convivial interaction within space, where open layouts encourage gathering while still holding a sense of enclosure. Artworks and collected objects, including pieces by Indian artists, are embedded into the design from the outset, allowing the home to feel not just composed, but lived-in and accumulated over time.
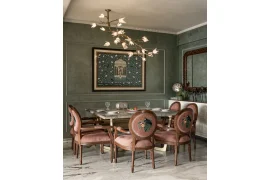
Spread across two levels, the home opens through a private foyer on the lower floor, setting a quiet threshold before unfolding into the central living and dining space. Conceived as a cocoon, the room is wrapped in a rich, jewel-toned teal that creates an immediate sense of enclosure. This palette is balanced by light filtering in from the adjoining balconies, setting up a contrast between depth and openness. A full mirrored wall reflects the outdoor deck, visually pulling it into the room and blurring the boundary between inside and out. Teak wood flooring grounds the space underfoot, while richer tones continue across furniture and textiles. Along one edge, a built-in display system holds curios from the client’s travels, layering the room with a personal narrative. Artworks such as those by Gulrez Ali and Ajaya Kumar Mohanty along with Bhushan Naresh Vaidya are integrated within this setting.
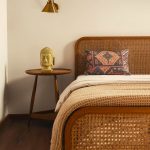
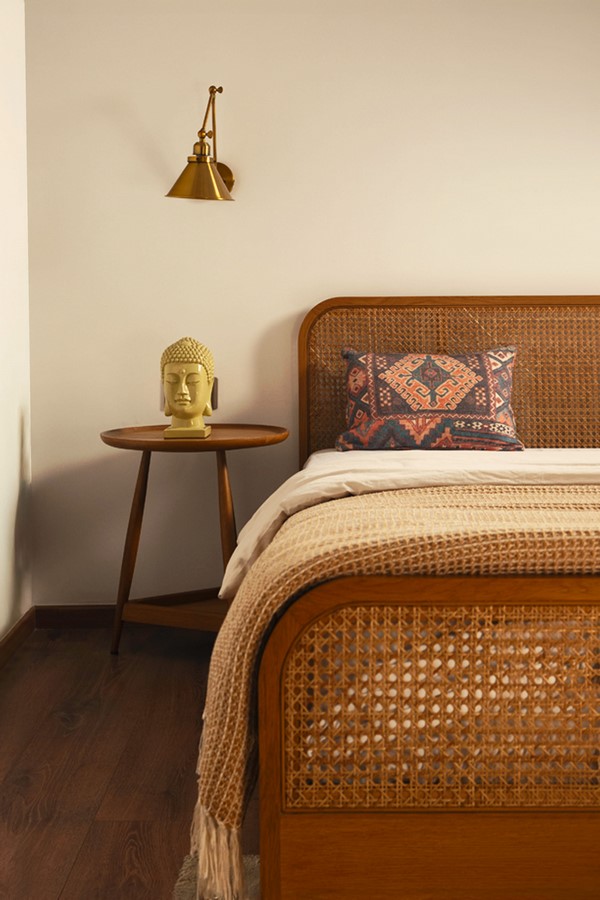
From this central space, the home branches into two directions. The kitchen and utility lie on one side, while the study and the parents’ bedroom occupy the other. The study extends the living room’s palette, with a predominantly wooden finish that brings together a work desk and informal seating, allowing the space to shift seamlessly between focused work and small meetings. In the parents’ bedroom beyond, rattan detailing across the bed and wardrobe brings in a familiar material language, while antique brass wall sconces add a soft accent to the space.
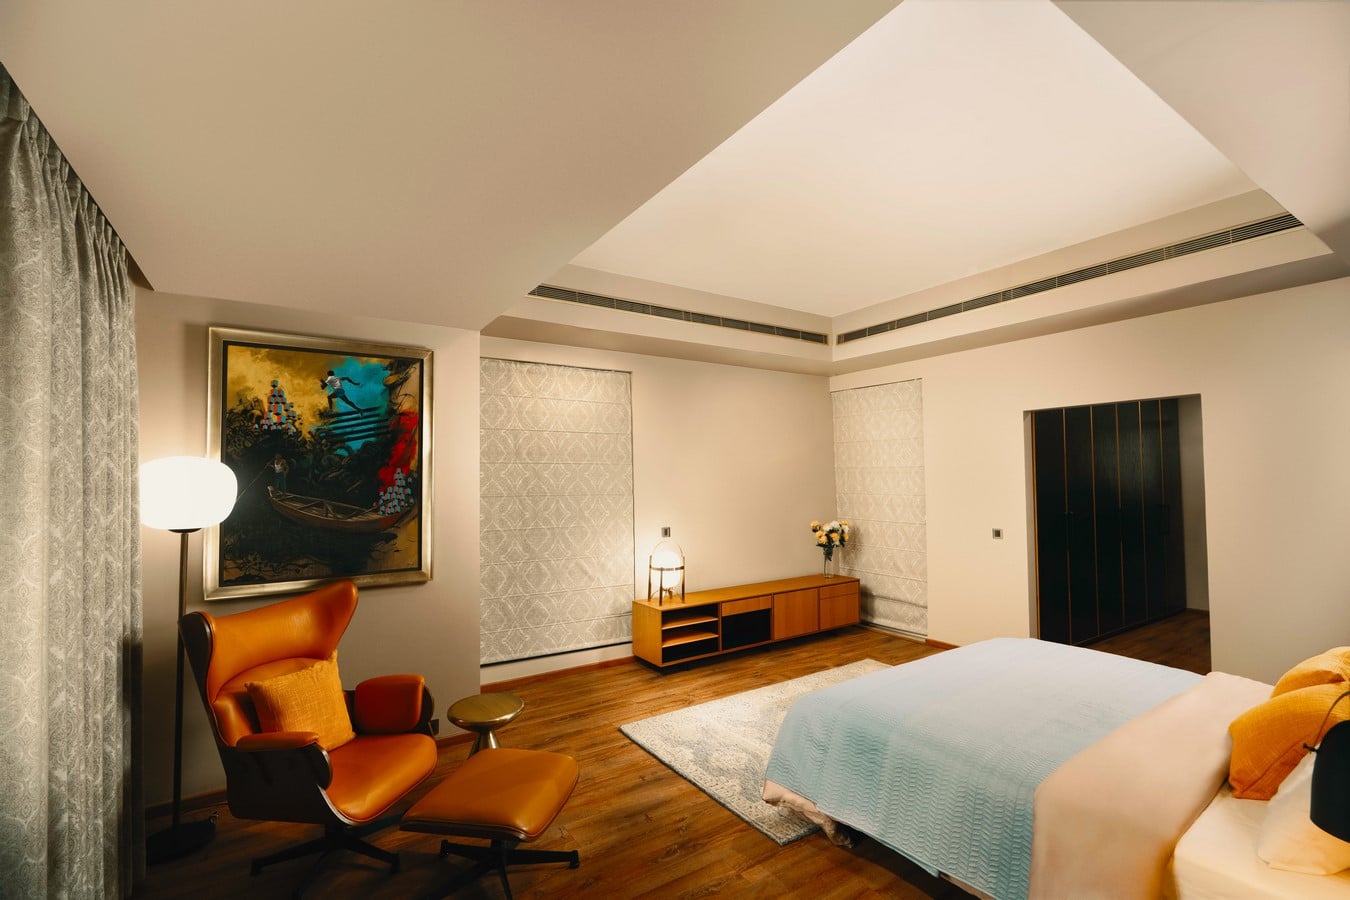
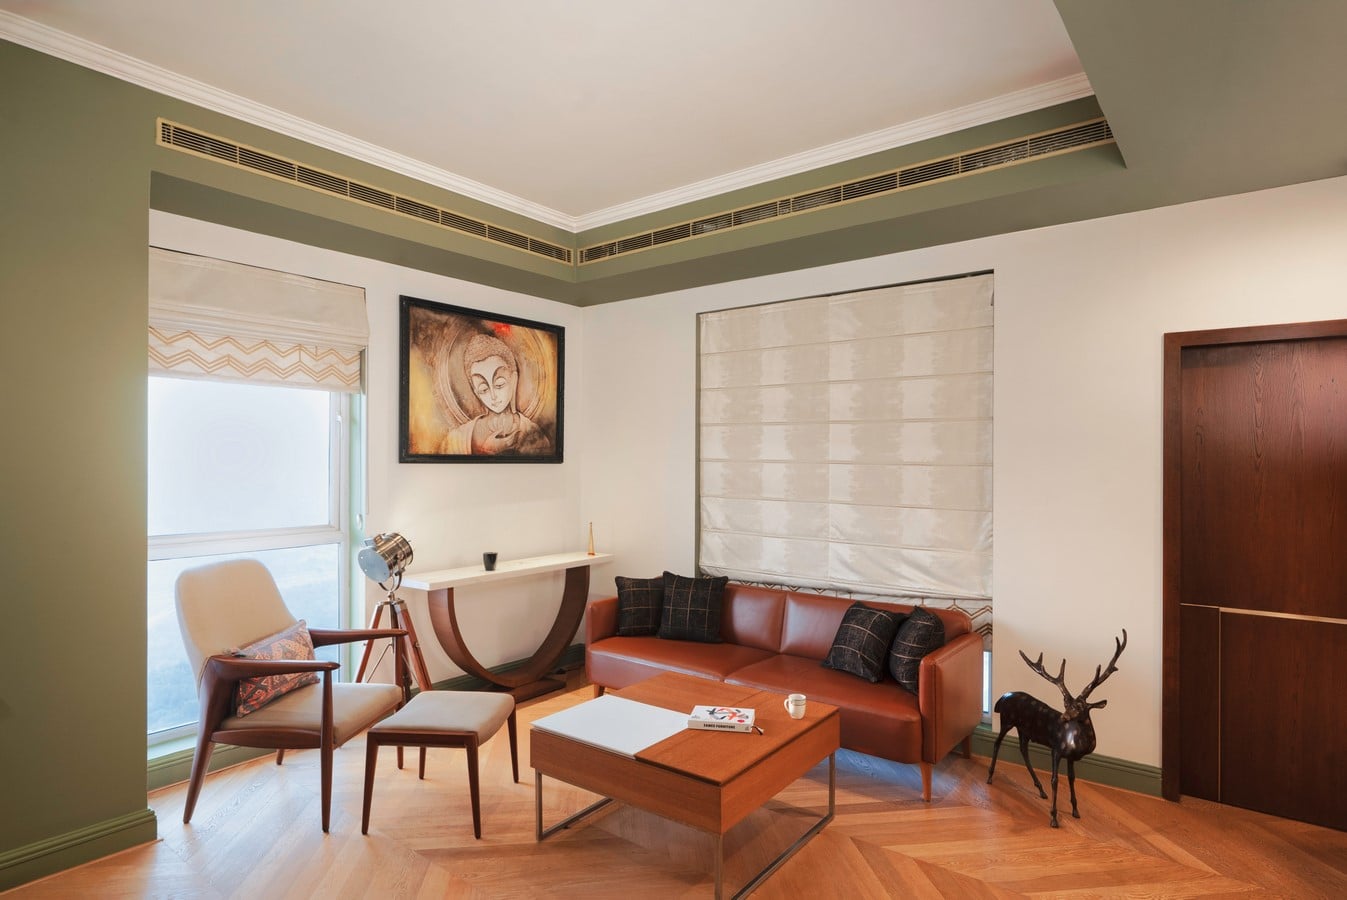
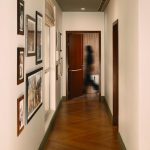
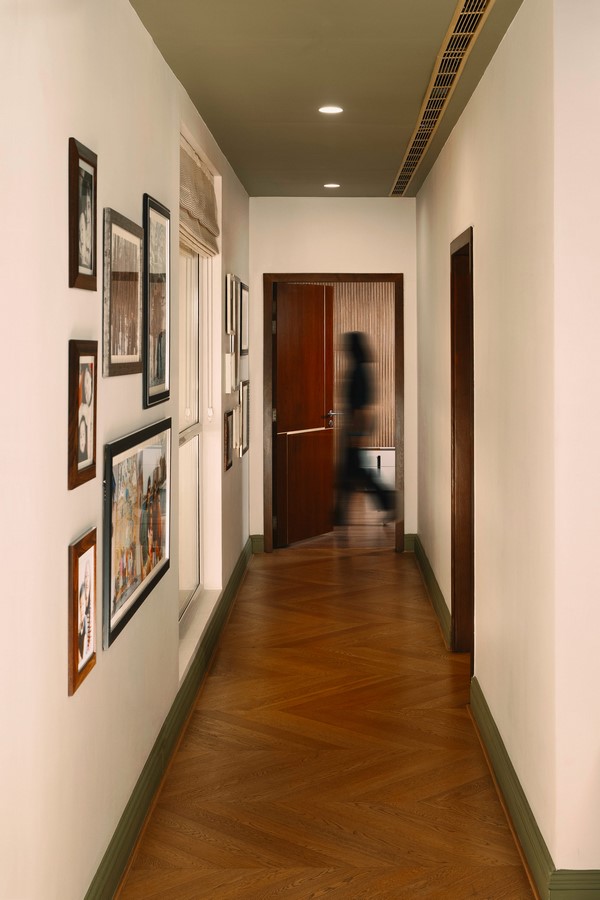
In contrast to the more social character of the lower level, the upper floor unfolds as a quieter, more private layer of the home. The staircase opens into a family lounge, around which the spaces are organised. On one side lies the master bedroom, while on the other, a passage lined with collected artworks and family photographs trace a more intimate journey toward two guest rooms.
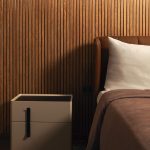
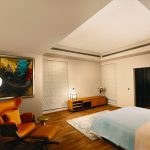
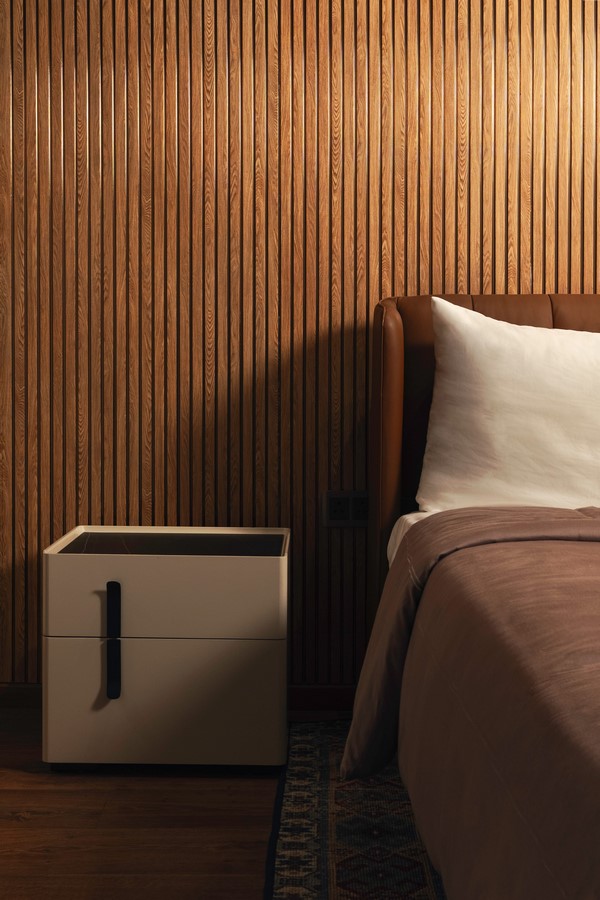
The master bedroom unfolds as a serene retreat, shaped by a pared-back composition of wood and fabric. Here, pieces by M.F. Hussain and Raja Ravi Varma introduce moments of vibrancy while adding a layer of visual narrative to the space. In the guest rooms, ribbed teak wood panelling behind the bed forms a key feature, its textured surface lending warmth and a quiet sense of repose.
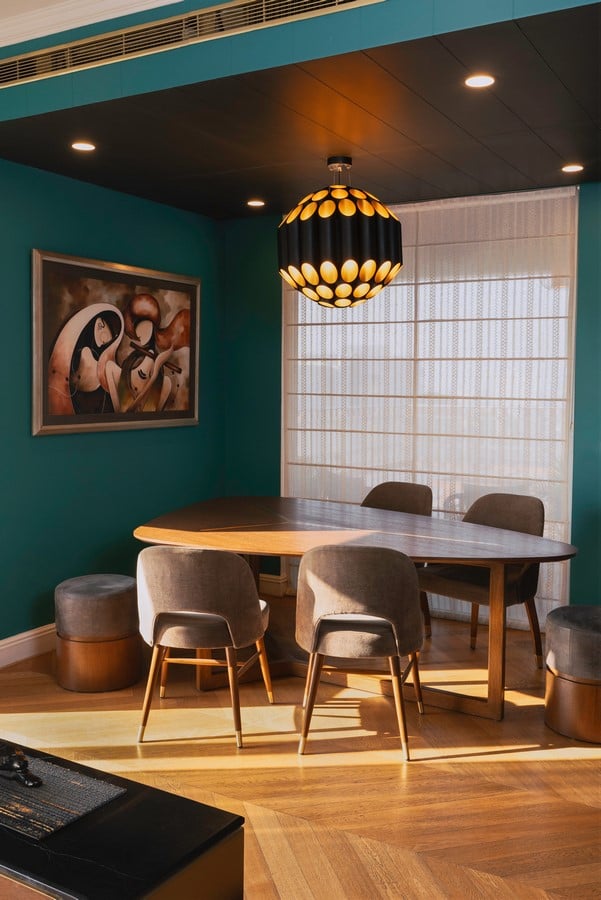
Through colour, craft, and curated artefacts, the penthouse slowly sheds the anonymity of scale. Rich tonalities and warm textures, along with carefully placed artworks, anchor the interiors, allowing Stained in Turquoise’s generosity to be measured by experience rather than size. And with time, as memories and personal imprints gather, the meaning of the home will only deepen.