Loft conversions come in several different forms, from relatively simple rooflight schemes to substantial alterations that change the shape of the existing roof. Choosing between them is not simply a matter of deciding which design looks best or creates the greatest amount of floor space.
The shape and structure of the roof, available head height, property type and position of the staircase can all determine which options are realistic. A conversion that works well on a Victorian terrace may make little sense for a 1930s semi-detached house, while two apparently similar properties can have very different roof structures.
Understanding how the main conversion types work and the homes they commonly suit is therefore a useful starting point.
What Determines Which Loft Conversion Is Suitable?
The existing roof is one of the biggest influences on what can be achieved.
A steeply pitched roof may already contain sufficient usable space for a relatively simple conversion, whereas a shallow or hipped roof can require more substantial alterations to provide comfortable standing height.
The internal structure matters too. Chimney stacks, rafters, purlins and other structural elements can influence where rooms can be positioned. Existing ceiling joists are also unlikely to have been designed to support the loads of a habitable room, so a new floor structure and, in some cases, additional supporting beams will normally form part of the project.
Property layout is just as important as roof size. A permanent staircase needs to connect the loft to the existing house without unnecessarily compromising bedrooms or landing space below.
These considerations should be assessed before choosing a particular conversion style.
Rooflight Conversions
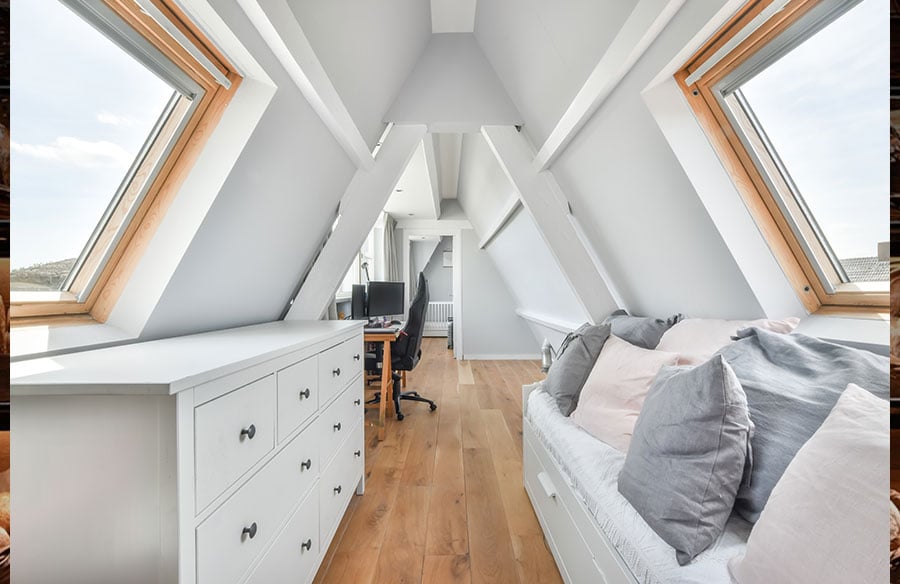
A rooflight conversion works largely within the existing shape of the roof. Windows are installed into the roof slopes to introduce daylight and ventilation, while the interior is strengthened, insulated and fitted out as habitable accommodation.
This approach tends to work best where the loft already provides generous head height and sufficient usable width.
Properties that may be particularly suitable include:
- Victorian or Edwardian homes with steeply pitched roofs
- Detached or semi-detached houses with generous existing roof spaces
- Homes where only one additional bedroom or office is required
- Properties where owners want to minimise changes to the external roof profile
The principal limitation is that rooflights do not significantly increase the volume of the loft. Areas close to the eaves will remain low, so they may be better suited to cupboards, drawers or other built-in storage.
For a property that already has good roof proportions, this can be an efficient way to create useful accommodation without building a large extension from the roof.
Dormer Conversions
A dormer loft conversion extends vertically outward from an existing roof slope. This creates additional headroom and usually provides straighter internal walls than would be available within the original roof alone.
Dormers are versatile and can be found on a wide variety of houses, including:
- Victorian terraces
- Edwardian terraces and semi-detached homes
- 1920s and 1930s houses
- Modern houses with suitable pitched roofs
- Detached and end-of-terrace properties
A rear dormer can be particularly useful where the central ridge of the roof has sufficient height but the sloping rear section limits usable floor area. Extending that section can transform previously restricted space into an area suitable for beds, wardrobes or bathroom fittings.
The trade-off is a greater change to the external appearance of the roof. Size, position, materials and planning requirements therefore need to be considered alongside the internal space gained.
L-Shaped Dormer Conversions
An L-shaped dormer combines an extension across the main rear roof with another section over the roof of a rear addition or outrigger.
This configuration is particularly associated with Victorian and Edwardian terraced houses, many of which were originally built with a narrower rear addition behind the main body of the property.
Where the roof arrangement allows, extending across both sections can produce substantially more usable accommodation than a single rear dormer. Depending on the dimensions, this could allow for two rooms, a bedroom with an en suite or a larger principal bedroom.
L-shaped conversions are therefore commonly suited to:
- Victorian terraced properties with rear outriggers
- Edwardian terraces with similar rear additions
- Some end-of-terrace period houses
- Properties where the main and rear addition roofs can be successfully integrated
They are not an option for every home. If there is no suitable rear addition beneath the loft, there is no second roof section over which to form the L shape.
Hip-to-Gable Conversions
A hipped roof slopes downward at the side of a house rather than finishing with a vertical end wall. While visually distinctive, that slope can significantly reduce the usable width inside the loft.
A hip-to-gable loft conversion extends the side roof outward and replaces the hip with an upright gable wall. This can create considerably more full-height space across the width of the property.
It is most commonly associated with:
- 1920s and 1930s semi-detached houses
- Detached houses with hipped roofs
- End-of-terrace houses with an exposed hipped end
- Some later suburban properties built with similar roof forms
It generally cannot be used on a conventional mid-terrace house because there is no exposed side hip to extend.
The design is frequently combined with a rear dormer. The side alteration increases width while the dormer increases usable space towards the rear, potentially creating a much larger loft floor.
Because the side profile of the house changes substantially, the relationship with neighbouring buildings and the wider street also needs consideration.
Mansard Conversions
A mansard loft conversion involves more extensive reconstruction of the existing roof. The new roof typically has a steep, almost vertical lower face with a much flatter section above, creating an internal space with straighter walls and less floor area lost beneath low slopes.
This type of conversion is often associated with:
- Victorian terraces
- Georgian and other period townhouses
- Some Edwardian properties
- Urban terraces where mansard roof extensions are already established
- Homes where maximising usable loft accommodation is particularly important
Mansards can provide some of the most substantial loft space because much more of the floor benefits from practical headroom.
However, that advantage comes with greater structural and planning complexity. A significant portion of the existing roof may need to be reconstructed, and planning permission is more likely to be required than for less extensive alterations.
They can be particularly appropriate where similar roof additions form an established part of a terrace, but local planning policies and conservation considerations can influence what is acceptable.
Can Different Conversion Types Be Combined?
Loft conversion categories are not always mutually exclusive.
One of the most familiar combinations is a hip-to-gable alteration with a rear dormer. The hip is extended to increase the width of the loft, while the dormer creates additional standing space towards the rear.
Rooflights can also be incorporated alongside dormers or other roof alterations to bring natural light into stairwells, bathrooms or sections of the loft where a conventional vertical window would not be suitable.
The important question is not how many different roof alterations can be incorporated, but whether each one contributes something useful to the finished layout.
Which Conversion Typically Suits Each Property?
There are some useful general patterns when comparing common UK house types.
A Victorian terrace may suit a rooflight conversion where the existing roof is generous, but rear dormers and L-shaped designs are often considered where more usable space is required. Mansard-style alterations may also be appropriate in some terraces.
An Edwardian property may offer similar options, although larger plots and wider roof structures can provide additional flexibility. Semi-detached examples may also have hipped roofs capable of being extended.
A 1930s semi-detached house commonly has a hipped roof, making a side-to-gable alteration, frequently combined with a rear dormer, a logical option to investigate.
An end-of-terrace house can offer opportunities unavailable to its mid-terrace neighbours if it has an exposed hipped roof.
A detached property can potentially accommodate several approaches, although roof shape, architectural character and planning restrictions remain important.
These are typical associations rather than rules. The individual building always needs to be assessed.
Head Height Is More Important Than Total Floor Area
One of the easiest mistakes when assessing a loft is to focus solely on its total floor area.
A large attic can still produce a disappointing room if much of that area lies beneath low eaves. The most valuable parts of the floor are usually those where occupants can comfortably stand and move around.
Full-height areas need to accommodate important functions such as the staircase arrival, circulation routes and frequently used furniture. If a bathroom is planned, enough height needs to be available above a shower and other areas where someone will stand.
Lower sections are not necessarily wasted. They can work extremely well for fitted cupboards, drawers, shelving or other storage.
Good loft planning therefore concentrates first on where usable height exists and builds the room layout around it.
Plan the Staircase Before Finalising the Loft
A successful loft cannot be considered independently from the floor below.
Building regulations require proper access to habitable loft rooms, and retractable ladders or similar arrangements are not normally acceptable. The new staircase also needs to satisfy safety requirements relating to its construction and use.
In many houses, positioning the new stairs above the existing staircase creates the most natural circulation. That is not always possible, however, and compromises may be required.
A large new bedroom is less valuable if creating access to it removes a substantial proportion of an existing bedroom. Staircase positioning should therefore be tested at the same time as the loft layout rather than after it.
Planning Rules Can Influence the Choice
Some loft extensions to houses in England can be undertaken using permitted development rights, provided all applicable limits and conditions are satisfied.
For roof enlargements, the additional volume allowance is generally limited to 40 cubic metres for terraced houses and 50 cubic metres for detached and semi-detached houses. Different restrictions can apply on designated land, and these householder rights do not apply to flats and maisonettes in the same way.
Planning permission and building regulations should also not be confused. Even where planning permission is unnecessary, the construction still needs to satisfy applicable building regulations covering matters including structure, stairs, insulation and fire safety.
Previous roof alterations, conservation designations and local restrictions can also affect the available options, so the planning position should be checked for the individual property.
Choosing the Right Conversion for the House
The best starting point is to identify what the household actually needs from the additional space.
If the existing roof already has generous proportions, rooflights may be sufficient. Where sloping ceilings restrict the room, a rear extension may provide the missing headroom. A house with a hipped side roof may benefit from extending it, while period properties with rear outriggers can sometimes take advantage of an L-shaped arrangement.
The largest possible conversion is not automatically the most appropriate.
A successful design creates enough usable space for its intended purpose while preserving a sensible staircase, maintaining the quality of existing rooms and responding appropriately to the architecture of the house.
Property type provides useful clues about which solution may work, but the final decision should always be based on the roof, structure, planning context and layout of the individual home.