When people talk about “accessible homes,” the conversation usually turns to metal grab bars, concrete ramps, or industrial stairlifts. It’s the kind of stark, clinical additions that feel more like hospital wards (rather than living spaces).
What gets left out is how disability actually feels inside a home. Whether it’s a kitchen counter built just out of reach for a child using a walker to help make breakfast, or a two-inch wooden slab at the front door that stops a girl in a wheelchair from enticing a door, these daily nuisances are what families have to get used to.
In spring 2025, Johns Hopkins University in Baltimore launched Opening Doors to Home Accessibility, an action research initiative set out to tackle these exact friction points. Led by Dr. Rebecca Seltzer, Associate Professor of Pediatrics at the School of Medicine, and Dr. Andre Nogueira, Assistant Professor of Design Knowledge at the School of Nursing, the project brings clinical research, policy, families and advocacy together to figure out why so many homes fail children with disabilities, and how to fix it.
Translating years of complex research and raw family interviews into something the public and policymakers could actually understand fell to designer and visual strategist Anushka Jajodia.
Jajodia’s work sits at the intersection of visual communication, participatory research, social design and health policy. Across her career, which includes visual storytelling projects with youth mentorship non-profit Mentor Together and design research across Johns Hopkins, she has specialized in bringing human-centered design into complex institutional spaces.
As a social justice-centered designer, Jajodia works in the healthcare industry, using participatory design to reach communities often left out of it. She has helped develop a community-engaged approach to promote dementia care for Korean Americans (a project supported with a grant from the National Institute on Aging) and has supported health research on diagnostic excellence, caregiver well-being, and social connection among older adults. Jajodia has always believed that design should include people of all abilities, a value she brings to her work with older adults and different communities. In her expertise, bringing disability design to the forefront felt necessary for Jajodia.
“Disability justice often talks about how accessibility can, and has to be, beautiful,” says Jajodia. “Home should be the one place where dignity and safety are not something a family has to fight for.”
For the event and exhibition, Jajodia helped translate years of clinical data and family interviews into public-facing exhibition design and media. Jajodia, whose work focuses on visual communication and participatory design in public health, previously led visual narrative projects for the mentorship organization Mentor Together and conducted design research across Johns Hopkins ecosystems. Making dense, complex health data visible is no easy feat, but it’s something Jajodia is no stranger to.
“I was one of the first designers bringing human-centered design and visual narrative storytelling into this kind of research environment,” Jajodia said. “Andre introduced and brought me to the Opening Doors project because he saw a strong alignment between my visual communication style and the project’s goals. Disability advocates, families with lived experience, and service providers hold deep knowledge about this issue already, but there’s so much potential for the broader public, policymakers, and other stakeholders to understand work that’s often invisible and overlooked.”

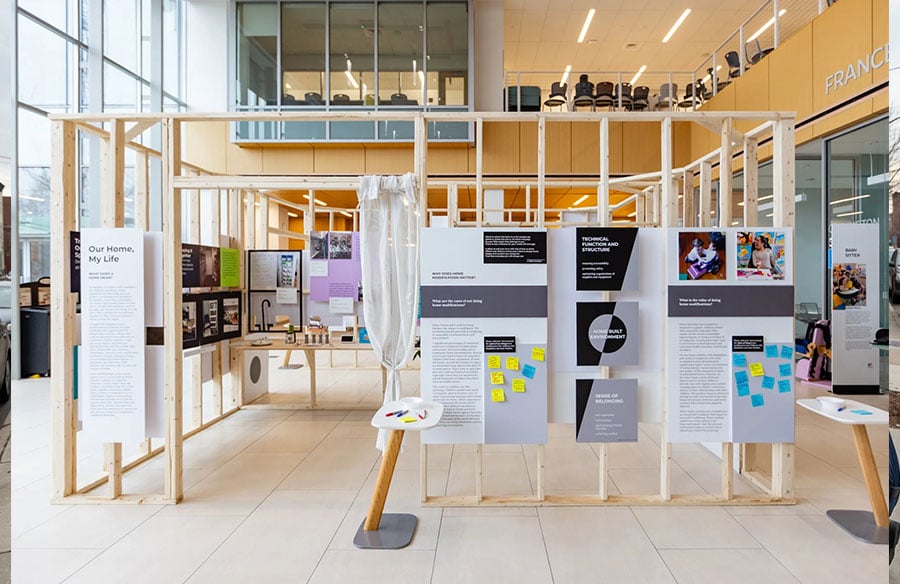
For the project launch and convening, Jajodia and Nogueira collaborated with a local builder to construct a wooden, house-like installation inside the venue, rather than presenting standard research slides. It’s a more engaging and memorable approach, no doubt, and it provided a layout for guests to peruse while reading colorful wall text about the research, problems and findings.
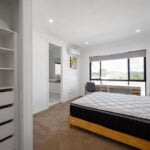
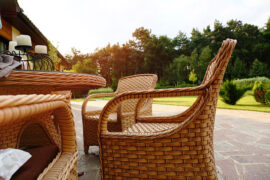
Jajodia and Nogueira designed the research into a free-flowing walkthrough, rather than a linear exhibit, with the house-like structure allowing attendees to move through simulated residential spaces, including a kitchen, bedroom, bathroom and outdoor patio. Inside each room, real family case studies were paired with specific physical obstacles and real-life disability design adjustments.
“Turning research into 3D design meant thinking less like a graphic designer and more like an exhibition designer, or being a curator and architect of an experience,” Jajodia said. “We didn’t want a single linear path that told people ‘start here, end there,’ since a home doesn’t work that way.”
It was a free flowing design. “Each section paired a barrier with a solution, so no matter which room someone wandered into first, they’d get the full emotional arc,” she said.
At the entrance, a keyless entry keypad demonstrated how a minor modification allows a parent to enter a home without juggling keys, a heavy wheelchair, and a disabled child, simultaneously. This was just the tip of the iceberg for the day to day for parents of disabled children. In the bathroom section, families described the physical toll of doorways too narrow for a wheelchair to turn around, effectively shutting individuals out of essential spaces. On the patio, a parent of child with disabilities detailed how an exterior ramp restored her daughter’s ability to sit outdoors independently and listen to birds. These are all things we take for granted and Jajodia made sure we saw the daily struggles in this walk-through exhibition.
Jajodia notes that it highlights a form of unacknowledged design practice. “One thing I really took away from working with Rebecca is how creative families become out of sheer necessity,” Jajodia said.
The exhibition squarely shows how families struggle. “Families figuring out their own DIY fixes with whatever they have, whether it’s repurposing furniture, building makeshift ramps or inventing workarounds to keep it affordable, its ‘design thinking’ in its own right, born entirely out of love and necessity, rather than training.”
While Jajodia directed the interior layouts, posters, and visual narrative, Nogueira managed the exterior structure. Display boards mounted around the perimeter outlined systemic policy challenges, including restrictive rental lease terms, Medicaid funding caps, complex eligibility rules, and multi-year administrative delays for home modification grants.
Jajodia also led the design strategy for the project’s clear, digestible and empathetic web portal, published report and documentary video. This wasn’t your average medical design project, it was something bigger.
“It’s a different kind of design problem than a website or a report,” Jajodia said. “You’re designing for bodies moving through space, not eyes moving down a page, but the goal was the same: make the research legible without anyone having to read a caption to feel it.”
To balance technical research with human context, Jajodia developed a tailored visual vocabulary for the digital and print materials. “I built a visual vocabulary out of things like stars, flowers, and ramps, symbols that could carry weight without feeling heavy,” Jajodia said. “A ramp is drawn as something that opens up a doorway to more of life. Stars and flowers bring in a sense of aspiration and growth, because these are children first, with the same wonder and potential as any child, and I didn’t want the visual identity to reduce them to their diagnosis or their physical barriers.”
For the website, Jajodia implemented high-contrast color schemes, plain-language large text, alt-text descriptions across all imagery, and digital accessibility compliance testing conducted alongside a blind disability advocate. The project also utilized photographs, and quotes taken directly from Dr. Seltzer’s prior research, including her photovoice fieldwork with participating families and the CAPABLE program.
Jajodia noted that social attitudes toward accessible design often stems from lack of direct exposure. “Accessibility only becomes visible to you once you need it or experience it yourself,” Jajodia said. “Otherwise, it can just feel like an inconvenience, difficulty, or worse, an aesthetic compromise.”
One of the panelists, a community advocate, at the convening shared a story about someone who didn’t want a ramp installed at their home because they felt it would disturb the look of the house, Jajodia recalls. “It says something real about how deeply we’ve been conditioned to treat ‘normal’ bodies and ‘normal’ homes as the default, and accessibility as an add-on or an eyesore, rather than just good universal design,” she said.
In a survey conducted by Dr. Seltzer of families of children with medical complexity, the data speaks volumes. Half of the families that participated in the survey reported that their home’s physical structure served as a direct barrier to their child’s safety and development, while 61 percent reported structural damage such as leaks, mold, or exposed wiring. Two-thirds reported delaying basic household expenses to pay for medical care. Fewer than 7 percent had received government housing assistance, despite 15 percent experiencing homelessness during their child’s lifetime.
Overall, the project garnered worthwhile feedback that is helping push things forward in Baltimore, Maryland, and nationally, and build community, not only through research, but the design and presentation that Jajodia helped the team with. It truly made a difference.
“In the video, one of the contributors shared that it’s been powerful to see people with disabilities get an actual seat at the table: something that historically hasn’t been the case in conversations like this,” Jajodia said.
“That kind of feedback matters most to me, because it’s not about whether the exhibit looked good, it’s about whether the process itself lived up to the values it was trying to represent.”
Words: Nadja Sayej
Date: October 12, 2026
Photographer: Daniel Martinez Gonzalez, JHU School of Nursing