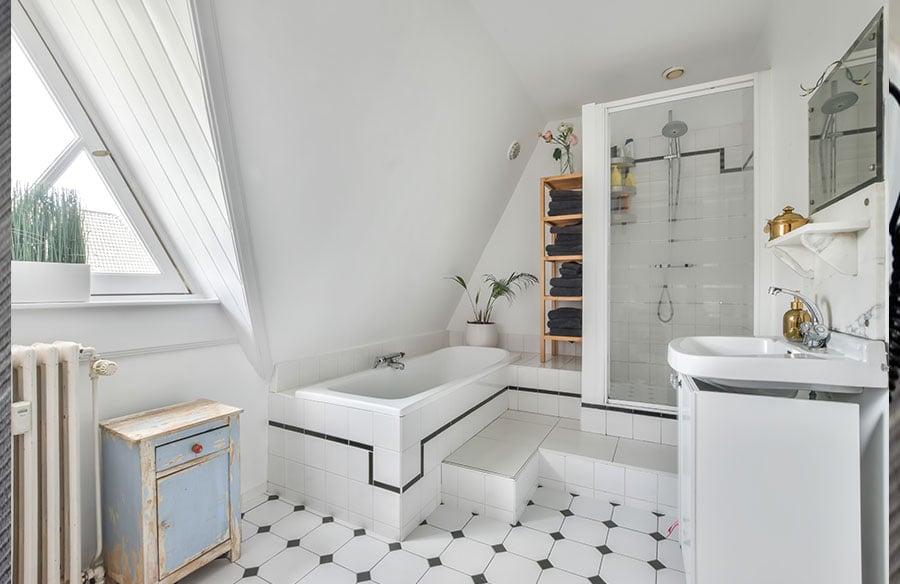
A bathroom layout decides how well the room works and how it fits the home. Good plans cut wasted steps, protect walls from water, and keep clean lines. Poor plans do the opposite.
The numbers show where homeowners are heading. In the UK, 61% of renovating homeowners changed their bathroom layout, and 11% moved the room entirely. Many want more space, better flow, and a calmer look.
This article explains how layout shapes daily use and design. You will see common layout types, key clearances, and smart upgrades. You will also learn how to hire the right help.
Why Layout Matters More Than Finishes
Tile and fixtures get the attention. Layout does the real work. It controls where you walk, where water goes, and how the room feels.
Think about your morning routine. You enter, reach the sink, step to the shower, and dry off. A good plan makes that path smooth. A bad plan forces you to dodge doors and corners.
I believe layout is the best money you can spend. You can swap a faucet in an hour. You cannot move a drain without major work.
How Layout Affects Function
Four things depend on layout:
- Movement: Clear paths prevent bumps and slips.
- Privacy: Toilet placement changes how comfortable the room feels.
- Plumbing cost: Short pipe runs cost less.
- Ventilation: Good airflow stops mold and peeling paint.
How Layout Affects Architecture
A bathroom shares walls with other rooms. Its shape affects the home’s overall flow. A well-placed bathroom keeps hallways straight and bedrooms quiet.
Windows matter too. A room with natural light feels larger. Frosted glass is a popular choice, chosen by 27% of homeowners as a window treatment.
Common Bathroom Layouts Compared
Each layout suits a different room size and budget. Use this table as a starting point.
| Layout | Typical Size | Best For | Main Drawback |
|---|---|---|---|
| Three-piece in a row | Small | Condos, guest baths | Tight elbow room |
| Corner shower | Small to mid | Saving floor space | Limited shower size |
| Double vanity ensuite | Mid to large | Couples, busy mornings | Needs more plumbing |
| Wet room | Any | Open, modern spaces | Needs expert waterproofing |
| Separate tub and shower | Large | Spa-style bathrooms | Highest cost |
The Standard Three-Piece Layout
Tub, toilet, and sink sit along one or two walls. It is simple and affordable. Most homes already have this shape.
The Wet Room
A wet room has no shower curb or door. The whole floor slopes to a drain. The look is clean and modern.
Homeowners like it. Wet rooms now appear in 18% of bathroom renovations, up from 13% a couple of years ago. Pick a skilled installer. Water protection must be perfect.
Space Planning Rules That Work
Good layouts follow a few simple rules. Measure first. Then draw the plan.
Clearances to Keep
Around the Toilet
Leave about 30 inches of open floor in front. Keep side space comfortable. Tight toilet areas feel cramped fast.
Around the Vanity
Allow room for two people to pass. Doors and drawers must open fully. Check this on paper before you buy.
Around the Shower
Plan for a door that swings out or slides. A curbless entry makes the room feel larger and helps with accessibility.
Bigger Showers and Larger Footprints
Homeowners want more room to move. In the UK, 58% increased their primary shower size, and 21% enlarged the whole bathroom. Many borrow space from closets or nearby rooms.
I like this trend, with one warning. Bigger is not always better. A large room with poor flow still frustrates you. Plan the path first, then add size.
Design for Wellness and Accessibility
Layout shapes comfort. A calm bathroom needs light, storage, and easy cleaning. Research shows 36% of renovated bathrooms include wellness features. Better lighting leads the list.
Accessibility matters just as much. Accessibility stays a top priority for 68% of homeowners. Grab bars, non-slip floors, and low-curb showers are the most popular features.
Plan these early. Adding them later costs more and looks worse. A wide doorway and open floor space make any bathroom easier to use at any age.
Storage That Protects Clean Lines
Modern architecture hates clutter. Build storage into the plan, not around it.
- Recessed wall niches in the shower.
- Floating vanities with deep drawers.
- Tall linen cabinets near the door.
- Mirrored cabinets over the sink.
Each option keeps counters clear. The room looks larger and stays easier to clean.
Local Climate and Material Choices
Climate affects layout choices. Cold winters make heated floors a smart addition. Dry indoor air in winter means you need good ventilation as well. Place the exhaust fan near the shower, not the door.
Choose water-resistant materials near wet zones. Large porcelain slabs mean fewer grout lines. That means less cleaning and less mold risk.
Hire the Right Professional
Layout changes involve plumbing, electrical, and sometimes structure. Mistakes cost money. Walls may hide pipes or load-bearing frames.
A qualified bathroom renovation contractor in Calgary can review your space, pull permits, and manage the build. Ask for references. Request a written scope, a clear budget, and a timeline. Confirm the team knows local building codes.
Frequently Asked Questions
What is the best bathroom layout for a small space?
A three-piece layout along one wall works well. A corner shower can save even more room.
Does moving plumbing cost a lot?
Yes. Moving drains usually adds the largest cost. Keep fixtures near existing pipes when your budget is tight.
Are wet rooms practical for families?
They work well when built correctly. They also help with accessibility. Waterproofing quality decides success.
Final Thoughts
Layout is the foundation of every good bathroom. It controls flow, comfort, and style. Finishes only matter when the plan works.
Measure your space. Map your daily routine. Protect your clearances. Then pick the look you love.