For a family that has lived across more than fifty countries, home was never tied to a single
place. In their Mumbai apartment, Kiko House, it all comes together.
Project Name: Kikō House
Studio Name: Ikigai Studio
Completion Year: 2026
Area: 2300 sq. ft.
Stylist: Krei Studios
Photographer: Sagar Mandal, Studio Colourblind
The clients wanted a home that could hold memories from different parts of the world
without feeling disjointed or overly curated. “Kiko, meaning returning home, was always
about a feeling of belonging,” says Ar. Anuja Marudgan.
The apartment came as a builder-finished shell, with a limited scope for structural changes.
Resolving these constraints while keeping the space calm and cohesive became the central
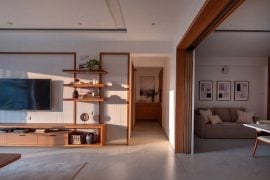
challenge. The design team opened the study to the living area, extending the line of sight. They expanded the kitchen for daily use. Neutral materials and consistent detailing keep the focus on the objects within the home.
At the entrance, a black-and-white patterned floor marks the shift from outside to within. Above, a black curved border frames a striped wallpaper insert. An arched opening breaks the corridor. It frames the view ahead. Panelled walls, a slim console, and a mirror line one side. Warm lantern lighting softens the space.
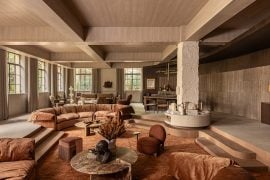
The corridor opens into the living room. A hand-painted cabinet anchors the space. Its dark
base and crane motifs catch the eye on entry. “It was once a plain wooden piece, an heirloom from the client’s great-grandfather. Now it’s my favourite element in the house. I love how it pulls the space together,” the designer notes.
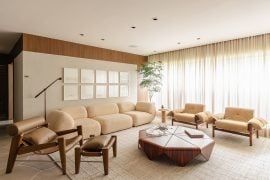
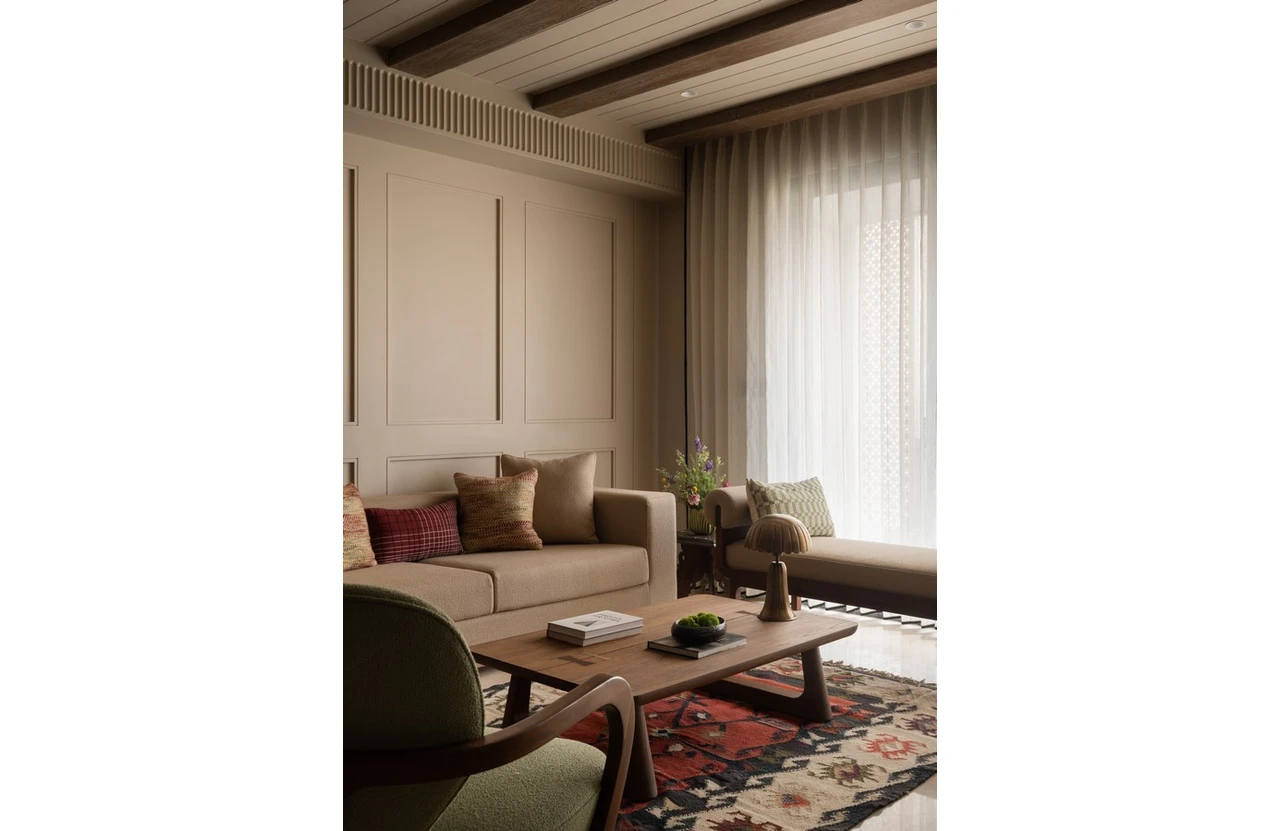
A neutral sofa and sage-toned chairs sit around a low wooden coffee table. A rug sourced
during the clients’ travels grounds the room.
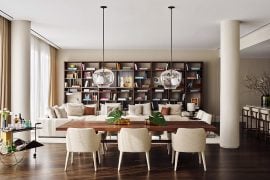
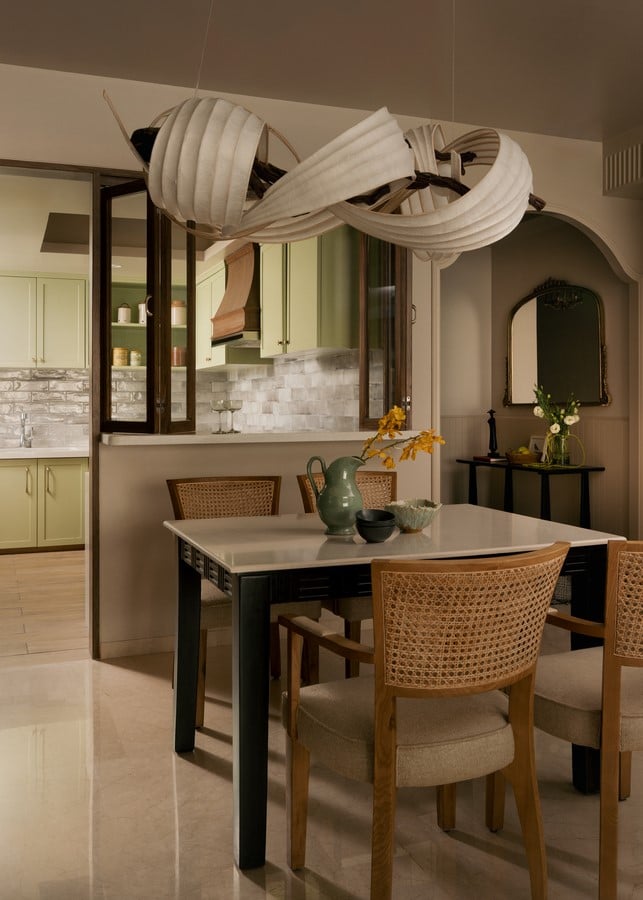
The dining area continues the layering. A marble-topped table sits on a darker base, surrounded by cane-backed chairs that bring in texture and lightness. Above, a sculptural chandelier softens the geometry.
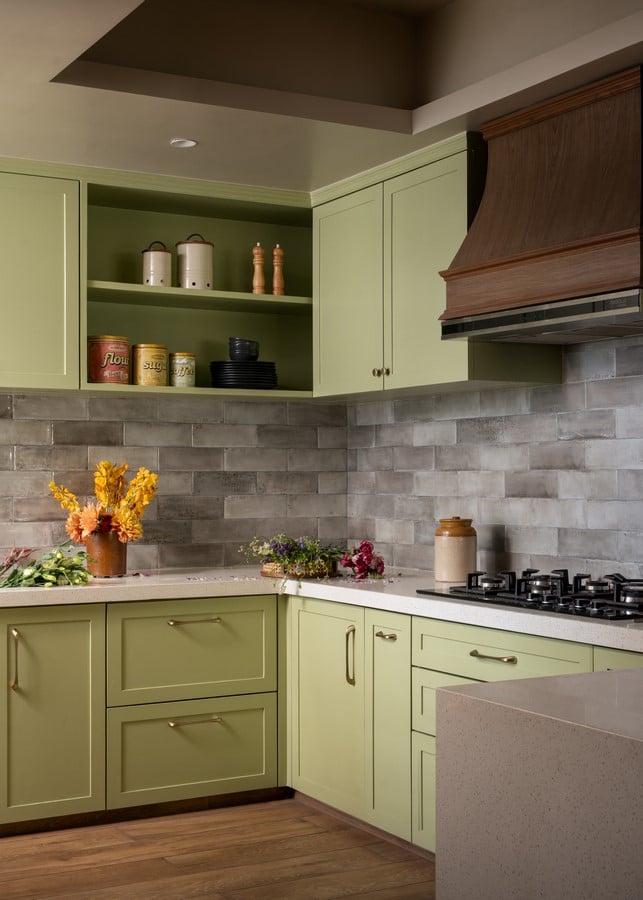
Beyond, the kitchen stays connected to the dining but feels visually held. Muted sage cabinetry and warm wood define the space, with open shelves on one side holding vintage canisters, some over a century old. A coffee and wine station extends the kitchen for daily use.
Adjacent to the dining space, the glass-enclosed study introduces a more personal layer. It
carries an Indiana Jones-like spirit, like a private field archive tucked within the home. Inside,souvenirs grouped by destinations and continents mark lived moments. A cognac leather sofa anchors the space and creates a pause. Its transparency links the study to the home while keeping it a quiet world of its own.
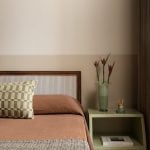
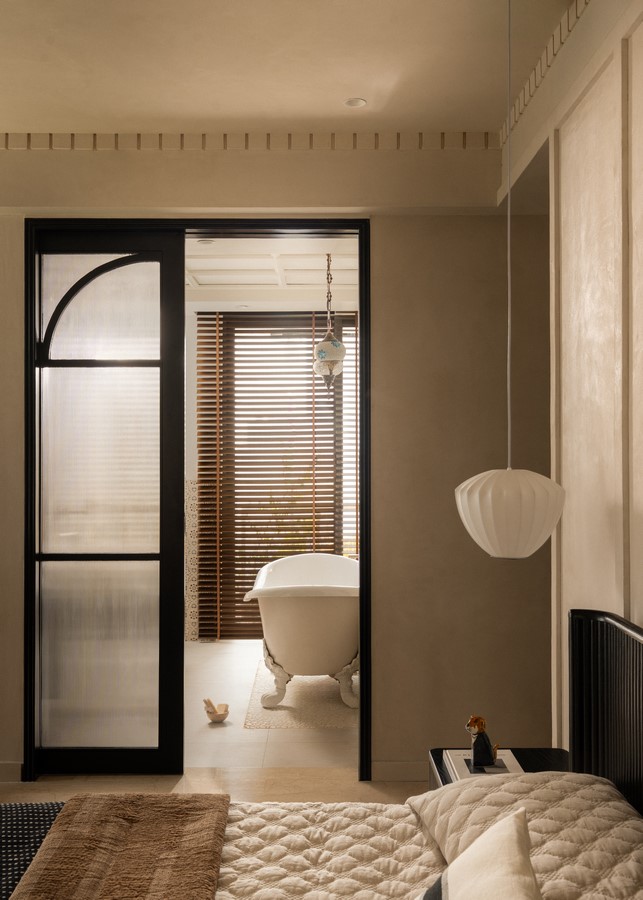
Beyond the shared spaces, the home slows down. The master bedroom envelops you in earthy textures and soft neutrals, reflecting memories of time lived in Dubai. A fluted headboard anchors the bed, while vertical panelling and soft striped wallpaper add depth without visual noise. Pendant lights replace traditional bedside lamps, keeping the space calm and uncluttered. A balcony filled with dense greenery extends the room outward, creating a quiet retreat within the city.
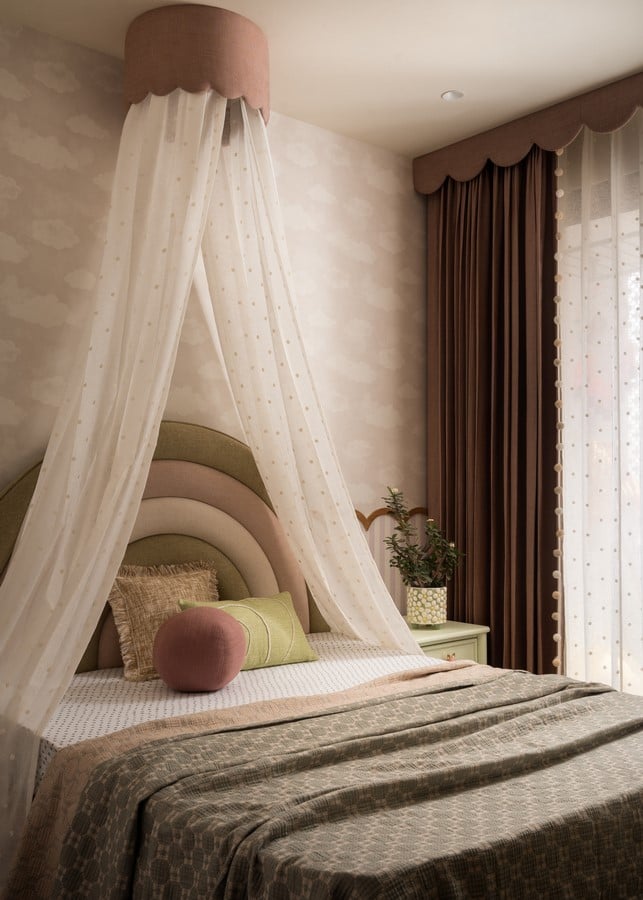
When you enter the daughter’s room, it forms a restrained unicorn-inspired world built on a pastel palette. Scalloped forms run continuously across walls and key surfaces, creating a
unified rhythm. A muted rainbow headboard anchors the composition, while layered fabric
detailing introduces enclosure without heaviness. Customised furniture scaled for the child, such as a low-height mirror, supports independent use. The design balances imagination and control, designed to evolve as she grows.
The activity room encourages hands-on exploration, especially for the daughter, who is
introduced to many interests. A full-height burgundy built-in unit combines storage, display, and workspace. Musical instruments and craft materials stay visible for daily use. Cane baskets store supplies, while overhead cabinets hold sports equipment like swimming gear and badminton rackets. With no conventional seating, the space stays open for movement and informal activity.
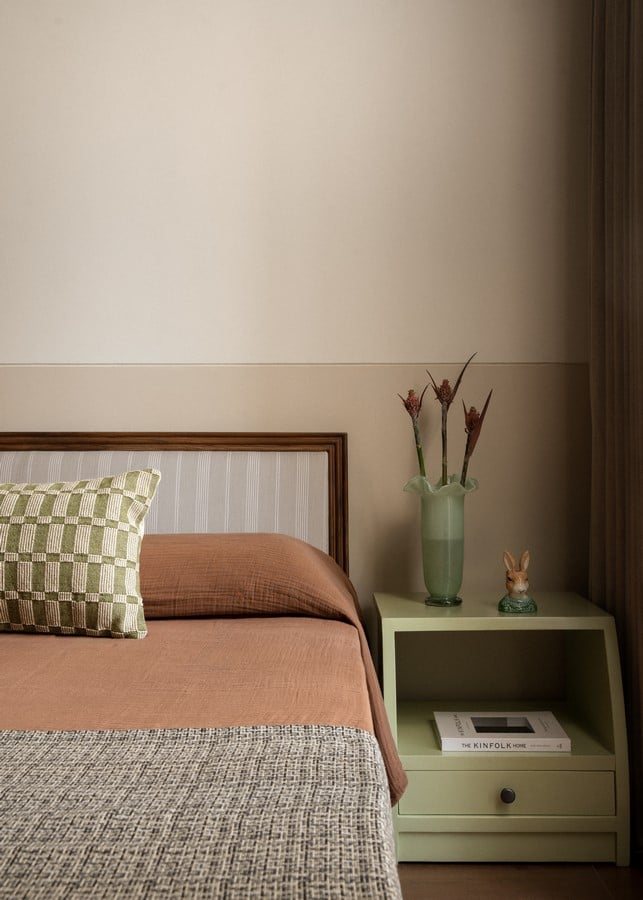
The guest bedroom is restrained and adaptable, defined by a minimal palette and inherited
furniture. One wall is left open for future memories, allowing the space to evolve over time.
Even the smaller spaces carry their own identity. The powder room is tactile, with subtle
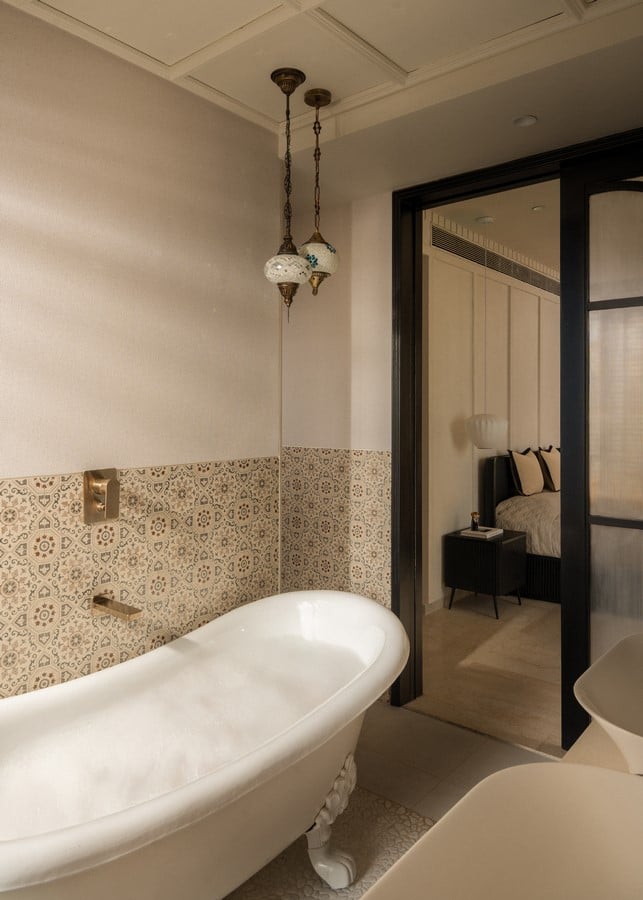
Moroccan-influenced tiles and handcrafted finishes. Sculptural fixtures and warm lighting give it an intimate, cinematic feel. The master bathroom uses vintage mirrors and a bathtub as the focal point, and opens to a balcony, bringing in light and greenery.
Across the home, variation is held through restraint. Materials, colours, and detailing are kept consistent, so each space stands apart but still feels connected.
Between departures and returns, Kiko House holds still. It resists the idea of completion. Each return adds something small, each journey leaves something behind. Coming back feels familiar, as if the house has been quietly living in between.