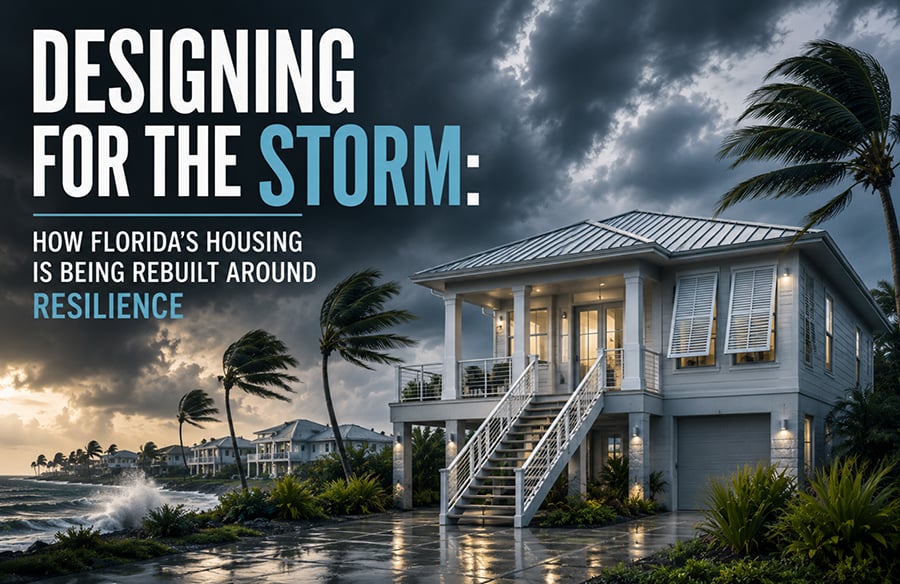
No U.S. state has had its residential architecture shaped by one natural force as much as Florida has been shaped by wind. Coastal California builds around earthquakes. The Pacific Northwest builds around rain and wildfire smoke. Florida builds around hurricanes, almost exclusively, and the result is a distinct kind of housing. It doesn’t just look different from other regions. It is engineered differently, refined over three decades, several major storms, and one catastrophic regulatory failure.
To understand why a Florida home built in 1985 can be structurally unrecognizable from one built in 2015, even on the same street, you have to understand that history. The history that was written by engineers, insurers, and lawmakers responding to what actually happened when the wind hit 165 miles per hour.
 The Storm That Rewrote the Rulebook of Florida Housing
Before August 1992, Florida’s building rules were a patchwork. More than 400 separate local codes governed construction across the state, and none of them agreed on how a home should stand up to a major hurricane.
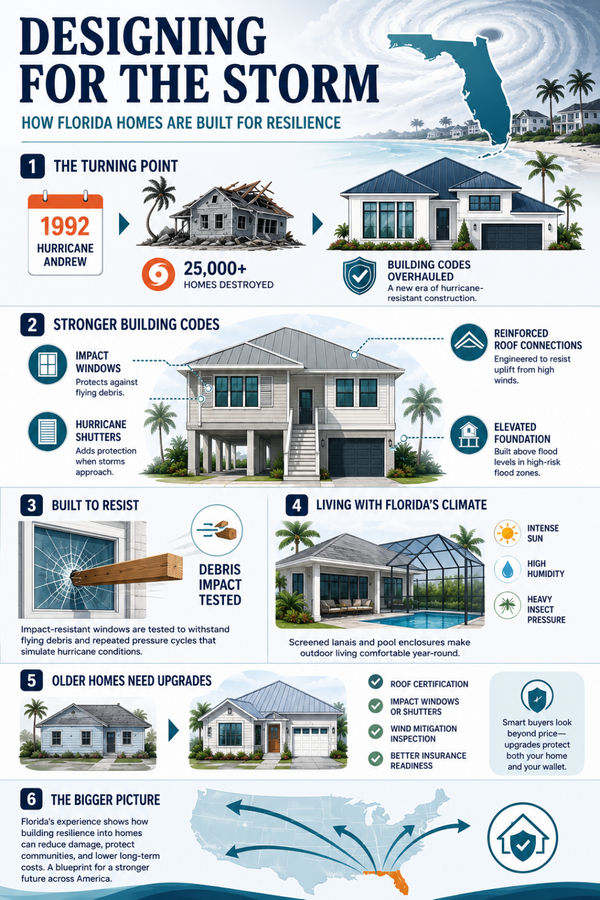
Hurricane Andrew changed that in a single afternoon. The Category 5 storm crossed South Florida in about four hours, destroyed more than 25,000 homes, and caused over $26 billion in damage, the costliest hurricane in U.S. history at the time. Engineers who studied the wreckage afterward found clear, repeated failures: roofs that lifted off because they were never properly attached to the walls, windows and doors that gave way under flying debris, and walls that had simply never been built to handle that kind of sustained force.
The fix came in stages. Miami-Dade and Broward Counties adopted the South Florida Building Code in 1994, creating what became known as the High-Velocity Hurricane Zone, a stricter standard for the counties most exposed to catastrophic wind.
It took until 2002 for the whole state to fall under one unified code, the Florida Building Code. For the first time, every new home in Florida, not just in the hardest-hit counties, had to protect every window and door with impact-resistant glass or hurricane shutters.
The engineering behind that rule is worth a closer look, because it’s a genuinely interesting piece of design history. Impact-resistant glass wasn’t a residential product before Andrew. Manufacturers borrowed the idea from car windshields: two panes of glass bonded around a plastic layer, so the glass cracks under impact instead of shattering and flying into the room. The actual test is almost startlingly literal. A nine-pound piece of two-by-four lumber is fired from a pneumatic cannon at fifty feet per second, straight at the window.
If the glass holds, cracked but intact, it then has to survive nine thousand cycles of pressure pushing and pulling against it, simulating a hurricane’s sustained battering. A window doesn’t pass this code because it looks sturdy. It passes because it’s been shot at with a cannon and survived.
Elevation, Orientation, and the Shape of Compliance
Wind resistance is the most visible part of this story, but flood elevation may have shaped Florida homes just as much, in quieter ways. In FEMA-designated flood zones, which cover a large share of Florida’s coastline, new homes have to sit above a locally mapped flood elevation. That single rule has pushed newer construction toward raised slabs, elevated first floors, and homes built on pilings in the highest-risk areas.
What started as pure regulation has become something you can spot from the street: newer homes sit noticeably higher off the ground than their older neighbors, with garages and storage tucked underneath living space instead of the other way around.
The high-velocity hurricane zone counties add another layer on top of this: reinforced connections between the roof and the walls, engineered specifically to resist being pulled upward rather than just holding weight down. It’s a detail most people would never notice looking at a house, but it’s a major reason newer homes have held up so differently than older ones in recent storms.
Florida’s Building Commission reviews and updates the statewide code every three years, a deliberately cautious approach that has led the Insurance Institute for Business and Home Safety to call Florida’s code, and its enforcement, the strongest in the country.
Living With Heat and Water
Building codes explain why Florida homes survive storms. They don’t fully explain why Florida homes look the way they do on an ordinary day, and that answer goes back further than the modern code, to the lanai. The word comes from Hawaiian architecture, describing a covered, often screened outdoor room attached to the house, and it became a fixture of Florida homes well before hurricane engineering was ever written into law.
The screened lanai, and its close cousin the pool enclosure or “pool cage,” a full aluminum-framed screen structure built around an outdoor pool, solves a real problem specific to this climate: how to actually use outdoor space in a place with intense sun, near-constant humidity, and some of the heaviest insect pressure in the country.
This is where the pattern shows up across a wide range of prices, not just in custom-designed homes. A search built around Florida homes with pool under $250,000 shows exactly this at scale: ordinary, code-compliant single-family homes where a screened lanai or pool enclosure is the main outdoor living space, doing the same job a covered porch does in a milder climate.
It’s a good reminder that climate-adapted design in Florida isn’t a luxury feature. It shows up in ordinary, mid-market housing too, because the climate doesn’t spare modest homes from the problems it creates.
The Retrofit Problem in Florida’s Older Homes
The harder architectural story in Florida right now isn’t what gets built new. It’s what happens to everything built before. A large share of the state’s housing, especially at lower price points, predates the 2002 statewide code entirely.
The pressure to bring that older housing up to current standards has grown sharply after two recent events: the 2021 partial collapse of a condominium tower in Surfside, which led to new statewide laws requiring structural inspections and reserve funding for aging buildings, and a much harder property insurance market, where wind mitigation upgrades like impact windows and reinforced roofs have gone from optional improvements to near-requirements for affordable coverage.
This pressure has made due diligence a bigger part of buying at this end of the market than it used to be. For a buyer looking at single-family homes for sale in Florida under $150,000, the purchase price is really only half the picture. The other half is a short but important checklist: has the roof been recertified, does the home have impact windows or shutters, and has it passed a wind mitigation inspection. None of that makes a home a bad buy. It just means the smartest buyers in this price range are the ones who treat that checklist as seriously as the price tag, since it determines both insurability and how the home performs in the next storm.
In a lot of ways, this is where Florida’s next chapter in home design is actually being written, not in new construction, but in the steady, less visible work of bringing older housing up to a standard nobody originally built it for.
A Preview of What Could Come Nationwide
It’s tempting to treat Florida’s building code history as a one-off, a response specific to one state and one kind of storm. That’s getting harder to believe. As wind events, flooding, and extreme heat intensify across more of the country, Florida’s three-decade experiment, building resilience directly into ordinary homes instead of leaving it up to individual architects, looks less like an unusual case and more like a preview of what’s coming elsewhere. Out of necessity, Florida’s building commission, its insurance market, and its inspection system have already done something most of the country hasn’t had to do yet: turn climate resilience into a basic expectation for every new home, at every price point.