Mobile home or modular home? The real question is a design one: how do you want to live on a particular site? Both start in a factory, but their structural systems and governing standards decide how they travel and meet the ground. Those choices shape room arrangements and the relationship between the house and its foundation.
| Home type | How it is built | Governing standard | Design strengths | Primary constraint | Typical pricing context |
| Manufactured home | Built under nationally preemptive federal design and construction standards | Federal Manufactured Home Construction and Safety Standards | Open floor plans; modern designs; production efficiencies | Federal standards govern design and construction | Described by HUD as an affordable housing option |
| Modular home | Factory sections assembled on a permanent foundation | State and local codes | Varied rooflines and multistory forms | Site work increases total costs | Home Nation’s 2026 guidance separates factory costs from site completion |
Treat pricing as a starting point. The final number grows with land, site work, freight conditions, and upgrades.
1. Mobile home vs modular home: the distinction that shapes the design
A manufactured home is built to the federal HUD Code and sits on a permanent chassis. A modular home, on the other hand, answers to the state and local codes where it will stand, and crews assemble it on a permanent foundation. There’s a vocabulary wrinkle worth knowing, too: strictly speaking, “mobile home” means a unit built before June 15, 1976, though buyers still use the term loosely for manufactured housing.
Mobile homes aren’t modular. These are separate factory-built systems with different installation and financing paths.
Home Nation’s guide walks through what is the difference between a mobile home and a modular home in a fuller side-by-side comparison.
2. How are mobile homes built differently from modular homes?
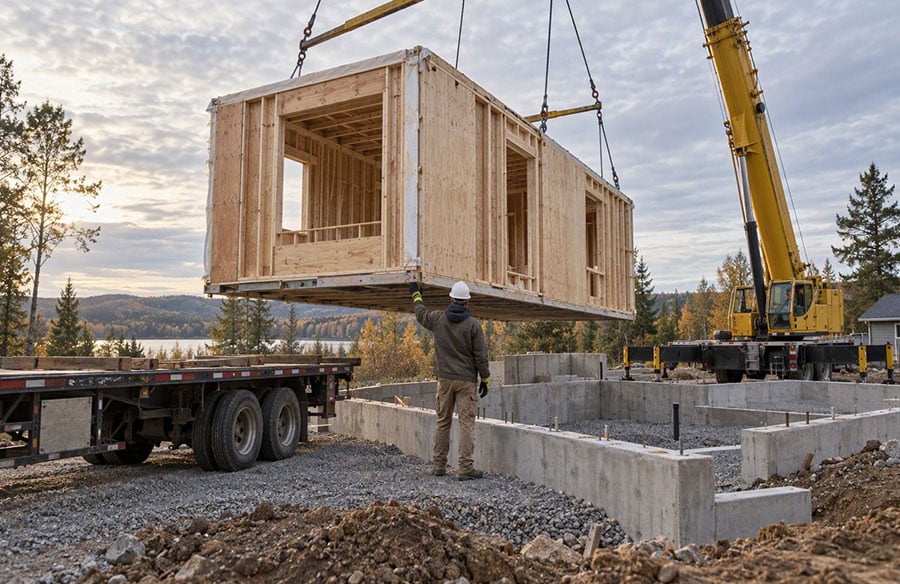
Manufactured homes hit the road as finished single-section or multisection units, riding that permanent chassis. Transport width shapes the plan. Chassis geometry favors repeated layouts and efficient service runs. Modular sections take a different route: cranes lift them onto foundations, crews join them, then weather sealing and local finishing follow.
| Home Nation model | Factory-built form | Listed price | Design significance | Buyer consideration |
| Sycamore Forest Ranch | Ranch modular | $85,000 | Single-level modular planning | Confirm destination codes and foundation scope |
| Royal Modular Home | Modular | $100,000 | Reference point for modular quotations | Request a floor plan and itemized quotation |
| Barton III Modular Home | Modular | $100,000 | Price alone doesn’t distinguish layouts | Compare the actual layout and available options |
| Barton Forest Ranch | Ranch modular | $112,163 | Permanent-foundation ranch form | Confirm dimensions; a ranch design doesn’t establish accessibility |
| Danbury Ranch | Ranch modular | $190,614 | Variation within the ranch category | A higher price doesn’t establish finish specifications |
| Lincoln Two Story | Two-story modular | $300,398 | Vertical residential planning | Budget for crane access and local close-up work |
| Townhouse II Triplex Two Story | Two-story modular triplex | $453,953 | Attached multiunit housing | Check multifamily zoning, parking, and utility capacity |
The table leaves things unsaid. The two models listing at $100,000 can carry different layouts, so the price tag means little until you open the floor plan. The Triplex’s $453,953 figure buys attached multiunit housing, raising multifamily zoning questions. Catalog prices are snapshots, not guaranteed current prices or all-in bids. Ask for a location-specific scope covering delivery, setting, and local completion.
3. Home Nation’s factory-direct design library
Start with what Home Nation is: a dealer, not a manufacturer. That distinction matters for what the company actually does. Its online operation pairs upfront pricing with coordinated factory-direct delivery, and it’s aimed at buyers who want affordable housing on land they already control.
 Before requesting a location-specific quote, the online catalog and estimating tools let you compare floor plans and selected options. Model availability and delivery feasibility still depend on your ZIP code and site.
| Home Nation service snapshot | Reader guidance |
| Company role | Dealer and logistics coordinator working with partner manufacturers |
| Housing categories | New and used mobile and manufactured homes; modular homes; stick-built homes; ADUs; park models |
| Catalog range | Single-wides; double-wides; ranches; two-story and multiunit modular homes |
| Pricing approach | Upfront catalog figures; ZIP-based delivery estimates |
| Primary service footprint | Lower 48 states; factory coverage and access restrict availability |
| Typically coordinated by Home Nation | Selection; factory orders; quotes; freight; installer contacts |
| Typically handled locally | Site preparation; foundations; permits; setting; utilities; inspections; exterior improvements |
| Customization scope | Manufacturer-approved plans and finishes |
| Buyer resources | Construction and installation guidance; financing education |
| Best suited to | Landowners managing contractors or hiring project managers |
| Key limitation | Not guaranteed turnkey construction |
The split in that table is the heart of the business model. You’ll typically hire local contractors for foundations and utilities, while Home Nation coordinates freight and shares installer contacts where available. The buyer who does well here is comfortable managing contractors or hiring a project manager.
Regional manufactured-home selection
Texas is a useful case study because wind exposure varies by county. Home Nation’s Texas selection uses delivery location and wind-zone guidance, so check county requirements against the home’s certification and engineering before ordering.
| Texas manufactured-home snapshot | Details |
| Product type | HUD Code homes for buyer-controlled land |
| Selection factor | Appropriate wind rating and installation design |
| Price presentation | ZIP-sensitive delivery estimate, not finished cost |
| Separate budget items | Land; foundation and access work; installation; permits and utilities; exterior improvements |
| Best next step | Confirm HUD labels and obtain contractor quotes |
Educational and financing guidance
The company’s educational resources connect finish choices and energy efficiency with practical land preparation before you commit to a model. The financing guidance follows the same pattern: possible paths and clearly labeled limits.
| Guidance service | What it helps a buyer evaluate | Important limitation |
| Mobile-versus-modular guide | Codes and design flexibility | Local professional advice is still required |
| Modular cost guidance | Factory costs versus site costs | Planning figures only |
| VA-eligible manufactured-home assistance | HUD compliance; permanent installation; property classification | Lender approval and property acceptance remain necessary |
| Bad-credit financing guidance | Possible lending paths | No guaranteed approval or terms |
4. Mobile home standards vs modular home standards
People ask which standard is “higher,” manufactured or modular. Wrong question. They’re different regulatory systems. HUD’s federal standards govern modern manufactured homes, while modular homes follow codes adopted at their destinations. Those codes shape foundation engineering and responses to local snow loads and wind conditions. The standard literally becomes the architecture.
5. Finishes and flexibility have expanded
Factory production allows coordinated cabinetry, flooring, exterior colors, and selected layout options. Customization has a ceiling: manufacturer engineering and transport limits. Manufactured designs generally emphasize repeatable plans and efficient service layouts. Modular designs usually allow greater variation in massing and rooflines, including stairs and attached-unit arrangements.
6. The real budget is larger than the module
Home Nation’s 2026 factory range runs $80 to $175 per square foot. On a 2,000-square-foot modular home, that lands between $160,000 and $350,000 before site completion. Foundation construction, land preparation, permits, and utilities add cost. Budget separately for delivery, crane work, inspections, and local labor.
Home Nation suggests allocating roughly 60% to the factory structure and 40% to site and local work. Treat that as preliminary guidance, not a universal formula.
The downside of modular construction is site-specific uncertainty beside visible factory pricing. Permitting and transport access can disrupt budgets. Crane scheduling and weather during setting can complicate contractor coordination.
7. Financing and long-term use
Bad credit doesn’t automatically end the conversation. Home Nation offers financing guidance, but lenders make the actual call on approval and rates, weighing your credit, down payment, the home’s classification, and land status.
For VA financing, a manufactured home generally must meet applicable HUD and VA property requirements and serve as your primary residence.
Does modular outlast manufactured? Not universally. Both can support long-term occupancy. Construction and installation quality matter most, along with foundation conditions, climate exposure, moisture control, and maintenance.
8. A decision led by site and priorities
Check the parcel before you fall in love with finishes.
- Confirm what zoning permits on your parcel.
- Identify required foundation and installation standards.
- Check road access, turning space, staging, and crane requirements.
- Verify financing eligibility and property classification.
- Decide how much structural and finish customization matters.
- Separate the home price from site-work budgets.
If you’re weighing Dave Ramsey’s advice about mobile homes, separate depreciation risk from land-lease costs and loan terms. Land ownership and local resale demand shape the financial outcome as much as the house itself.
9. Factory-built housing as a design continuum
Home Nation’s range places economical chassis-based residences alongside permanent modular ranches and multistory or multiunit forms. The meaningful choice isn’t a ranking. It’s which construction system fits your site and code environment while respecting your budget and how much design freedom you actually want.