Portinari, a brand that has art in its DNA when creating ceramic coverings, presents
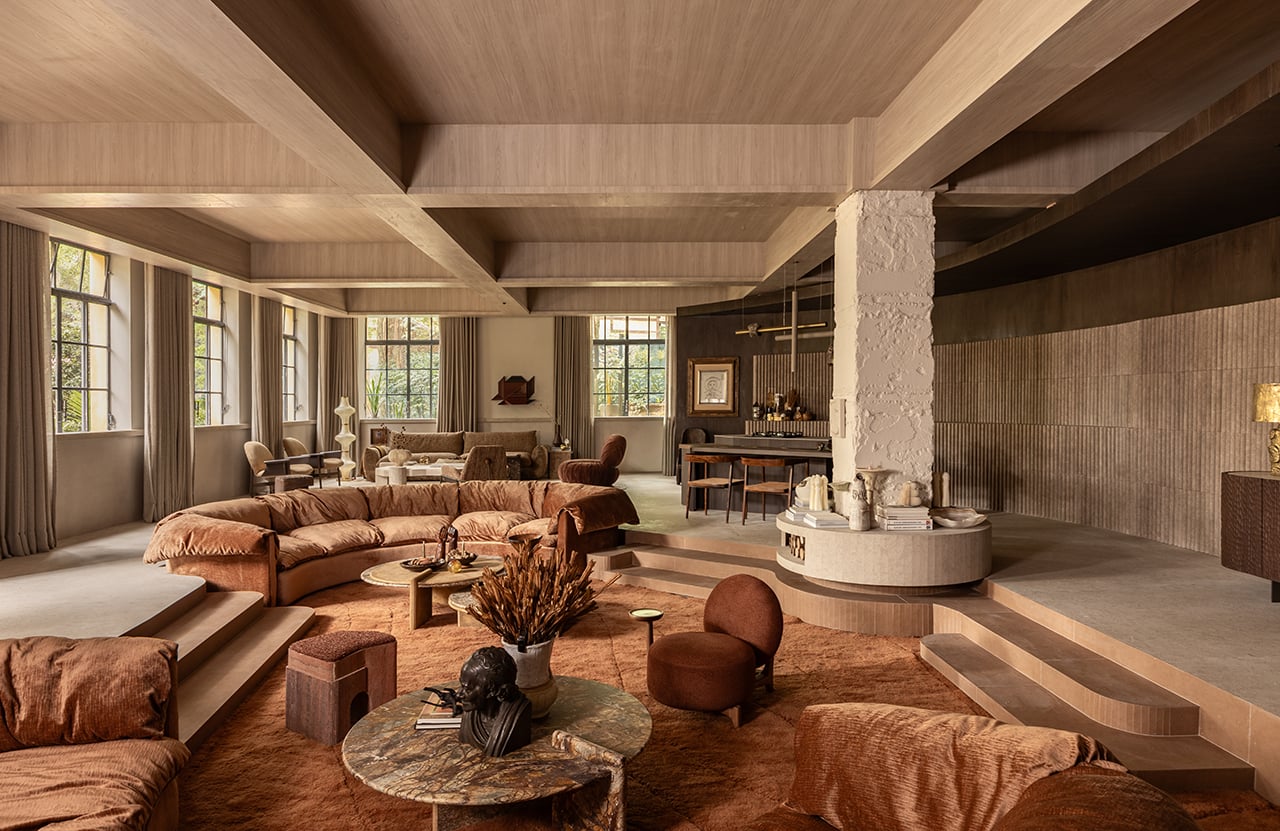
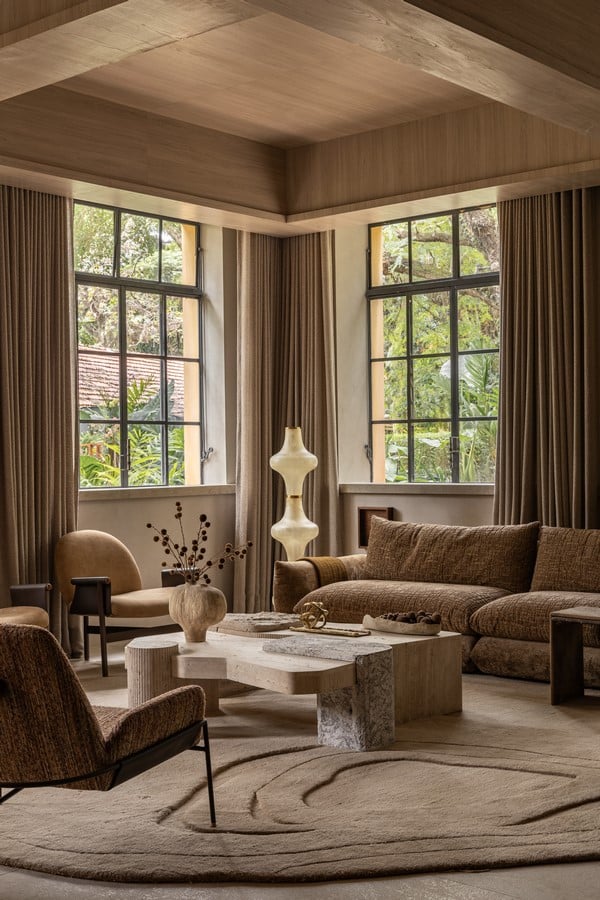
Casa MAGMA at CASACOR São Paulo 2026, a 215 m² space signed by SUITE Arquitetos, the firm of Carolina Mauro, Daniela Frugiuele, Luiza Monari, and Filipe Troncon. Inspired by the theme “Mind and Heart,” the project proposes an architectural experience that brings together coziness, introspection, and nature through a language marked by curves, tactile textures, and earthy tones.
Project Name: Magma House
Studio Name: SUITE
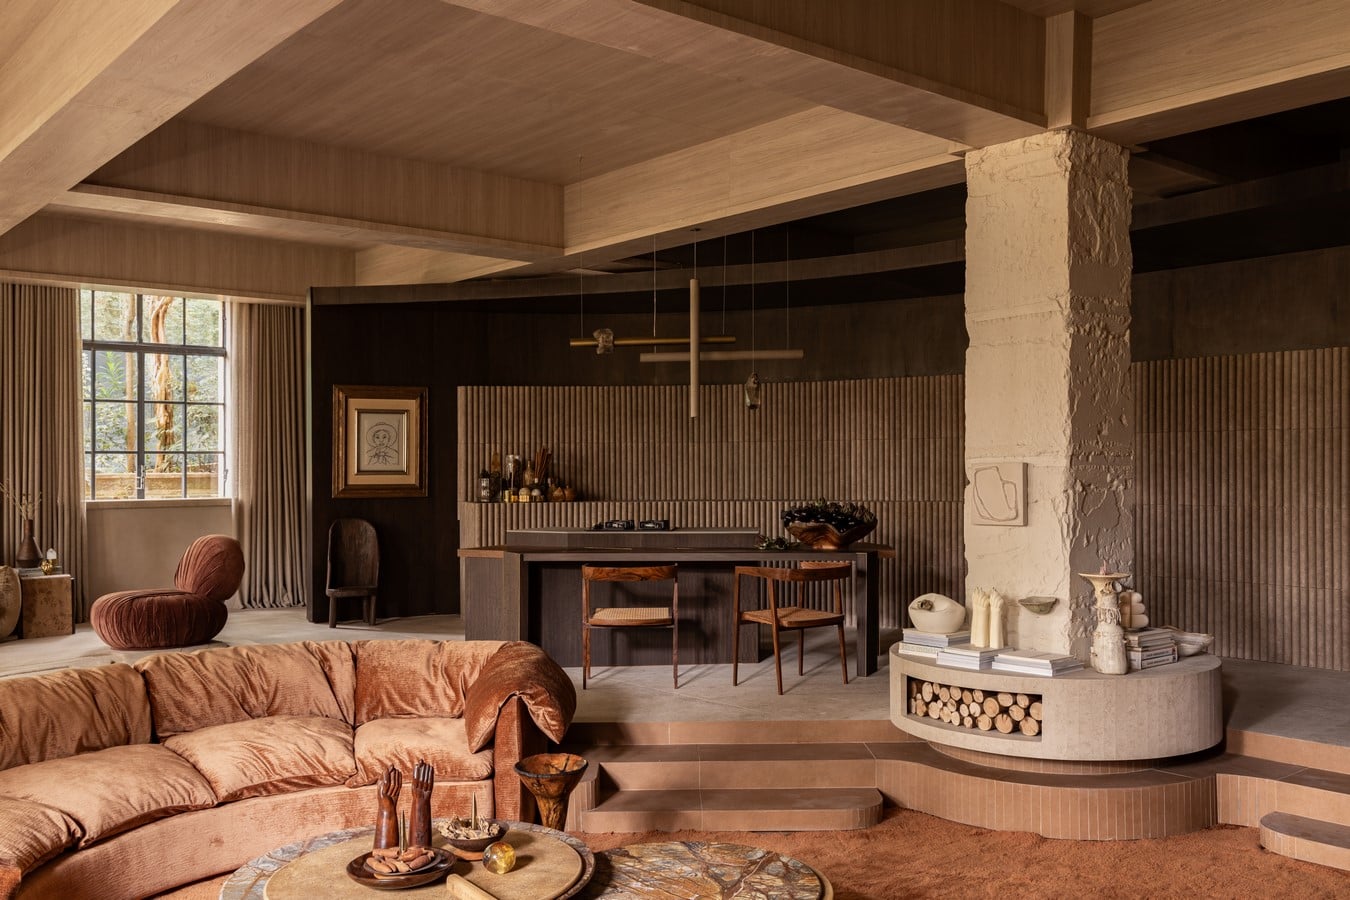
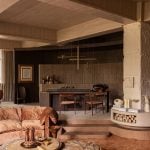
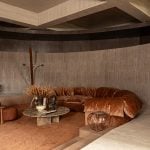
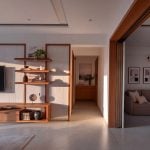
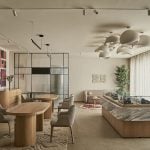
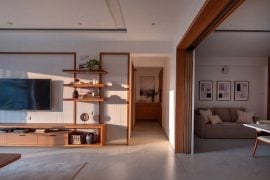
Conceived as a space that invites deceleration, Casa MAGMA is organized around a central living room described by the architects as the “heart” of the project. From this core, the living room, dining room, master suite, tea bar, and bathroom are distributed in a fluid composition, where sculptural volumes, recessed ceilings, and curved surfaces dissolve limits and bring architecture and sensoriality closer together.
The space was born from this desire to create a contemporary shelter, almost like a cocoon. We wanted people to feel the environment even before rationally understanding it. Casa MAGMA speaks about welcoming and about this silent power that exists in matter, light, and textures,” comments SUITE Arquitetos.
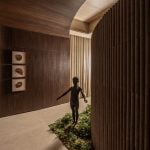
The experience begins at the entrance hall, marked by a denser and more introspective
atmosphere. Reddish tones, burgundy velvet curtains, and textured surfaces lead the visitor to the large curved wall that organizes the main space. Covered with Vestígios Decor Mix by Portinari, the structure runs through the environment until reaching the central room. Produced in architectural concrete, the covering accurately follows the curved design of the architecture.
Inspired by the geological layers that shape the landscape over time, its three-dimensional surface expands the tactile reading of the space and reinforces the material depth proposed by the project.
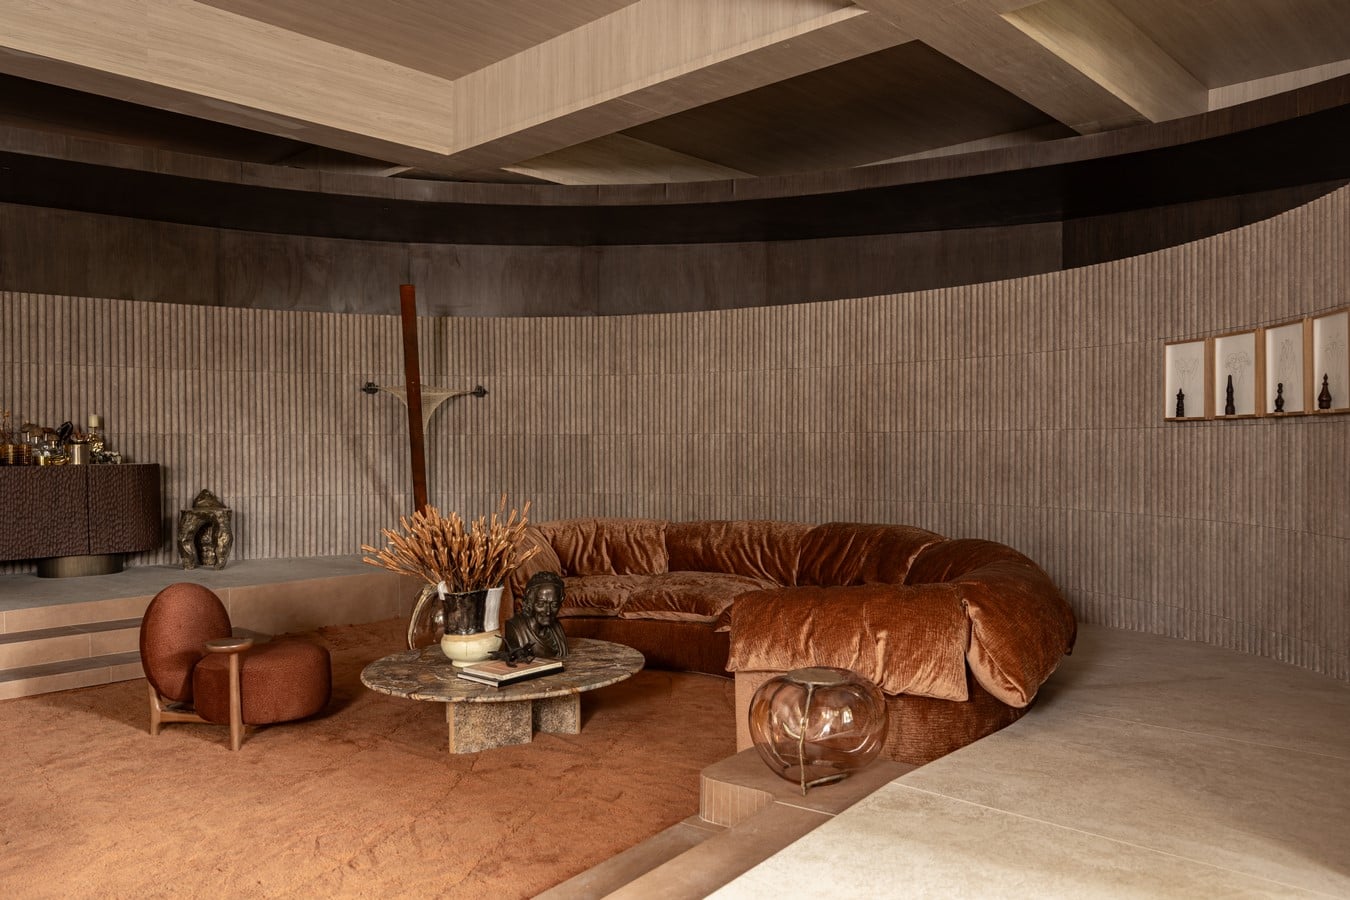
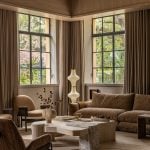
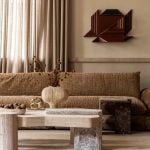
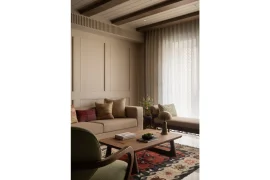
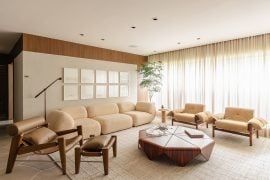
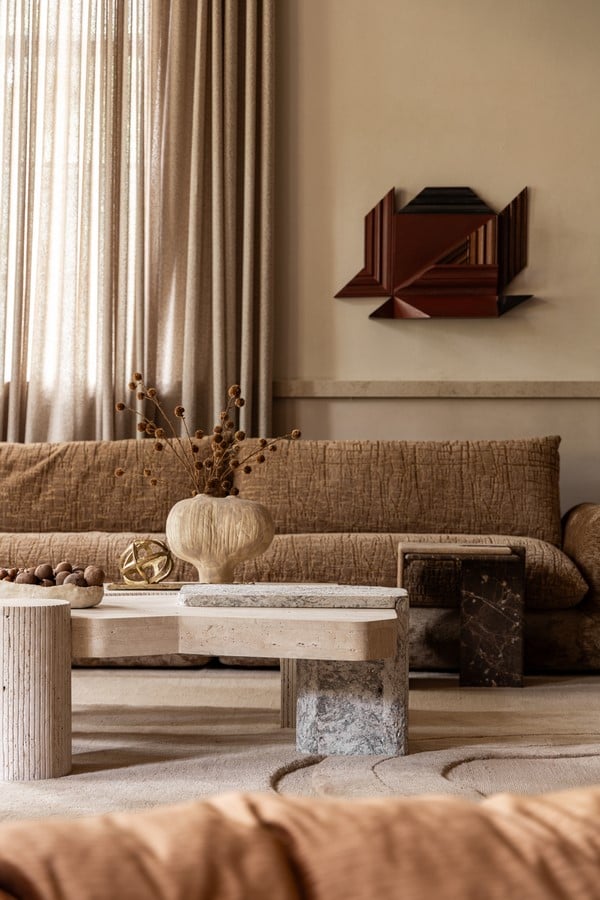
In the living room, the architecture takes on a more organic and contemplative reading. In a slightly recessed level, rounded sofas, dense rugs, and 100% original furniture create an
atmosphere that brings together comfort and introspection. The curved volumes run through the environment continuously and expand the sense of depth proposed by the architects. The porcelain tile from the Argilas collection by Portinari runs along the floor of the space’s central core and translates tones observed in different landscapes of the Brazilian coast, forest, and cerrado, contributing to the construction of the project’s chromatic identity. At the center of the composition, the fireplace covered in Petra Fóssil contributes to the intimate atmosphere. In addition to favoring material continuity, the choice highlights the heat resistance characteristic of sintered stone.
At the back of the environment, the kitchen, dining area, and tea bar connect in a continuous composition marked by mineral surfaces, diffuse lighting, and earthy tones. The Supra Hide sink from Deca, integrated into the countertop, follows the fluid reading of the project, while the sculptural pendant suspended over the central island revisits the Hydria piece, developed by SUITE Arquitetos and reinterpreted for Casa MAGMA with natural crystals and tubes made in Portinari Petra. The composition expands the
application possibilities of sintered stone beyond coverings and reinforces the dialogue between architecture, lighting, and design present throughout the project.
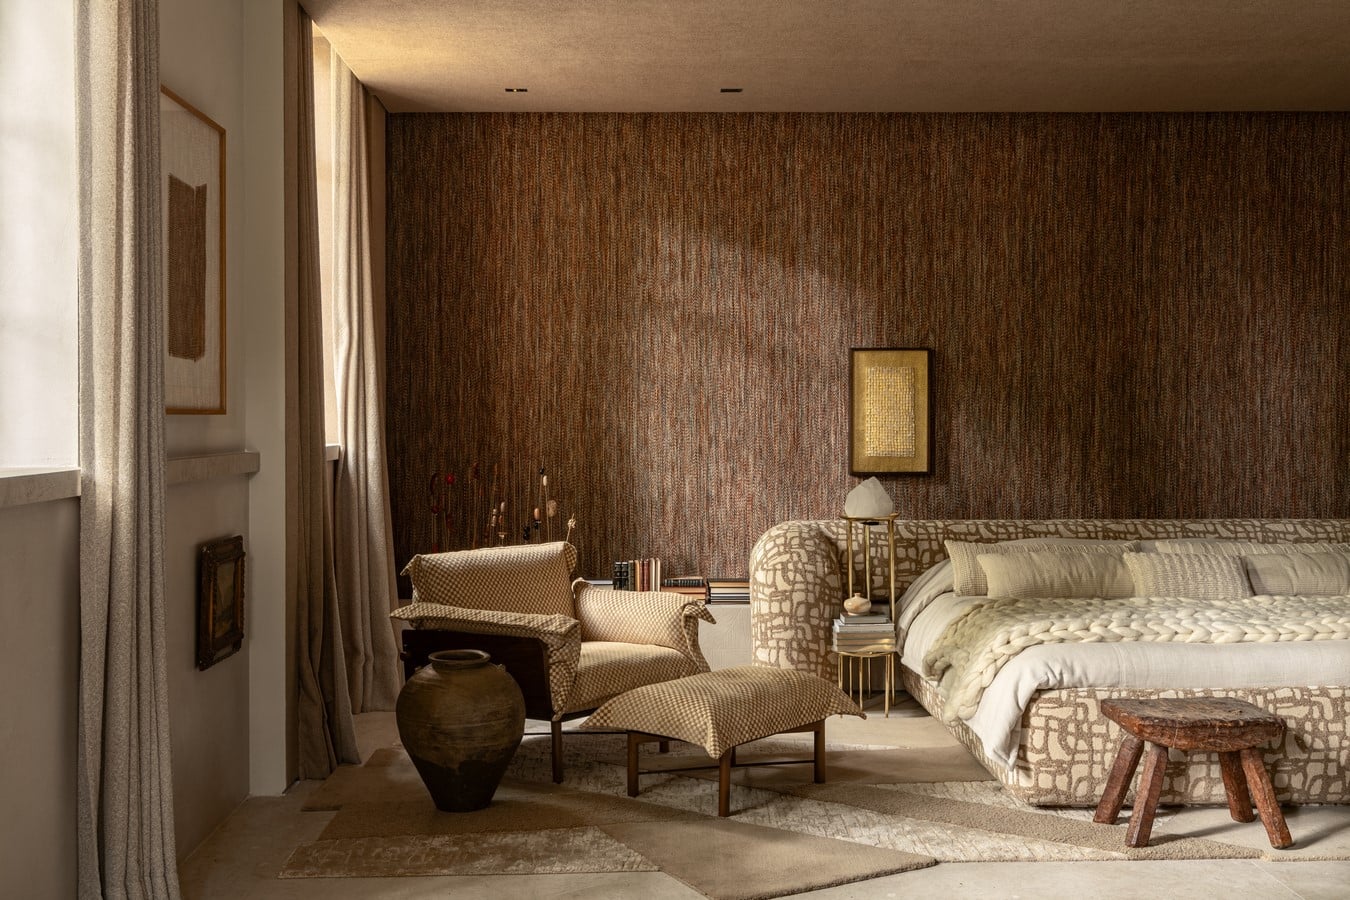
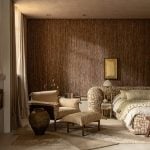
In the master suite, the environment gains a more silent and protected atmosphere,
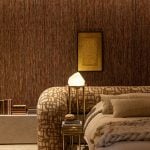
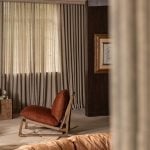
described by the architects as a “contemporary den.” Curved portals, light fabrics, and natural materials lead the experience of withdrawal. On the headboard, the Argilas Decor SRD porcelain tile adds texture through irregular lines that expand the tactile reading of the environment. The Nogueira Bourbon pattern from Duratex accompanies the woodwork and contributes to the material continuity of the space.
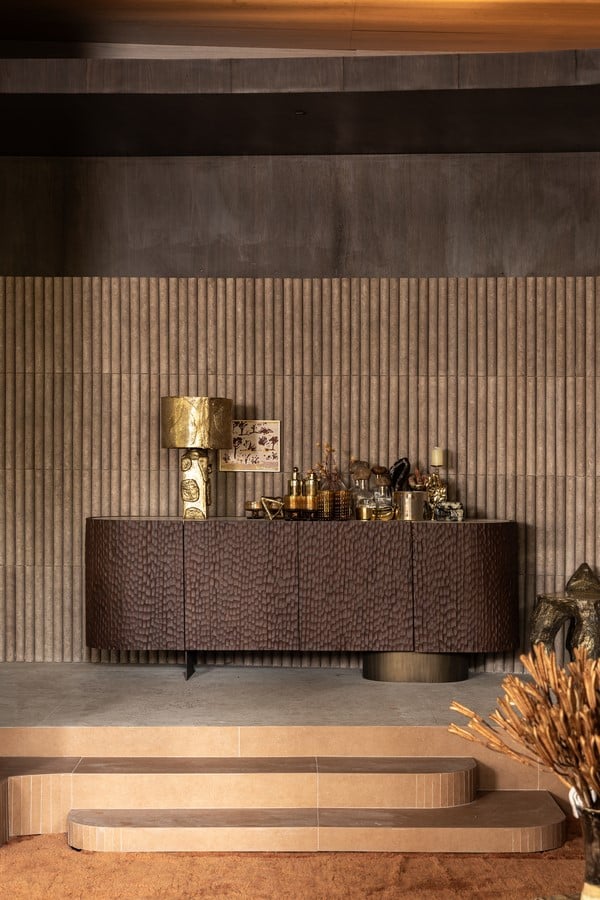
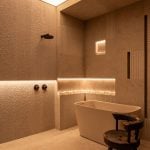
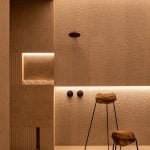
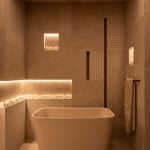
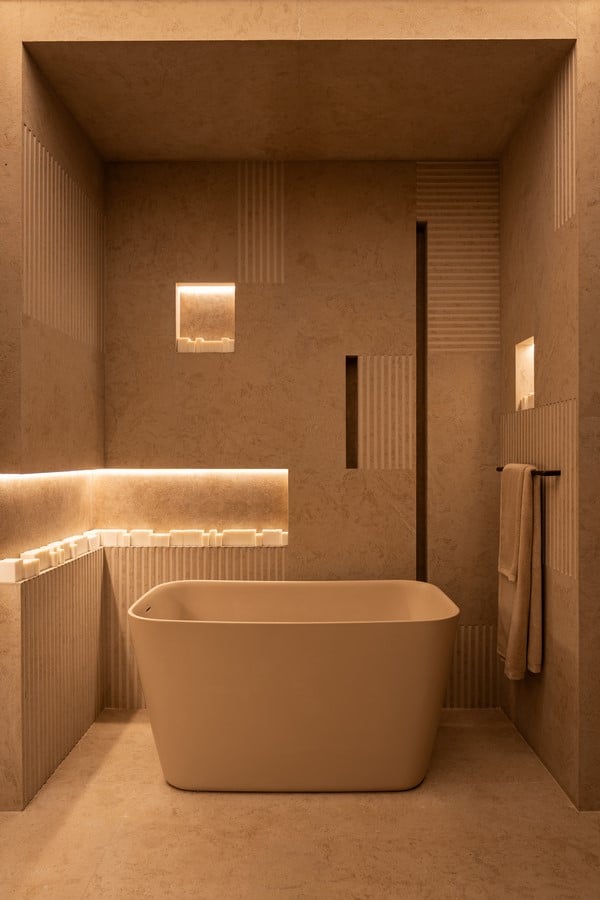
In the bath salon, materiality takes center stage in a composition marked by diffuse light, mineral surfaces, and soft tones. Petra sintered stone gains a ribbed design created by SUITE Arquitetos through specialized processing, a resource that explores the material’s versatility to create new textures and volumes. Applied to walls and floors, the stone expands the tactile reading of the environment and highlights different customization possibilities. The Etrusco line sinks and Deca fixtures contribute to the sophistication of the composition, while the bathtub with a step deepens the relationship between architecture, well-being, and sensoriality.
Portinari’s ceramic coverings and sintered stones run through the entire architecture of Casa MAGMA in a composition marked by material depth and tactile richness. From the
three-dimensionality of Vestígios Decor Mix to the earthy nuances of the Argilas collection, and the different applications of Petra in surfaces, furniture, and sculptural elements, the materials contribute to the construction of the organic language proposed by the architects. Deca solutions and Duratex wood patterns complete the project in harmony with this same architectural reading.