In Satara, this 1,200 sq ft apartment by architect Vaishnavi Shinde, founding principal of Pune-based VSA Design Studio, is shaped around that in-between. Designed as a secondary residence for a businessman, his wife, and their two college-going sons, it is a home they return to when they want life to feel a little lighter.
Project Name: Home Again
Studio Name: Vaishnavi Shinde
Location of the Firm: Kothrud, Pune, Maharashtra, India
Year of Completion: 2024
Area: 1,2OO sq ft
Photographer: Ar. Abhishek Chavhan
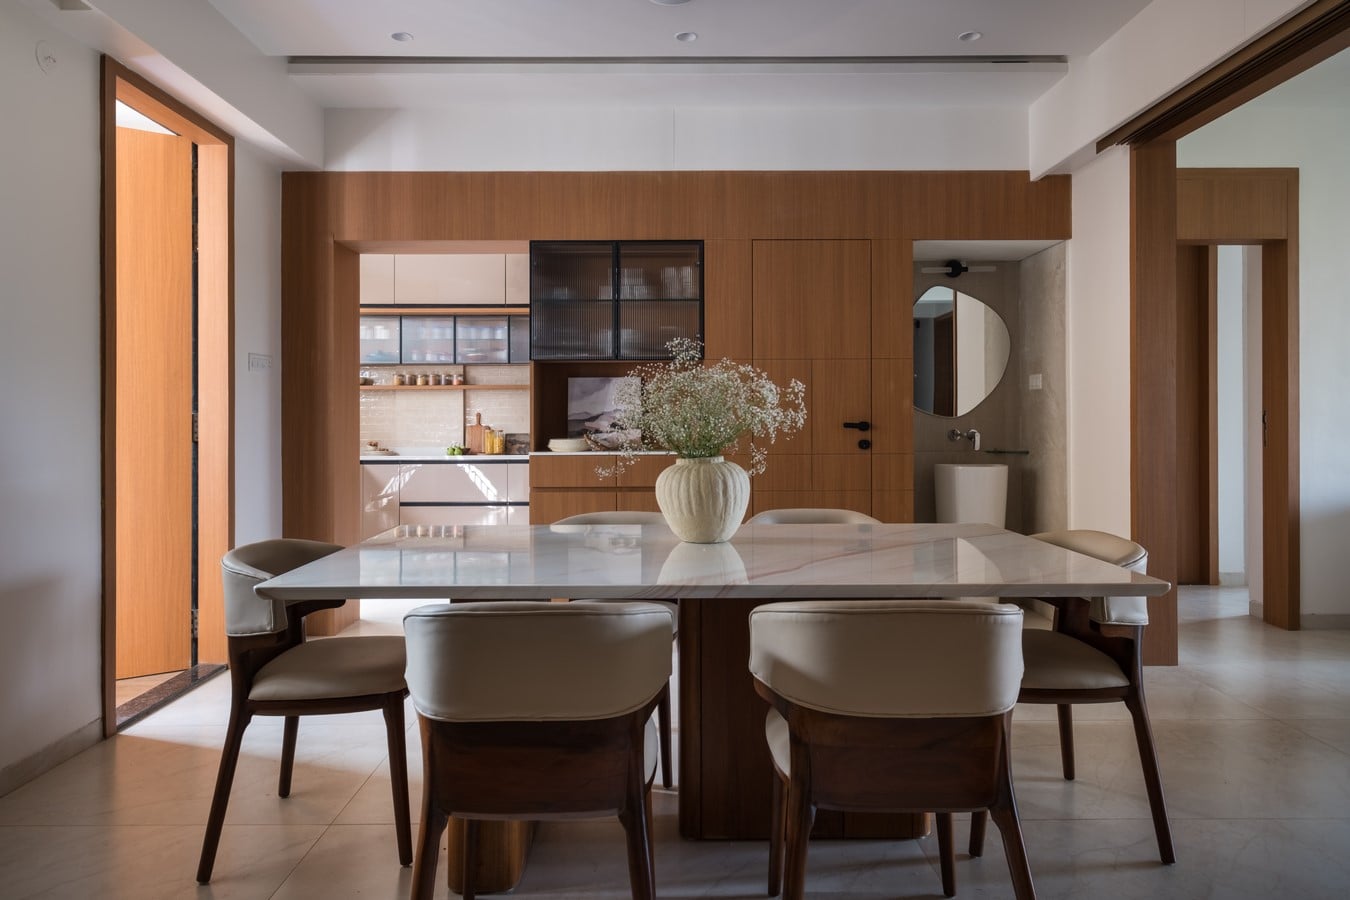
The brief was simple: follow Vastushastra principles, keep the palette minimal, and make sure the two-bedroom home is easy to maintain. From there, the design finds its rhythm in small, deliberate moves.
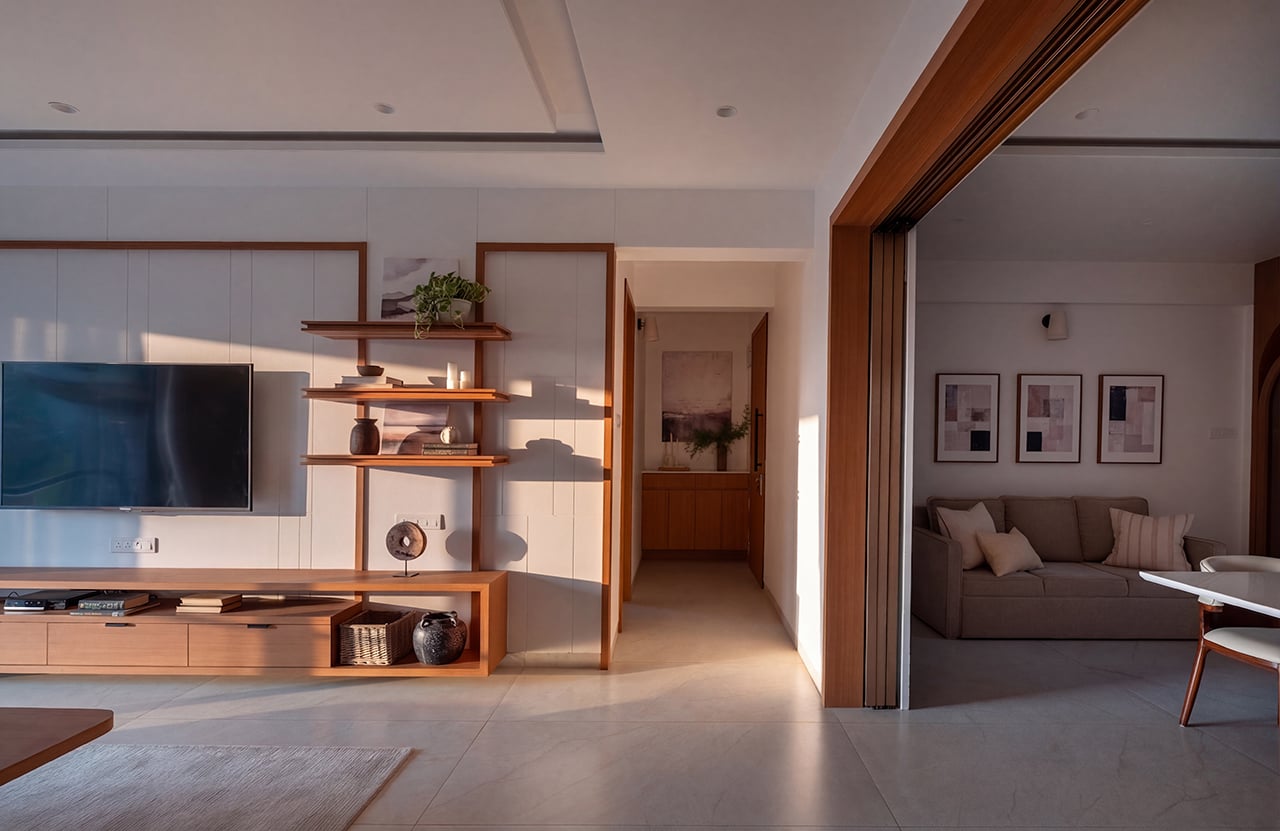
“We were introduced to the site during its initial brickwork stage, which allowed us to rework the layout as per the client’s requirements,” recalls the architect. Responding to the brief, the plan avoids unnecessary walls, creating an open layout that never feels overwhelming. The material palette follows suit, anchored by a medium-toned wooden laminate that runs throughout the apartment, lending a sense of continuity. “The homeowner has a calm disposition, and the home’s restrained palette reflects this—no excessive panelling or loud colour, only a thoughtful use of muted tones,” notes Vaishnavi, describing the home’s Japandi aesthetic.
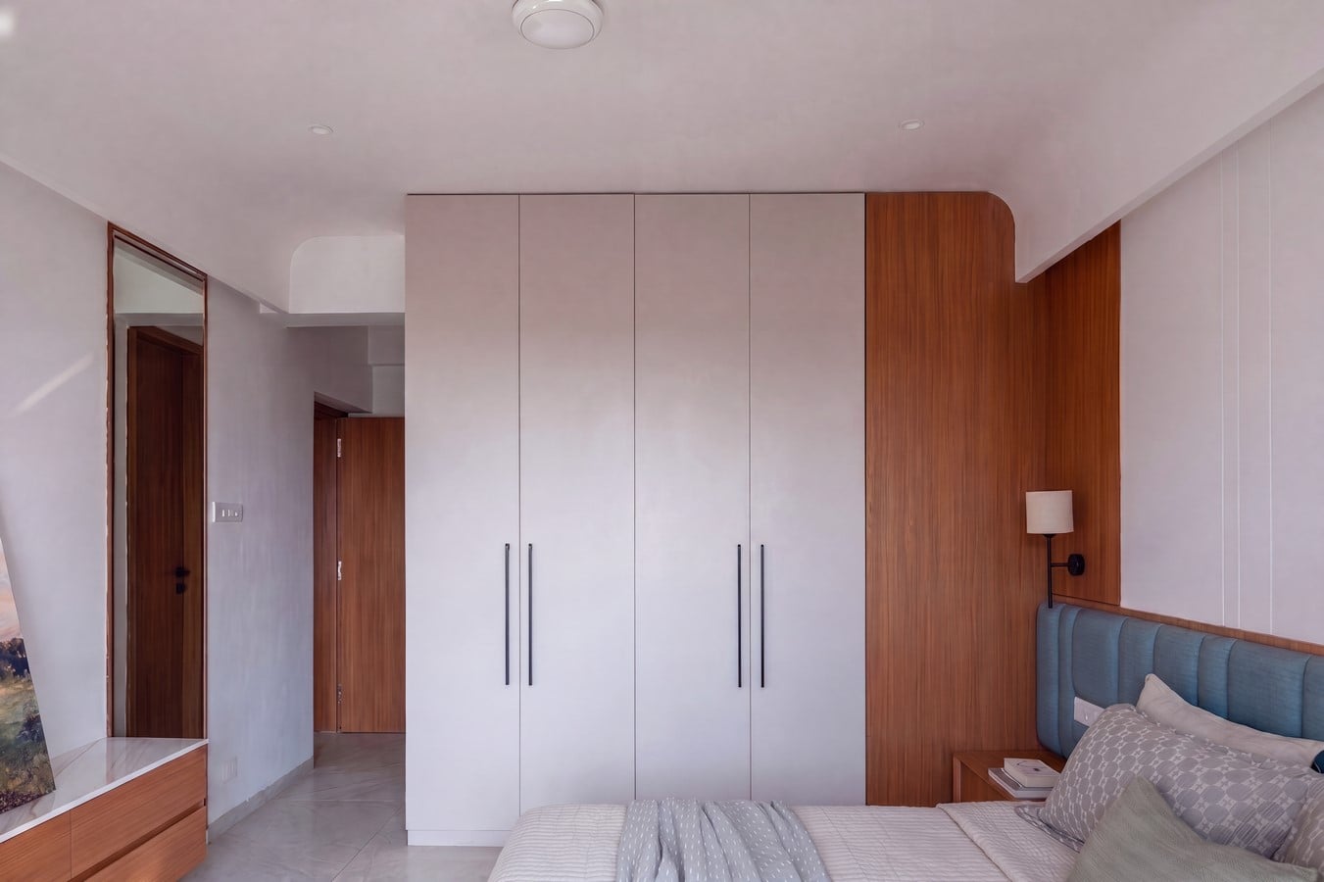
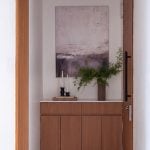
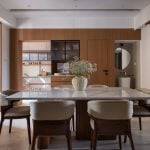
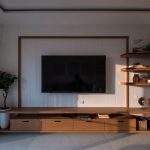
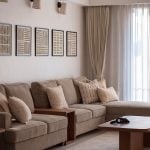
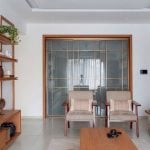
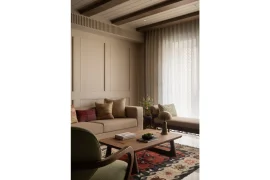
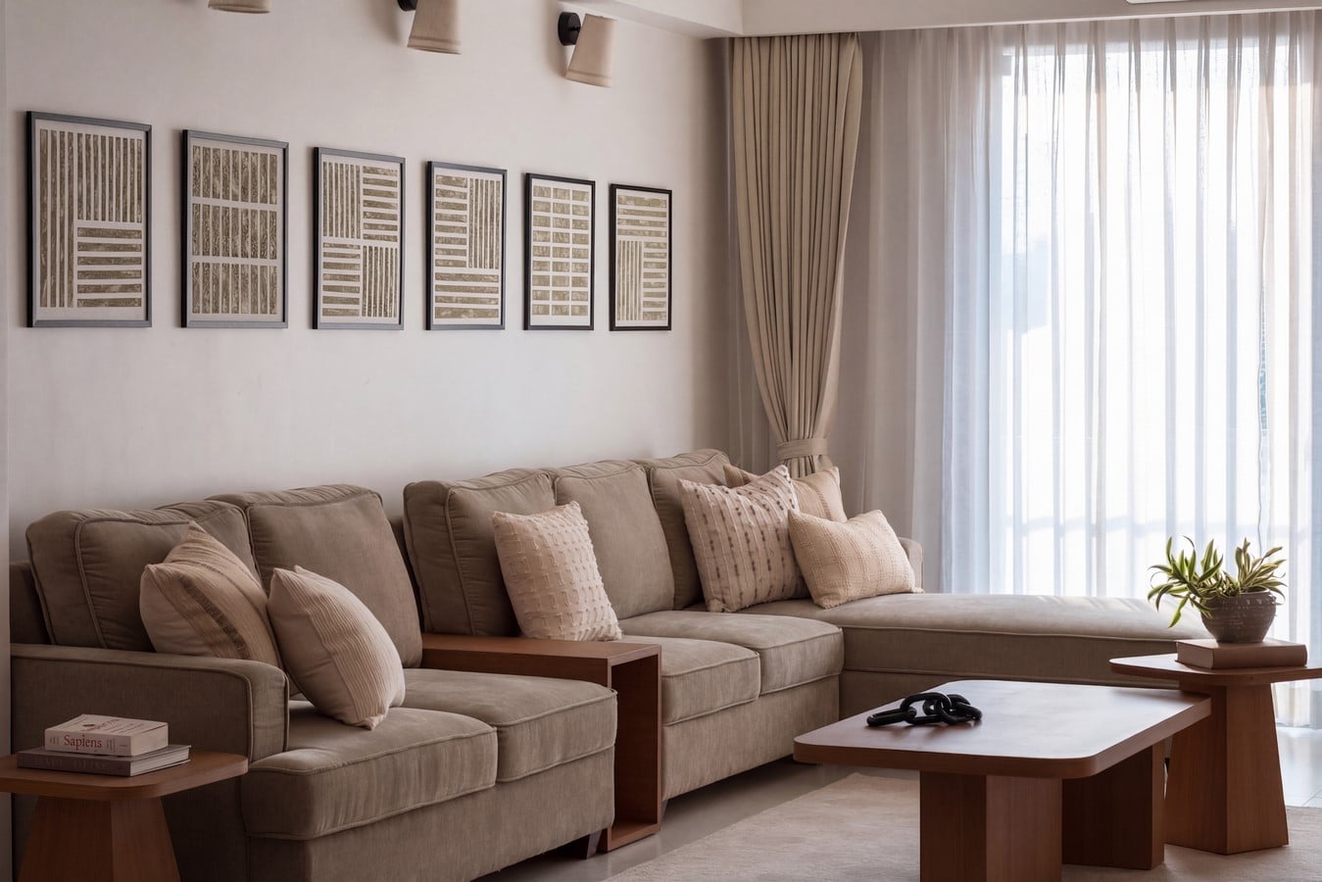
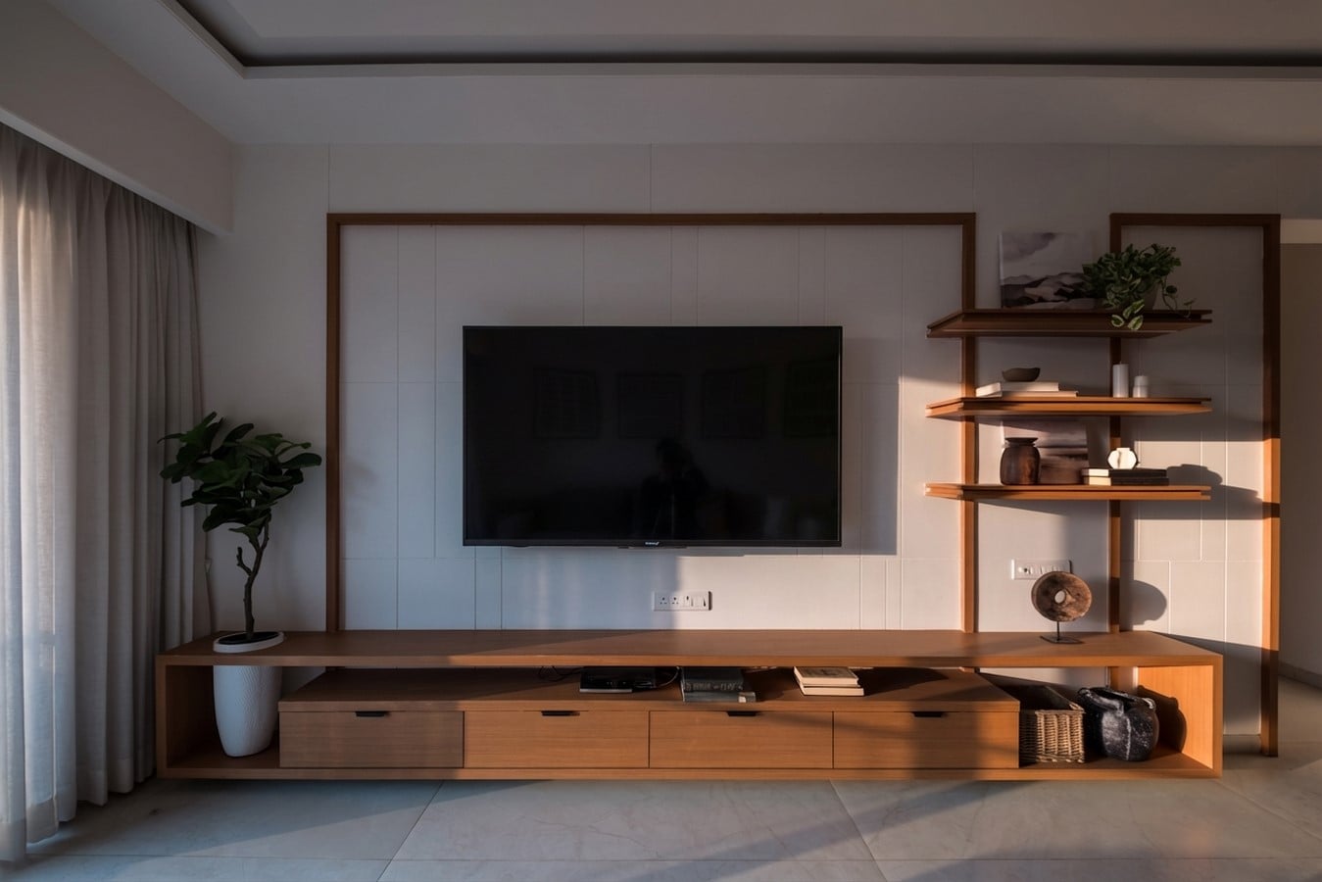
The entrance opens into a compact lobby that leads into the living area, which extends towards a picturesque balcony. Living and dining share a single volume, making the space feel larger than it is, with a sliding partition introduced only when needed. At the heart of the living room sits the TV unit—also one of Vaishnavi’s favourite elements. “It was key to balancing a long wall without making it feel overly heavy with panelling,” she says. A subtle grid pattern recurs here, extending to wardrobes and partitions across the home. The composition remains simple: a soft sofa anchors the space, backed by a textured series that draws from the tones of the furnishings and the landscape beyond.
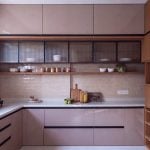
It faces the TV unit, with a contemporary-themed mandir alongside, while a simple dining table sits close by. A discreet kitchen and a twin washbasin alcove is elegantly articulated nearby, while a common bathroom is neatly tucked into the layout to preserve visual harmony. “The area where we now have the kitchen was originally a third bedroom. However, the client wanted to expand the living spaces and eliminate the extra room. The layouts were opened up, new arrangements introduced, and the transformation followed,” she says.
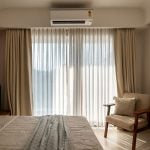
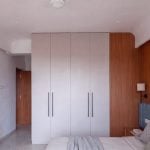
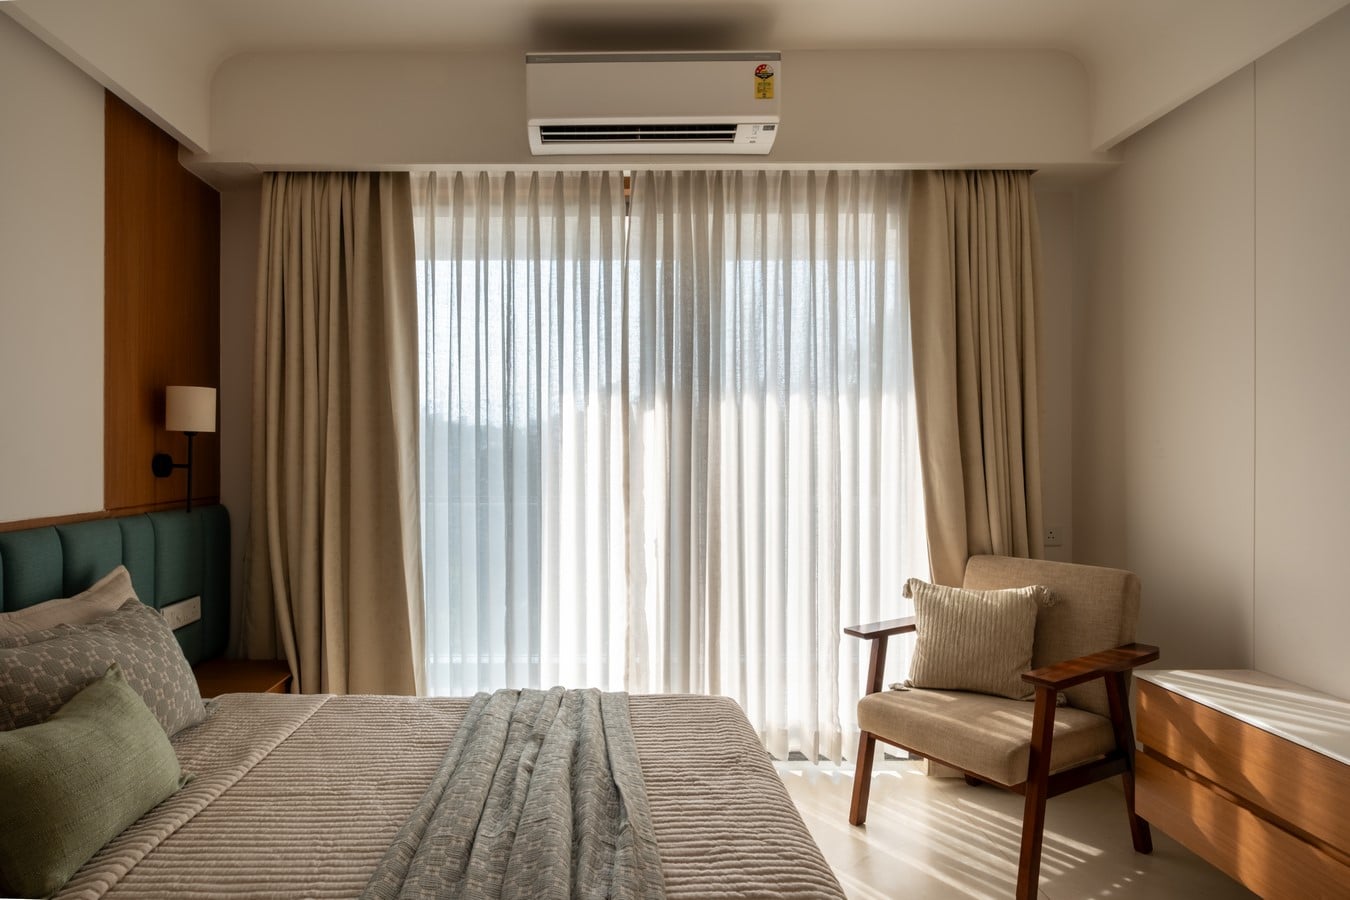
Opening off the living room, the master bedroom features an attached bathroom and a private balcony that extends the space outward. With a mint green headboard that elevates the room, there is also a well-flushed wardrobe, and a sunny spot with a comfortable chair. The sons’ bedroom, located closer to the entrance, forms a quieter, more private corner of the home. Kept deliberately clutter-free, the room is accented with muted artwork above the headboard, and a well-proportioned study table in a breezy corner. Natural light filters in generously from both sides of the apartment, shifting through the day. By evening, it passes through sheer curtains, creating a soft play of light and shadow across the interiors. “The lounger in the living room at sunset has become a favourite spot,” note the content clients.
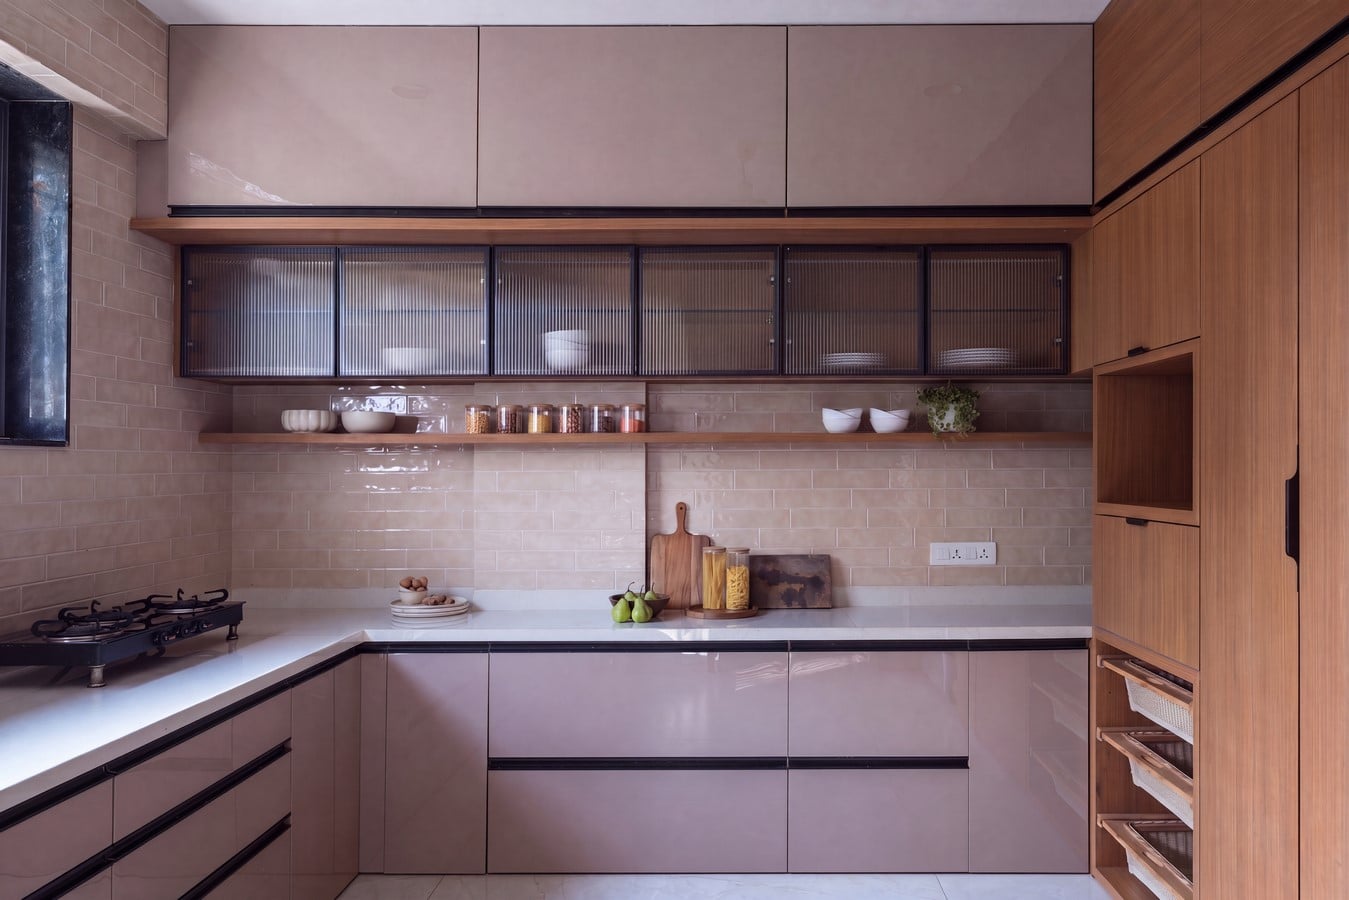
“From the dining and centre tables to the chairs and storage, all the furniture has been custom-made on site,” says Vaishnavi. “Each piece carries its own identity, yet feels as though it has always belonged.” Nothing feels overdone—and that is where its charm lies. The home eases you through its openness, warmth, and consistency of detail. Over time, it feels less like a curated space and more like part of everyday life—a home the family is drawn back to, again and again.