How in-between spaces shape interaction, identity, and community in traditional Indian homes
Architecture represents society and culture and is built for a specific location and population.
These elements all combine to build the setting, condition, and surroundings; in other words, they provide the built form with context. These cities, which are developed from a natural setting, include particular physical surroundings that are man-made or artificially placed. Internal spaces are defined by the privacy of adjacent users, and outdoor spaces are defined by the use of public life, ambivalently like streets and the periphery. These elements are frequently overlooked because they do not exist in isolation. The nature of these places by the natural appearance of architectural elements such as thresholds.
These thresholds often form in-between spaces. These are the transitional spaces in architecture between defined functional zones, allowing for subtle and flexible connections within a space. “Threshold” is about the ambiguity of opening and closure. Threshold space is a space of transition, which could be between inside and outside, between several spaces of the interior, or entirely outside. The thresholds are normally located at a specific location, which creates an in-between area such as a courtyard or an entrance, which makes the user pause and move, so it acts like an active connector between community and the sheltered interior spaces.
Pritzker laureate B.V. Doshi
called verandas as “the meeting place between the sacred and profane; the house and
the street.”
Thresholds: A Language of Indian Homes
Mysticism of the in-between is a matter of intrigue for most of Indian philosophy. Threshold space is used for special morning rituals like worship and decoration, especially during festivals. It was also a hospitable place where neighbors and passersby could stop and have conversations. Thresholds are an important part of traditional houses of indian culture, which signify the culture of kindness and community. Legally, these properties belong to the owner of the house. It was an extension of the street, a public space, where communities would meet to discuss work or gossip. These in-between spaces are often overlooked but are morphologically significant in indian dwellings as they mediate between public and private domains, which is useful in community engagement.
The concept of vernacular architecture is naturally linked to the idea of identity, culture and tradition tied to a settlement’s location. Built heritage is specific to different communities and contexts and shows how each community adapts to its climate, traditions, lifestyle, materials and socio-economic conditions. This adaptation can be seen in the planning and organization of their open, semi-open and enclosed spaces. Inside and outside are interconnected and cannot stand independently. Over time, architectural elements like openings and visual connections have helped and refined this basic relationship.
Nagpur’s Osari: A Step Before Home
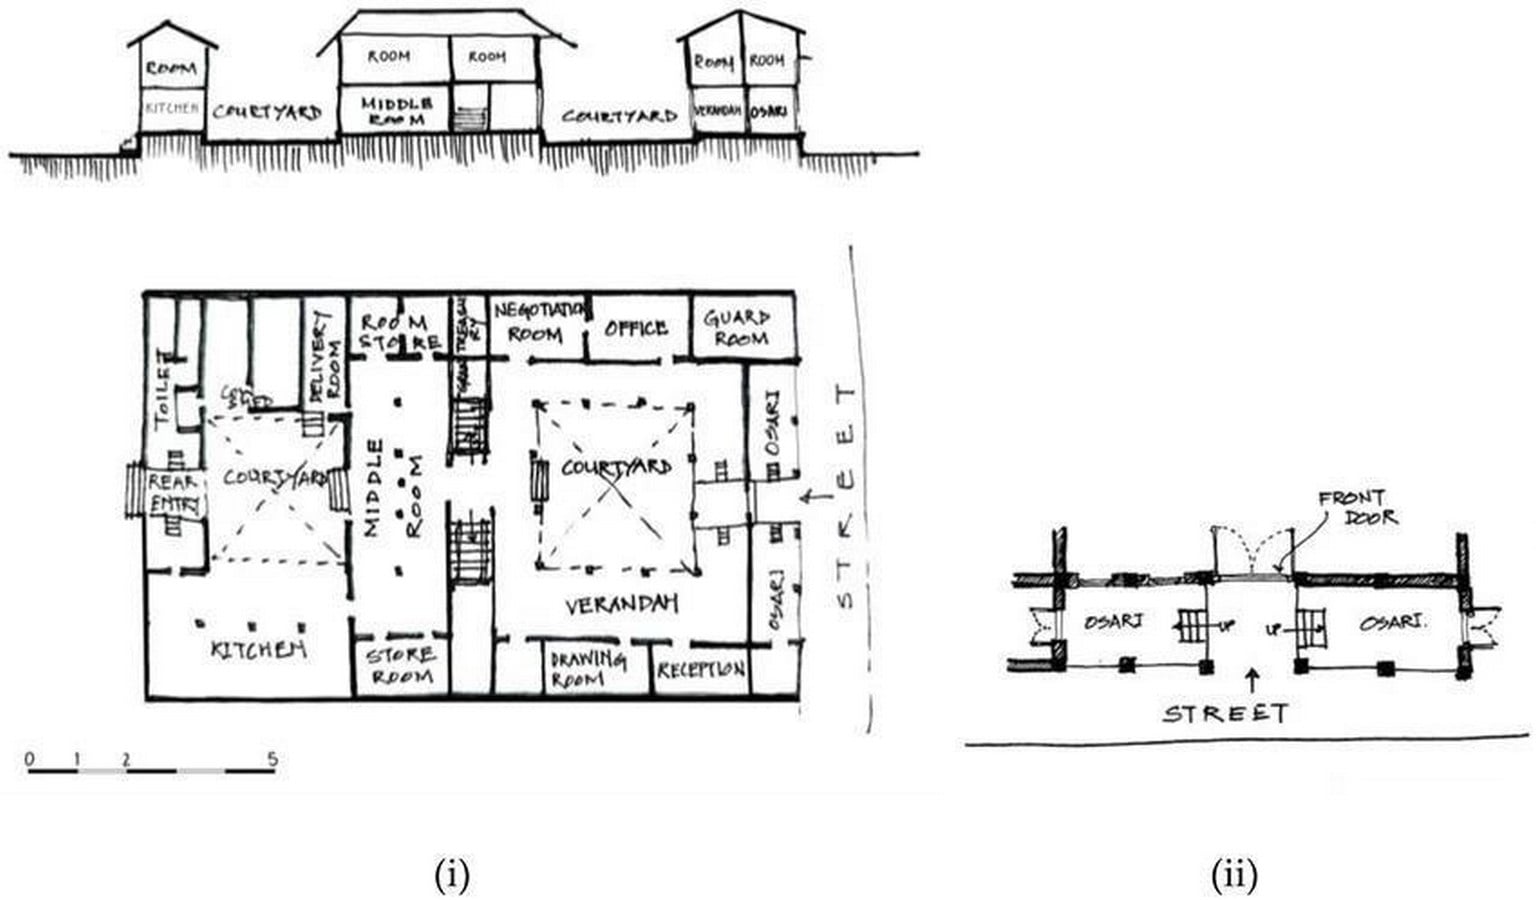
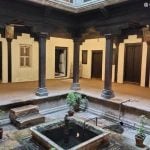
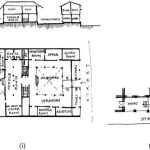
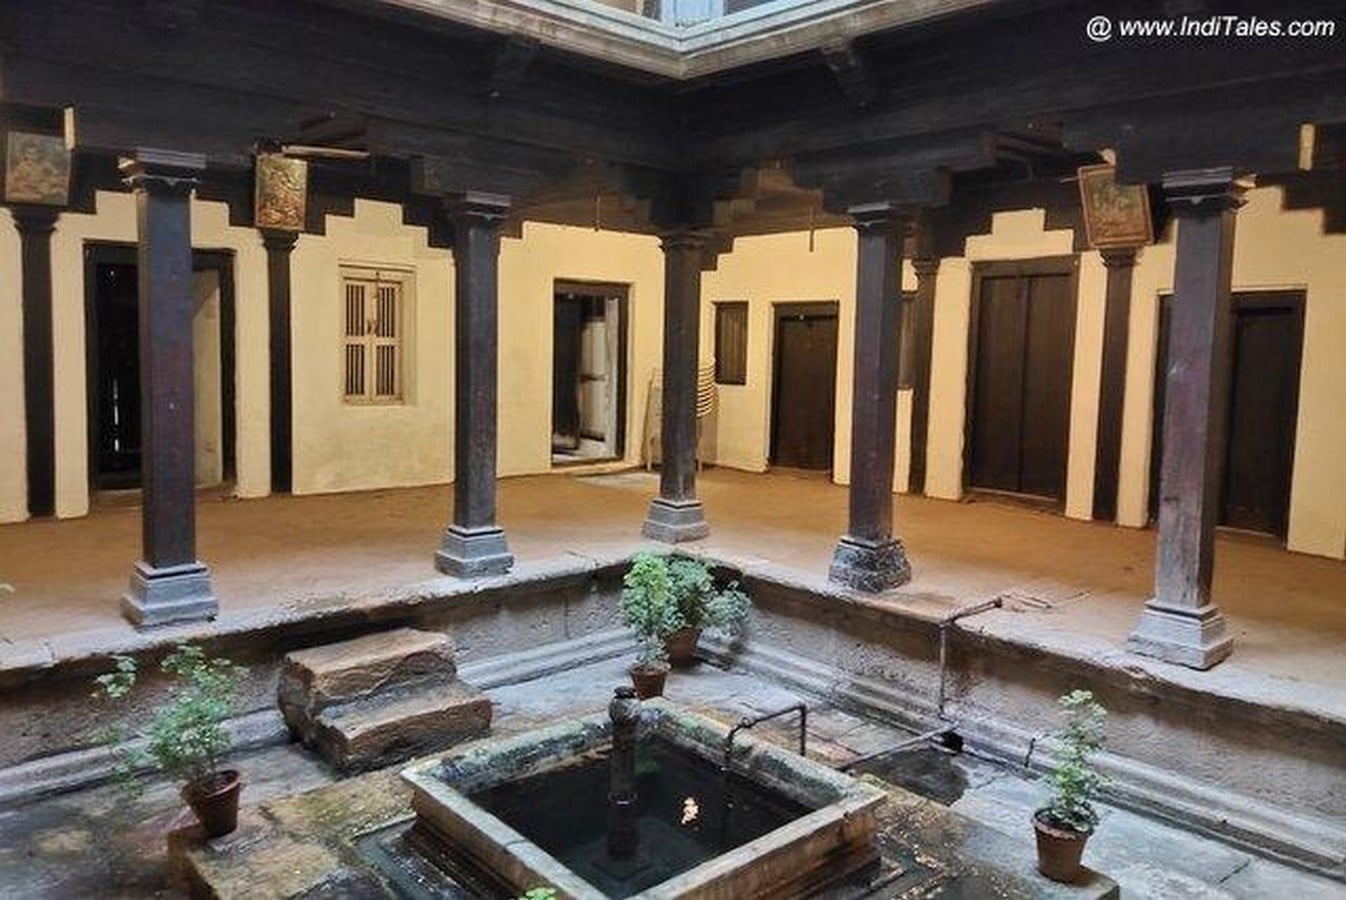
Nagpur’s walled traditional center (Mahal) has historically comprised clusters of neighborhoods with similar castes and occupations. Marathi society is considered to be very close-knit and conservative, which also applies to their wada’s architecture. Planning is usually grid-based, with a courtyard in between, with a veranda and rooms around it. The entrance to the house from the street is through the two semi-open raised platforms on each side of the door, which act as a change from public to private space. This architectural component, which brings together two opposing realities, is known as osari. This place allows residents and onlookers to stop by for a conversation, which assists wada residents in socializing with the community, acting as an interactive space. They are elevated, acting as a means of transition between land and built form. They are split into two parts, approached by steps, and this semi-enclosed space offers protection from rain and the sun and acts as a drying area for grains. It also helps bring sunlight into the houses. The plinth is made up of stone.
Goa’s Balcão: A Porch for the Public
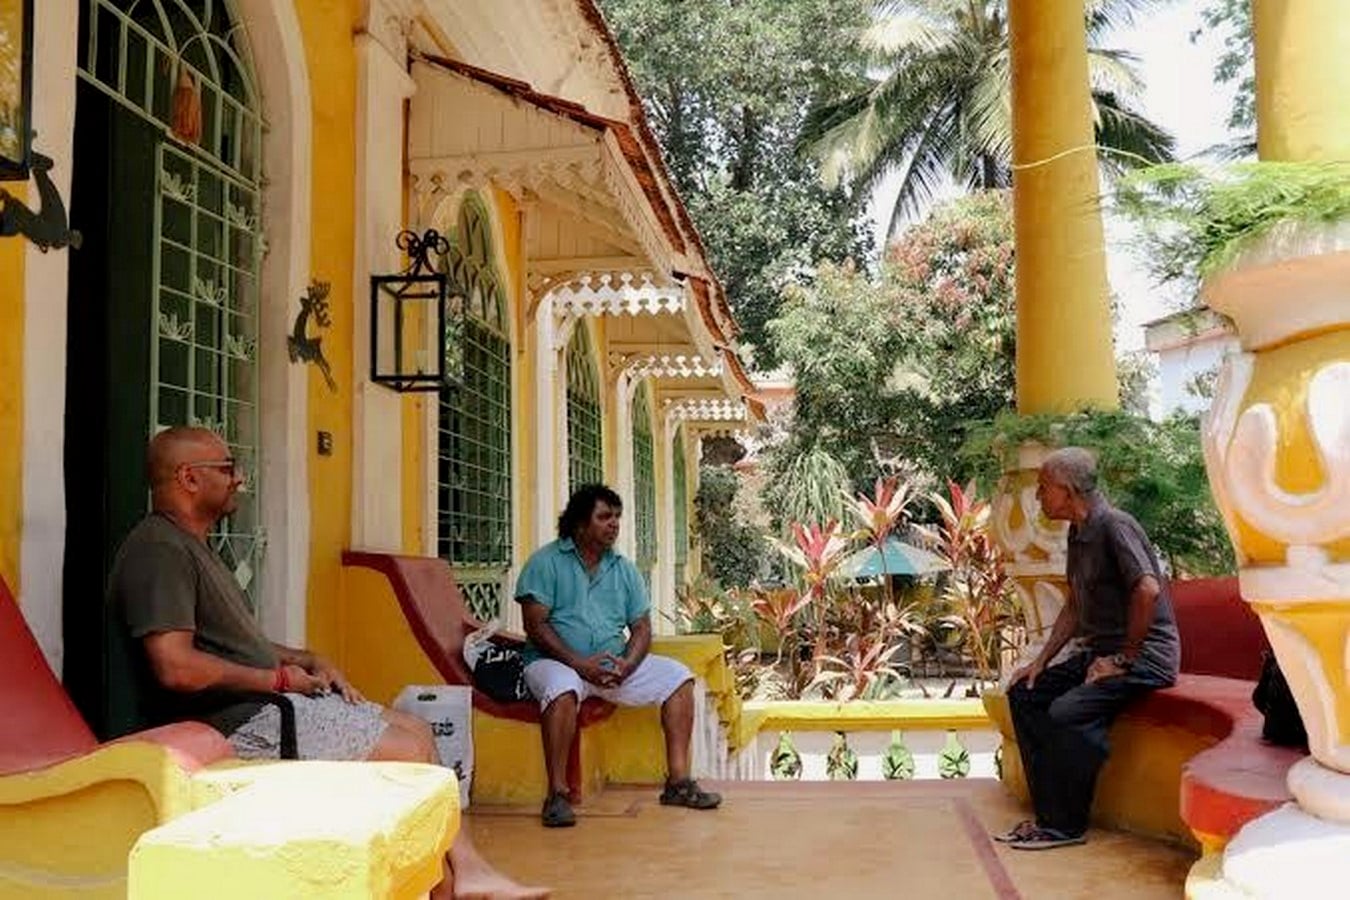
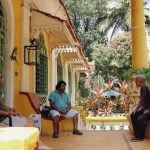
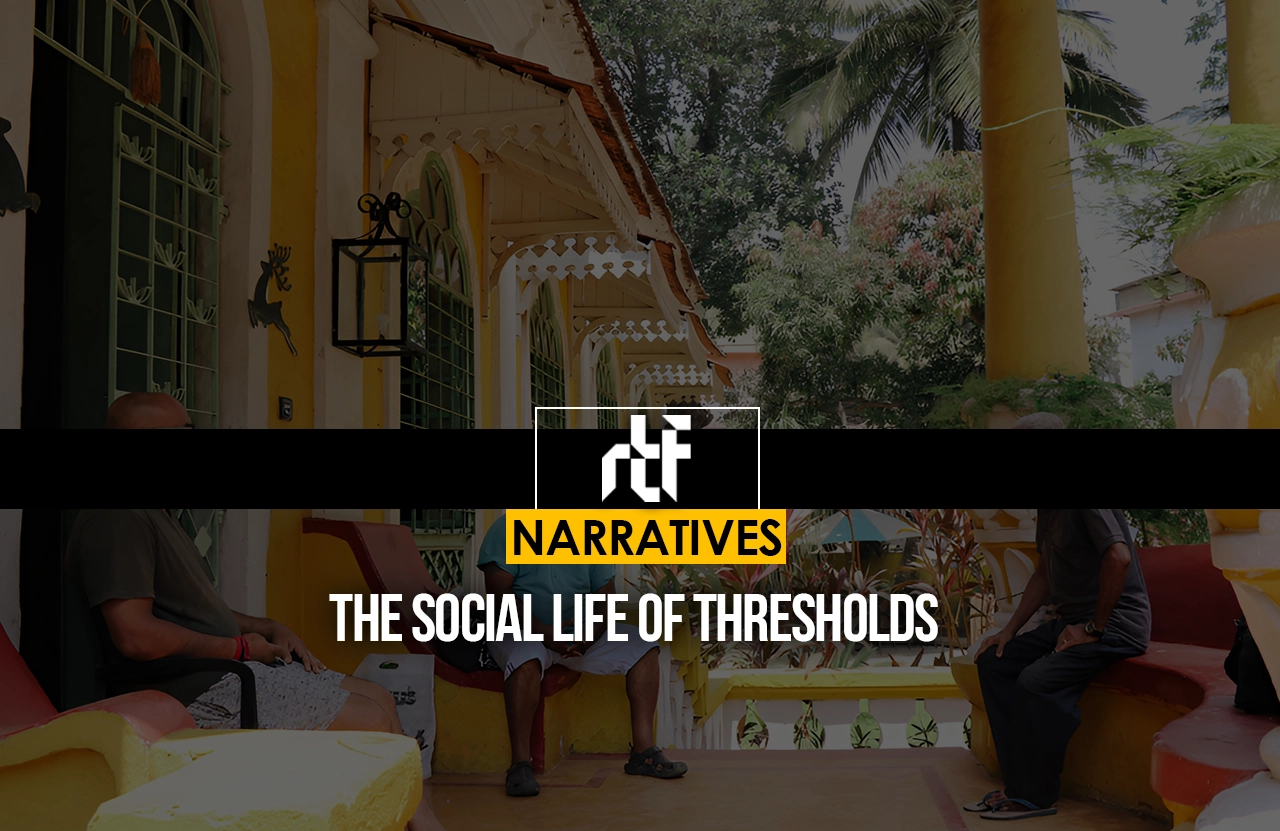
Architecture or Culture of Goa is a mixture of local customs and Portuguese traditions. Goan houses were built using locally available materials such as red laterite stone, wood, lime plaster, and natural pigments. The colored windows, the roofs, the gardens and the furnishings all show the local adaptation and the foreign influence. The balcao in Portuguese, or in Konkani it is known as balkamv, is essentially a porch or projection in front of a building’s entrance, which is supported by columns and pillars. The term balcão denotes a platform extending from the facade, enclosed by balusters or grills, with its roof supported by columns, brackets, and corbels, often finished with cornices and eaves. Usually built with seating along the sides, which was red in color and is known as sopo within the porch. It is used for sitting, resting, reading newspapers, conversations over tea, and interactions with passersby. In Hindu homes, life was generally oriented toward the inner courtyard, whereas in Catholic homes the orientation was outward, with the balcão serving as a social space that opened the house to the community. This design allowed women from elite families to enter the public sphere while staying within the family property boundaries, thereby marking
their transition from their previous limitations to domestic spaces.
Thresholds That Still Matter
These spaces function not only as thresholds but also as social interfaces, community interaction, and cultural representation. Material optimization in each city, such as locally sourced materials, gives a deep understanding of both functionality and cultural significance. The spatial sequencing within each typology of housing shows the role of these thresholds in vernacular traditions, adapting to socio-economic changes while preserving the integrity of the culture of the built environment. This essay shows the multifunctionality and adaptability of threshold spaces, making them essential components of the sustainability of traditional dwellings across India’s diverse cultural and climatic contexts. This framework can be effectively applied in contemporary design to enhance interaction between public and private spaces.
Lambe, N.R. and Dongre, A.R. (2019). A Shape Grammar Approach to Contextual Design: A Case Study of the Pol Houses of Ahmedabad, India. Environment and Planning B: Urban Analytics and City Science, 46(5), pp.845-861.
Mhatre, S. (2019). Thresholds: A Vital Link Between the Worlds. In: Between History and Memory, the Blue Jodhpur. Rimini: Maggioli Publisher, pp.133-143.
Gehl, J. (2011). Life Between Buildings: Using Public Space. Washington, DC: Island Press.
Hertzberger, H. (2000). Space and the Architect: Lessons in Architecture 2. Rotterdam: 010 Publishers.
Nooraddin, H. (1998). Al-Fina’, In-Between Spaces as an Urban Design Concept: Making Public and Private Places Along Streets in Islamic Cities of the Middle East. Urban Design International, 3, pp.65-77.
Sadanand, A. and Nagarajan, R.V. (2020). Transition Spaces in an Indian Context. Athens Journal of Architecture, 6, pp.193-224.
Gattupalli, A. (2022). The Veranda: A Disappearing Threshold Space in India. ArchDaily, 15 July.
Vijayalaxmi, J. and Arathy, K.C.K. (2022). Critical Evaluation of Socio-Cultural and Climatic Aspects in a Traditional Community: A Case Study of Pillayarpalayam Weavers’ Cluster, Kanchipuram. Built Heritage, 6, p.3.
Shahlaei, A. and Mohajeri, M. (2015). In-Between Space, Dialectic of Inside and Outside in Architecture. International Journal of Architecture and Urban Development, 5, pp.73-80.
Menezes, V. (2020). How the Goan Balcony Stirred Gender, Caste and Class Politics. Vogue, 17 July.
Pandya, Y. (2017). Courtyard Houses of India. Ahmedabad: Mapin Publishing Pvt. Ltd.
Deshpande, R. and Kotharkar, R. (2012). A Comparative Study of Transformations in Traditional House Form: The Case of Nagpur Region, India. International Society for the Study of Vernacular Settlements, 2, pp.17-33.
Khan, S. and Bele, A. (2016). Transforming Lifestyles and Evolving Housing Patterns: A Comparative Case Study. Open House International, 41, pp.76-86.
Dengle, N. (1998). The Introvert and the Extrovert Aspects of the Marathi House. In: House and Home in Maharashtra. Oxford: Oxford University Press, pp.50-69.
Santos, J.R. (2016). ‘Reinstalling the Old City of Goa as an Eternal Light of Portuguese Spirituality’: The Plan for the Reintegration of Old Goa at the End of the Colonial Period. Architectural Histories, 4, p.9.
Chatterjee, S. and Khan, U. (2021). The Architectural Evolution of the Shared Heritage and the Portuguese Influence — Case of Old Goa. Journal of Planning, Architecture and Design, 1, pp.78-83.
Silveira, L. (2021). The Balcão, Goa’s Beloved Porch. Paper Planes. [online] Available at: https://www.joinpaperplanes.com/the-balcao-goas-beloved-porch/ [Accessed 28 September 2024].
Government of Goa (2024). Heritage Mansions. [online] Available at: https://www.goa.gov.in/what_to_see/heritage-mansions/ [Accessed 25 November 2024].
Nisha, T.M. and Jayasudha, D.P. (2019). Syntactic Analysis of Spatial Configuration in Indo-Portuguese Houses in Goa. International Journal of Recent Technology and Engineering (IJRTE), 8, pp.3037-3045.
Shankhwalker, R. (2001). The Balcão: A Goan Expression. In: Pereira, J. and Pal, P., eds. India & Portugal: Cultural Interactions. Mumbai: The Marg Foundation, Vol.53, pp.114-123.
Rodrigues, C.F. (2020). Comparison of the Vernacular Earthen Architecture in Goa (Past Portuguese Colony in India) and Alentejo (Portugal): Local Building Cultures and Conservation Approaches. PhD Thesis. University of Grenoble-Alpes.
Silveira, A.C. (2008). Lived Heritage, Shared Space: The Courtyard House of Goa. New Delhi: Yoda Press.