Anyone who has visited Kerala, or even seen photographs of it, has surely noticed one thing. Most buildings there have roofs that slope sharply towards the ground.
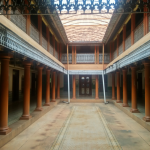
Similarly, those who have travelled to Karaikudi, or any other Chettinadu place for that matter, would have noticed that the courtyard lies at the centre of the house, and every room is built around it.
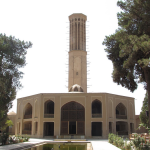
In any traditional Persian place, visitors would see the wind towers rising as high as the skyline.
These builds appear to have very little in common, right? Did people build houses in different places on the map because they didn’t want to copy someone else’s design?
When connecting the environmental conditions of that place with the architecture, a similarity is that each building was built in its own vernacular style, using locally available materials and construction techniques refined over generations.
Architecture and design worked side by side for hundreds of years. Buildings were built according to the geographical conditions, with spaces available, using materials that were locally sourced. Every design decision had a reason behind it.
In modern days, it is easy to construct similarly structured buildings in multiple cities across different continents. But the challenge occurs when constructing buildings that truly fit the surroundings. Somewhere along the way, many buildings began to follow trends instead of responding to climate.
Has architecture become better at building? Or has it become better at building the same thing everywhere?
This article discusses how climate has influenced building design over time. It discusses what architects today can take from vernacular construction to modern construction to uphold sustainability.
Climate has Always Shaped Architecture and Design
When looking at vernacular architecture, every element has a purpose. Consider the roof slopes, wall thickness, window size and placement, dome construction and courtyard structure. Each one was designed to protect it from the environmental conditions of that geographic location.
Hundreds of years ago, people observed nature. It included the movement of the sun, the direction of the winds, the timing and intensity of seasonal rainfall. Along with it, they also observed how the materials around them reacted.
These observations gradually became construction techniques that were passed from one generation to the next. Architecture and design thus became deeply rooted in geography, with every region developing its own architectural language and style through continuous evolution.
In fact, research about climate adaptation in the built environment notes that many traditional buildings achieved comfort through passive strategies tailored to their local climates (Mousavi et al., 2024). These region-specific responses continue to offer valuable lessons for contemporary practice.
-
How Rainfall Influenced Building Form
In places where it rains for months at a time, roofs need to shed rainwater before it can accumulate. That is the only way to keep walls dry and protect the structure year after year.
This understanding gradually led to steeper roof forms. Overhangs stretched further, and materials were chosen to withstand constant exposure to rain.
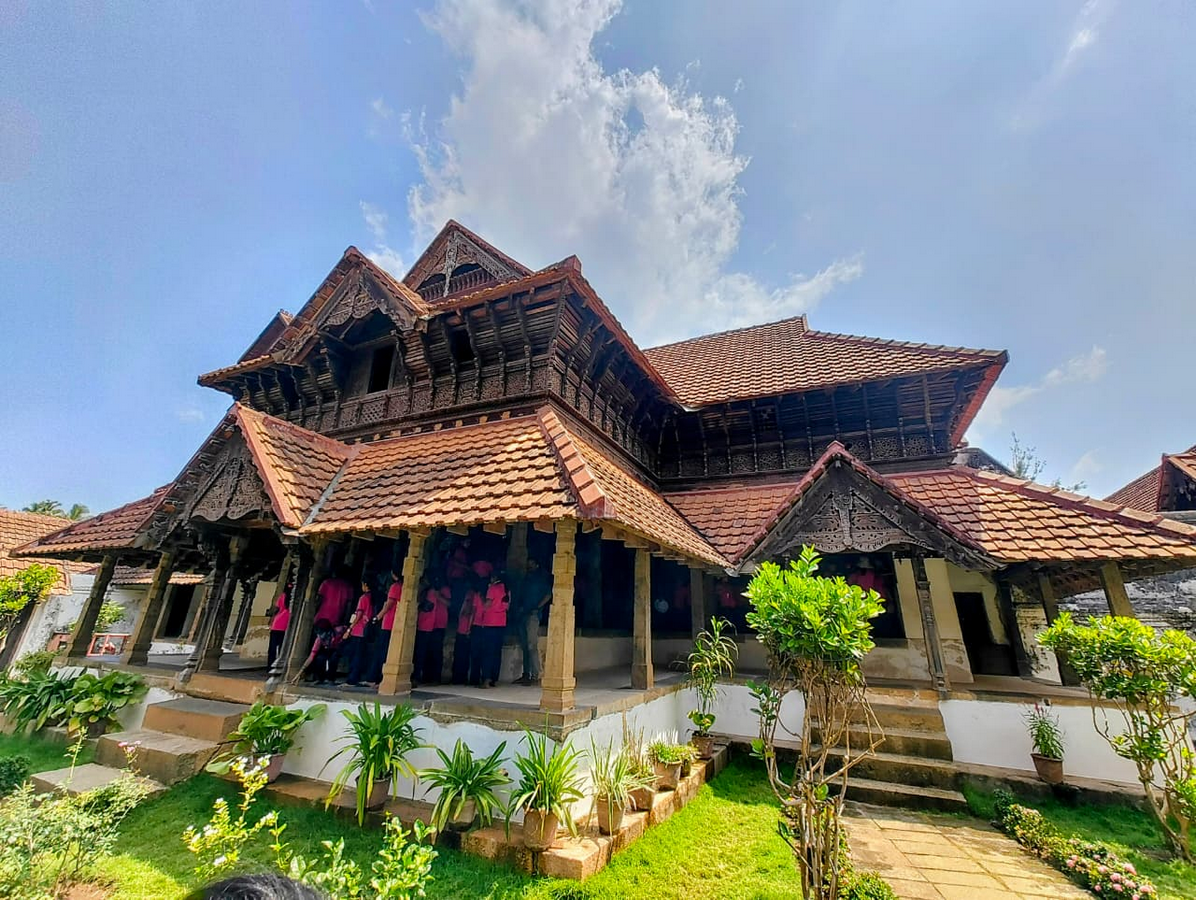
Traditional houses in Kerala demonstrate this response particularly well. As one of the highest-rainfall regions, their houses have steeply sloping roofs. That encourages rapid rainwater runoff. Laterite is a commonly available stone in their region, and timber, as a readily available wood, has become a preferred construction material there for its durability and sustainability in the local climate.
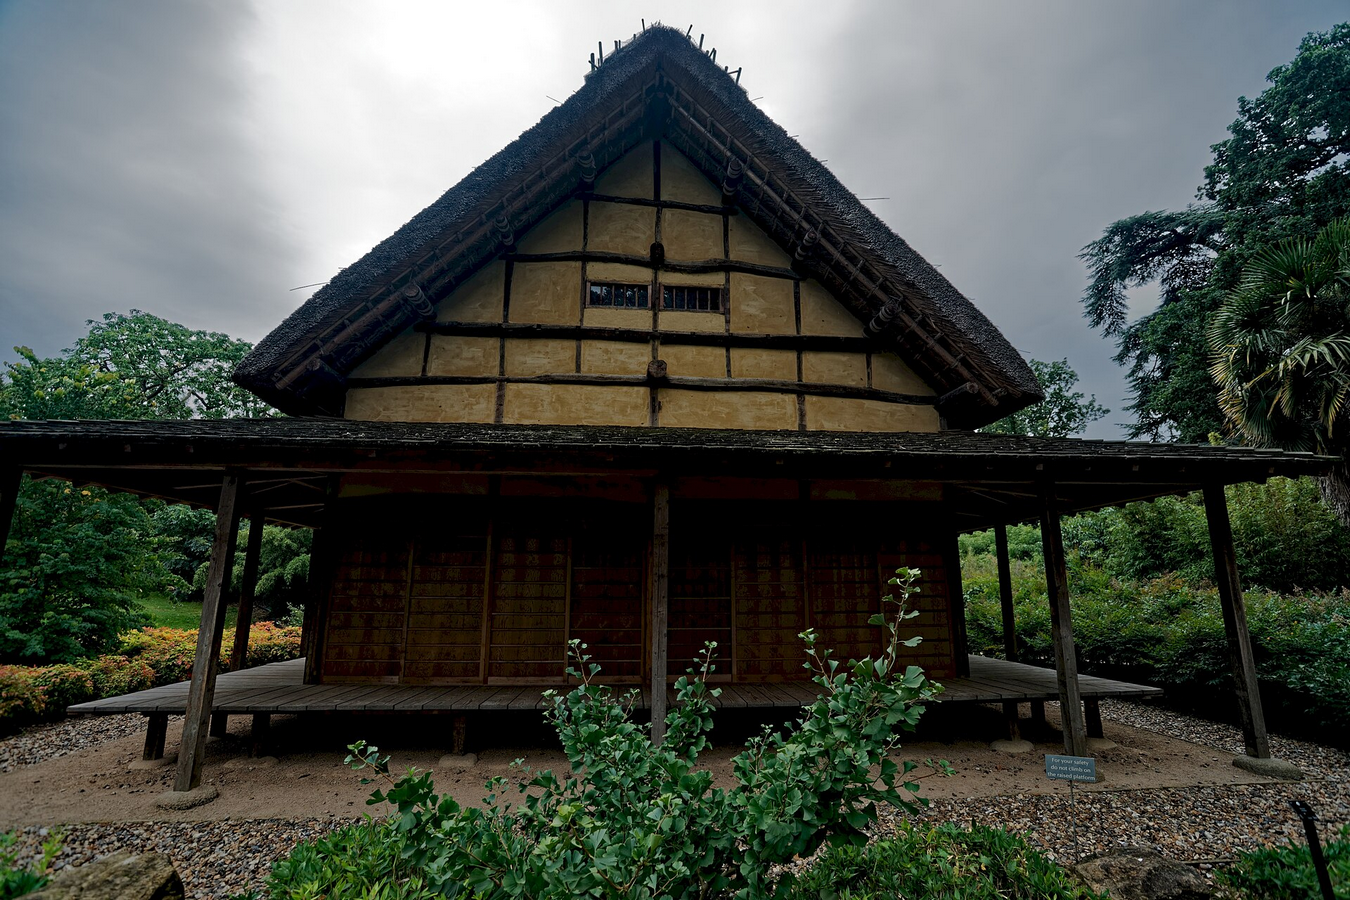
Similarly, traditional Japanese minka houses rely on steeply pitched roofs and deep eaves to protect their shelters from rain.
Indonesia is another example where many traditional houses combine steep roofs with generous overhangs, allowing buildings to perform efficiently in tropical rainfall.
Climate remained the common design parameter, while each region developed its own architectural language.
2. How High Temperatures Shaped Spatial Planning
As temperatures rise, warm air accumulates in enclosed spaces, making natural ventilation one of the earliest challenges builders faced.
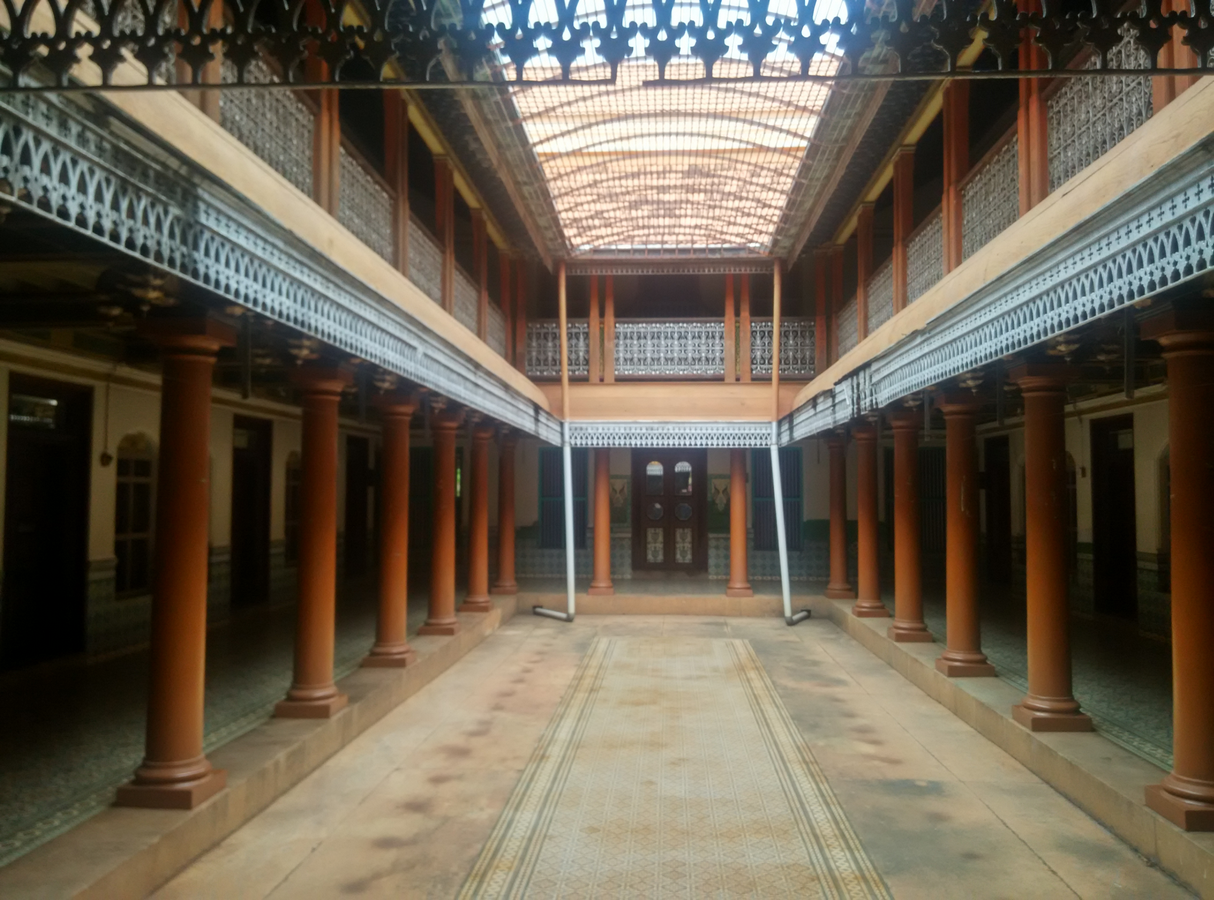
One type of architecture that addressed this was the Chettinad houses. Their courtyards, known as mutram, formed the centre of the house, with rooms arranged around the mutram.
As the air inside the house warms, it will rise through the open top. Cooler air is drawn into the surrounding rooms through doors and windows, creating continuous air movement across the house. Long before mechanical cooling became common, the building itself encouraged natural ventilation through the stack effect.
The thinnai, a shaded verandah at the entrance of the house, also added another layer of thermal comfort. Since it is located between the street and the interior of the house, it reduces direct solar exposure while creating a shaded space for everyday activities. These strategies allowed homes to remain comfortable throughout the day without relying on any active environmental cooling techniques.
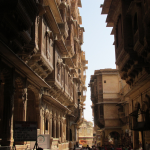
Similarly, in Rajasthan, they had thick stone and lime-plastered walls that slowed the transfer of heat into buildings during the day and gradually released it after sunset. Small, recessed window openings reduced direct solar gain while allowing controlled airflow into the interiors.
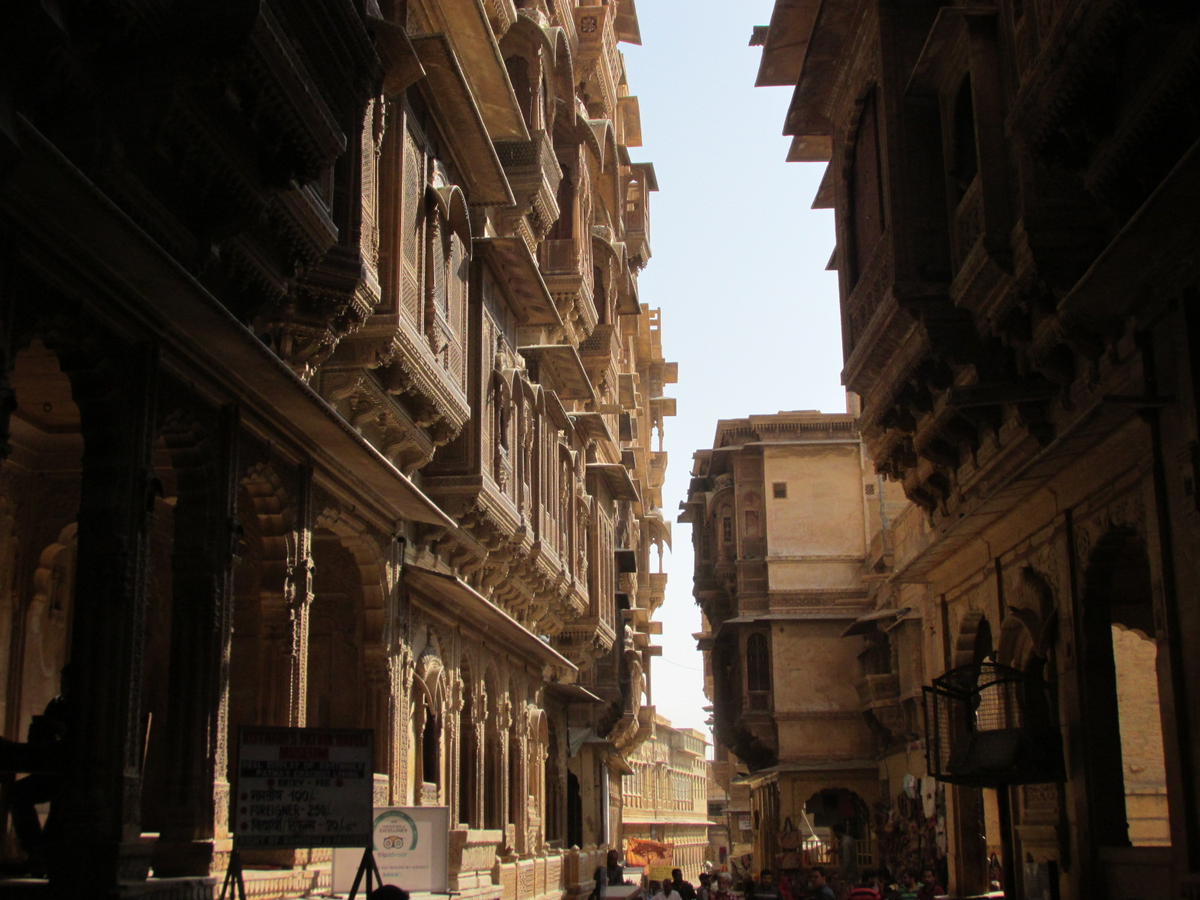
Many havelis also incorporated internal courtyards and perforated jaali screens that filtered sunlight and encouraged air movement. This way, they were not exposing interiors to the harsh desert climate.
Not only in India but also globally, courtyard houses were a common architectural style in Iran and Morocco. They built enclosed courts, shaded arcades and small recessed openings that improved ventilation while reducing the heat gain.
In the Mediterranean, whitewashed walls were incorporated. Whitewashed walls reflect a greater proportion of solar radiation, reducing heat absorption compared to other colours. They also have narrow streets. This way, they get long periods of shade, while helping keep the entire neighbourhood cool throughout the day.
Climate remained the common design parameter, with each region interpreting thermal comfort through its own architectural language.
3. How Wind Became a Passive Cooling Strategy
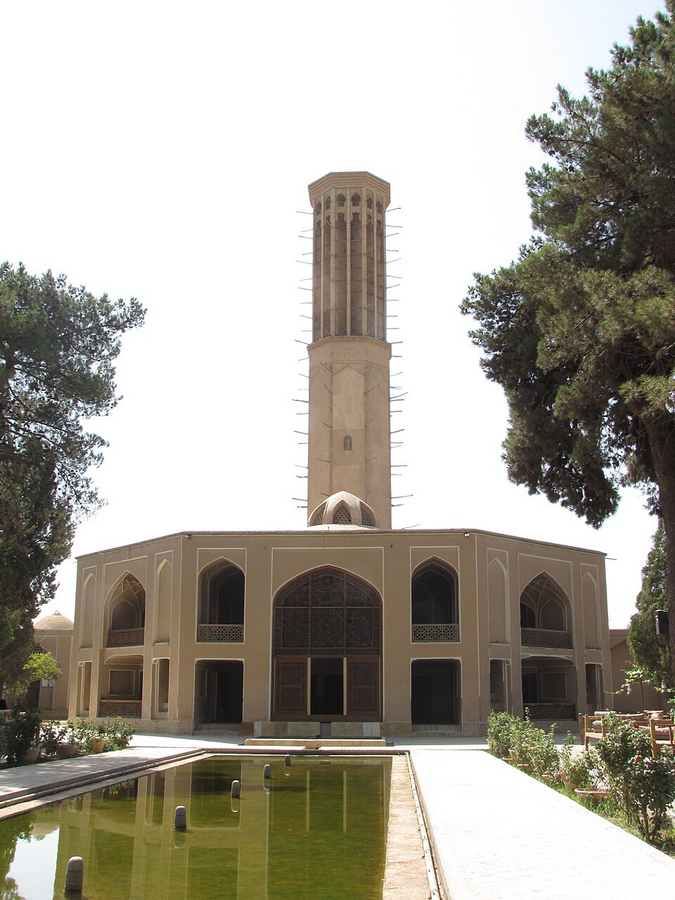
The height of buildings, placement of openings and organisation of interior spaces influence ventilation.
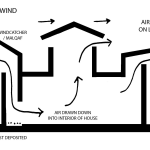
In traditional Persian architecture, a passive cooling system known as the badgir, aka wind catcher, was used. These towers rise above the roofline to catch even the slightest breeze. They guide the air into the rooms below, while warmer indoor air escapes through other openings. This provided a steady flow of fresh air without relying on mechanical cooling.
In some buildings, the incoming air passed over underground water channels known as qanats, further lowering its temperature before reaching the occupied spaces.
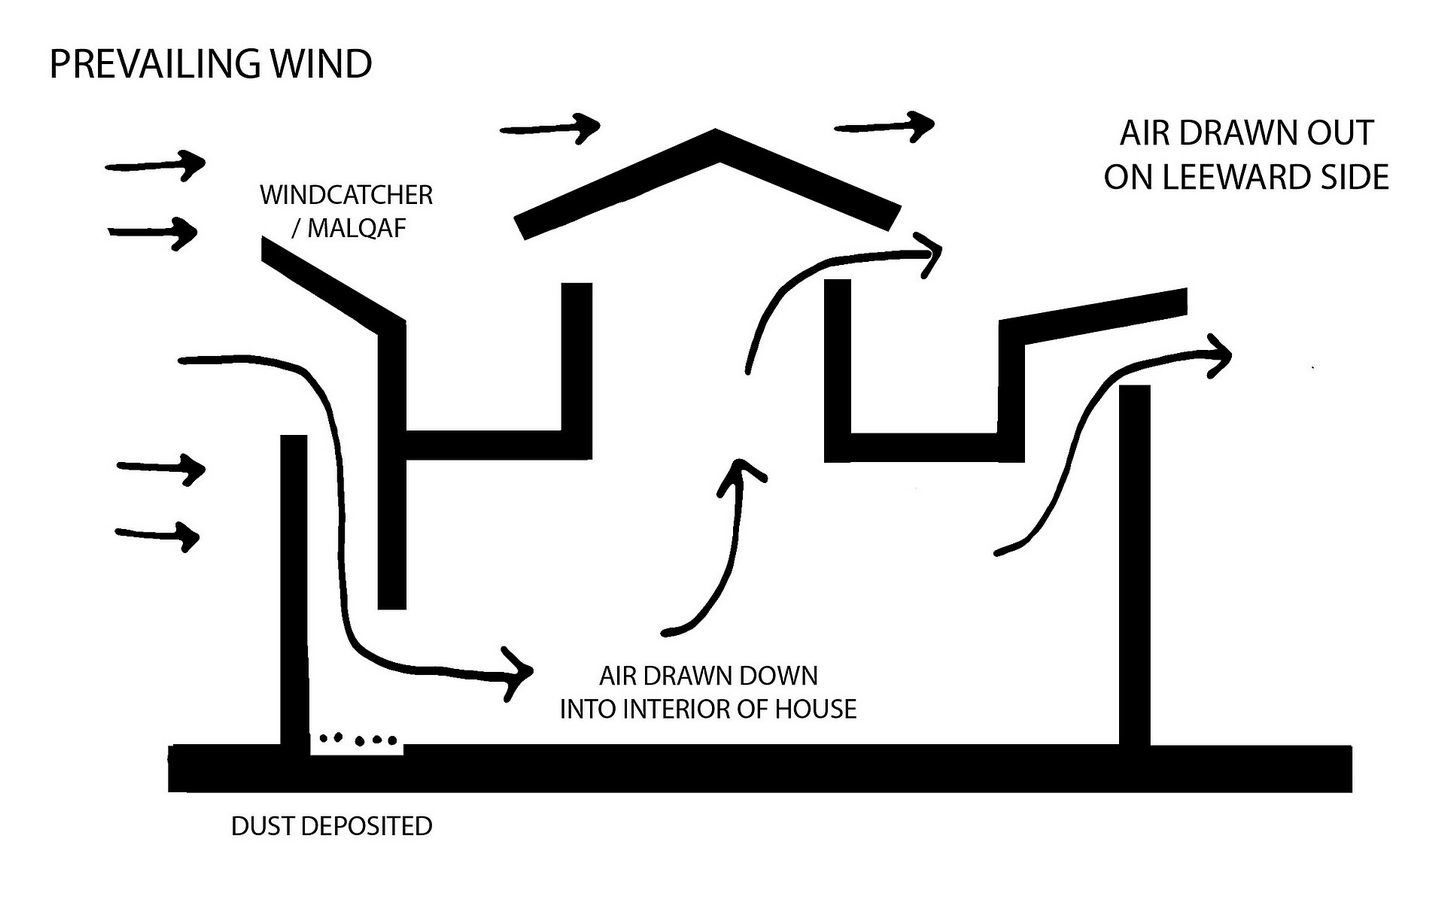
A similar principle appeared in Egypt through the malqaf, a wind scoop designed to capture prevailing breezes and improve indoor ventilation.
Across the Arabian Gulf, courtyard houses combined wind towers, shaded courtyards and thick masonry walls to maintain comfortable indoor conditions throughout the day.
Each region interpreted wind differently, yet the underlying principle was that air is a part of the building’s design.
Contemporary architecture and design, however, began responding to a new set of influences that extended beyond climate alone.
How Globalisation Changed Climate-Responsive Architecture
The Industrial Revolution gradually changed the relationship between buildings and geography.
Reinforced concrete, structural steel, large glass panels, mechanical ventilation and air conditioning expanded what architects could design and where they could build. Buildings no longer depend entirely on local climate to achieve thermal comfort.
It also gave rise to lower costs. Architectural ideas, construction technologies and building materials became common, and many cities were able to adopt similar construction methods across building typologies.
Glass curtain wall office towers became a standard for office buildings without anyone officially designating them as such. They rely on mechanical cooling to maintain indoor comfort irrespective of the place, whether it has a tropical, temperate or desert climate it has.
While this expanded design freedom, it reduced the influence of local climate on building form, material selection and spatial organisation.
A report from the United Nations Environment Programme states that buildings account for approximately 34% of global operational energy demand and 37% of energy- and process-related carbon dioxide emissions (United Nations Environment Programme, 2024). This highlights the continued importance of climate-responsive design in reducing operational energy use.
This does not suggest that contemporary architecture should return to historical building forms. Today’s cities accommodate far greater populations, taller buildings and more complex urban needs than traditional settlements ever did.
As architecture continues to evolve, how can modern buildings respond to local climate with the same level of intention that shaped vernacular settlements for centuries?
What Contemporary Architecture Can Learn From Vernacular Design
The challenges architects face today are very different from those of the past. For example, cities are now more densely populated; clients expect taller buildings; projects have stricter deadlines; architects are forced to use mechanical cooling/heating systems because clients expect them; buildings need to be further reinforced to withstand pollution, and so on.
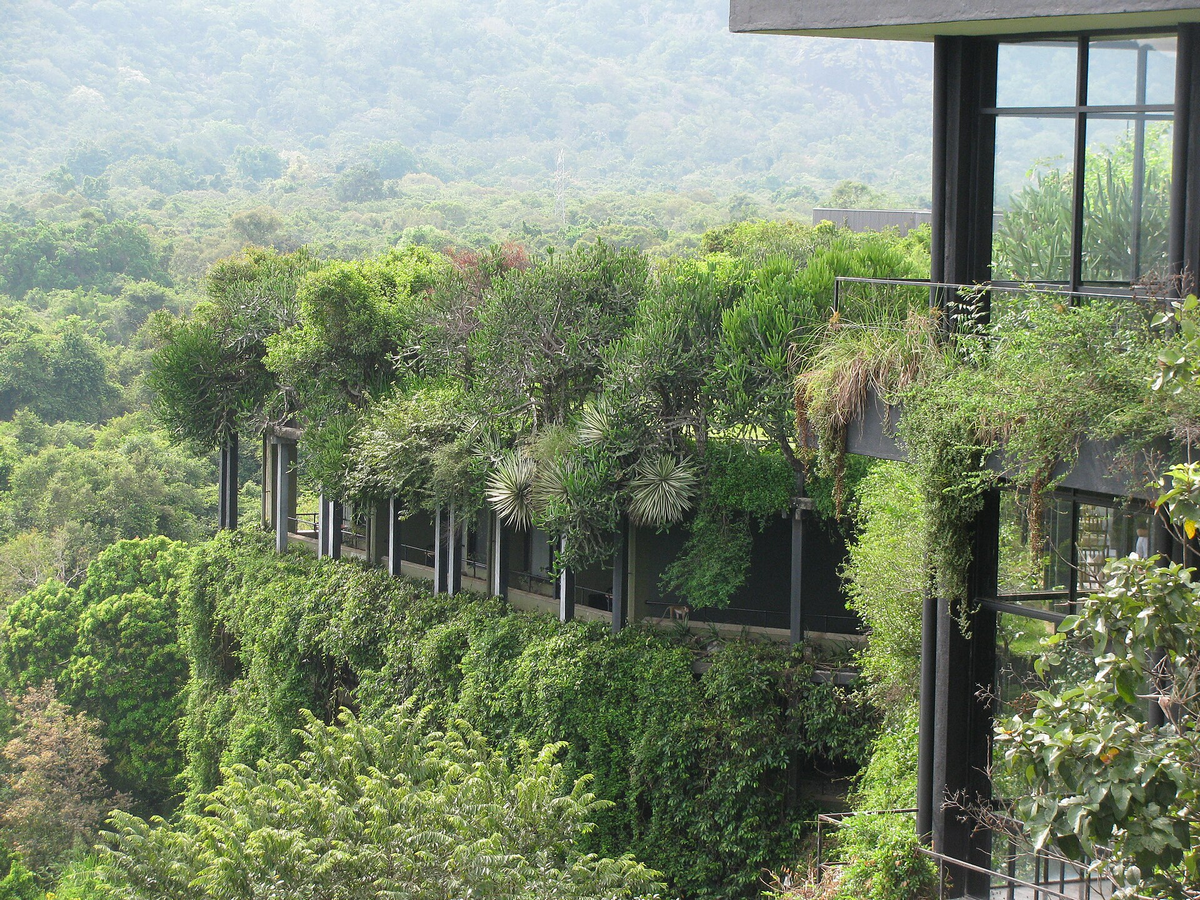
Some architects have shown that designing for climate doesn’t mean copying the past. Geoffrey Bawa’s Tropical Modernism brought together modern materials, shaded verandahs, courtyards and lush landscapes to suit Sri Lanka‘s warm, humid climate (Abeywardana & Perera, 2023).
Similarly, Hassan Fathy looked to earth construction, passive cooling and shaded streets to make life more comfortable in Egypt‘s deserts (Hassan & Mohamed, 2024).
Their buildings feel contemporary, yet remain rooted in sustainability.
Their work demonstrates that climate-responsive architecture continues to evolve alongside construction technology. Courtyards became atriums, thick masonry walls gave way to high-performance façades, and verandas evolved into external shading systems.
The best buildings, whether centuries old or built tomorrow, begin by listening to the geography they are placed in.
Designing with Climate as the First Constraint
Architecture is a testament to how people lived. They revealed whether a settlement was expected to face heavy rain, wind, sandstorms, earthquakes, or any other calamity. Climate influenced the region’s architectural identity.
With today’s buildings, materials live across continents, construction systems are redundant across continents, and technology has expanded to make the work of architects relatively simpler.
The question is whether it has also reduced the influence of place.
Perhaps the future of architecture is not about choosing between tradition and innovation. Perhaps it is about ensuring that buildings continue to adapt to the places where they are built.