In a time of accelerating climate change, the built environment stands at a critical crossroads. Architecture and construction together accounted for nearly 38% of global carbon emissions, placing the industry at the heart of the crisis but also at the centre of its potential solutions.
Have you ever wondered what our cities might look like if buildings could heal the environment instead of harming it?
This is no longer an abstract dream. A drastic shift from traditional construction practices is underway as sustainable and regenerative architecture, transforming buildings from passive energy consumers into active participants in the ecological cycle. By integrating renewable materials, green technologies, and nature-positive design, architects across the world are radically reimagining the future, crafting spaces that not only reduce environmental harm but also enrich the structure. This is the new face of design, where innovation meets responsibility for environmental restoration.
A Brief History of Sustainable Design
Sustainable design looks modern, but it goes back centuries and is deeply embedded in old philosophies. Vernacular architecture of India’s earth houses to Persia’s wind-catching towers used local materials and passive techniques long before “sustainability” became an architectural by-word. The oil crises of the 1970s illuminated a global interest in working on energy efficient design, prior to the emergence of the green building standards of the 1990s and early 2000s. Currently, the whole world is calling for sustainability. But more than that, sustainability today is not just a checklist for energy saving. It is a holistic systemic approach. In fact, the design of buildings should take place in conjunction with the earth and not in opposition.
Why Sustainability Is Now Non-Negotiable
The climate crisis has changed sustainable design from a niche to something that is now a necessity. Architects and Planners cannot treat it as a feature anymore. With the built environment responsible for about 38% of global carbon emissions, it is time sustainability is treated like a responsibility. Solutions that go much deeper than mere efficiency gains are required as temperatures rise, water becomes scarcer, weather experiences more extremes, and biodiversity declines. Areas are compelled to acknowledge weaknesses as they happen, putting sustainable design in the frame of policy, practice and public demand.
Regenerative Design: Beyond “Doing Less Harm”
Regenerative design is the next chapter in the sustainable architecture story. Unlike traditional green design, which focuses on minimizing harm to the environment, regenerative design seeks to restore and enhance ecosystems, create closed-loop materials flows, and produce net positive effects. The discussion is about the buildings that generate a surplus of energy, clean up more air than they dirty up and regenerate more resources than they use.
Sustainability alone is simply not enough, as this shift puts it. Architecture must begin operating in sync with environmental healing. Producing clean energy, enriching soils and supporting biodiversity and carbon capture.
Materials That Regenerate, Not Deplete
- Timber: When responsibly sourced, mass timber sequesters carbon in its fibre and allows for rapid, low-energy construction.
- Bamboo: It is stronger than steel in tension and, being one of the fastest-growing plants on Earth, exemplifies rapid renewability.
- Hempcrete: A carbon-storing, fireproof, and breathable composite manufactured by hemp fibres and lime.
- Mycelium: fungal networks grown into structural or insulation components, offering compostable and low-carbon options.
- Recycled aggregates: Reclaiming construction waste and converting it into new materials reduces landfill use and slashes embodied carbon.
- Bio-based composites: Plant fibres mixed with agricultural waste and bio-resins create flexible and light building elements.
As material innovation accelerates, in many cases, the hidden footprint of construction is dramatically reduced. Specifying local, low-energy, and regenerative materials can cut a building’s carbon impact long before it is operational.
The Rise of Carbon Negative Materials
One of the most exciting additions to this regenerative era is the development of carbon-negative materials that pull carbon dioxide from the atmosphere throughout their entire life cycle. Rather than just offsetting, they absorb more carbon than they produce.
A diverse array of new materials has been developed, including:
- Photosynthetic concrete: engineered to host algae or moss that sequester CO₂ while forming a living façade.

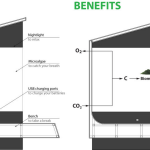
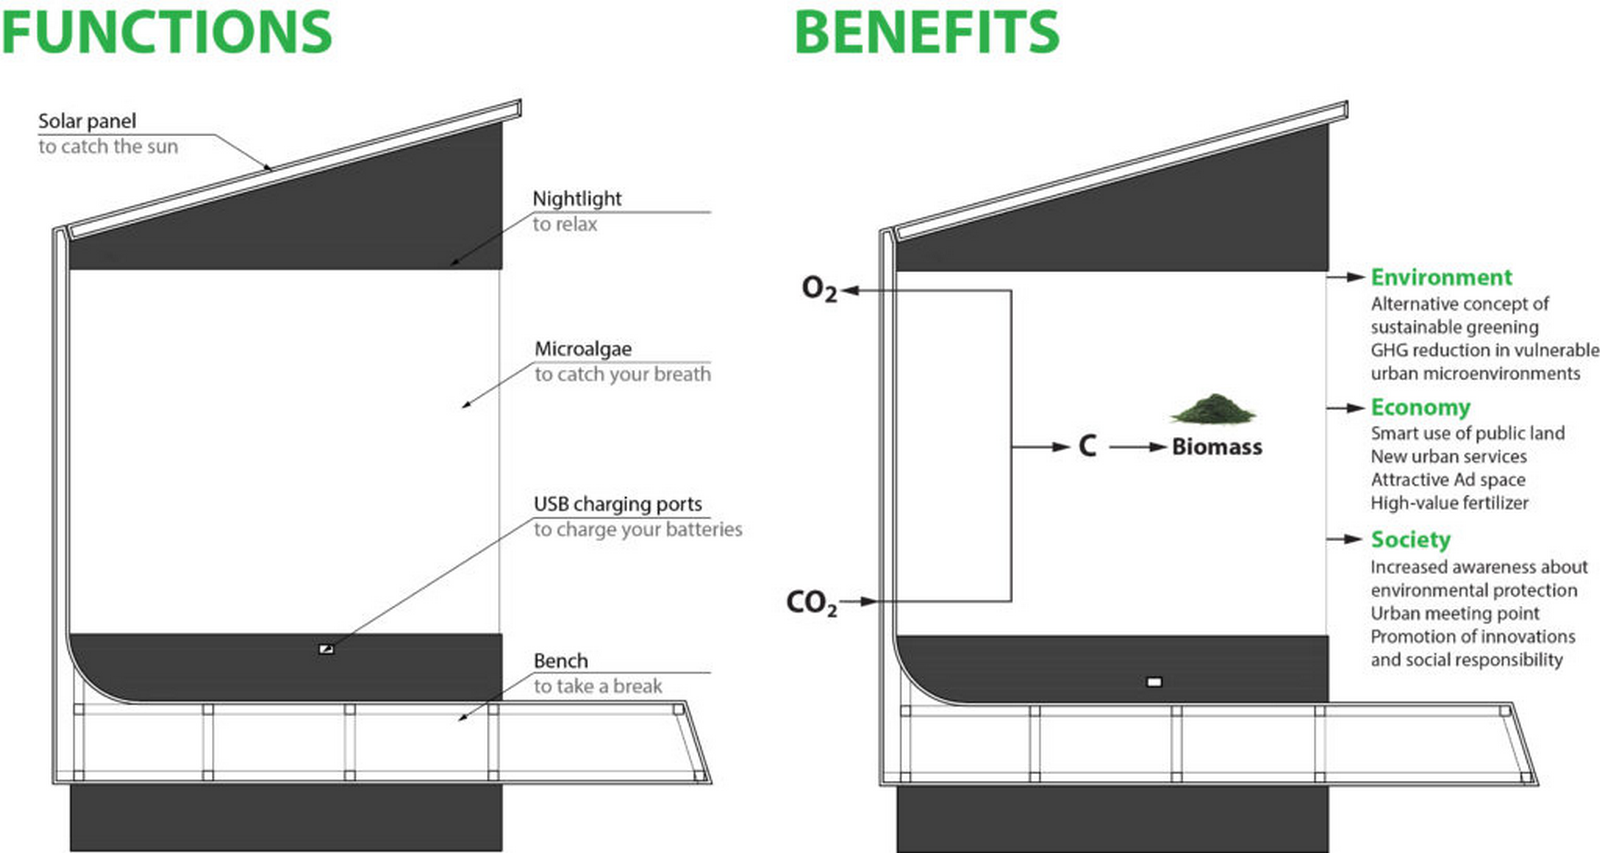
- Microalgae: integrated enclosures: transparent or modular systems in which algae grow, absorbing CO₂ and producing oxygen.
- Hydroponic or aeroponic façade systems: the vertical greenery reduces pollution, mitigates heat, and increases biodiversity.
- Liquid Tree (LIQUID3): compact photobioreactor installations that act like urban microforests where real trees cannot grow.
Case Studies
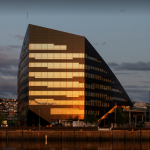

- Powerhouse Brattørkaia, Norway _©Housing Project)
Brattørkaia in Trondheim is one of the world’s northernmost energy-positive buildings. The solar roof is set at a sharp angle to provide the building with maximum exposure to the sun. Furthermore, according to the architect, the building will produce more energy than what will be consumed over its lifetime.
That operation needs little energy – because of high insulation, geothermal wells and a smart energy management system. Surrounding infrastructures receive surplus renewable energy. Clearly, housing can be actively contributing to the grid and serves as a prototype of regenerative, net-positive design.
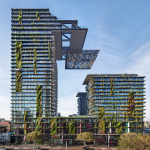
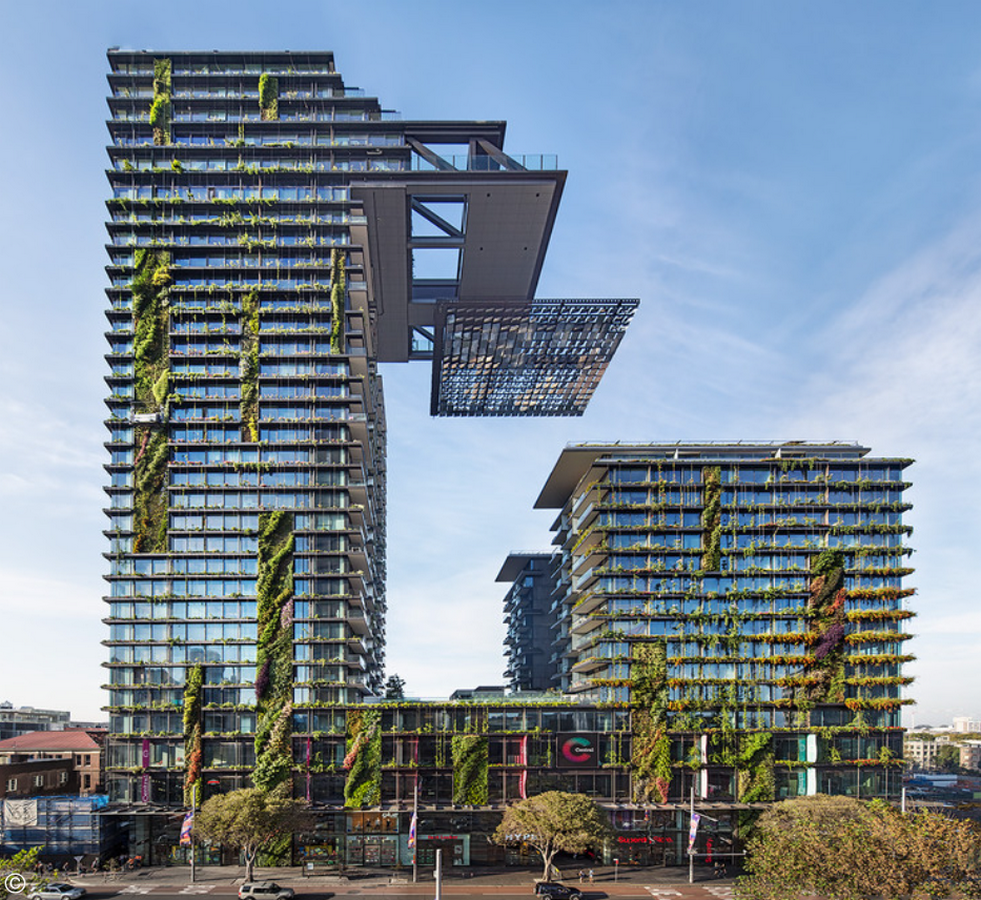
- One Central Park, Sydney
One Central Park links high-rise living with nature. In association with botanist Patrick Blanc, over 250 native plant species will be used to create this vertical garden. They improve air quality and reduce heat island effects. Heliostat mirrors redirect sunlight into shaded courtyards. Water recycling supports the lush greenery. The biophilic skyscraper design weaves nature into the dense urban fabric to contribute to the ecological health of the site while supporting the wellbeing of its residents.
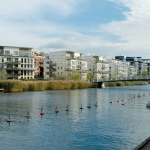

- Hammarby Sjöstad, Stockholm
Hammarby Sjöstad is a model eco district in which waste, energy, and water systems work in a closed-loop cycle. Household waste feeds biogas production, stormwater naturally filters through green corridors, and district heating reduces energy intensity. Car dependency is reduced through prioritization of public transit, cycling, and walkability. The district serves as an illustration of how neighbourhood-scale planning can amplify sustainability through interconnected systems rather than isolated green buildings.
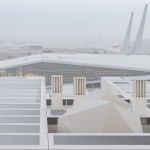

- Qatar National Library, Doha (Public Building)
The Qatar National Library, designed for an extreme desert climate, employs passive cooling, reflective materials, and an undulating roof canopy. The large interior is column-free, allowing maximum natural daylight while minimizing solar gain. Its climate adaptive strategies reduce energy demand and create comfortable public space in a region susceptible to rising temperatures, showcasing how architecture can evolve in response to climate realities.
Health, Community, and Climate Resilience
It’s not just about carbon; it’s about people. Natural ventilation, green space, and biophilic elements in buildings greatly improve physical health, reduce stress, and boost well-being. Community-centered eco districts encourage stronger social bonds, shared resources, and inclusive public spaces. Climate-resilient design protects the most vulnerable from extreme heat, flooding, and pollution. Storytelling lies at the very heart of this transformation. When architects communicate not only how sustainable design works, but why it matters to children’s health, to community life, to the future of cities, public engagement deepens. Storytelling transforms buildings from static structures into characters in a shared narrative of healing, resilience, and hope.