Natural cooling and ventilation have been fundamental principles in vernacular architecture for ages, shaping sustainable building practices across diverse climatic regions. These structures have evolved over the centuries to enhance air circulation, regulate temperature, and manage humidity, thereby providing comfortable indoor conditions without depending on mechanical ventilation. Additionally, these traditional structures highlight the importance of sustainable living practices that can be integrated into modern building designs. While contemporary buildings frequently strive to isolate themselves from the environment and preserve a fixed internal condition through sheer force, vernacular constructions function as permeable membranes, intentionally welcoming and adapting the elements to establish a tailored microclimate.
Synergy of elements
Long before air-conditioning systems were introduced, advanced techniques were devised impressively to manage heat using only the natural elements. Among these techniques, water and wind stood out as the most effective natural partners in creating comfortable living spaces. Vernacular architecture is fundamentally responsive to the climate, geography, and the materials available. Particularly in hot and arid climates, the relationship between water and wind is key to achieving thermal comfort. These elements are not merely passive but are actively arranged through design, material selection, and architectural form.
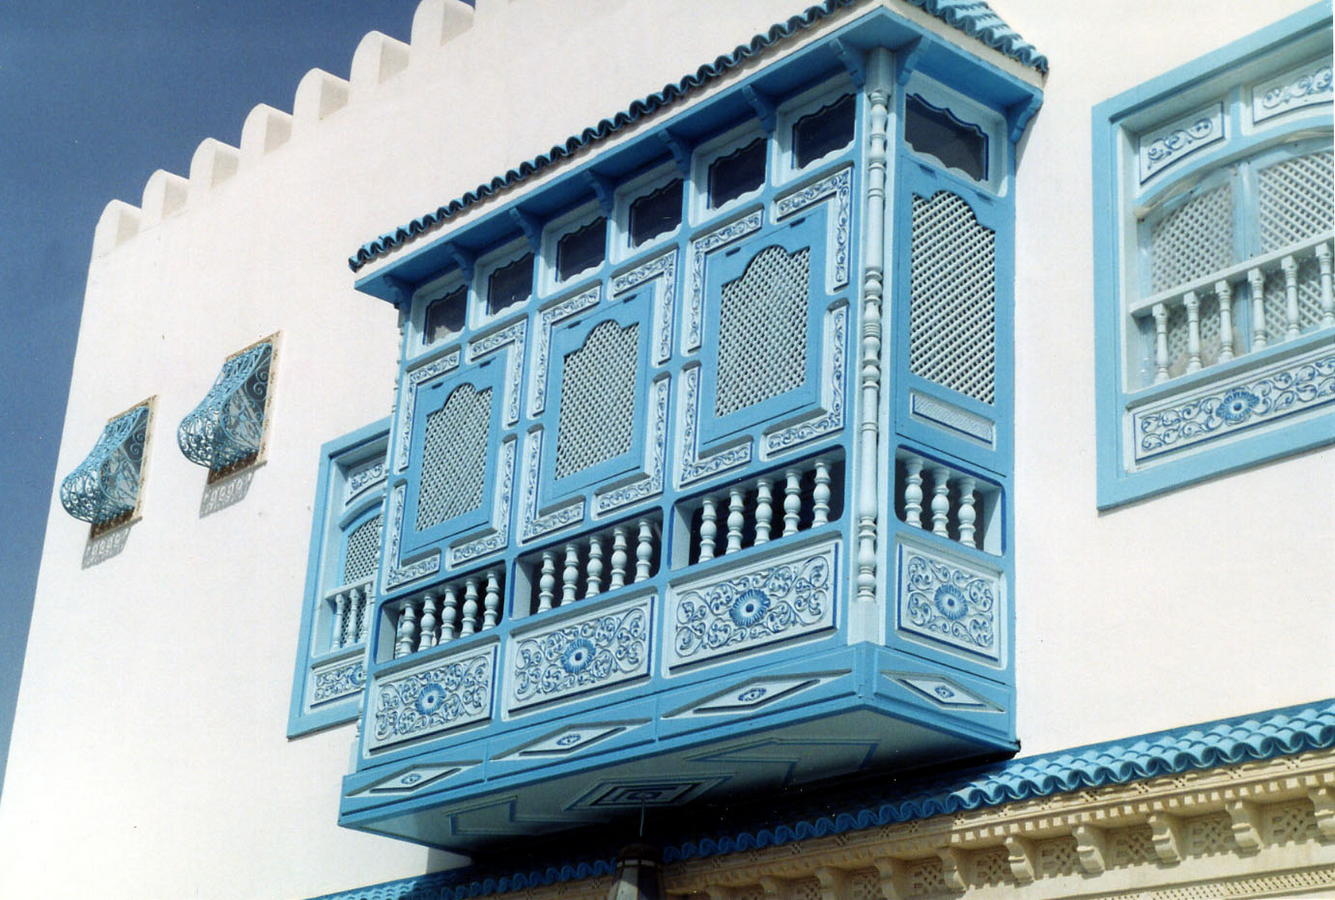
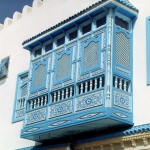
In Egyptian architecture, Mashrabiya,elaborately carved wooden lattices,serve various purposes. They filter sunlight, permit air flow, and can even accommodate small water jars that humidify the incoming air. Consequently, a softened, cooled breeze enters the interior spaces. In cities like Jaisalmer, the layout of the urban environment itself serves as a cooling mechanism. Streets are designed to capture prevailing winds while minimizing direct sunlight. Buildings are closely packed together, creating mutual shading. Water bodies, even if they are small, are strategically located to influence microclimates. In North African medinas, the winding street networks slow down hot winds while allowing cooler air to circulate. The result is a complex yet highly effective environmental system that operates without mechanical intervention.
The Physics of Cooling
The cooling strategies are fundamentally based on two key principles: evaporative cooling and convective airflow. The process of water evaporation absorbs heat from the surrounding environment, which reduces ambient temperatures. In a similar way, moving air promotes heat exchange from surfaces and human bodies, creating a cooling effect even when the temperatures are high. In areas where wind is both steady and dry, it becomes a material of architecture on its own. This combination of wind and water generates a natural air-conditioning effect that continues to work effectively, even in harsh desert climates. Water, while limited in numerous arid regions, is utilized with exceptional efficiency. Instead of relying on extensive reservoirs, local systems prefer a distributed and strategic arrangement. The cooling impact of water is enhanced when paired with shade and airflow.
Havelis of Shekhawati
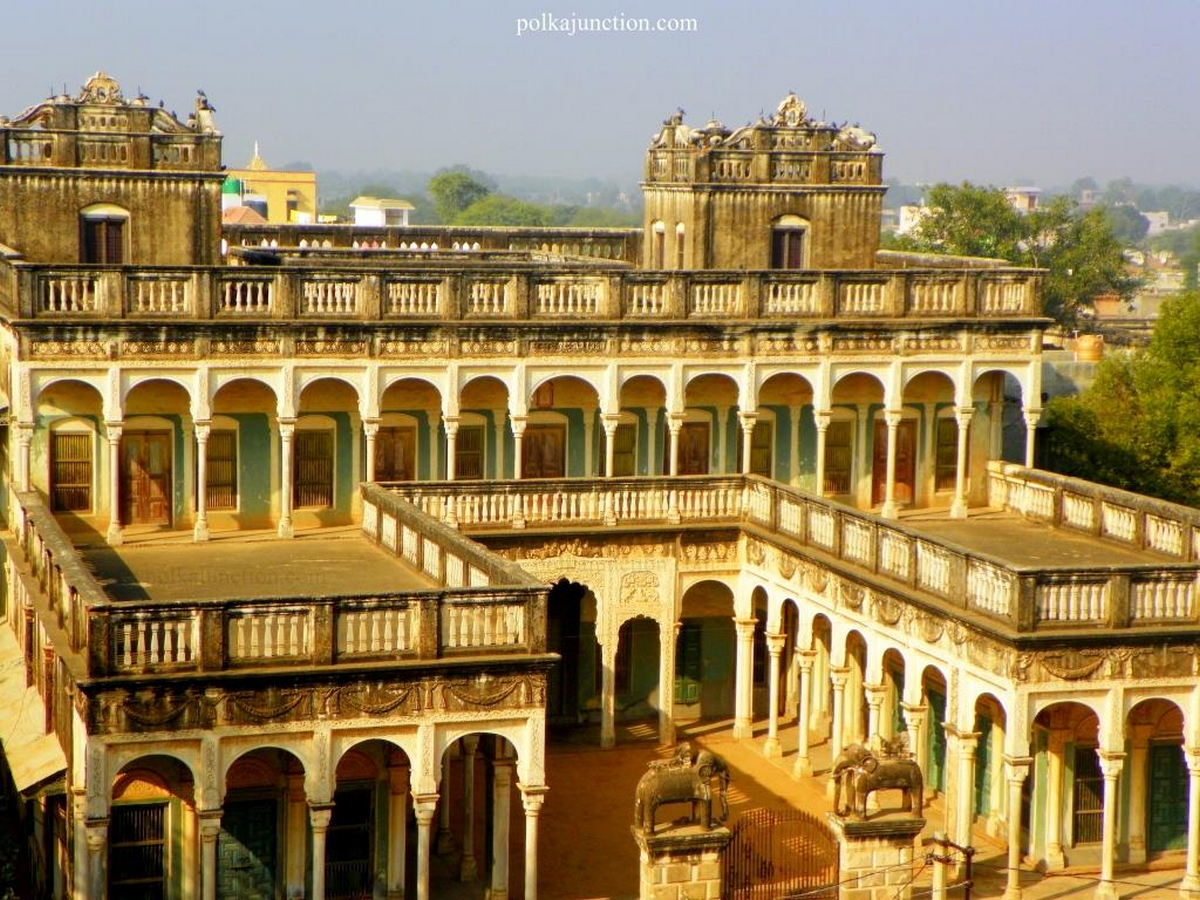
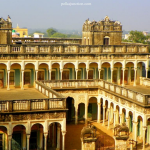
The internal courtyard in havelis, surrounded by tall buildings, facilitates induced ventilation, reduces temperatures through convective cooling, and enhances natural lighting. The heavy building envelope retains a significant amount of heat because of its large heat capacity, resulting in a greater time lag. This feature helps maintain a cooler interior during the day when external conditions are most uncomfortable. The habitable spaces were observed to have ceiling heights exceeding 3.5 meters.
Wind Towers- The staircase tower was elevated, and each room was equipped with an opening to it, enabling forced ventilation. This design promotes convective cooling at night and induced ventilation during the day.
Materials- Stone was utilized in conjunction with lime mortar. The lime mortar contributed to maintaining lower indoor temperatures, while the stone provided a time lag effect due to its high thermal capacities.
Naalukettu of Kerala
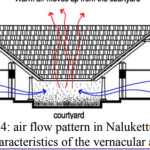
It is known that attaining thermal comfort in extreme climates, particularly in tropical warm and humid regions, poses significant challenges. In these conditions, evaporative cooling proves to be inefficient as the surrounding air is almost saturated. Therefore, natural ventilation becomes the primary method for cooling in residences.
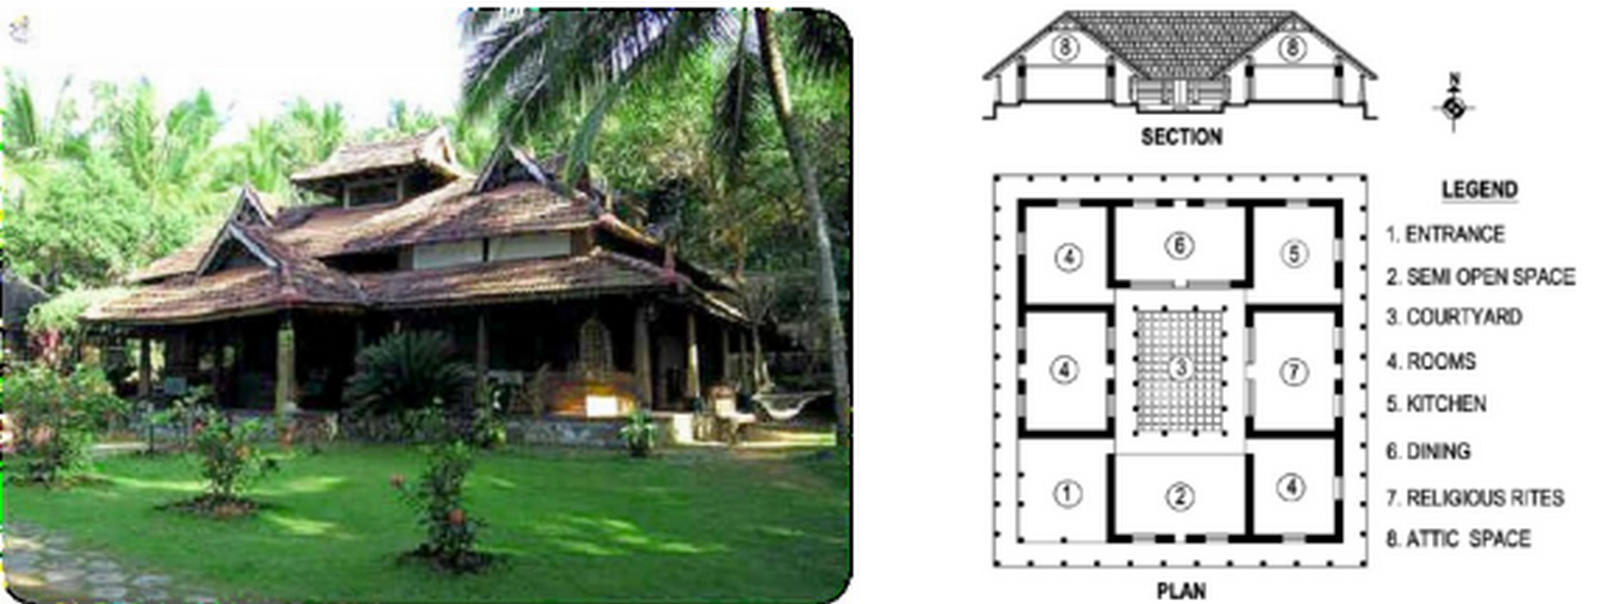
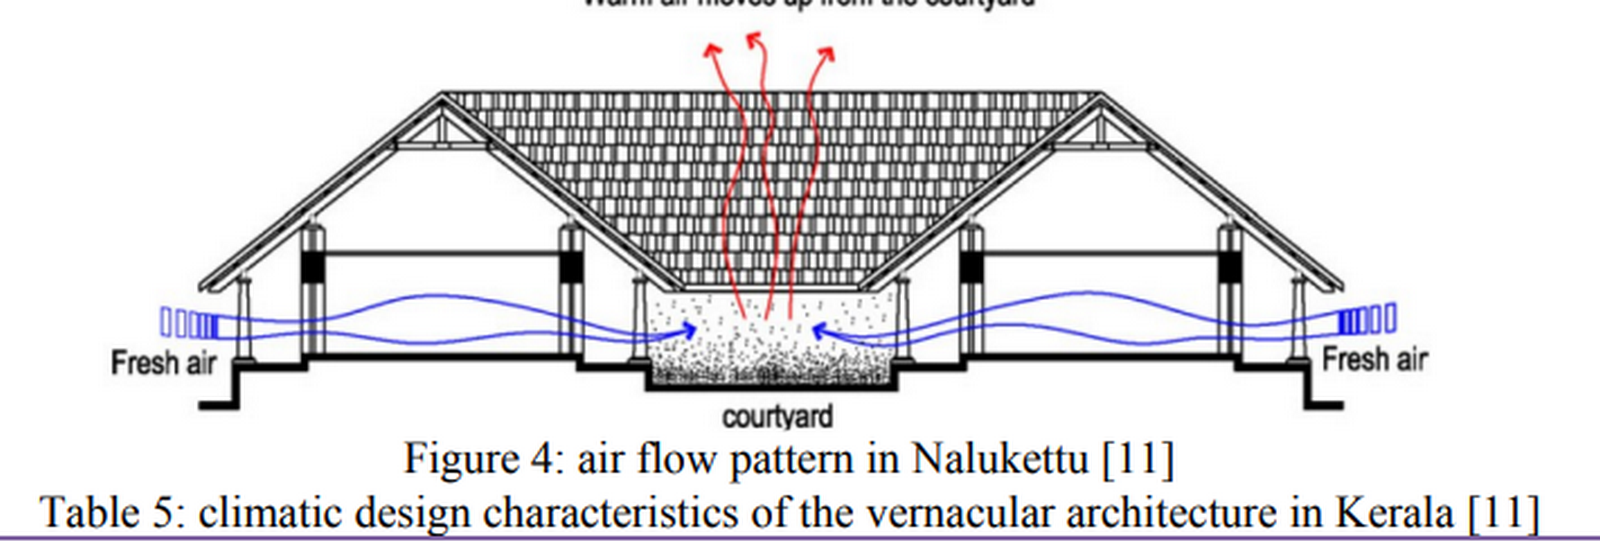
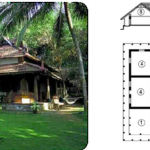
The structure usually has a sloping roof on all four sides, angled up to 45°, which is designed to effectively drain heat and rain. The entrance is typically oriented to the south or east, with daytime activities organized along the north and south sides, while areas for nighttime use are situated on the west. The prevailing south-west winds are harnessed for ventilation, with the kitchen located in the north-east corner. Construction features thick external walls, reaching up to 750 mm, made of double-layered laterite masonry filled with fine sand to ensure excellent insulation. The overall layout is generally rectangular or square, including open courtyards and verandahs that connect and open into these internal areas.
Indian Stepwells
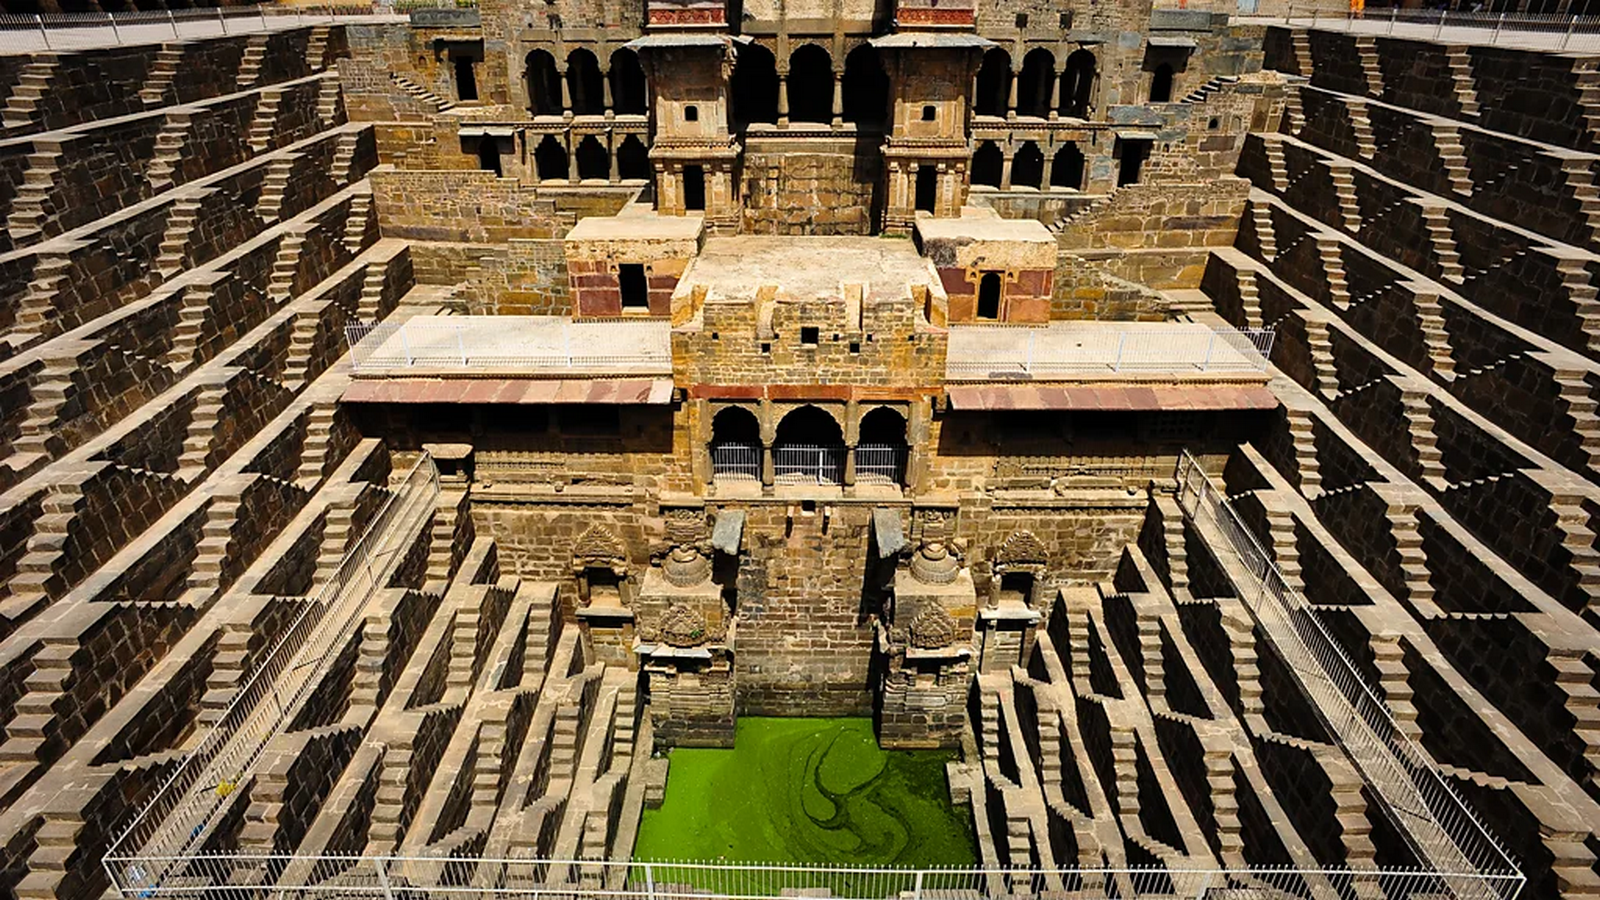
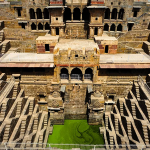
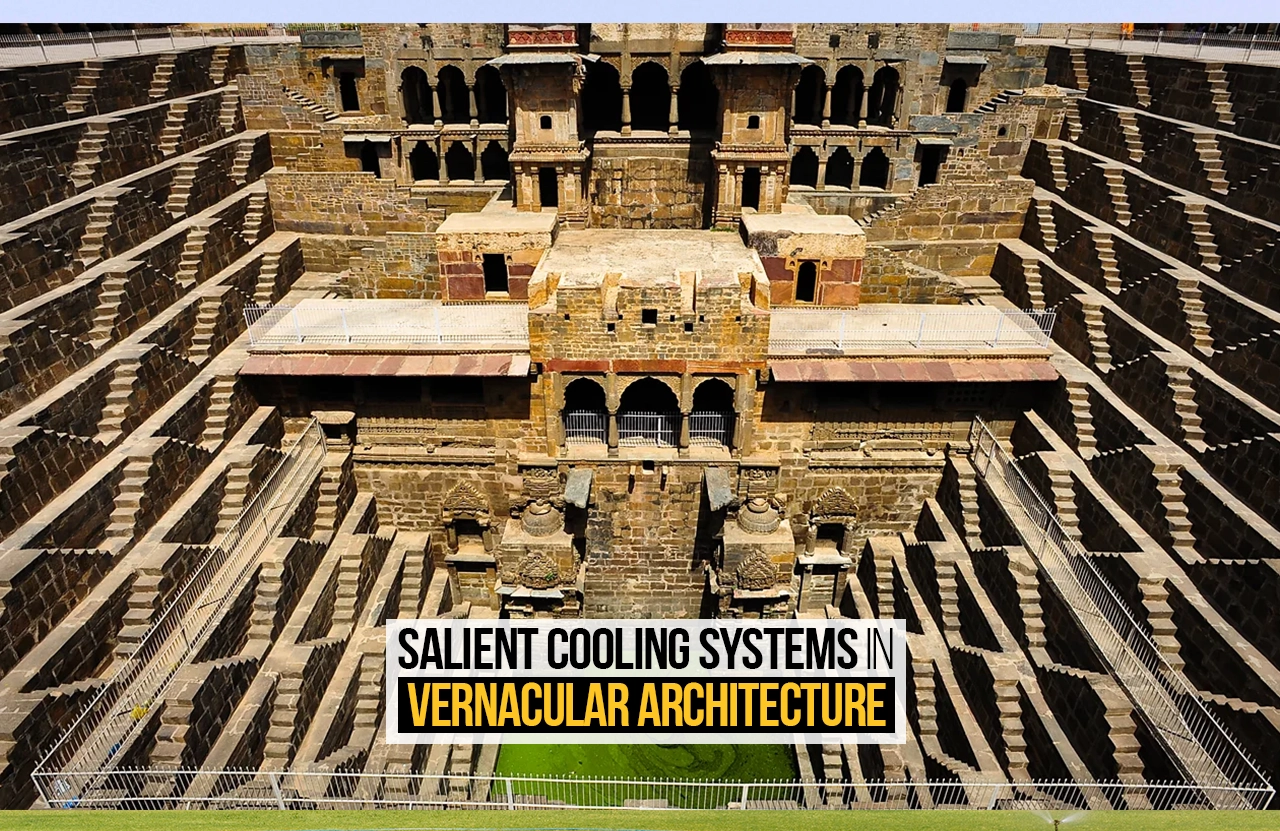
Built from the 6th to the 19th centuries, these constructions mainly aimed to capture and store water during dry seasons in a nation where the monsoon is both essential and erratic. More than just reservoirs, stepwells were also venues for life, gathering, and spirituality. The underground structure generates a cool microclimate, providing comfort from the desert heat. These wells, or baolis, are important examples of traditional and sustainable water management in arid regions.
Water as an element in the Alhambra
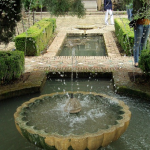
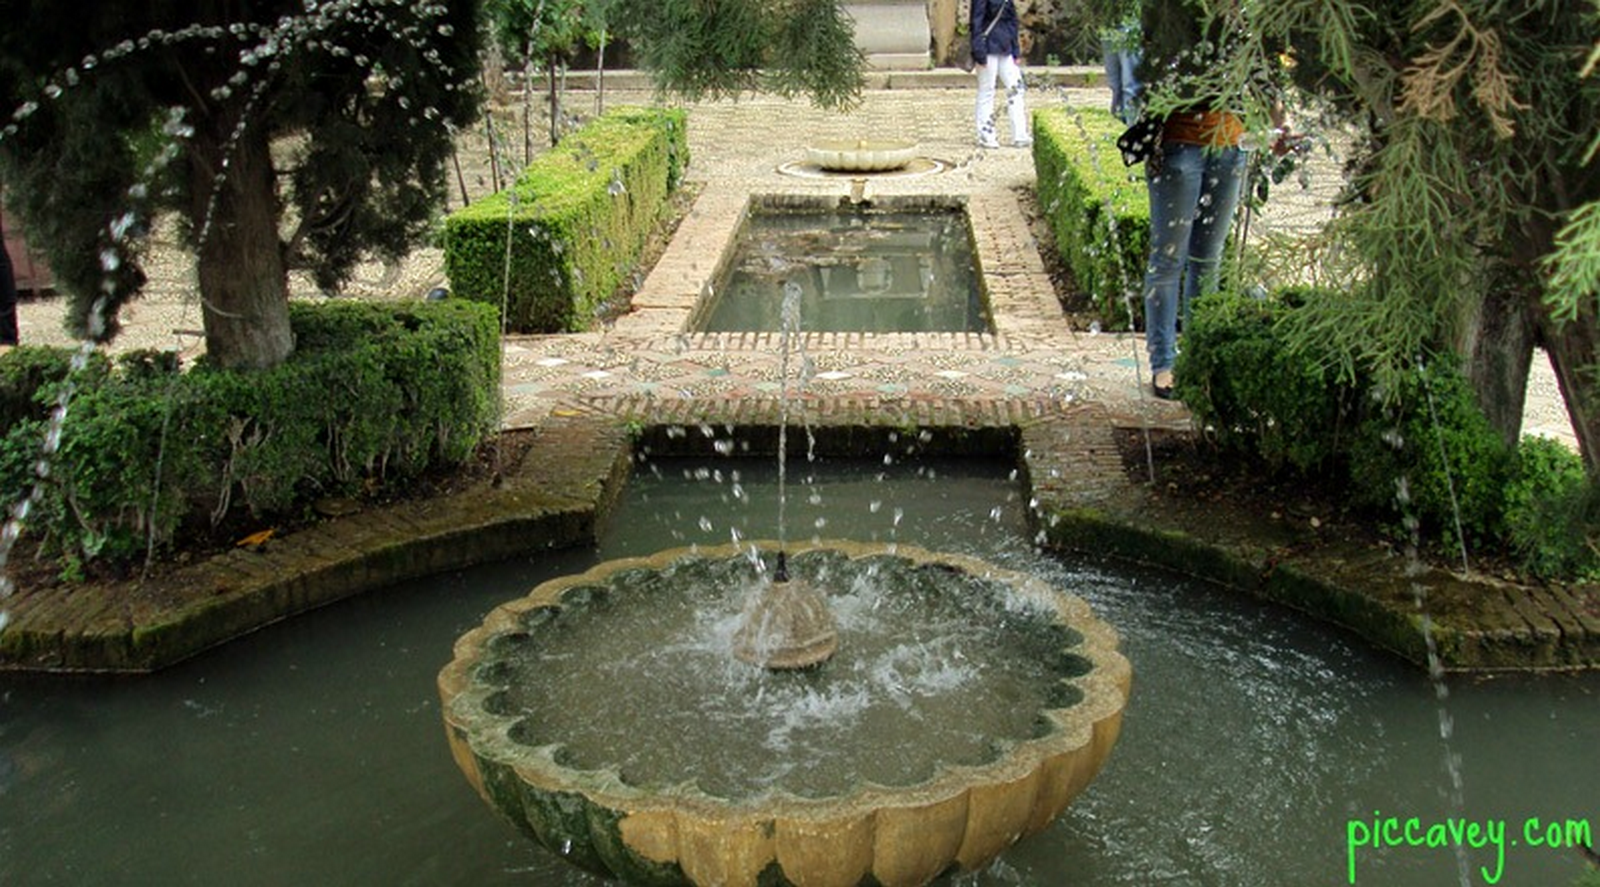
The Alhambra in Granada, Spain, is not merely a single structure but rather a collection of residential palaces and courtyards enclosed within a fortress. As a city, featuring communal baths, cemeteries, prayer spaces, gardens, and reservoirs of flowing water and exemplifies a masterclass in water integration. It goes beyond mere aesthetics; the arrangement of courtyards, and flowing channels is crafted to establish a cooling chain. The water remains in continuous motion, enhancing the surface area for evaporation, while the deep porticos offer shade to maintain a lower temperature for both the water and the air above it.
The Qanat
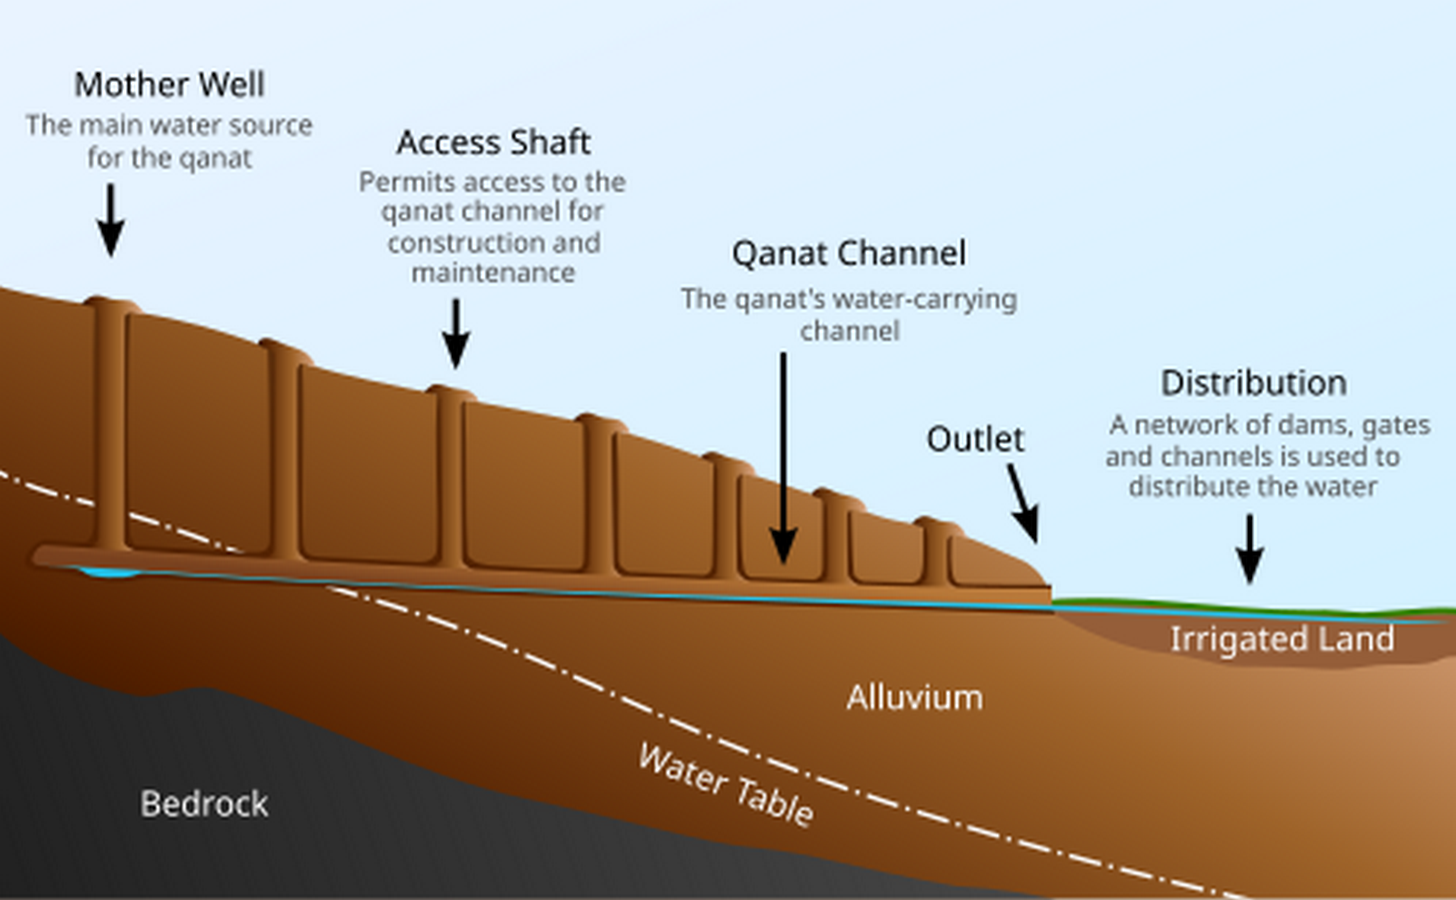
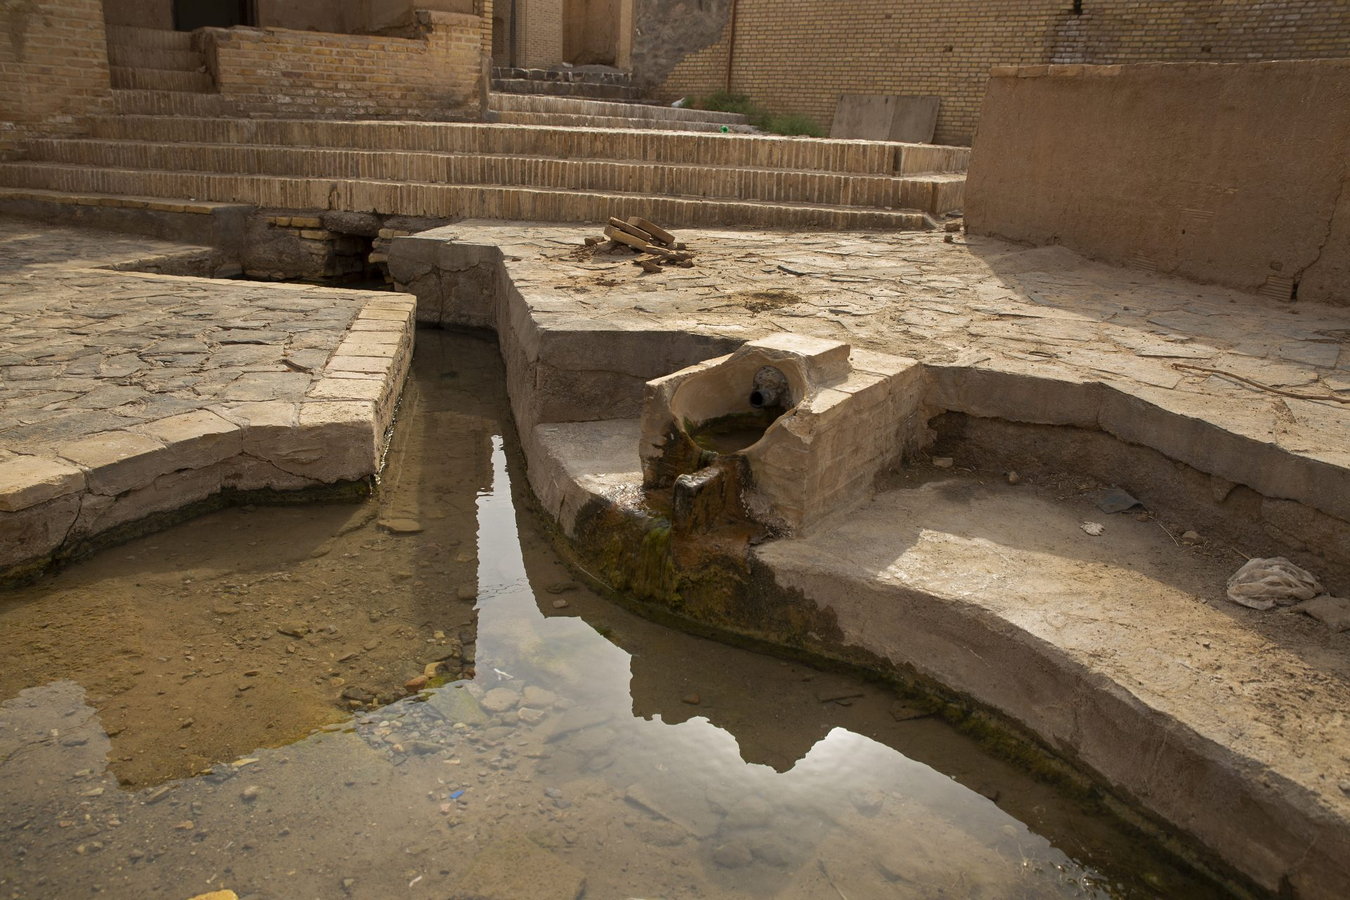
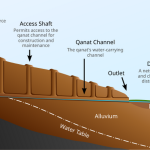
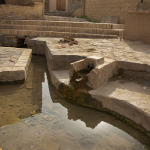
A qanat functions by tapping into underground water tables at the base of mountains and transporting it through gently sloping tunnels to surface canals, which can be dozens of kilometers away. Vertical access shafts are dug at intervals to facilitate maintenance, ventilation, and debris removal.
This system significantly reduces water loss through evaporation, a critical advantage in Iran’s arid and semi-arid climate. The beauty of a qanat lies in its simplicity and sustainability. The slope of the tunnel, typically less than one degree ,must be precisely calculated to ensure a steady flow of water without causing erosion. Qanats are excavated entirely by hand, with tools that have remained largely unchanged for centuries.
Vertical shafts, often spaced 20 to 30 meters apart, serve as ventilation openings and allow workers to access different parts of the tunnel. In cities such as Yazd, windcatchers are typically constructed to draw air down into these underground channels. As the arid desert air flows over the cold, moving water, it becomes both cooled and humidified before being directed back up into the living spaces. This interaction establishes a natural air-conditioning system capable of keeping indoor temperatures steady at 22°C, even when the outside temperature reaches a sweltering 45°C.
Outcomes
Vernacular architecture ultimately illustrates that sustainability is not a contemporary concept but rather an inherited wisdom that has been honed over centuries. The harmonious integration of water & wind showcases a refined environmental responsiveness that modern architecture is just beginning to rediscover. These strategies illustrate that achieving comfort does not have to compromise environmental integrity.
Architects such as Geoffrey Bawa, Laurie Baker, and Hassan Fathy have illustrated that vernacular architecture can be meaningfully reinterpreted in the contemporary world rather than being discarded in favor of industrial uniformity. Geoffrey Bawa’s contributions in Sri Lanka effectively merged tropical modernism with traditional spatial organization, open courtyards, and passive cooling methods inspired by local building practices, creating spaces that are both modern and responsive to climatic conditions. Laurie Baker, who extensively worked in India, advocated for cost-effective and resource-efficient construction by reviving indigenous techniques such as exposed brickwork, jali walls, and notably the implementation of filler slabs-where parts of concrete in a slab are replaced with low-cost materials like terracotta tiles or pots, thereby reducing material usage while preserving structural integrity and thermal comfort. Meanwhile, Hassan Fathy’s work in Egypt, particularly his promotion of mud brick construction and Nubian vaults, reintroduced earthen architecture as a viable modern solution, emphasizing community engagement, cultural continuity, and environmental sustainability.
Together, these architects demonstrate how vernacular principles,rooted in climate, culture, and local materials, can inform innovative architectural responses that address contemporary ecological and social challenges without sacrificing their regional identity. With the rise in temperature and environmental challenges, revisiting and adapting these vernacular techniques helps in the transition from mechanical dependence to ecological harmony, where buildings learn to breathe, adapt, and coexist with their surroundings once more.
References:
Image 1- Mashrabiya
https://en.wikipedia.org/wiki/Mashrabiya
Image 2-Havelis of Shekhawati
https://polkajunction.com/havelis-of-kajra-jhunjhunu-shekawati-rajasthan-travel-blog/
Image 3 -Floor plan of Nalukettu
https://www.semanticscholar.org/paper/Vernacular-Architecture-and-Thermal-Comfort-in-Warm-Fang/0bec37101629c5e0e454cabcc8de50bd8a46eb57/figure/3
Image 4 -Air flow pattern in Nalukettu
https://www.semanticscholar.org/paper/Vernacular-Architecture-and-Thermal-Comfort-in-Warm-Fang/0bec37101629c5e0e454cabcc8de50bd8a46eb57/figure/3
Image 5- Indian Stepwell
https://www.bbc.com/future/article/20211012-the-ancient-stepwells-helping-to-curb-indias-water-crisis
Image 6- Alhambra
https://piccavey.com/secrets-alhambra-palace-water/
Image 7- The Qanat system cross section
https://simple.wikipedia.org/wiki/Qanat
Image 8- The Qanat
https://weareoutriders.com/en/articles/qanats-the-ancient-solution-to-carry-water-under-irans-desert/