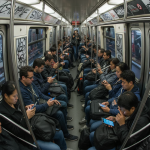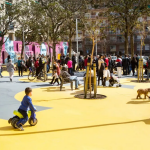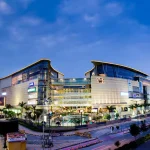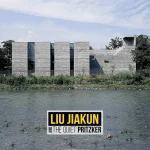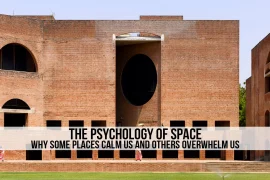
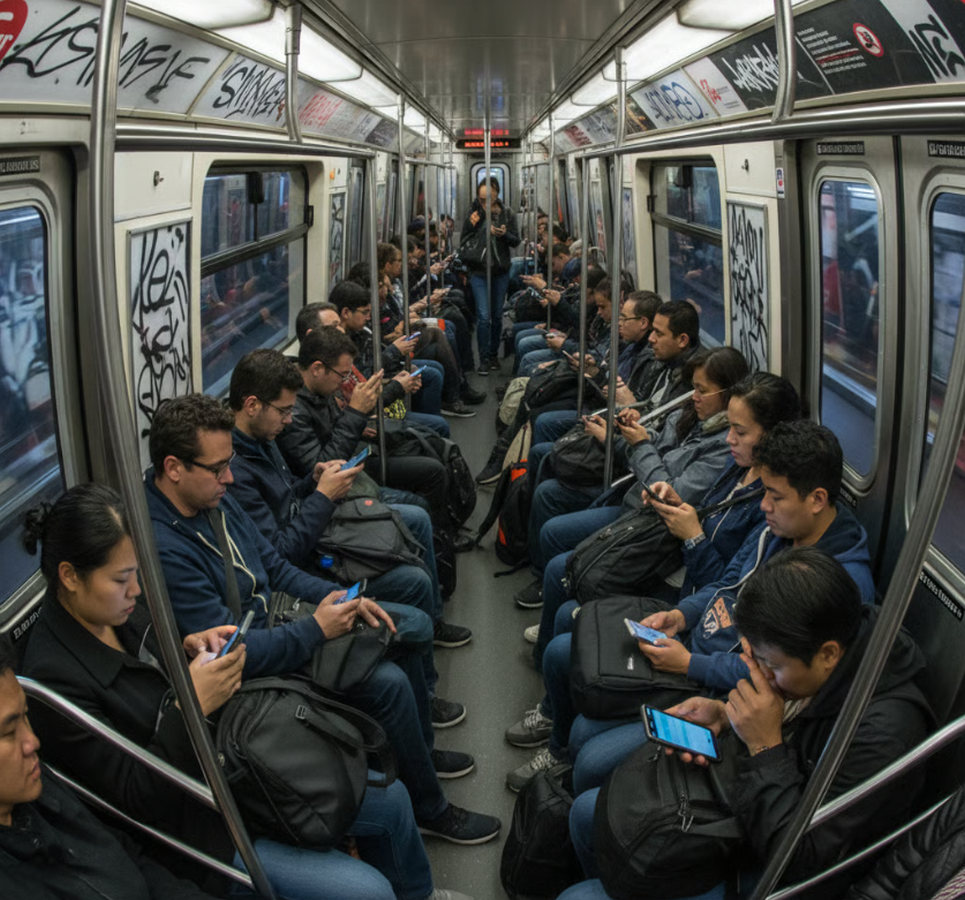
Urbanism has made city life faster through metros and expressways without necessarily making it easier. In fast-growing cities, residents often face fatigue, social isolation, and environmental detachment as planners prioritize mobility and density over human perception. This emphasis on productivity leaves little room for grief, an unpredictable force that distorts memory and reshapes time. The built environment, then, often fails to acknowledge the universal human experience of loss.
The Resilience of Urban Rebirth
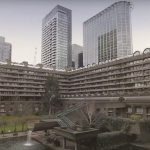
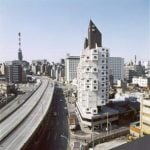
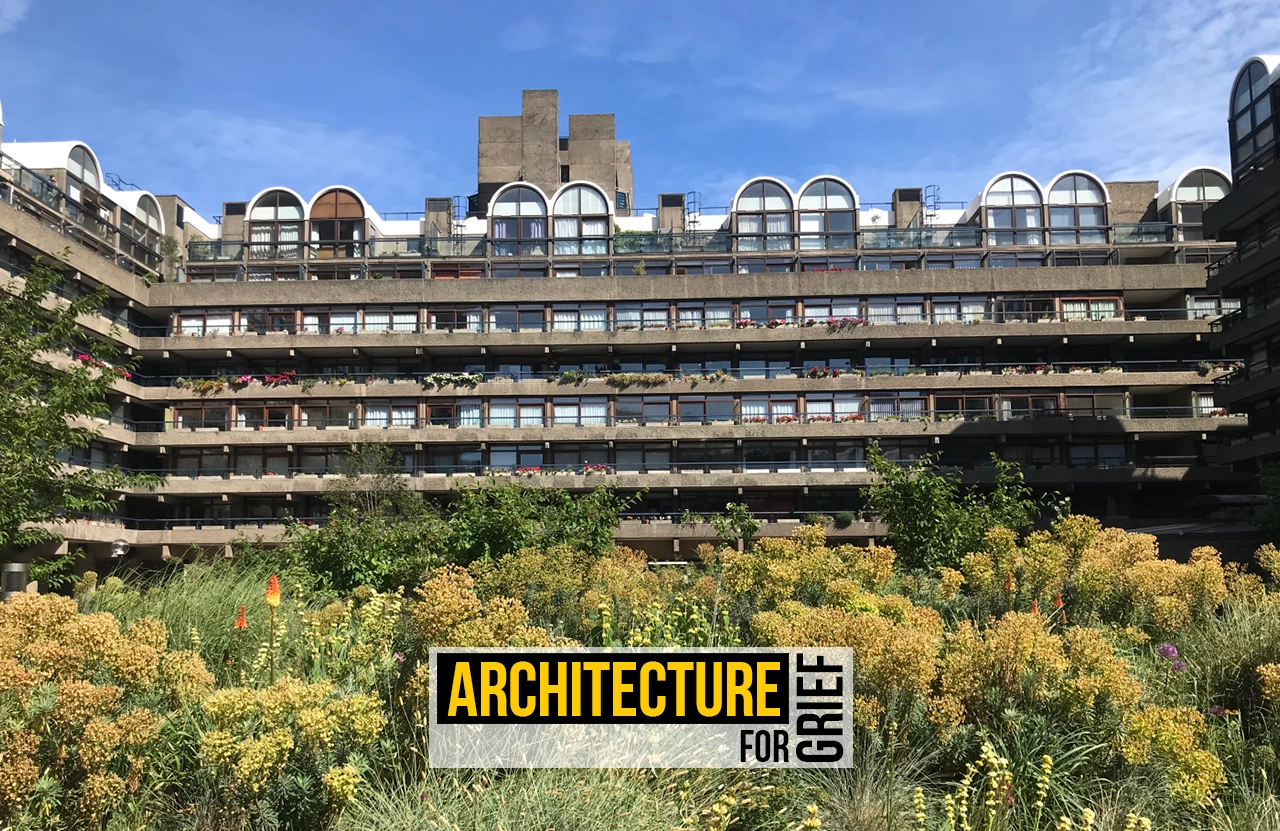
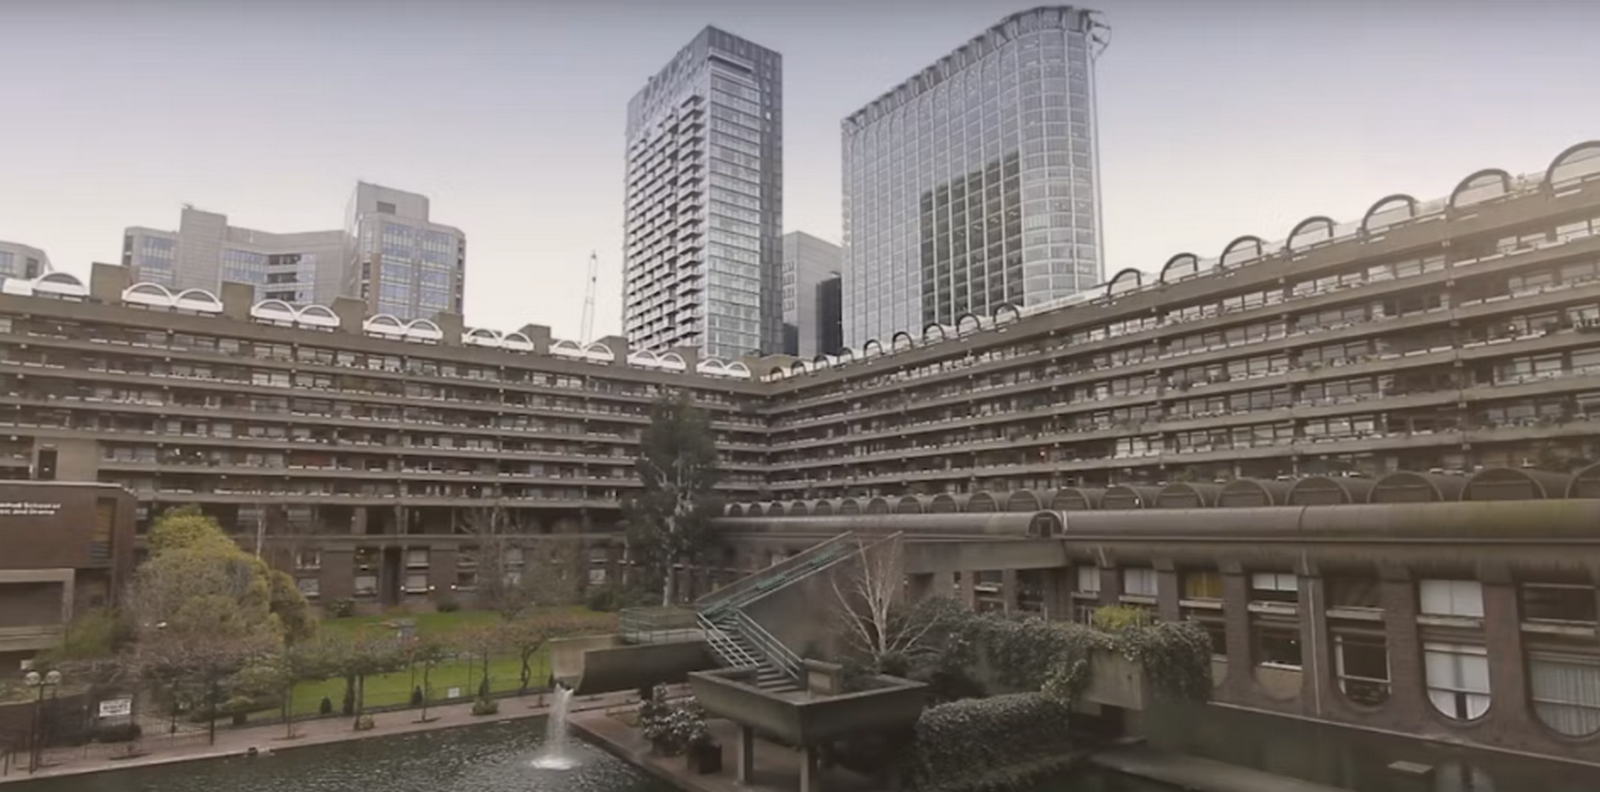
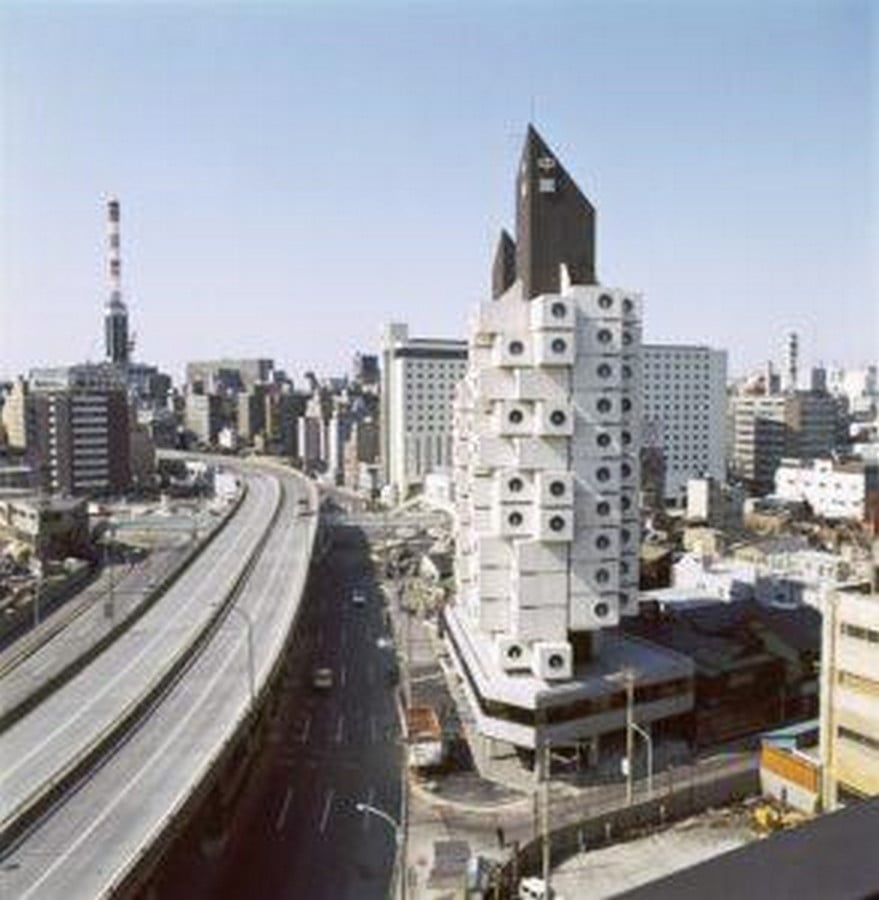
History shows how architecture can respond to collective trauma and destruction. The Barbican Centre in London was built directly upon a site devastated during the Blitz, reflecting a layering of grief, resilience, and renewal. Similarly, the Metabolism movement in Japan emerged as a response to the devastation of World War II. Architects like Kisho Kurokawa, through structures such as the Nakagin Capsule Tower, envisioned adaptable designs that symbolised constant growth, like biological cells.
The Need for Slow Experiences
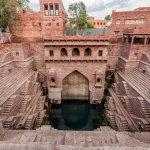
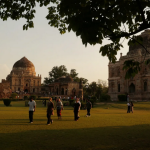
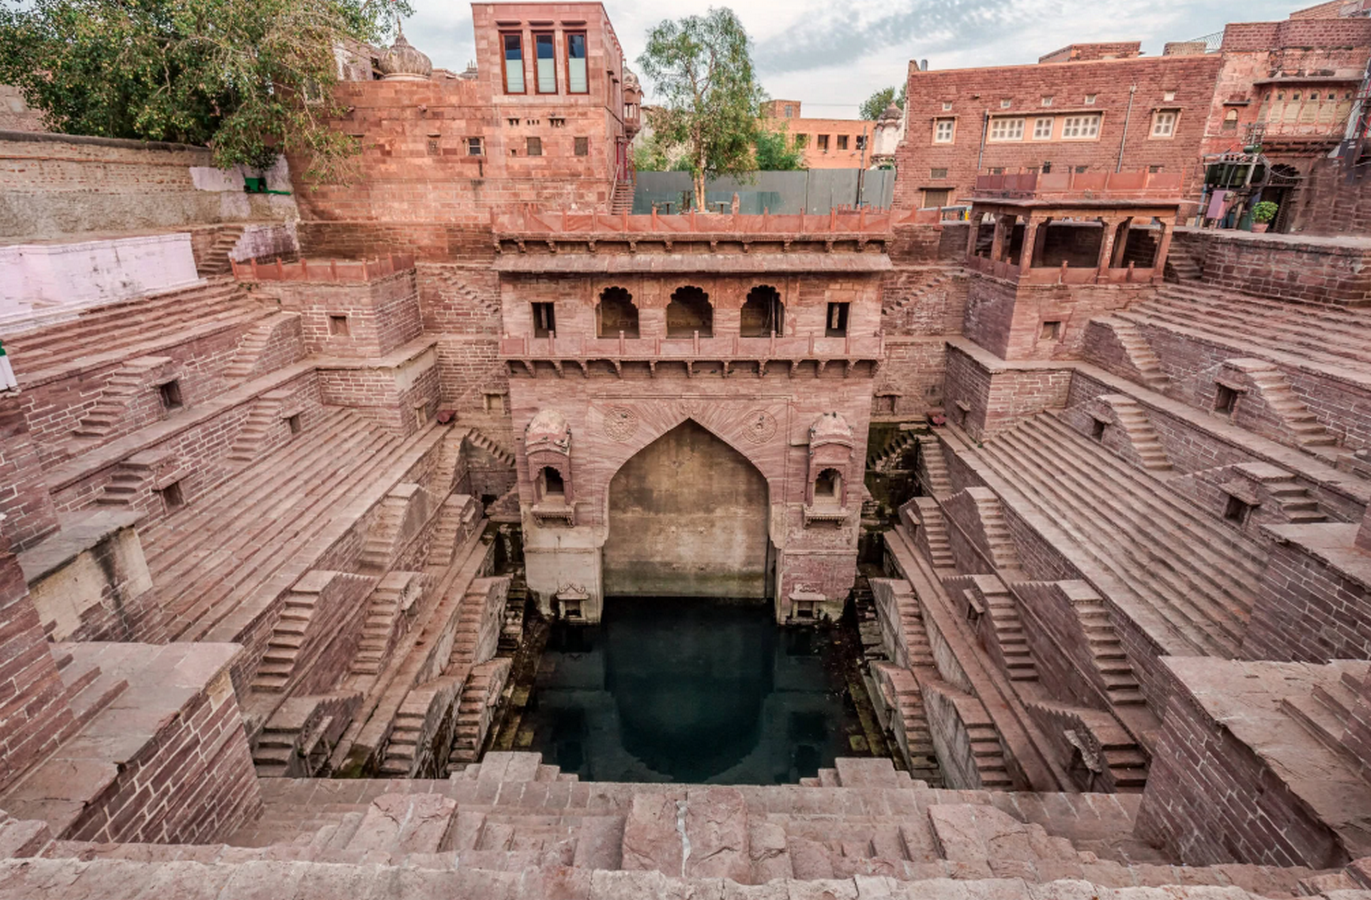
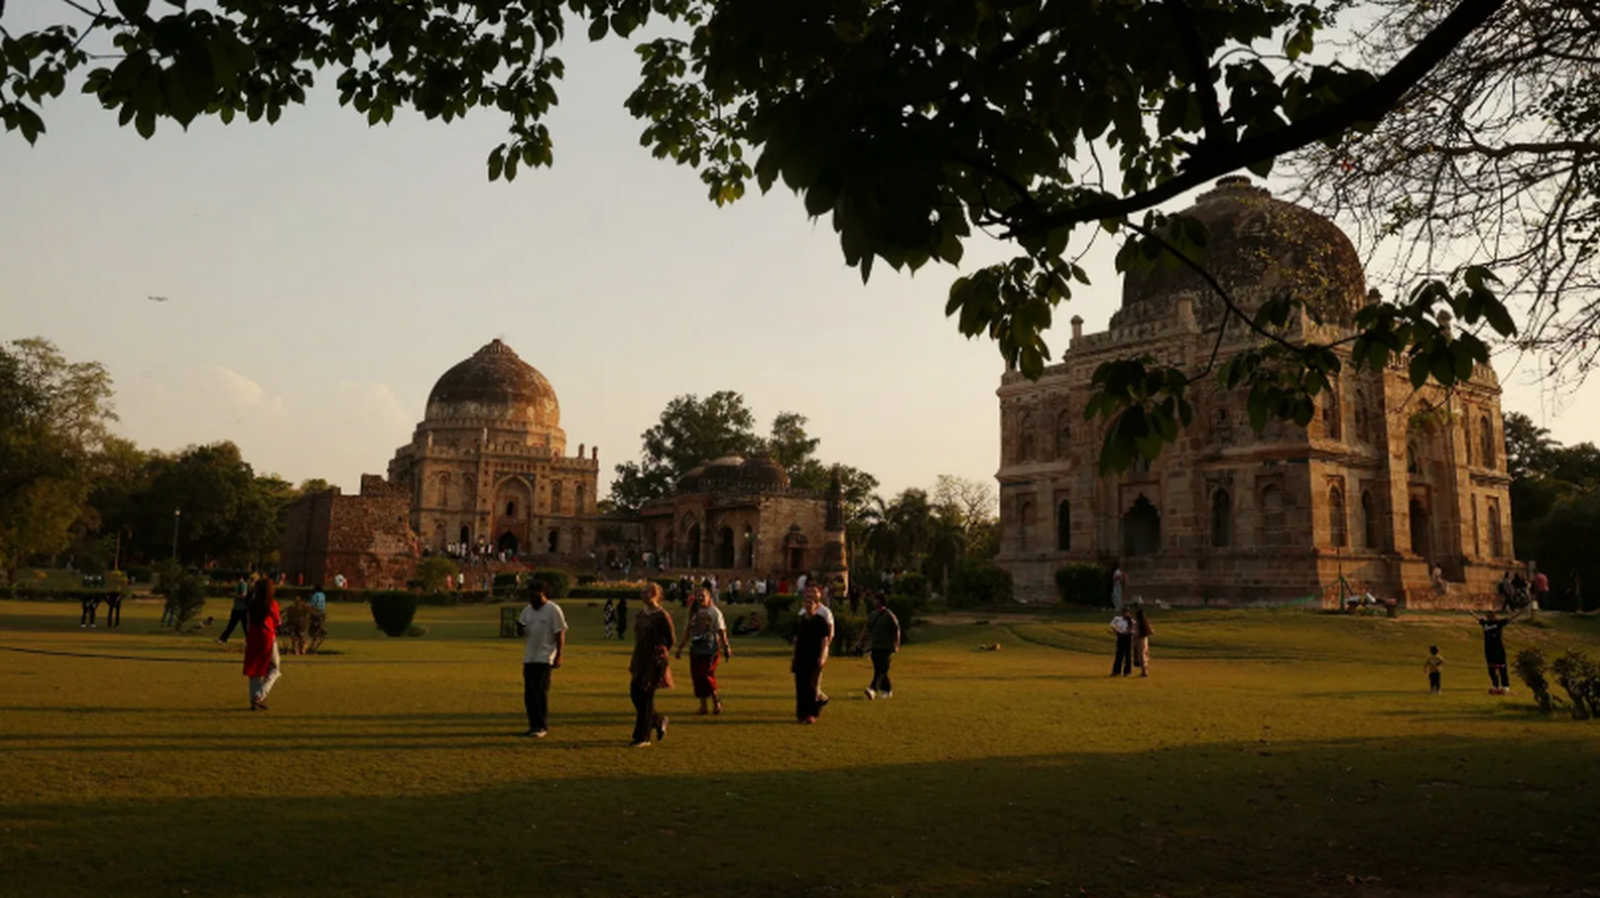
Architectural responses to this urban chaos are emerging through the concept of “slow experiences,” which transform such chaotic spaces into contemplative sanctuaries. These environments are not necessarily defined by expensive materials but by the intentional use of buffer zones, green walls, and tactile elements to transform stressful cityscapes into calm, peaceful spaces. Ancient Indian stepwells, for instance, serve as a historical model for slow architecture where city noise is replaced by the sound of one’s own footsteps. By integrating 15th-century tombs into the public park, Lodhi Gardens has created physical and mental “friction” that compels pedestrians to slow down and navigate around the structure. By creating a network of micro-experiences for people to connect with, people can engage with the space in personalised, meaningful ways rather than experiencing it as a single, overwhelming whole.
Architecture as a Channel for Recovery
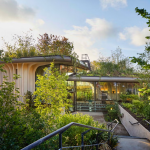
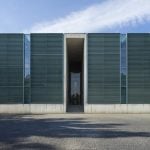
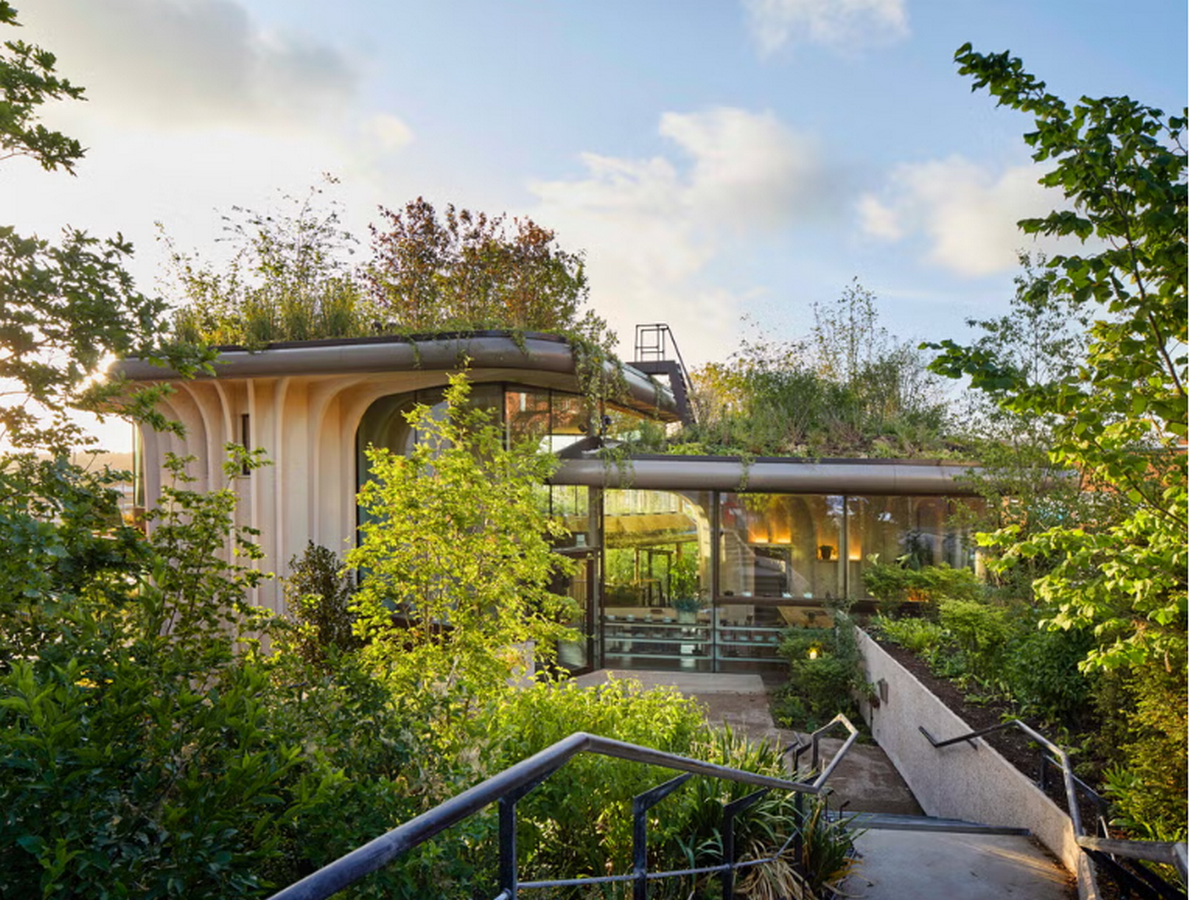
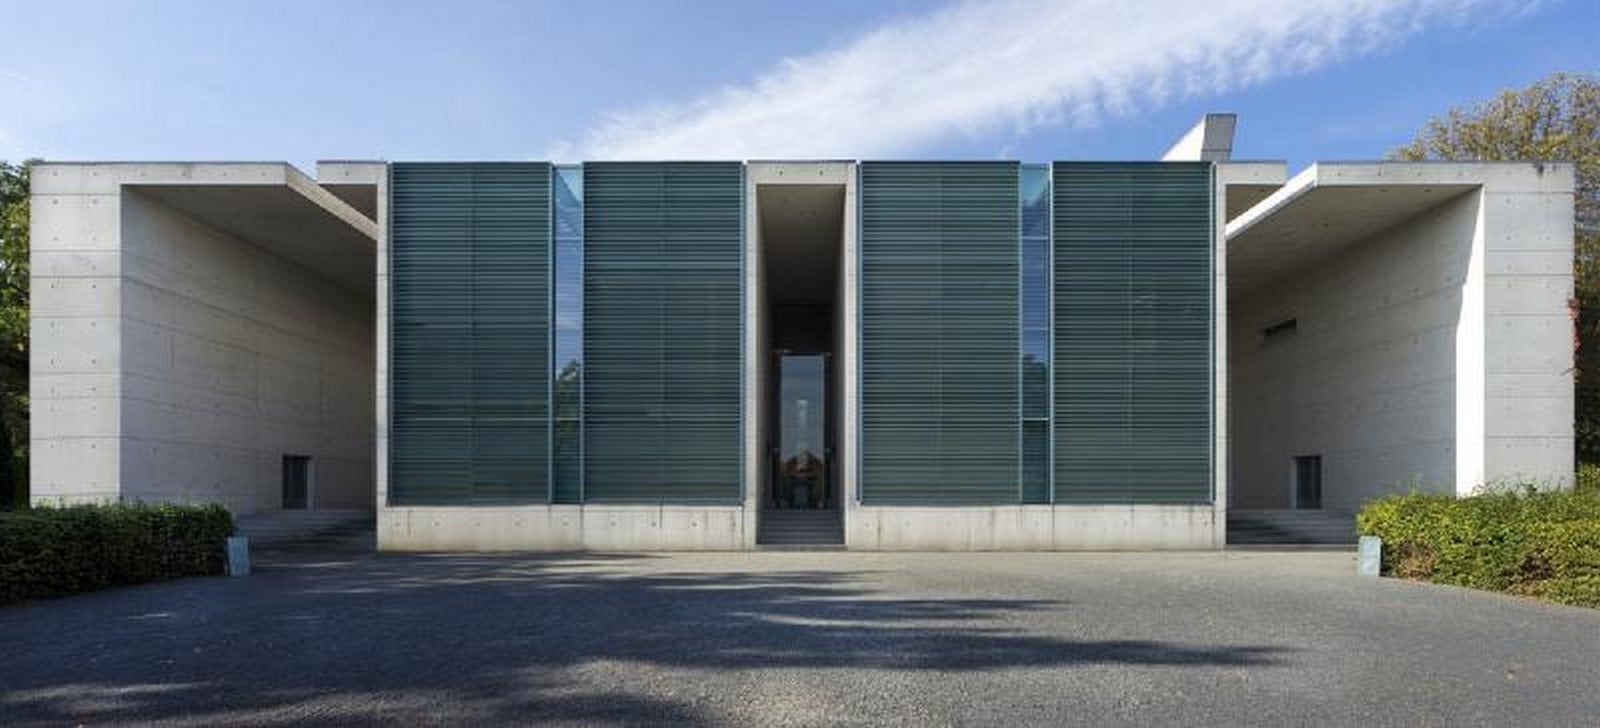
Purposeful design can transform architecture into a subtle participant in the grieving process. This “empathetic design” satisfies psychological needs by encouraging sensory experiences and cultural awareness. Rather than being mere symbolic gestures, these spaces provide comfort during times of emotional fragility. For example, Maggie’s Centres and the Crematorium Baumschulenweg used warm, domestic materials and nature-focused layouts to foster hope. Effective healing spaces often utilise a sequence of spatial compression and expansion to move individuals from isolation toward social reintegration. This architectural technique manipulates a person’s perception of space by contrasting small and dark areas with large, bright, or high-ceilinged spaces. By moving people from a dark space immediately into a bright, soaring, and open area, designers create a powerful sense of relief, freedom, and grandeur.
Spatializing Grief and Atmosphere
Designers can use small instances, such as a specific sound or smell, that spark a memory to help individuals internalize and reflect positively. A healthy recovery process can be mapped through four stages: Grief, Healing, Growth, and Maturity. Each stage requires a different relationship to space. Designers use narrow, single paths to suggest a state in which one feels secluded yet subconsciously aware of nearby life and movement, symbolizing grief. In the healing stage, a designer might focus on small details and expression, such as public art or textured walls, to reintroduce the griever to the world. In the growth stage, architecture introduces flora to attract insect and bird life, providing a subconscious acceptance of the world’s continuity. Maturity is symbolized by integrated paths and social zones, which allow the individual to visually reconnect with others and realize life is moving around them.
Memorials and the Politics of Memory
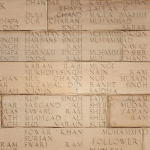
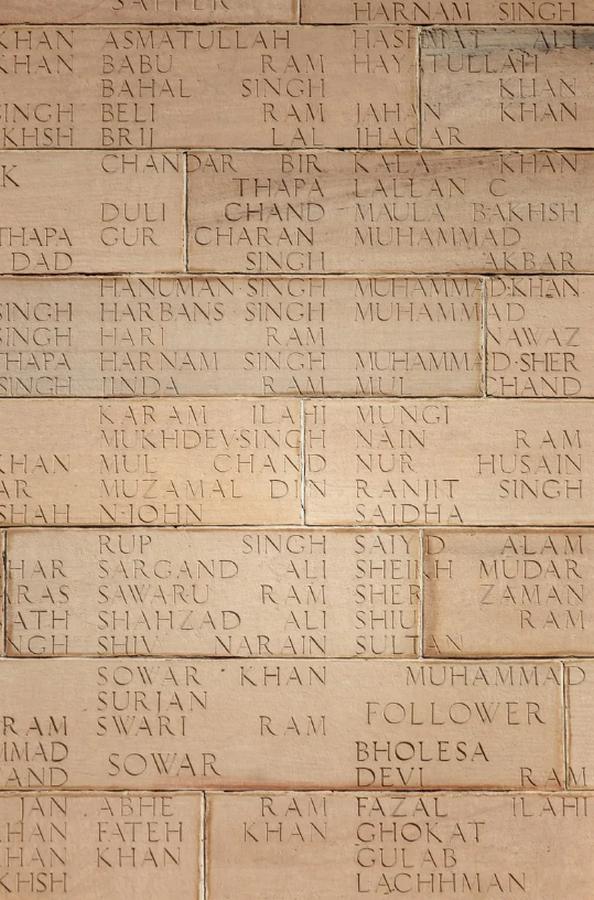
Memorials play a vital role in processing trauma on both personal and national scales. A core expression of a memorial’s identity is the naming of the dead, which honors the identity of the deceased. The tangible link gives the bereaved a specific location to return to and reflect. For example, the India Gate bears the names of thousands of soldiers who died in the First World War and the Third Anglo-Afghan War. This serves as a historic signifier to allow viewers to project their private grief onto a public site. However, there is always a tension of the central paradox of memorial design, due to the risk of aestheticizing suffering. While some argue a memorial should be a “Garden” that speaks to a longing for healing, others believe it should be a “Void” that remains raw to reflect the shock of the tragedy.
Rethinking the “Die-able” City
As cities struggle to accommodate growing populations, planners must also rethink the function of crematoriums and cemeteries to make urban areas truly “liveable and die-able”. There is a growing movement to transform depressing areas into vibrant, multi-functional urban public spaces that form part of a city’s green infrastructure. Innovative trends include eco-friendly natural burials and even virtual crematoria in the metaverse to relieve suffering families and reduce environmental disruption. Cities can become catalysts to shift the burden of care from individuals to cities’ physical and social infrastructure.
A Feminist and Inclusive Future
True “spatial justice” requires addressing how cities continue to fail certain groups, particularly women, in terms of safety and representation. Feminist urbanism advocates for “Emotional Cartography” to map subjective experiences like fear, joy, and belonging in urban spaces. By considering these emotions, a city should be designed so that every resident can rest, reflect, and flourish collectively. By embedding care into our urban systems, we move beyond the static master plan, prioritizing accessibility and community connection. This involves a profound shift from designing purely for efficiency and speed towards creating sanctuaries that foster well-being and healing. Ultimately, a city that acknowledges the weight of its residents’ grief is a city that truly honors the full depth of their lives.
Citations-
- Thilakaratne T. Architectural Spaces for Healing, Available at: https://interioreducators.co.uk/uploads/submitted-files/THARUSHI_THILAKARATNE.pdf
- Gavankar A(2023). Death and the city: Rethinking urban spaces for the deceased Available at: https://www.orfonline.org/expert-speak/death-and-the-city
- https://spiralmore.com/2025/11/11/designing-for-grief/
- Heinemann K(2014). Processing Trauma: Reading Art in 9/11 Novels, Available at: https://opensiuc.lib.siu.edu/cgi/viewcontent.cgi?article=2487&context=theses
- Afshar Y(2023). SPACE FOR GRIEF: A PUBLIC SPACE MODEL FOR COMMUNITY CONNECTION AND HEALING, Available at: https://spacing.ca/toronto/2023/05/04/space-for-grief-a-public-space-model-for-community-connection-and-healing/