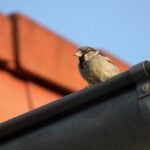
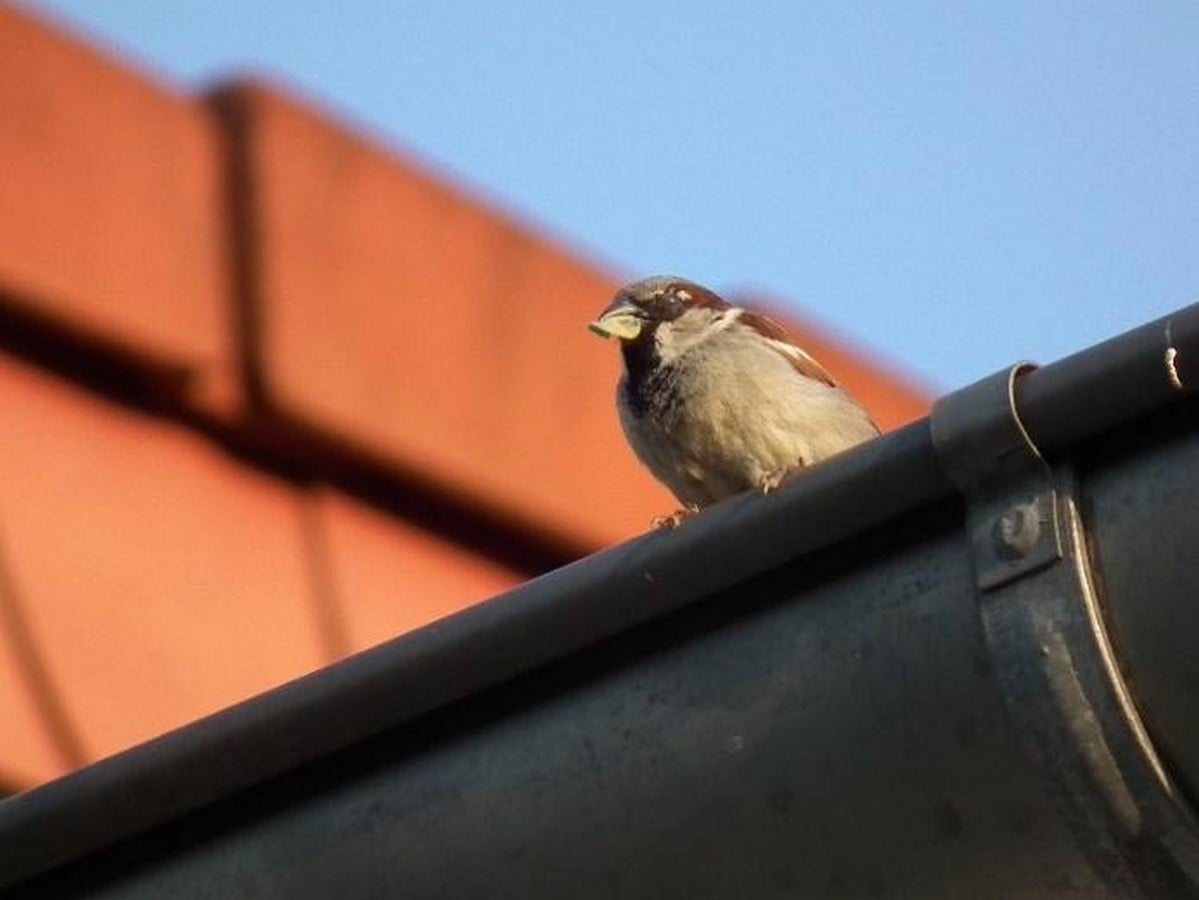
In Urbanism, when planning a residential neighbourhood, we think about how long it takes to drive from home to school, how far it is to the park, and where residents meet their daily needs. And if we take into account the birds which inhabit the neighbourhood as well, we’d ask the question: Where do they build their nests? How do they find food? And what dangers do they face while on the move?’ And these questions may lead us to review details which we may be used to, such as tree distribution, glass use, and lighting of buildings. So what would a neighbourhood look like if we took into account the needs of birds from the start, during street planning, building site selection, and park design? Imag
How are green spaces distributed?
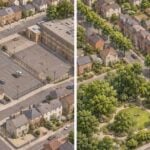
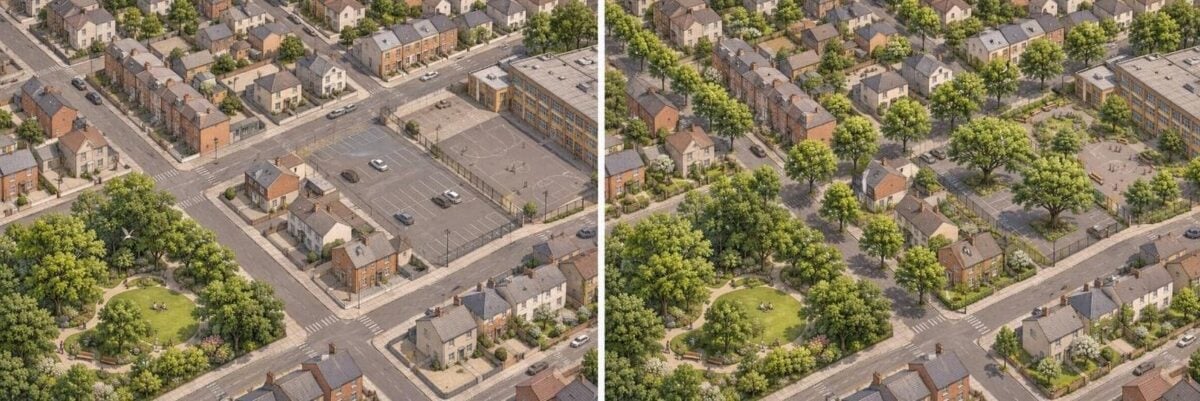
The city may include a large park, while the surrounding streets are completely devoid of trees; if we want to provide more places for birds, we will need to take note of home gardens, schools, and spaces between buildings, and choose plants that are suitable for the birds that live in the area. These spaces can help birds migrate between gardens when appropriately distributed. A review covering 75 cities found that larger habitat patches and corridors linking them were the two factors most strongly associated with urban biodiversity. (Beninde, et al., 2015) Consequently, the location of the park and its relationship to other green spaces deserve attention in urban planning in the city.
This can change a seemingly simple decision, such as whether to remove mature trees to expand a car park and plant saplings elsewhere. New trees will take many years to grow; birds may already be using old trees to build their nests or search for food. Therefore, it makes sense to consider the possibility of modifying the position or reducing its space before removal. The same consideration may have an influence on the choice of new park locations at the neighbourhood level. A new park can help link existing green spaces. When developing a street, we need to know the trees in it and their condition before distributing the spaces allocated for pedestrians, cars, and services, so that we can keep what suits them best. Image 2
What changes in building design?
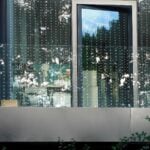
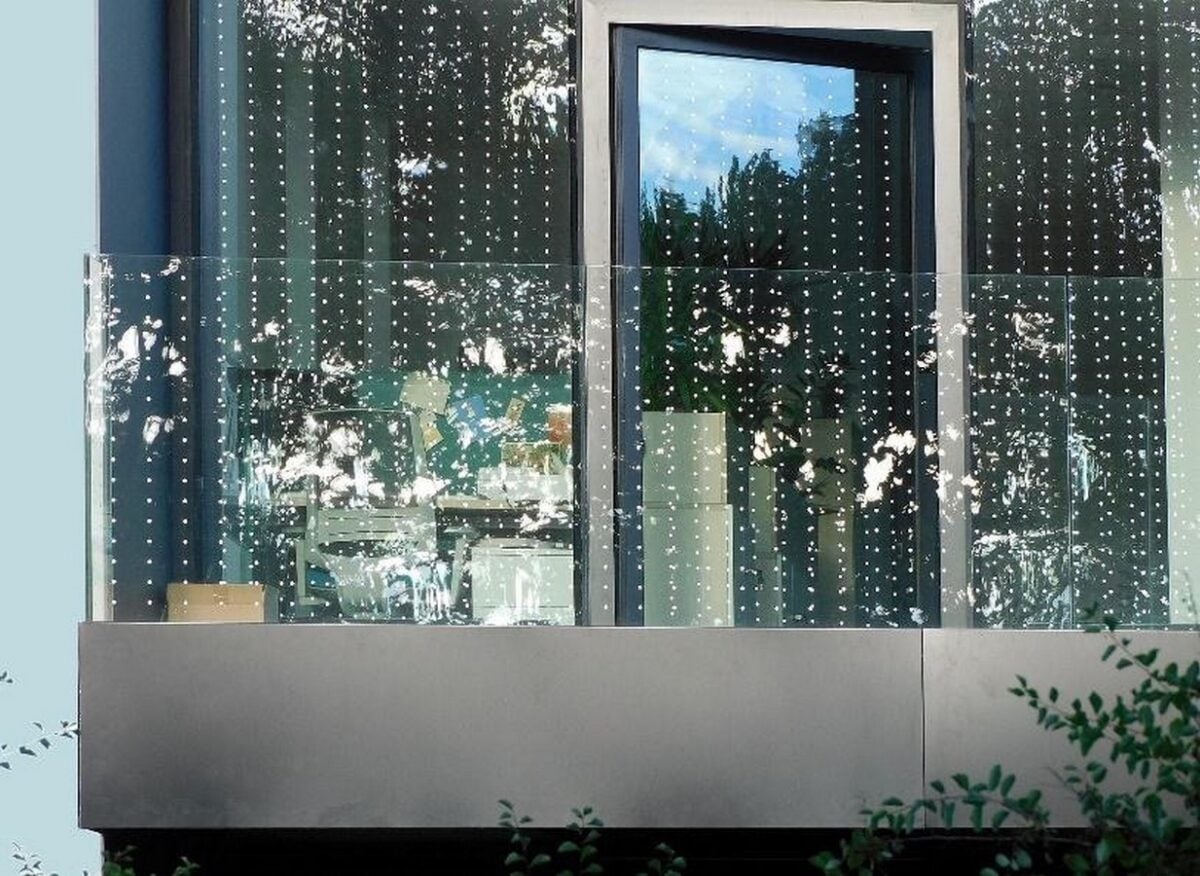
After paying attention to trees and gardens, we need to look at the buildings adjacent to one another, because there are some types of glass which reflect the trees and sky, and the birds may turn towards this reflection, which results in them striking the façade. Hence, in urbanism, if we do not consider their relationship throughout the planning process, planting trees in front of a glass building can become a problem. One solution is to place close markings on the outside of the glass, which makes its presence clearer to the birds. (Klem Jr., 2009) An acceptable treatment for the building’s shape can be selected by the architect. The architect can use bird-friendly design guidelines and work with the landscape designer to review where trees and glass will be placed before finalising the façade materials.
Toronto provides an example of this idea, with the fourth edition of its Green Standard mandating that glass be treated within the first 16 meters of a building’s height, or even the height of trees when they are fully grown. The requirements also include glass near gardens planted on rooftops. (City of Toronto, 2022) If an architect designs a garden on the roof of a story, he/she should review the windows and glass walls adjacent to it. And with that, bird protection can be integrated into the decision-making process during the design phase, for instance, by carefully considering the placement of vegetation and the selection of materials, while it is still possible to modify the plans before glass is purchased and construction begins. Image 3
Does the city need all these lights?
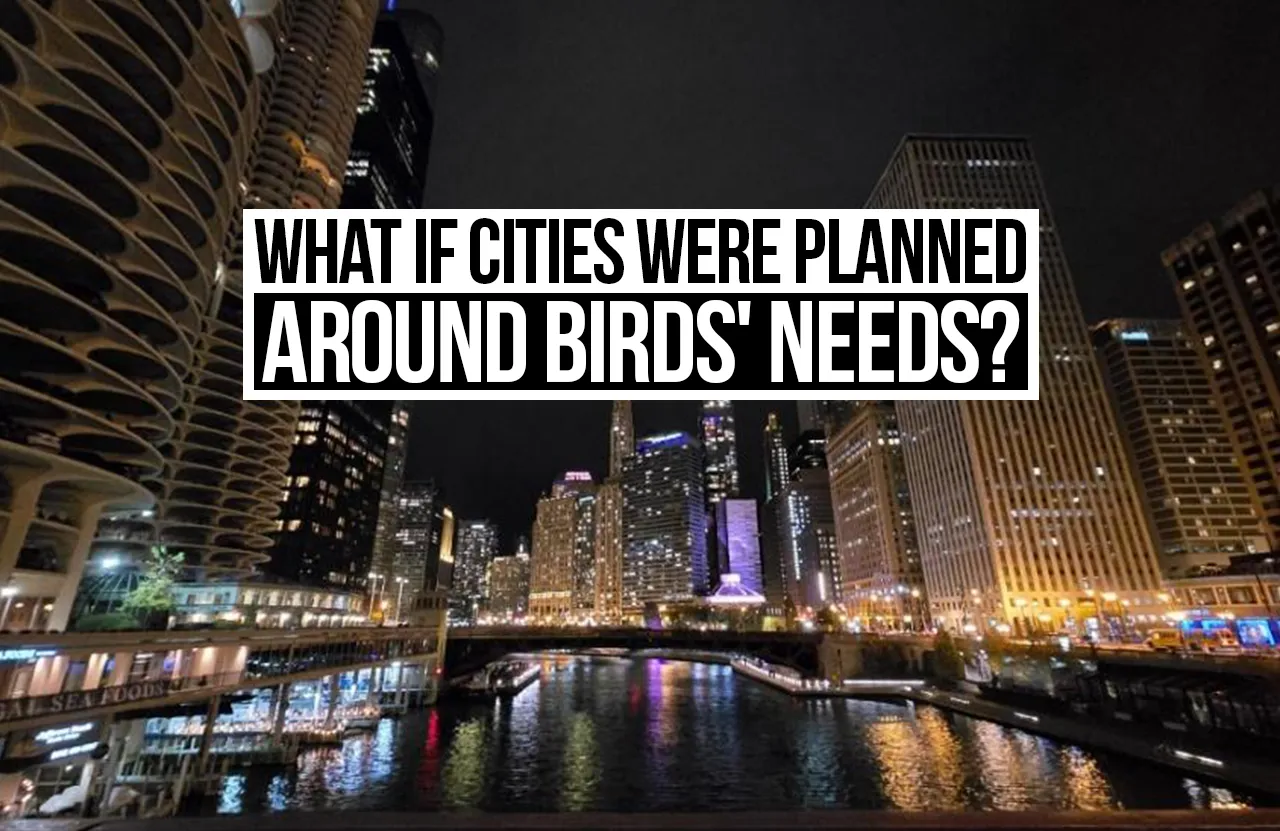
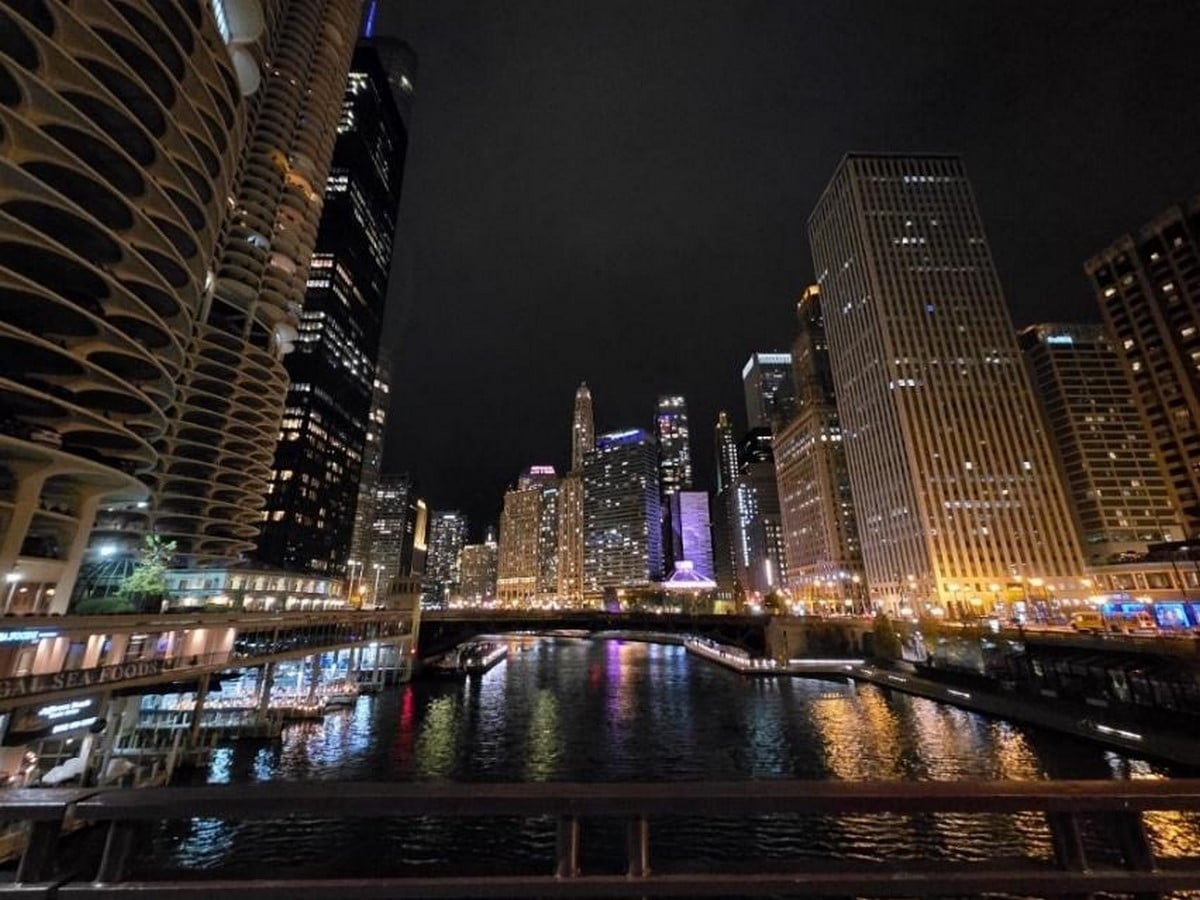
The relationship between birds and buildings persists even after construction is complete; lighting left on throughout the night can affect migratory birds. In Chicago, researchers studied instances of birds colliding with a building at the McCormick Place complex, comparing data spanning nearly 20 years against factors such as the surface area of illuminated windows, migratory activity, and wind direction. They estimated that reducing the area of the lighted windows to the lowest level recorded during the study could have reduced crash deaths by about 60 per cent at that location. (Van Doren, et al., 2021) The findings suggest that turning off lights in unoccupied spaces after business hours could help protect birds, especially on nights when large numbers of them are passing through during migration.
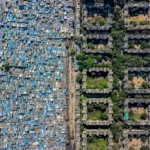
If birds’ needs become part of urbanism and planning, we will have to think about the influence of our decisions on the creatures that share the space with us, even when these decisions seem small, such as removing a tree or choosing window glass. Over time, these considerations can be reflected in the shape and way of caring for neighbourhoods, as trees will be preserved, gardens will become connected, and buildings will be designed to reduce risks to birds. Residents can also benefit from these changes; many of the factors that help birds thrive in the city simultaneously provide humans with greener streets and offer daily opportunities to enjoy nature close to their homes. Image 4
References:
Beninde, J., Veith, M. & Hochkirch, A., 2015. Biodiversity in cities needs space: a meta-analysis of factors determining intra-urban biodiversity variation. Ecology Letters, 18(6), p. 581–592.
City of Toronto, 2022. Toronto Green Standard Version 4: Ecology & Biodiversity. [Online]
Available at: https://www.toronto.ca/city-government/planning-development/official-plan-guidelines/toronto-green-standard/toronto-green-standard-version-4/mid-to-high-rise-residential-non-residential-version-4/ecology-biodiversity/
Klem Jr., D., 2009. Preventing bird–window collisions. The Wilson Journal of Ornithology, 121(2), p. 314–321.
Van Doren, B. M. et al., 2021. Drivers of fatal bird collisions in an urban center. Proceedings of the National Academy of Sciences, 118(24), p. e2101666118.
Image 1 4028mdk09 (2011) Haussperling mit Nistmaterial auf Dachrinne [Photograph]. Wikimedia Commons. CC BY-SA 3.0.
Image 2: OpenAI (2026) Isolated and connected green spaces in a residential neighbourhood [AI-generated illustration created using ChatGPT].
Image 3: Panek (2020) Dotted glass bird collision deterrent wwf poland [Photograph]. Wikimedia Commons. CC BY-SA 4.0.
Image 4: Spatms (2025) Chicago Skyline on the Chicago River at night [Photograph]. Wikimedia Commons. CC BY-SA 4.0.