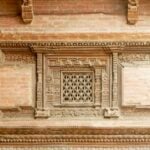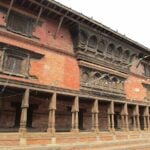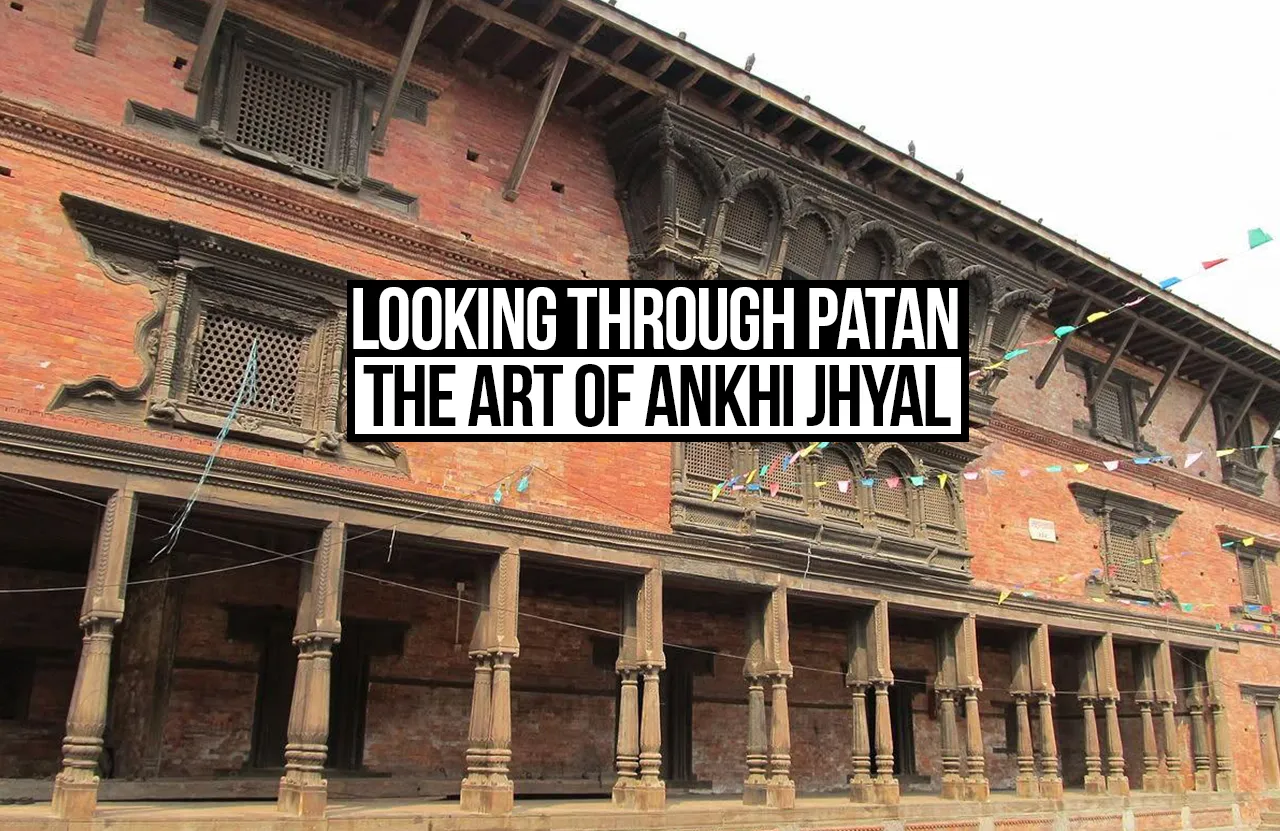
Strolling through the narrow alleyways (gallis) of the Patan, I find myself drawn to the old brick houses with beautifully carved wooden windows. They seemed to quietly watch over the streets. Some blended into the darker façades, while others stood out in the sunlight with their detailed carvings creating beautiful art pieces against the brick wall. These windows are known as Ankhi Jhyal, a decorative window found in traditional Newar architecture. ‘Ankhi’ means eyes, while ‘Jhyal’ means window, so the name roughly translates to ‘windows that let you look out’. The window structure is said to look like an eye, framed by horizontally extended upper and lower frames, along with the narrower middle section that holds the opening. They also carry cultural and spiritual significance. Traditionally, they are believed to protect homes from evil, bring good fortune and symbolise wisdom.
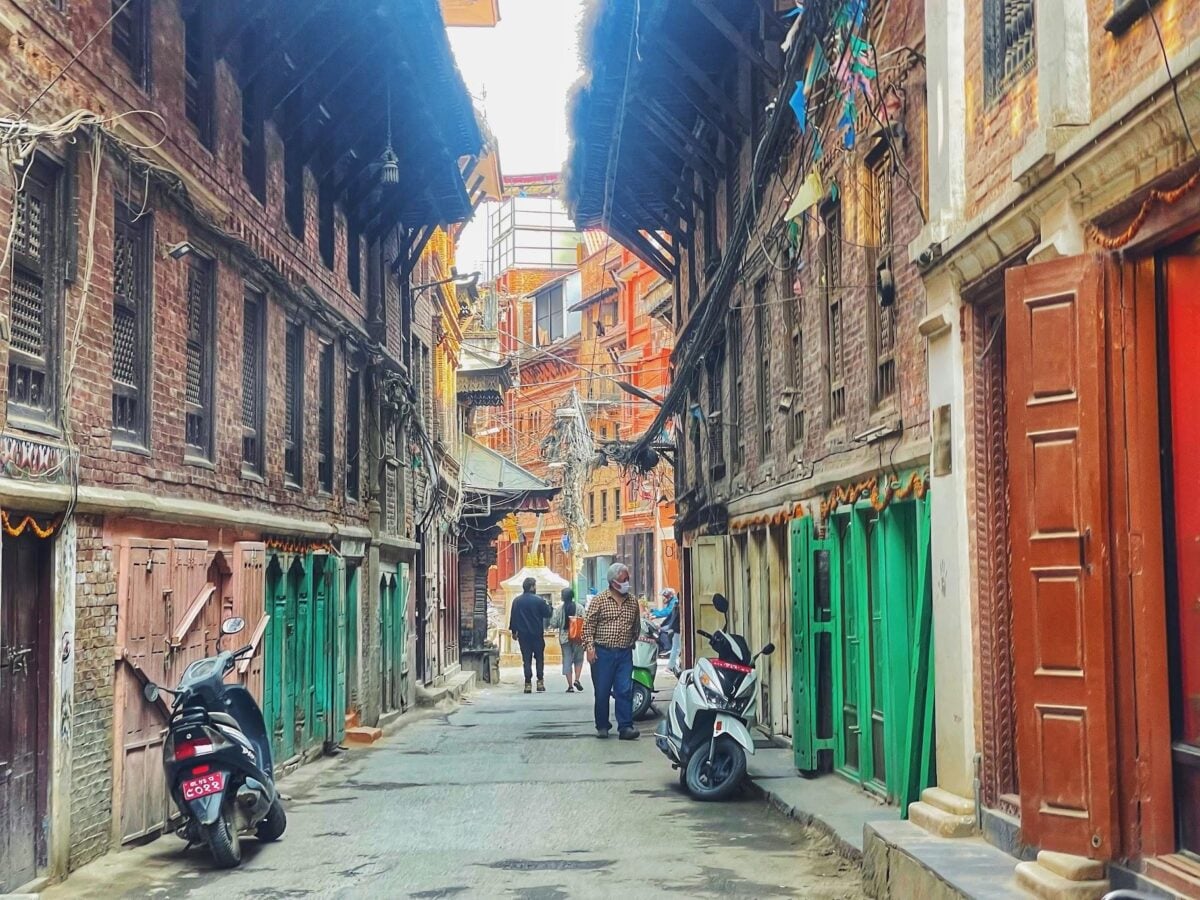
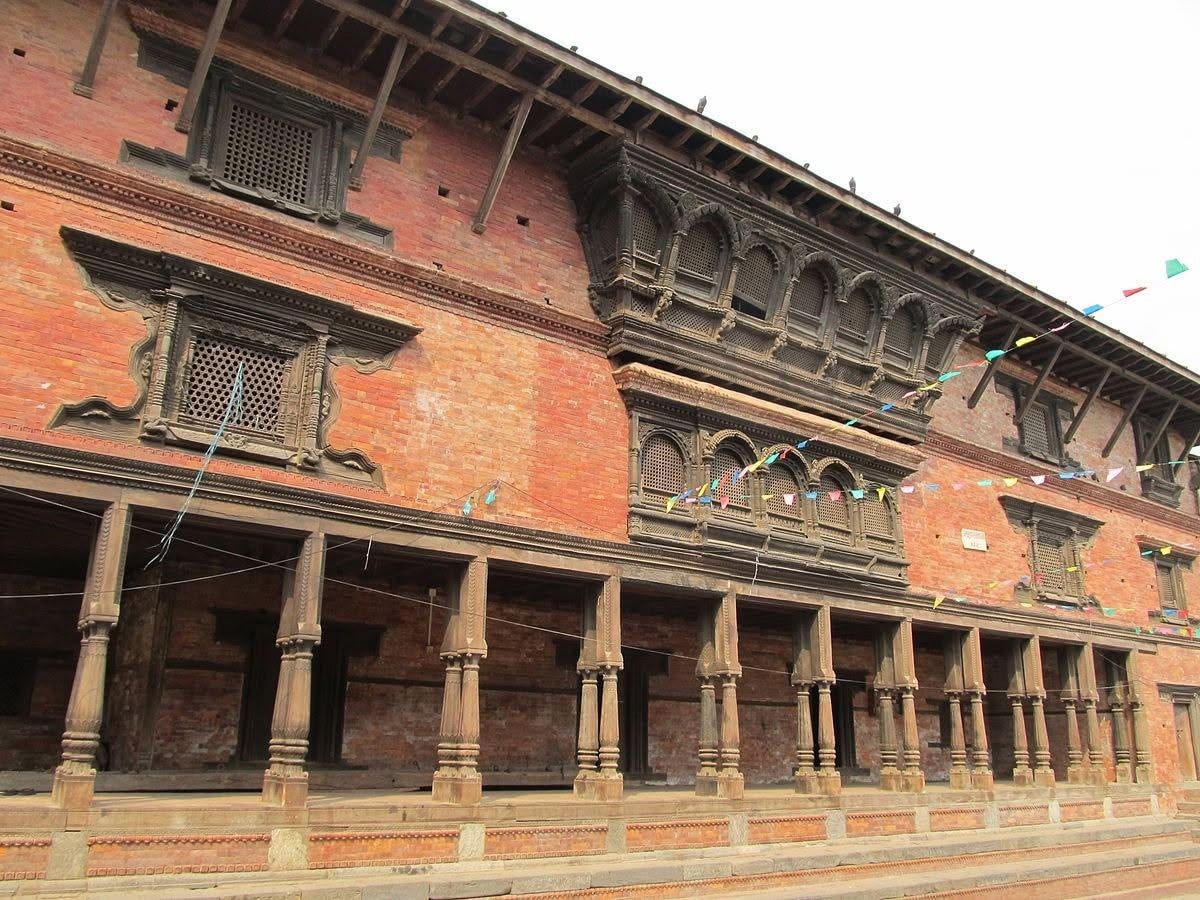
Along the way, I noticed that not all Ankhi Jhyal were the same. Each had its own design, position and purpose. The Sanjhya is a projecting bay window, usually placed at the centre of the façade on the upper floors. It typically consists of three sections with wooden lattice shutters that open upwards. The Gajhya, on the other hand, is a projecting window located just below the roof. Another type is the Tikijhya, a more common lattice window located on the second floor. The Pasukha Jhya is mostly found in the shrine houses of monasteries. This small window has five sections, representing the Pancha Buddha, or the Five Buddhas. Each type has its own character, and together they give the façades of traditional Newar houses much of their distinctive appearance.
An interplay of Light, Shadow and Space
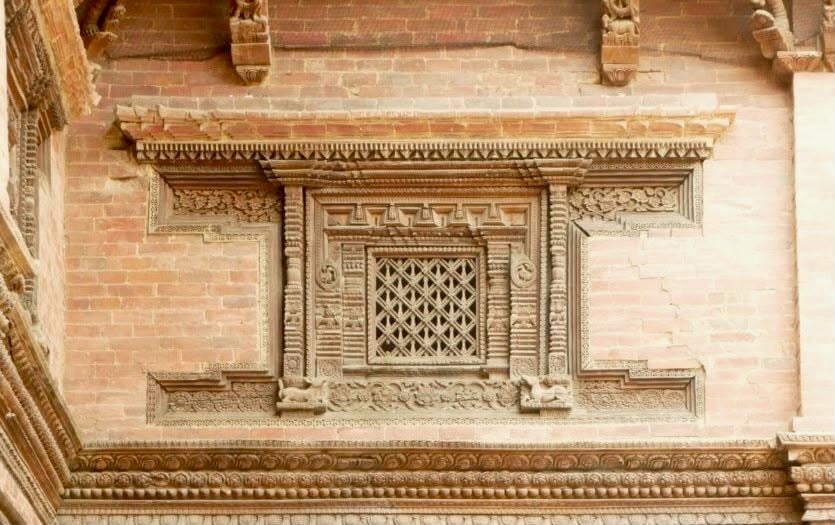
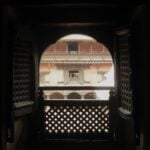
I continued exploring Ankhi Jhyal at Patan Museum, this time experiencing them from inside the building. Sunlight passed through the wooden lattice, filtering harsh direct sunlight into soft, dappled light inside the rooms and casting geometric shadow patterns across the exposed-brick and artifacts. The patterns of light and shadow changed as I moved along the corridors. Some sections remained dimly lit while others caught the afternoon sun making the texture of the brick look vibrant and warm.
The Tikijhya, with its smaller openings, allowed limited sunlight to enter, providing just enough light to highlight the corridors and walkways without exposing them to excessive heat. In contrast, the Sanjhya and Gajhya allow more daylight to enter the main rooms, making the spaces warm and brighter for the household activities. At Patan Museum, these windows were positioned along the courtyard for natural sunlight and ventilation, whereas in traditional Newari houses, they generally face the streets. Their openings also allowed gentle breezes to pass through, helping to keep the interiors naturally cool in summer. Along with the courtyards, transitional spaces and use of locally sourced building material like wood, stone and brick, they formed part of a passive design approach that responded to seasonal changes. They help maintain comfortable indoor temperatures by making use of natural light, ventilation and the thermal properties of local materials, reducing the need for artificial heating and cooling. The combination of filtered daylight, gentle airflow and comfortable temperatures created a sense of calm throughout the museum.
The Art of Seeing Without Being Seen
The windows also offered an interesting relationship between the inside and outside. From the street, it was difficult to see into the rooms which creates a sense of mystery. Shadows cast by the windows added an air of intrigue and sparking curiosity. However, from the inside, I could catch clear glimpses of the courtyards, busy street markets, and nearby temples. This was made possible by the intricate latticework of the Ankhi Jhyal, whose thick wooden frames and carefully arranged geometrical openings of varying sizes allowed people inside to look out while maintaining privacy.
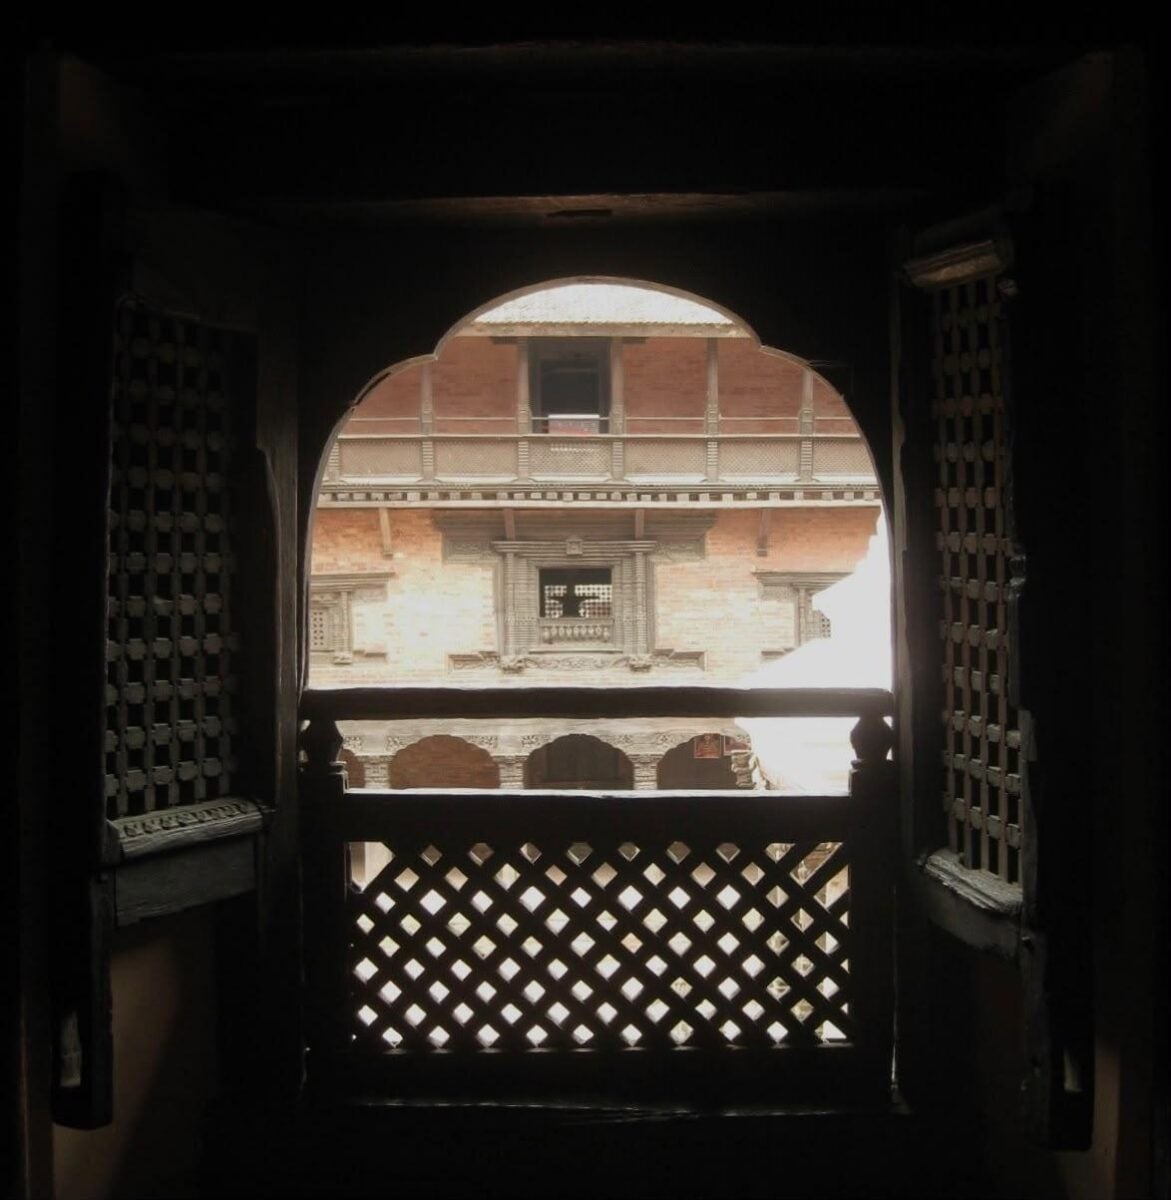
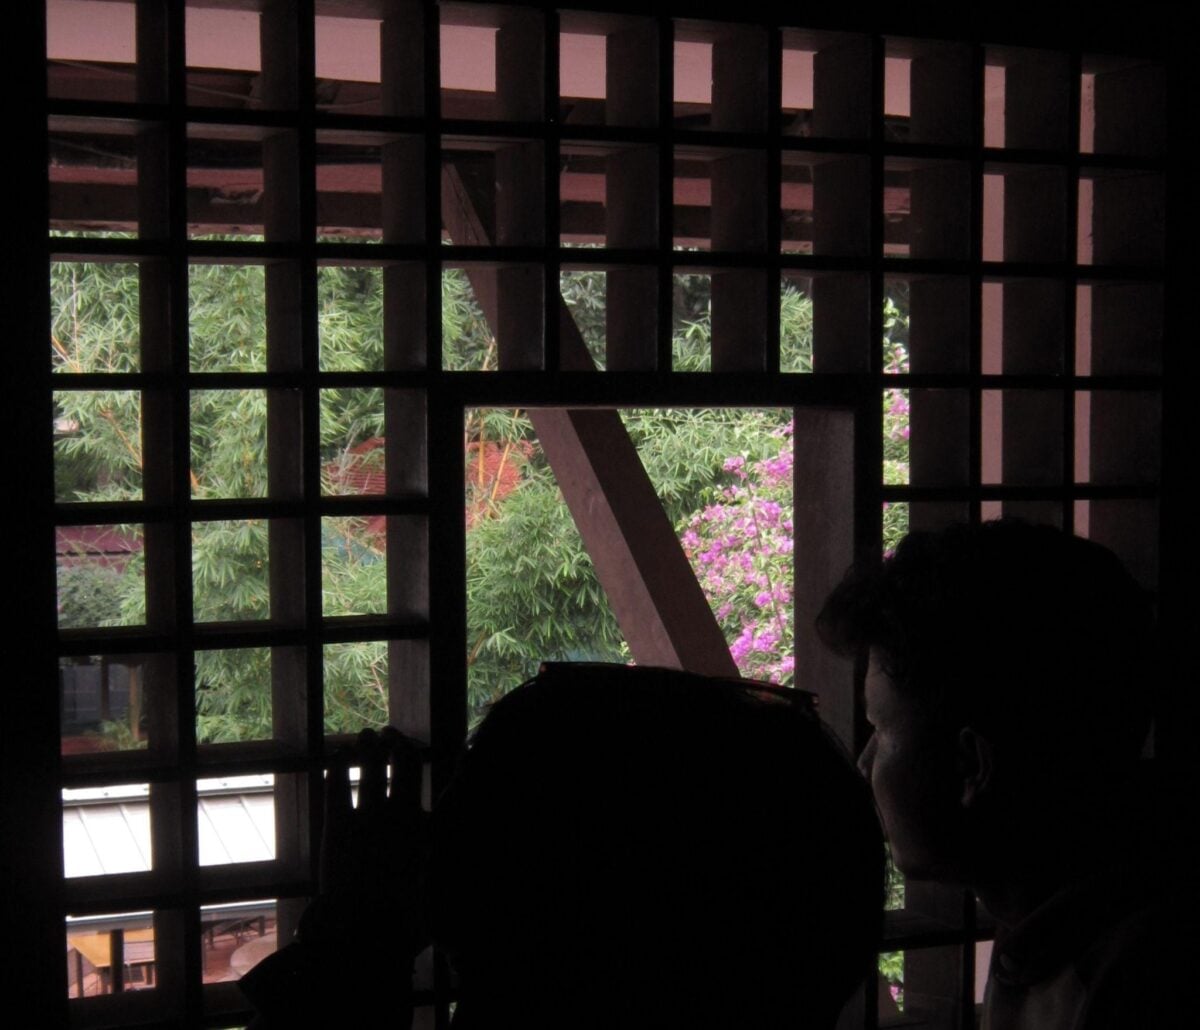
While sitting by one of the Sanjhyas, I spoke with an elderly woman who shared memories of her home. She recalled how she once secretly watched her beloved pass by through the Tikijhya. Over time, those same windows became places where she sat with her grandchildren sharing stories and watching festivals such as Rato Machhindranath Jatra and Bhimsen Jatra. These windows allow residents to observe the activities on the street, communicate with neighbors and enjoy public festivities while maintaining privacy within their homes.
Changing Emotions Through Light and Shadow
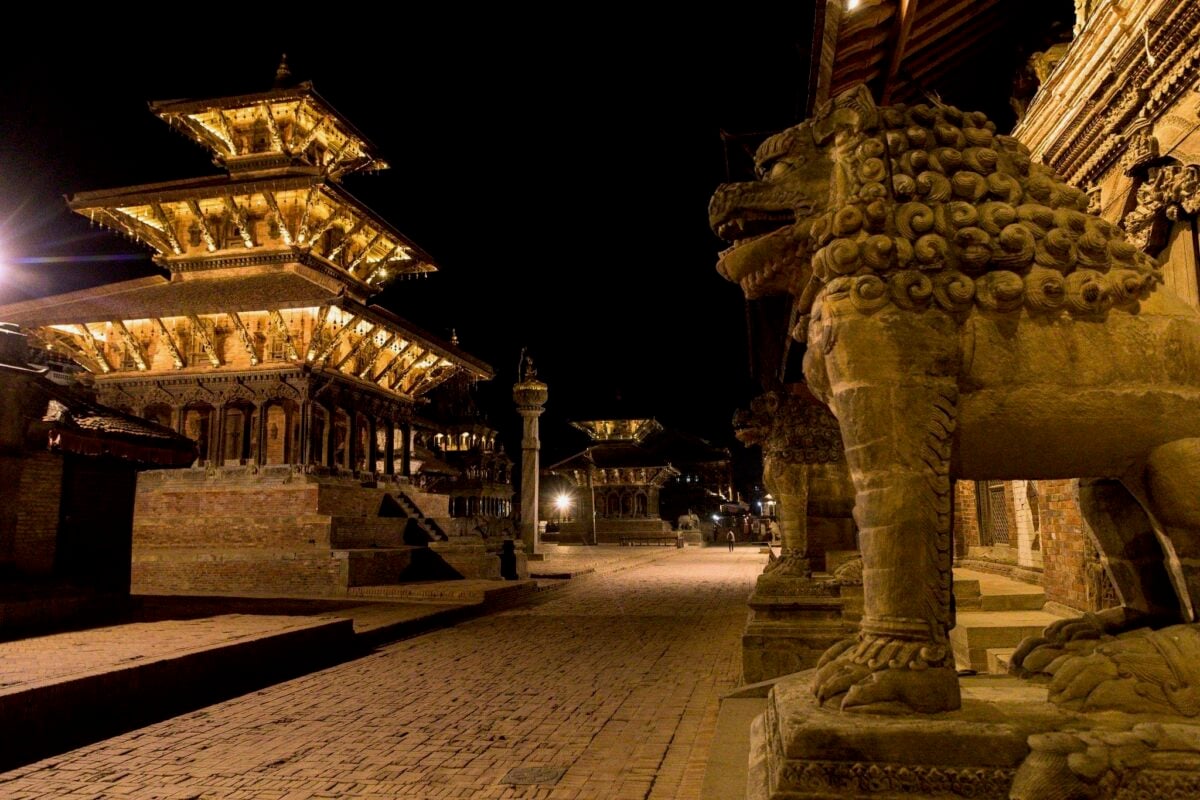
Later that evening, I sat outside the museum with a cup of tea from my favourite aunt, who sells tea nearby from a thermos. As I watched the buildings around the square, the daylight slowly faded and the details of the wooden windows began to soften. Soon, lights began to appear inside the houses. Their warm glow passed through the wooden latticework, making the intricate patterns stand out more against the dark surrounding. The windows almost seemed to light up from within, like a lamp. Around the square, the temples and the museum were illuminated by warm yellow artificial lights that appeared magnificent, highlighting their sculptural details and bringing out the richness of their architecture. People gathered around Krishna Mandir for prayer, some taking photographs, while members of ISKCON performed devotional dances, filling the square with music and movement. As the atmosphere of the square changed, so did the way I experienced the architecture around me. The square, which had felt relatively quiet earlier, had now become a lively place where people gathered, socialised and interacted with one another.
To conclude, architecture is more than its physical form, function, materials, and structure, it is also about how people experience and connect with the spaces around us. Observing Ankhi Jhyal highlighted how light and shadow, when thoughtfully incorporated in architectural design, can guide movement, shape the atmosphere of a space, evoke emotions, influence our moods, and bring life to otherwise ordinary spaces. It also offered a deeper appreciation of how traditional window design combines intricate craftsmanship with climate responsiveness, privacy and everyday needs. In essence, light and shadow are more than just visual elements but essential components that enrich architectural spaces and shape how people see, feel and experience them.
References:
Shrestha, S. (2025). Untold Secrets of Tiki Jhya: Nepal’s Most Iconic Window. Sulimha Durbar. [online] Available at: https://www.sulimhadurbar.com/blog/the-untold-secrets-of-tiki-jhya [Accessed 31 Oct. 2026].
Evamratna (2025). Ankhi Jhya: The Eye of Newar Architecture. Evamratna. [online] Available at: https://evamratna.com/blogs/evamratna-blogs/ankhi-jhya-the-eye-of-newar-architecture [Accessed 31 Oct. 2026].
Wikipedia (n.d.). Newar Window. Wikipedia. [online] Available at: https://en.wikipedia.org/wiki/Newar_window [Accessed 31 Oct. 2026].
Craft Revival Trust (n.d.). Craft in Architecture: Wood Carving of Nepal. Asia InCH – Encyclopedia of Intangible Cultural Heritage. [online] Available at: https://asiainch.org/craft/craft-in-architecture-woodcarving/ [Accessed 31 Oct. 2026].
Budhathoki, P. (2019). Aankhi Jhyal: Nepali Architectural Excellence. ECS Nepal – The Nepali Way, Issue 212, July 2019. [online] Available at: https://www.ecs.com.np/cover-story/aankhi-jhyal-nepali-architectural-excellence [Accessed 31 Oct. 2026].