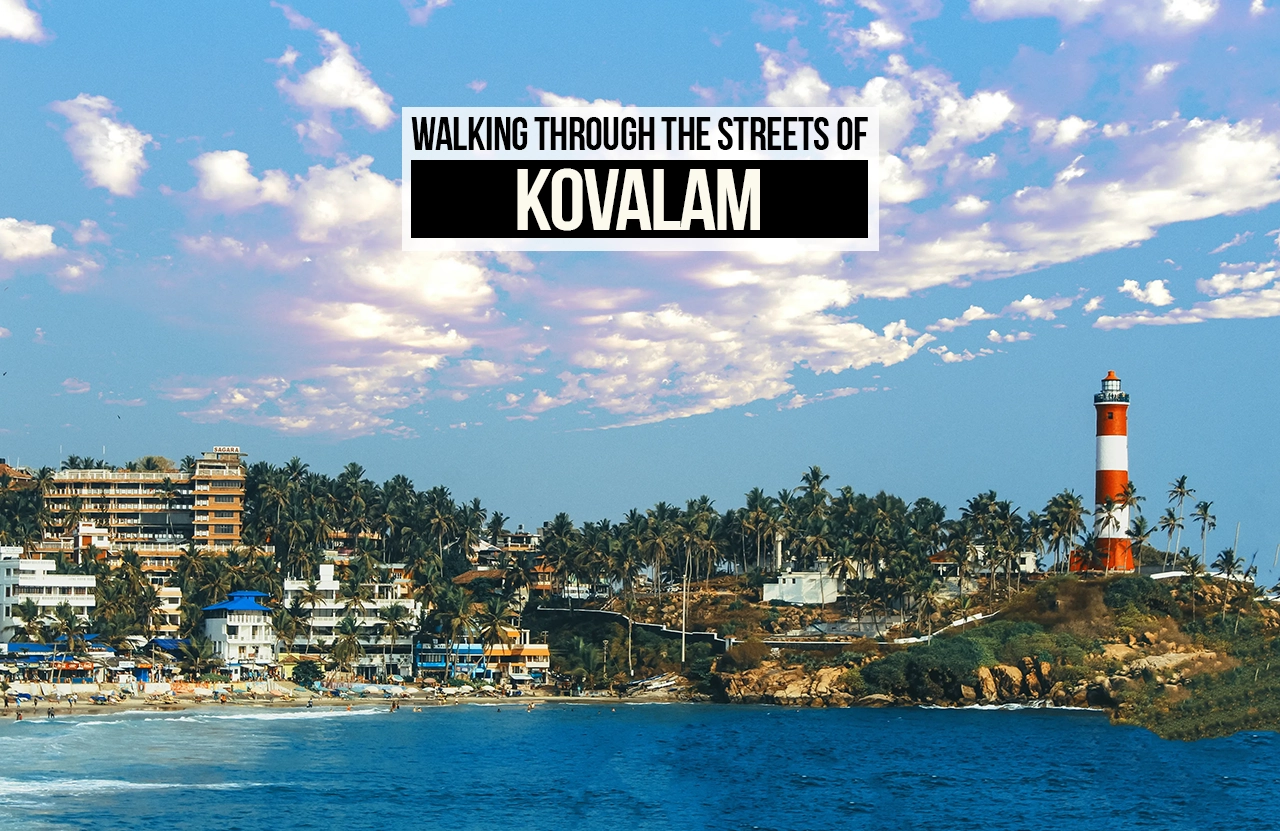
Kovalam, a coastal settlement in Kerala, is often looked at through the lens of tourism and scenic beauty. Yet beneath its beach town identity lies a layered architectural fabric shaped by vernacular wisdom, socio-economic transitions and spatial adaptations to the coastal climate. This article explores Kovalam not through monuments or single buildings but through the everyday architecture of streets, an evolving narrative of culture, materiality, climate and transformation. As one takes a walk down the streets, architecture is experienced not as an isolated entity but as everyday life in motion.
Context & settlement evolution
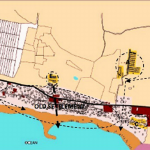
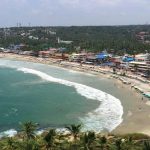
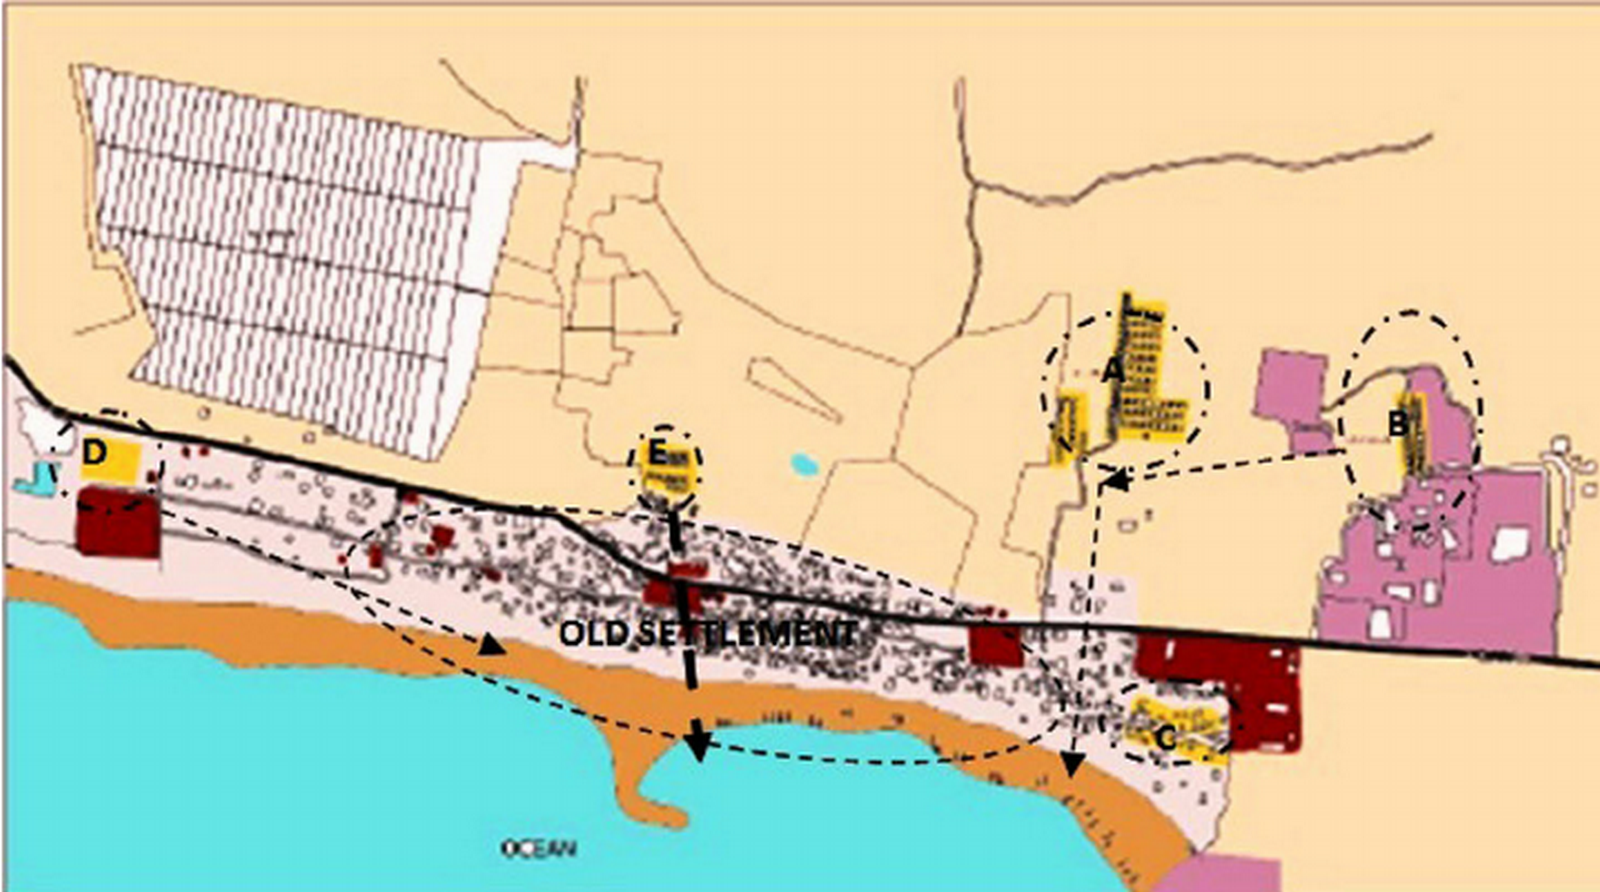
Located along the Arabian Sea, Kovalam evolved from a traditional fishing village to a globally recognised tourist destination during the late 20th century. This transformation has created a hybrid urban fabric where vernacular dwellings coexist with guesthouses, commercials and resort architecture. The resulting streetscape is neither fully traditional nor contemporary; it is an archive of spatial evolution.
Vernacular Architecture and Climate
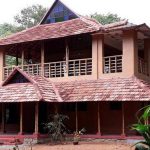
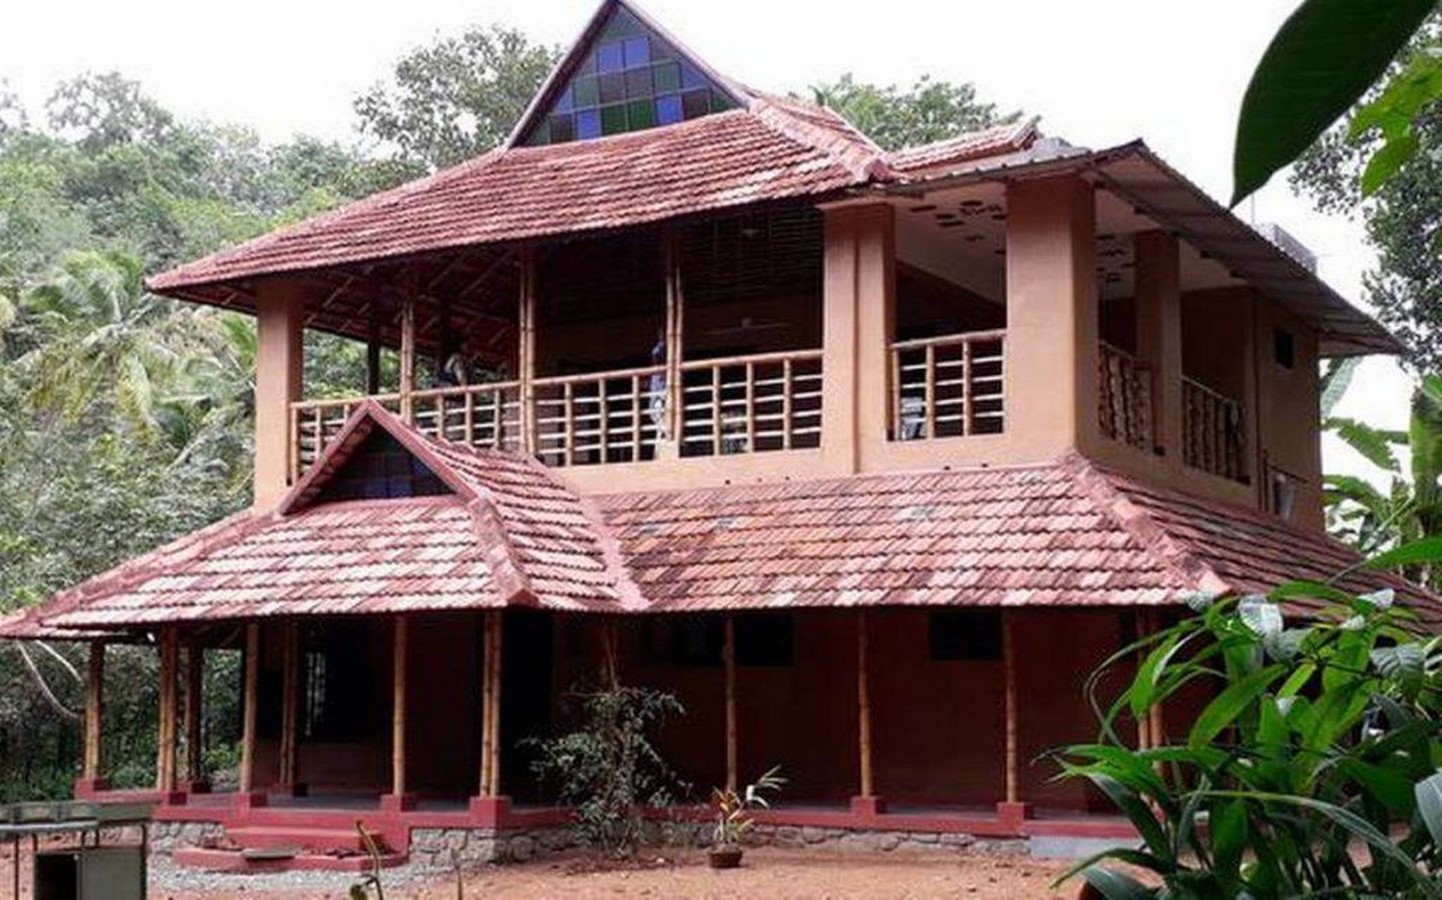
The older residential clusters display characteristics of Kerala’s vernacular architecture, rooted in climate responsiveness and material understanding. Mangalore tile roofs with steep slopes and generous overhangs for monsoon protection. Verandas and thresholds mediating indoor-outdoor space. Laterite stone walls are used for their thermal properties and local availability. Timber joineries for windows and structural frames, enabling flexibility and repair.
The Commercial Spine: Informality and Street Rhythm
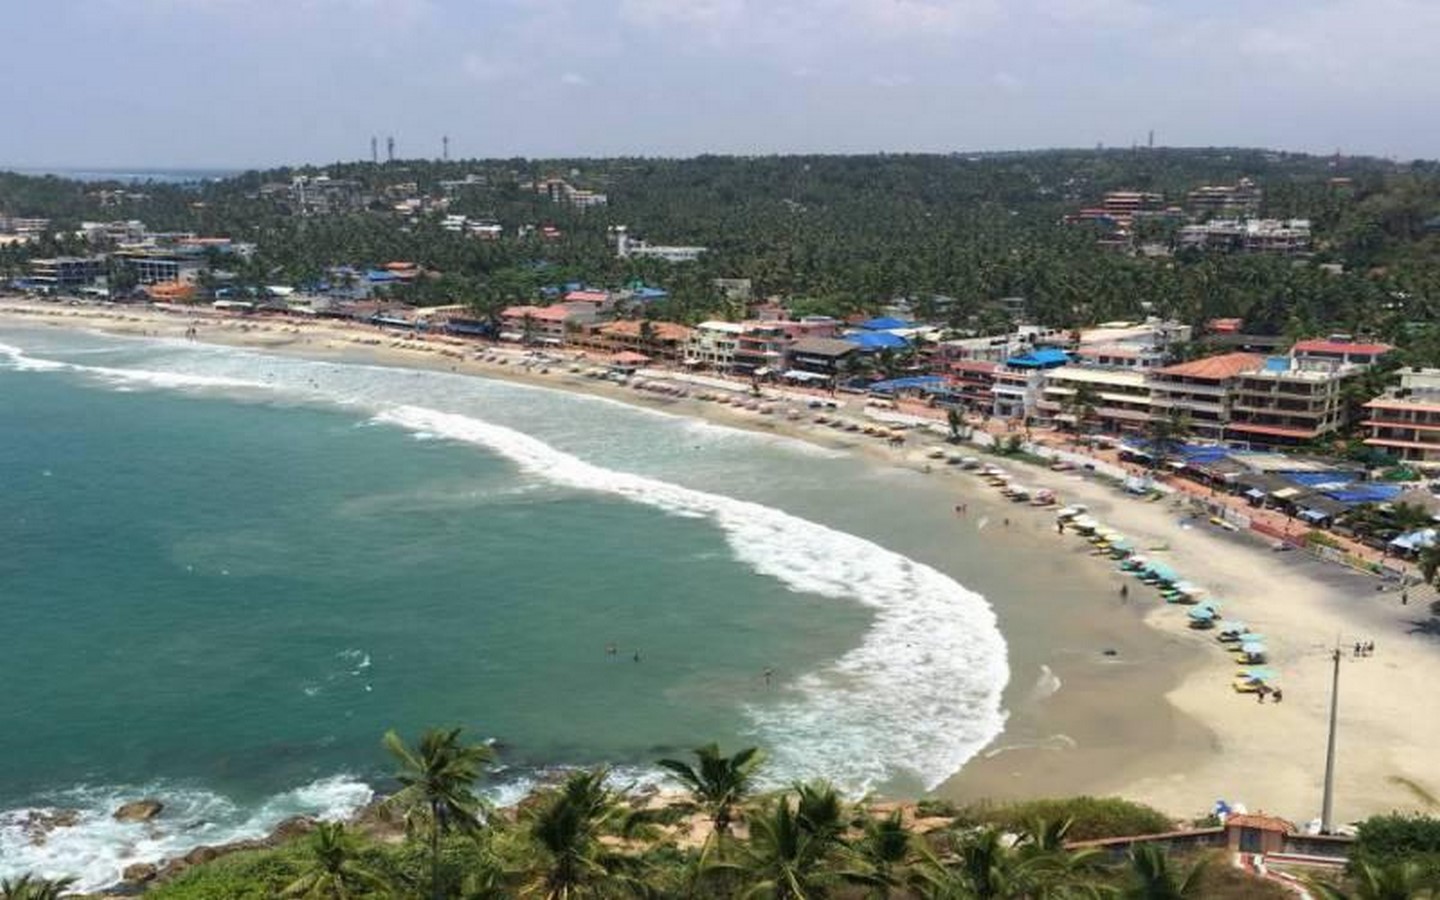
Walking towards the central promenade near Lighthouse Beach, the typology shifts dramatically. Commercial demands built that maximise street frontage and are squeezed into narrow plots. Buildings here are typically two to three storeys and adopt mixed-use functions, shops at ground level and accommodation above.
Hybridisation and Material Transition
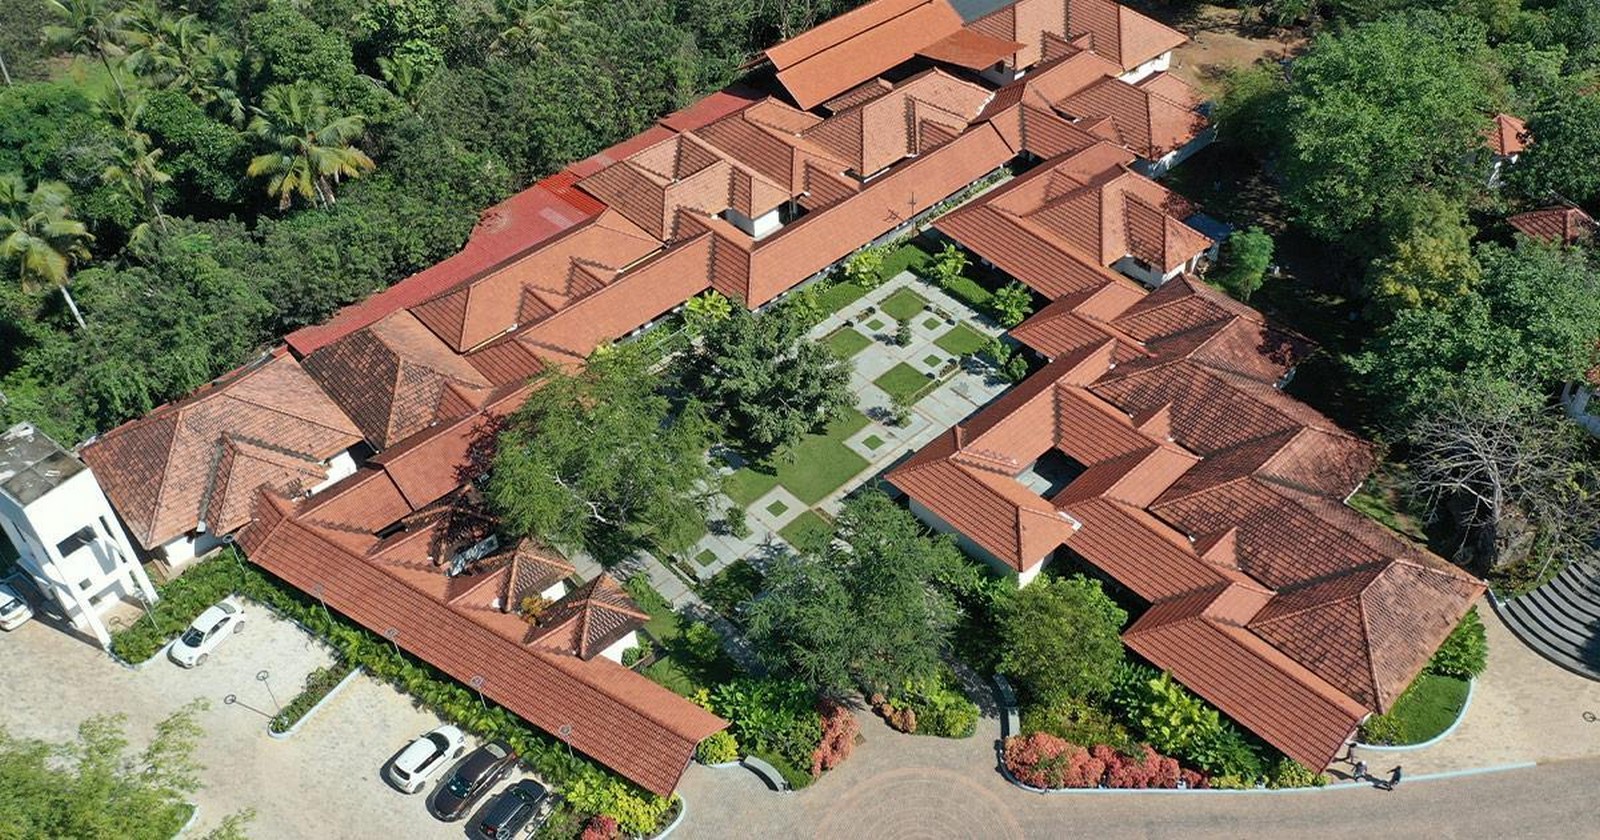
As Kovalam expanded with tourism, its architecture began to hybridise in distinct ways. Elements of modern construction, such as reinforced concrete frames and glass facades on beach-facing elevations, emerged alongside traditional features like pitched roofs, laterite stone cladding, and extended verandas. This mix often results in buildings where flat slabs are topped with terracotta tiles, local stone complements concrete bases, and sea-facing terraces adopt the form of traditional verandas, reflecting both continuity and adaptation.
Edge Settlements: Architecture of Livelihood
In the fishing harbour, built forms respond purely to functional needs: storage sheds for nets, open drying yards, and compact dwellings arranged in close-knit rows. Orientation prioritises quick access to the sea rather than views. These edge settlements embody architecture as livelihood, where social clustering and community planning shape space more strongly than aesthetic intention.
Cultural Interventions and the Future of Place-Making
Kovalam challenges conventional architectural study by shifting focus from iconic form to lived space. Its streets reveal a settlement in negotiation with climate, economy, history, and global influence. Here, architecture is a living dialogue responsive to the sea, sustained by its people, and shaped by constant adaptation. Walking through Kovalam is a journey into resilience and ingenuity, where the coastal community builds with purpose, adapts through change, and lives beyond walls, reminding us that true architecture is as much about life in motion as structures in place.