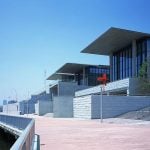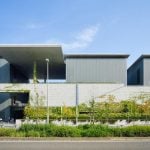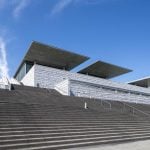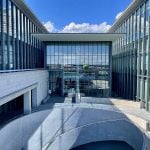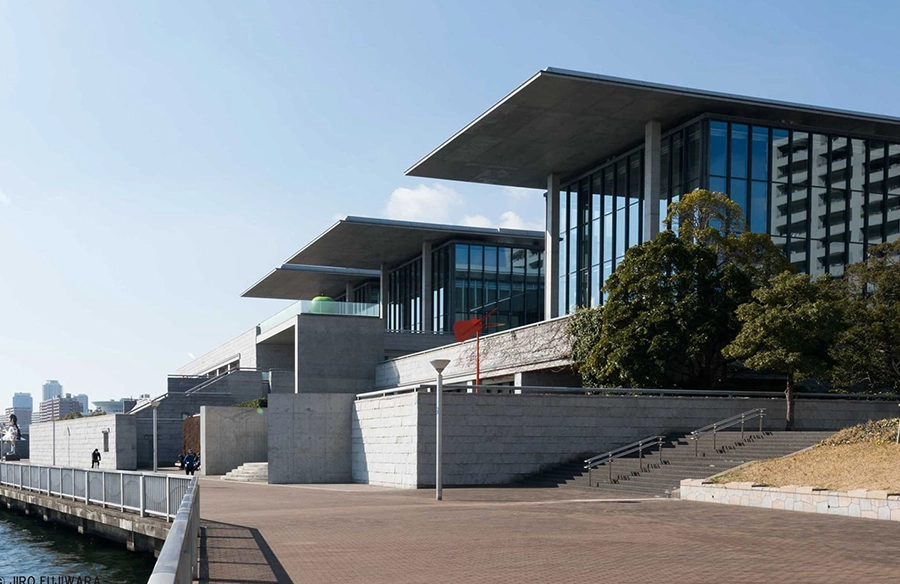
Located along the Kobe waterfront, the Hyogo Prefectural Museum of Art was completed in 2002 as part of the city’s larger reconstruction efforts following the Great Hanshin Earthquake. Designed by Tadao Ando, the museum embodies the architect’s signature use of concrete, light, geometry, and movement, while adopting a more monumental expression than many of his earlier works. Rather than functioning solely as an institution for displaying art, the museum operates as a carefully choreographed spatial experience shaped by circulation, pause, and the changing relationship between enclosure and openness.
Rebuilding Kobe
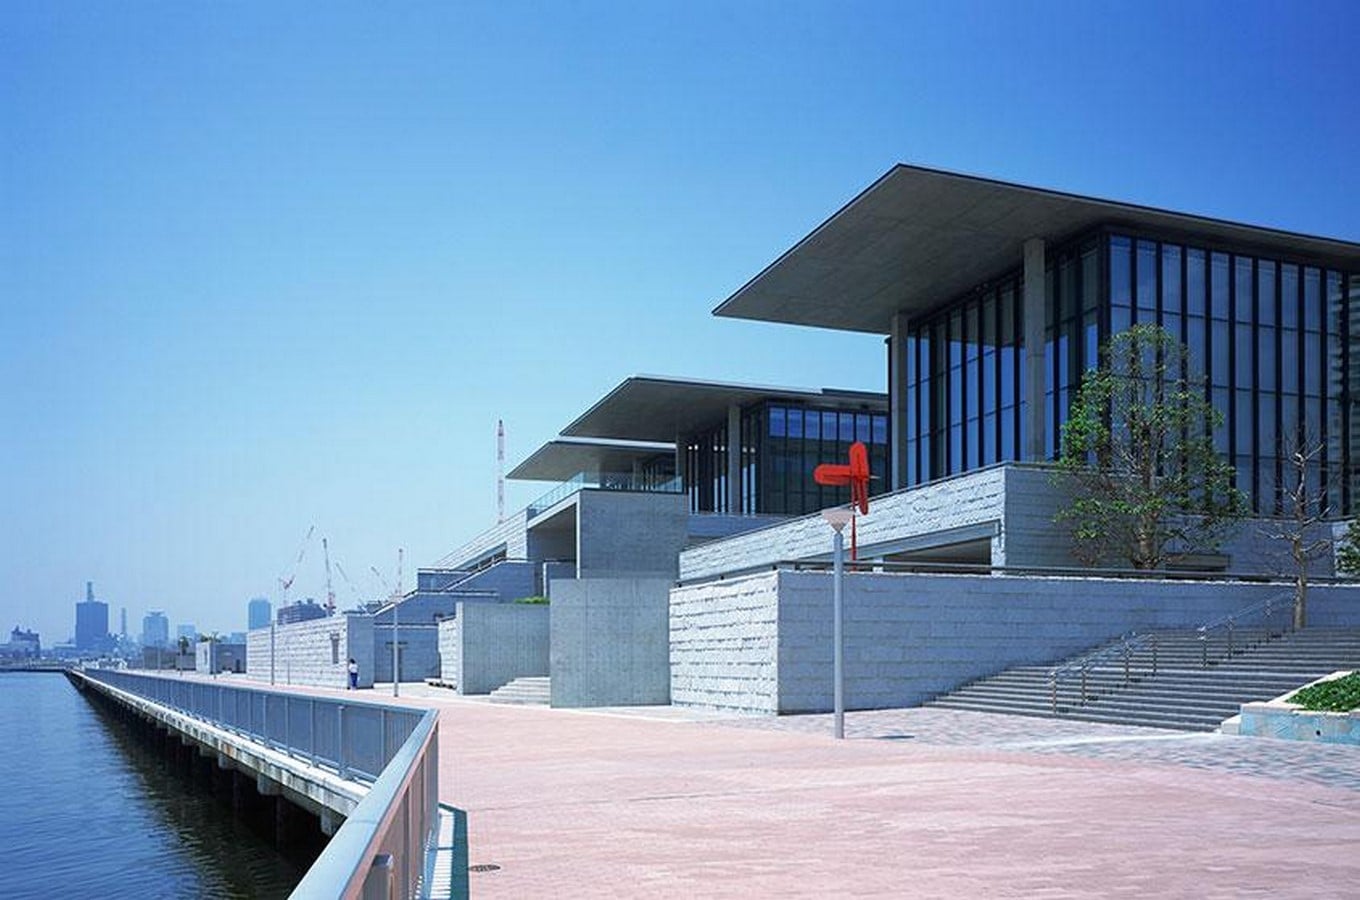
The Hyogo Prefectural Museum of Art, completed in 2002 along the Kobe waterfront, emerged in the aftermath of the Great Hanshin Earthquake that devastated the city in 1995. The project, in addition to functioning as a cultural institution, was part of the larger Kobe Waterfront Plaza development, which was also conceived as an emergency refuge zone during disasters. Tadao Ando not only designed the museum but also contributed a significant portion of his design and construction fees toward the project, reinforcing its civic importance within the reconstruction of Kobe.
Movement Through the Museum
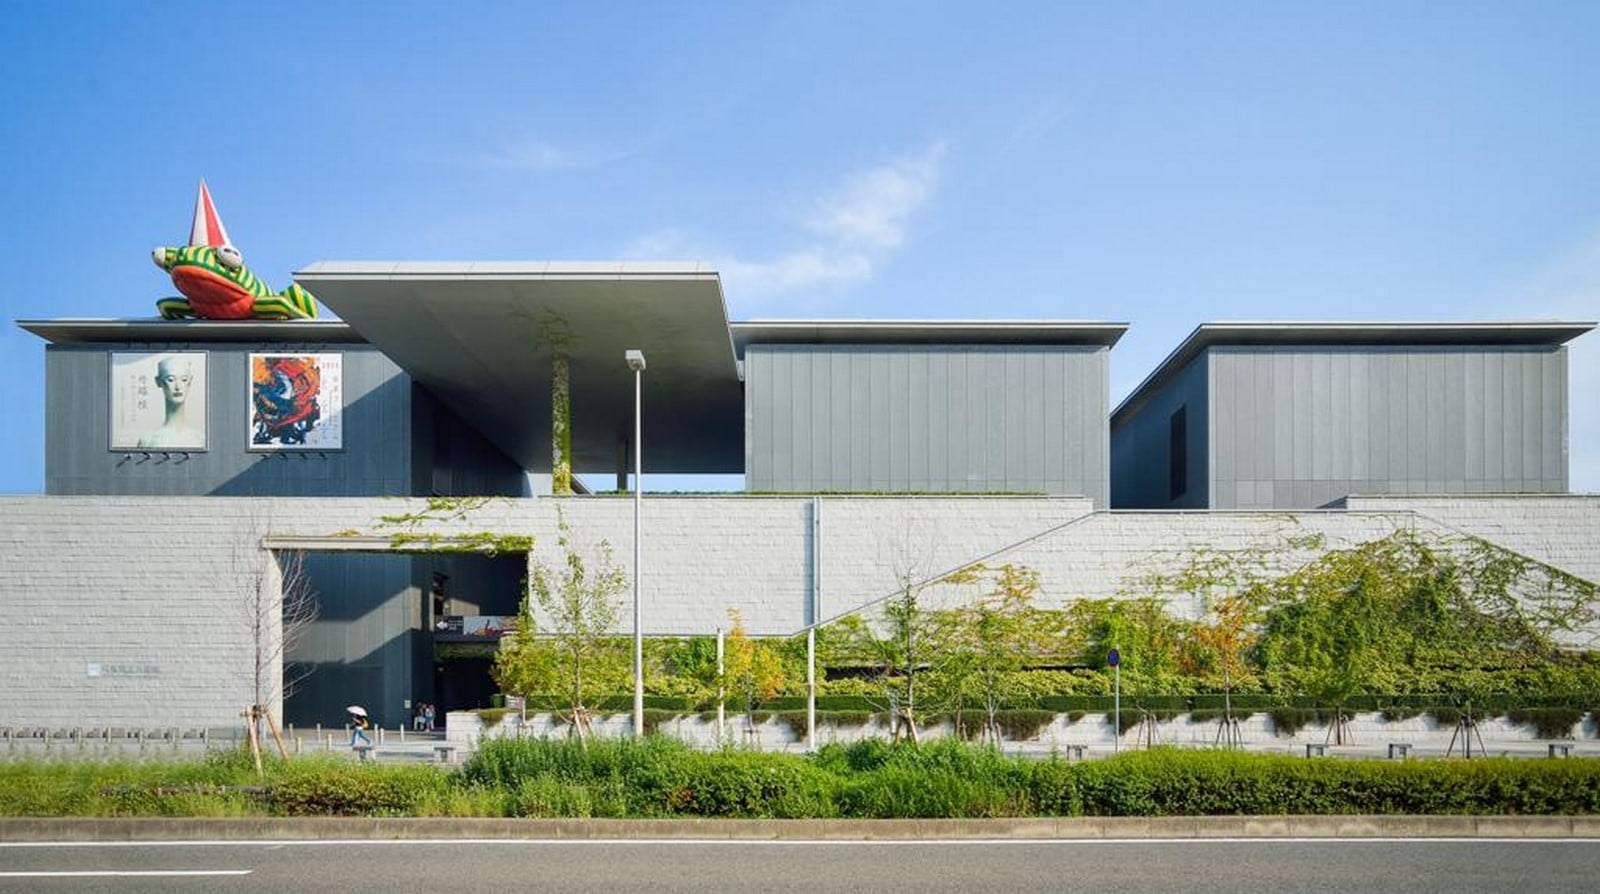
Approaching the Hyogo Prefectural Museum of Art, visitors are met with a road-facing facade that gives little away about the spaces within; a deliberate restraint that reflects the weight of what the building was built to represent. The main entry is through an elevated footbridge, where a rough stone arch and recessed groove interrupt the otherwise smooth concrete facade, introducing the first of many shifts in spatial experience throughout the building.
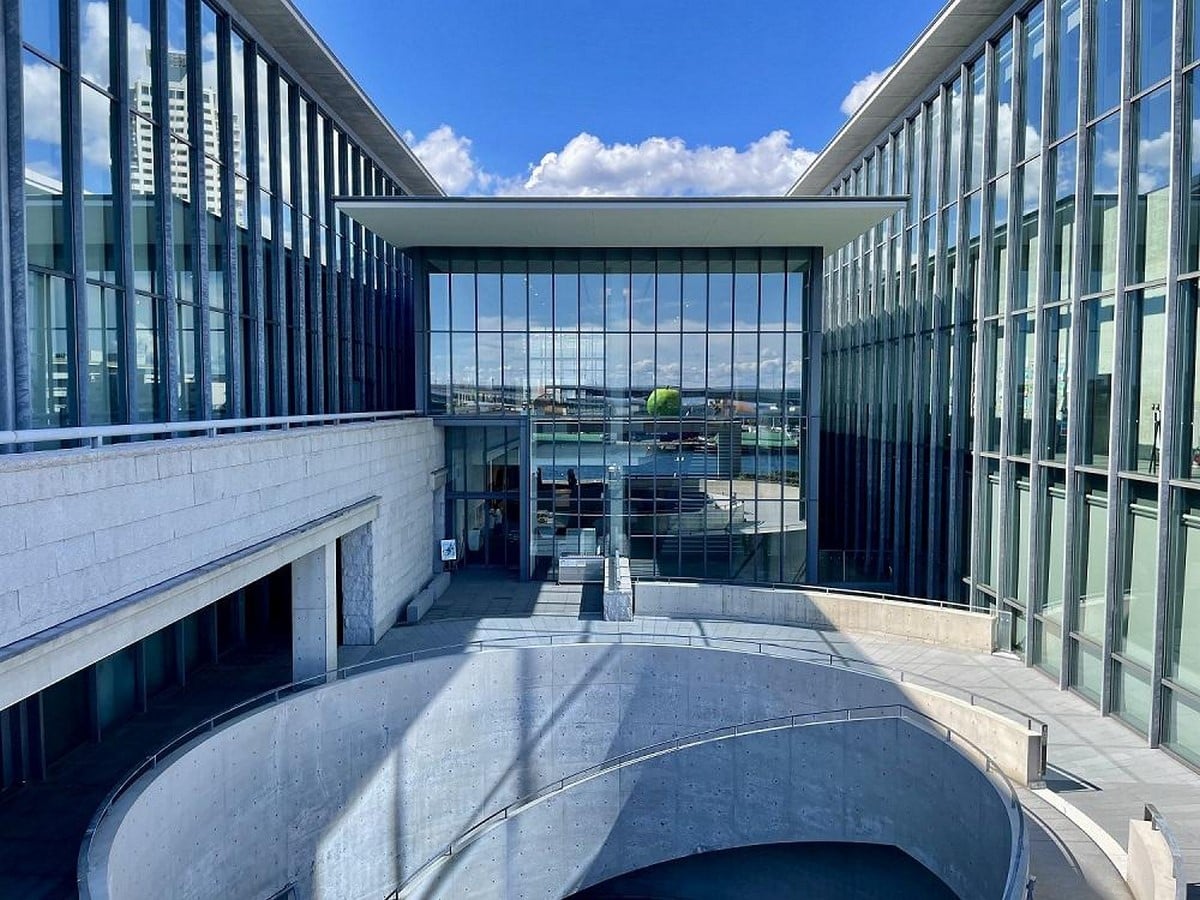
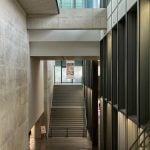
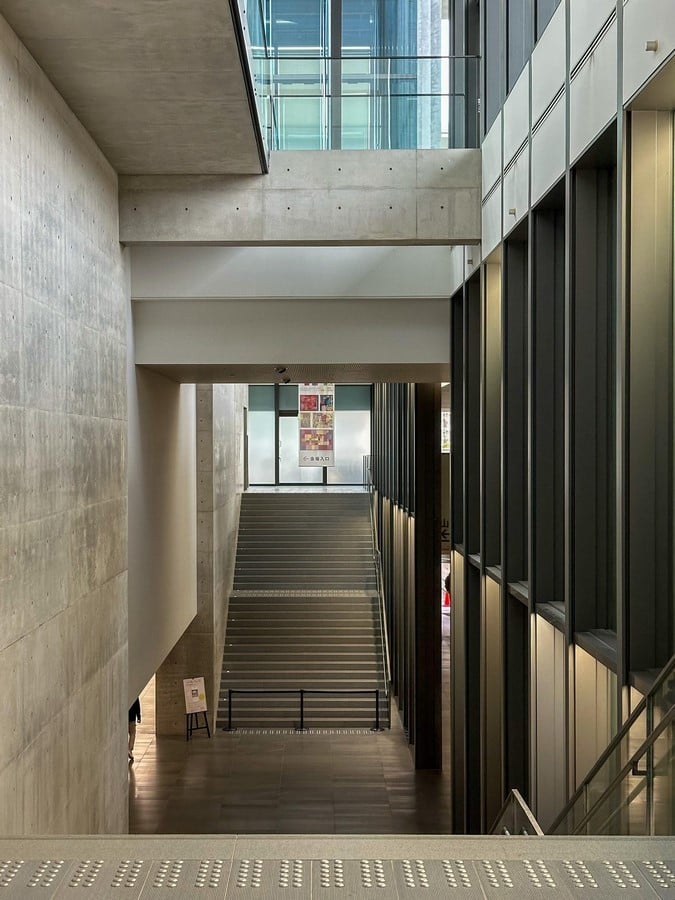
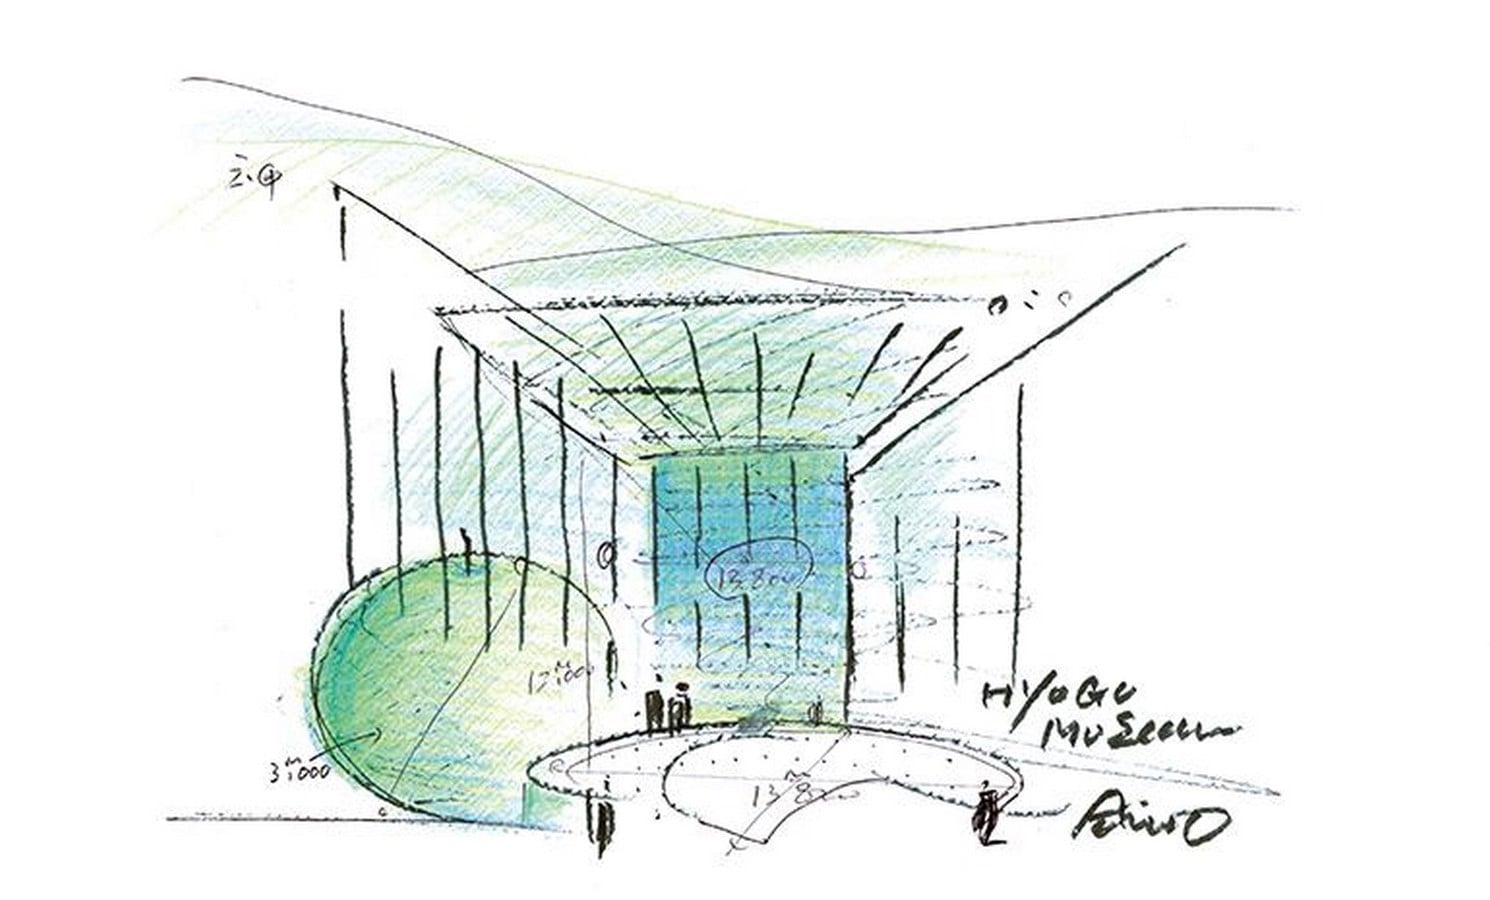
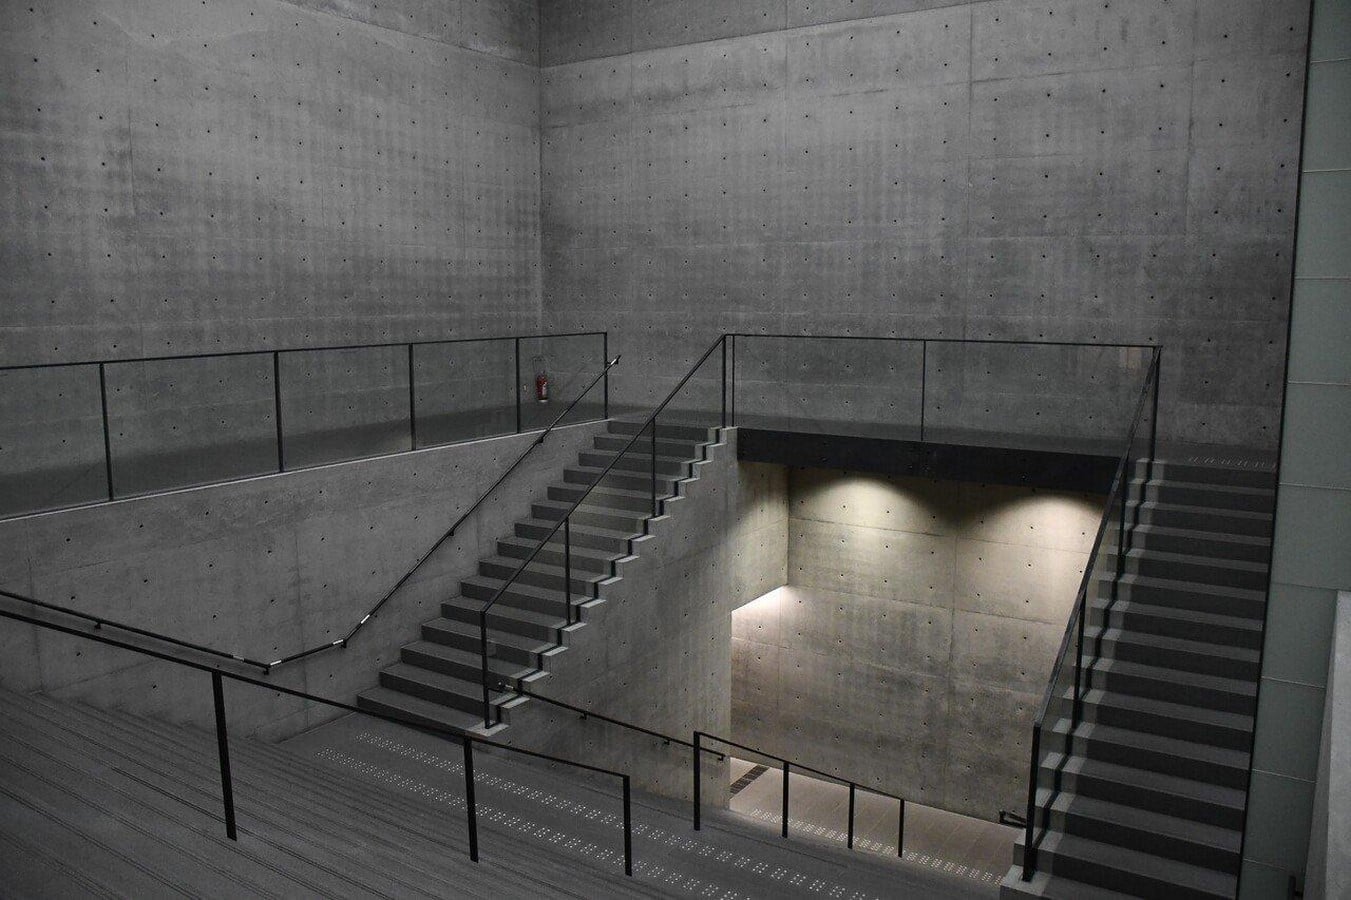
Inside, Ando introduces a sequence of compression and release through the use of light, material, and spatial proportions. The relatively enclosed entrance spaces suddenly open into a 16-metre-high atrium, where glass corridors overlook the larger volume and intensify the contrast between enclosure and openness. This experience heightens the visitor’s awareness of movement throughout the museum.
Pause, Circulation, and the Waterfront
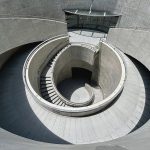
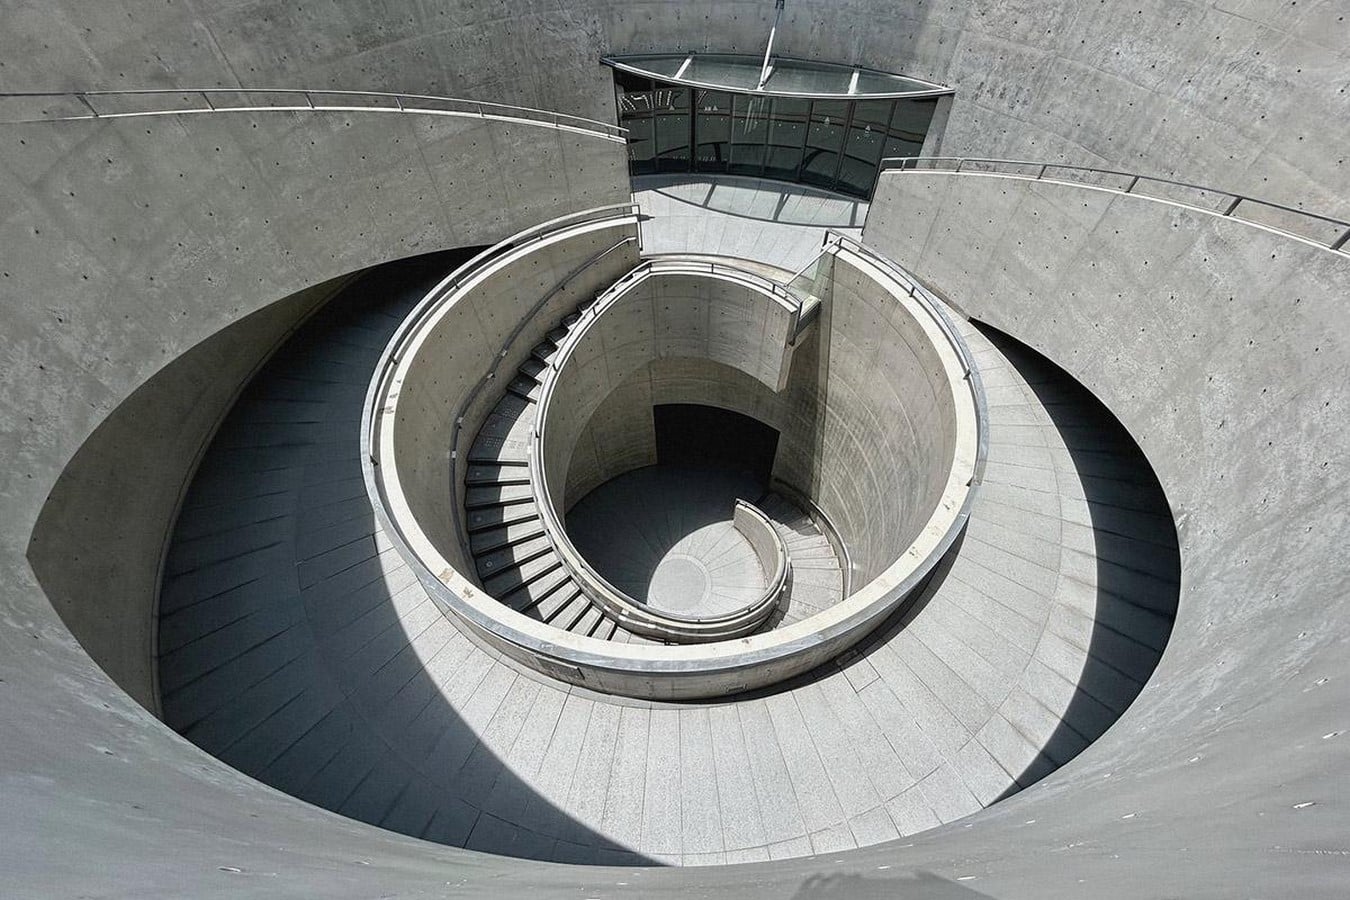
At the centre of the building, the Circular Terrace serves both as a vertical connection between floors and as a space for pause, offering visual links between different levels. Towards the seaward side, the previously opaque architecture opens entirely toward Osaka Bay, large glazed surfaces frame the waterfront, while the Sea Deck extends outward, inviting visitors to sit facing the sea with their backs to the museum. Through this gesture, Ando shifts attention beyond the building to the surrounding landscape, demonstrating that the project was designed not only as an art institution, but also as a civic intervention aligning with the waterfront.
Planning and Public Movement
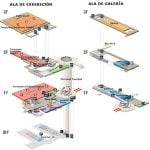
The planning of the museum is organised around a strong central circulation spine that separates and connects the different programmatic zones of the building. Gallery spaces branch out from this primary axis, while transitional areas such as corridors, terraces, and staircases create visual and spatial continuity between levels. Rather than functioning as isolated exhibition rooms, the galleries are experienced as part of a larger sequence of movement that gradually shifts between enclosed interior spaces and open views toward the waterfront. This clear organisation also enables the building to serve a broader civic role. As part of the larger Kobe Waterfront Plaza development conceived as an emergency refuge zone, the circulation system supports large-scale public movement and gathering, reinforcing the museum’s civic role within the reconstruction of Kobe.
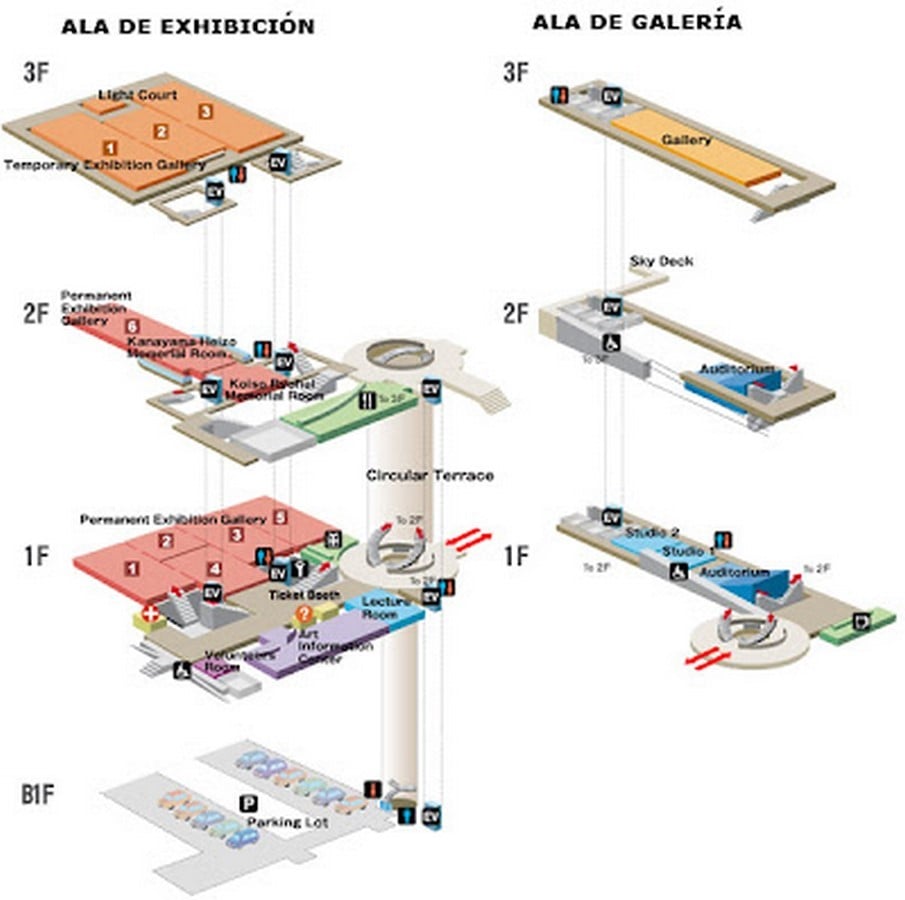
Materiality and Spatial Contrast
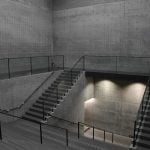
The museum primarily uses exposed reinforced concrete, a material central to Tadao Ando’s architectural language. Instead of concealing the structural system behind finishes, the concrete surfaces remain visible throughout the building, giving the museum a certain monolithic character. The precision of the formwork and smooth concrete finish contrast with the changing qualities of natural light, allowing shadow, proportion, and texture to become significant spatial elements within the museum. Within the post-earthquake context of Kobe, the material begins to communicate more than aesthetic restraint. The concrete conveys permanence and stability, reinforcing a sense of endurance in a city still recovering from trauma.
Glass is used more selectively and strategically. While the city-facing façade remains comparatively opaque, large glazed openings toward Osaka Bay create moments of visual release and establish a stronger relationship with the waterfront. This contrast between solidity and transparency reinforces the changing spatial atmosphere experienced while moving through the building.
Tadao Ando’s Architectural Philosophy
Tadao Ando’s architectural philosophy is rooted in restraint, material clarity, and the careful orchestration of movement through space. Ando prioritises exposed concrete, controlled natural light, and geometric simplicity over ornament or expressive form. In the Hyogo Prefectural Museum of Art, these principles are evident in the way the building gradually reveals itself through sequences of compression and openness. However, compared to many of Ando’s earlier works, the museum adopts a heavier material presence; the concrete here feels deliberately weighted, even fortified, rather than the precise and almost delicate surfaces of buildings like the Church of Light.
The Ando Gallery
In 2019, the museum expanded to include the Ando Gallery, a permanent exhibition space dedicated to Tadao Ando’s architectural career. The gallery contains architectural models, sketches, drawings, and documentation from across Ando’s practice, allowing visitors to understand the processes and spatial thinking behind his work. The addition extends the building’s reflective quality, allowing the institution to simultaneously function as both a museum for art and an archive of the architect’s own legacy. In many ways, the museum becomes self-referential, a building by Ando that now also documents Ando himself.
Ma and the Architecture of Pause
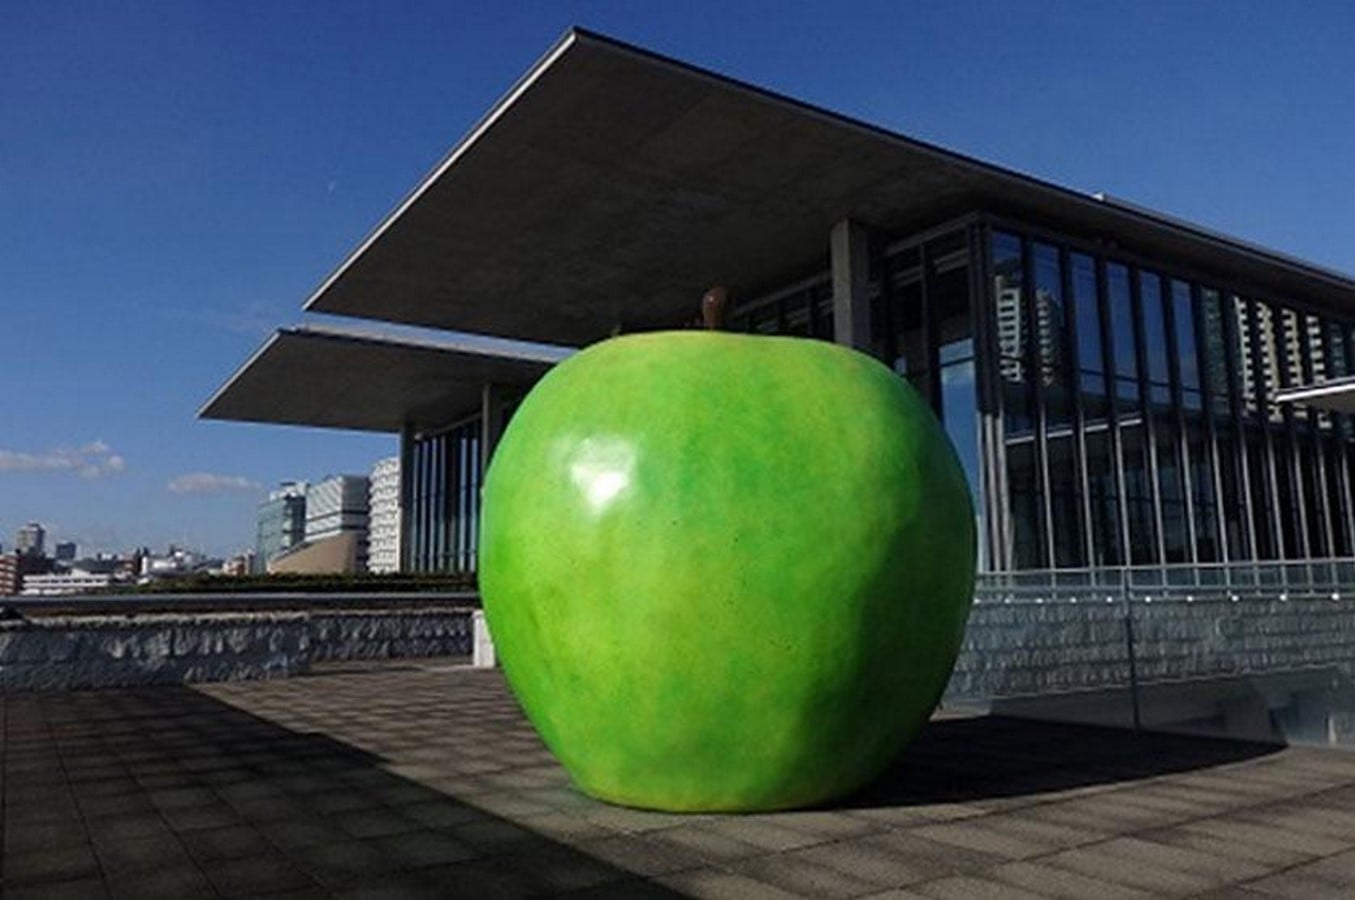
The glass corridors overlooking the atrium, the Circular Terrace that slows vertical movement, the Sea Deck that asks you to stop and face the water, none of these are strictly necessary for the building to function as a museum. They are pauses. In Japanese spatial thinking, this quality of interval, Ma, treats emptiness not as absence but as presence. Ando doesn’t explain this. He just builds it. In post-earthquake Kobe, that quality, architecture that operates quietly, without declaration, is perhaps the most precise response the building could have made.
References:
Hyogo Prefectural Museum of Art (2019) Ando Gallery. Available at: https://www.artm.pref.hyogo.jp/eng/access/archtect/ando/ (Accessed: 16 May 2026)
Architectuul (no date) Hyogo Prefectural Museum of Art. Available at: https://architectuul.com/architecture/hyogo-prefectural-museum-of-art (Accessed: 16 May 2026)
Hyōgo Prefectural Museum of Art. Available at: https://www.wikiwand.com/en/articles/Hyogo_Prefectural_Museum_of_Art (Accessed: 16 May 2026)
Japan Cultural Expo (no date) Hyogo Prefectural Museum of Art. Available at: https://japanculturalexpo.bunka.go.jp/en/hotspots/1118/ (Accessed: 16 May 2026)
GaijinPot Travel (2023) Hyogo Prefectural Museum of Art. Available at: https://travel.gaijinpot.com/hyogo-prefectural-museum-of-art/ (Accessed: 16 May 2026)
Matsuoka, M. (no date) Waterfront elevation of the Hyogo Prefectural Museum of Art. [Photograph] Available at: https://japanculturalexpo.bunka.go.jp/en/article/reports/202503_2/ (Accessed: 16 May 2026)
Hyogo Prefectural Museum of Art (no date) Road-facing facade of the Hyogo Prefectural Museum of Art. [Photograph] Available at: https://christinayan01.jp/architecture/archives/1776 (Accessed: 16 May 2026)
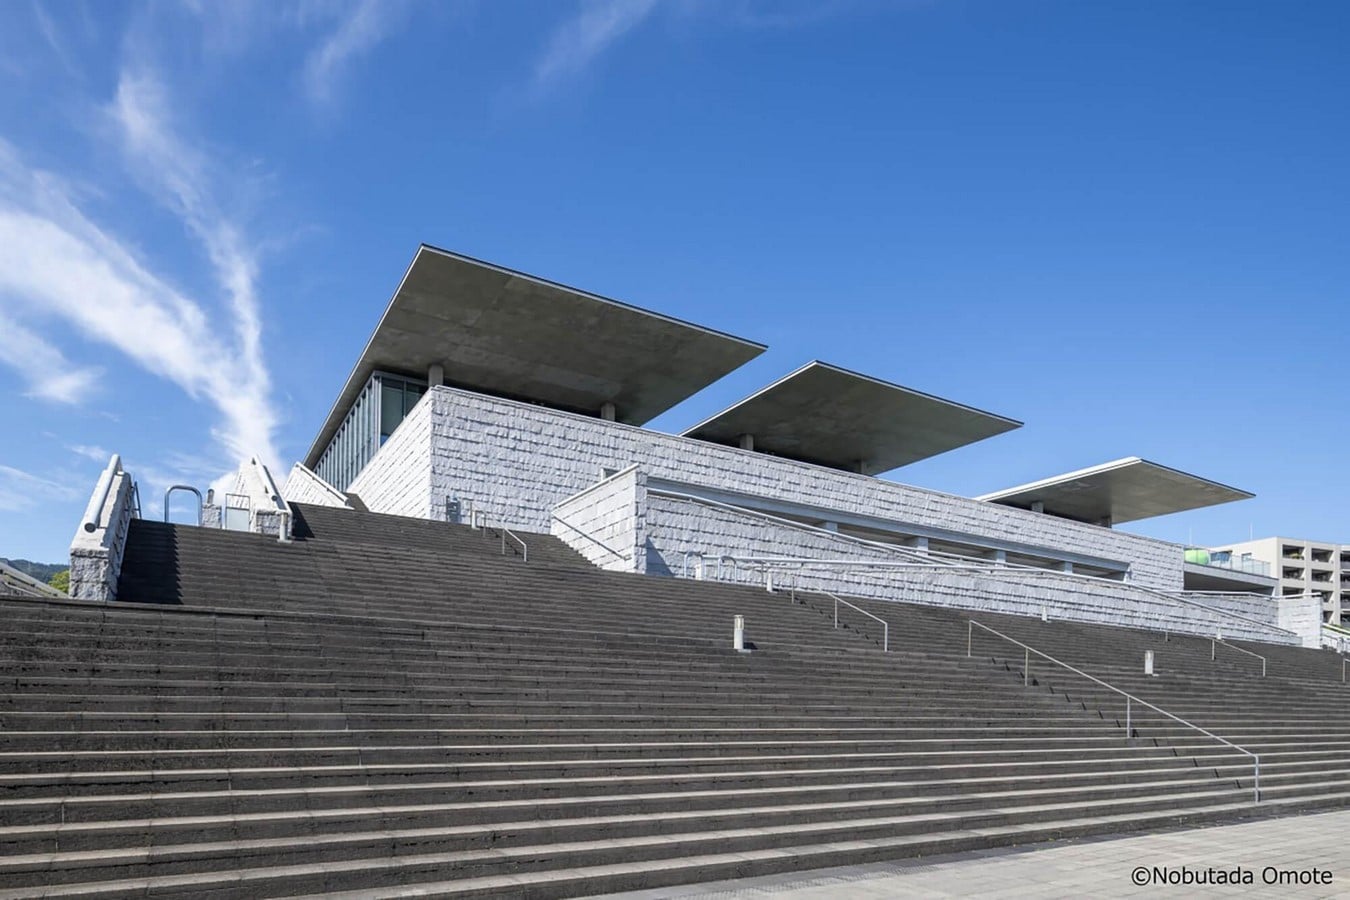
Omote M. (no date) The monumental waterfront staircase of the Hyogo Prefectural Museum of Art. [Photograph] Available at: https://www.jb-honshi.co.jp/english/museum/hyogo.html? (Accessed: 16 May 2026)
Hyogo Prefectural Museum of Art (no date) The Circular Terrace and surrounding glazed circulation spaces within the museum. [Photograph] Available at:https://web.pref.hyogo.lg.jp/recommend/learn/learn02.html (Accessed: 16 May 2026)
Hyogo Prefectural Museum of Art (no date) Interior circulation spaces contrasting exposed concrete with glazed corridors. [Photograph] Available at: https://medium.com/%40kulyksg/hyogo-prefectural-museum-of-art-a8148b240ce0 (Accessed: 16 May 2026)
Hyogo Prefectural Museum of Art (no date) The Circular Terrace acting as both circulation and pause space. [Photograph] Available at: https://www.artm.pref.hyogo.jp/access/map/ (Accessed: 16 May 2026)
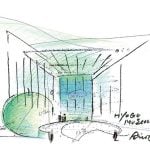
Hyogo Prefectural Museum of Art (no date) Early conceptual sketch of the museum’s atrium and Circular Terrace by Tadao Ando. [Photograph] Available at: https://kobecco.hpg.co.jp/40906/ (Accessed: 16 May 2026)
Hyogo Prefectural Museum of Art (no date) Axonometric diagram illustrating the circulation and spatial organisation of the museum. [Photograph] Available at: https://architecturalmoleskine.blogspot.com/2012/11/tadao-ando-hyogo-museum-of-art.html (Accessed: 16 May 2026)
Hyogo Prefectural Museum of Art (no date) Exposed concrete circulation spaces within the museum interior. [Photograph] Available at: https://note.com/keitoooo/n/nf370c8e3adb5 (Accessed: 16 May 2026)
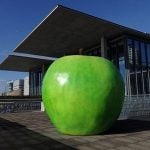
Omote N. (no date) Public art installation along the museum waterfront. [Photograph] Available at: https://www.artm.pref.hyogo.jp/eng/access/archtect/ando/ (Accessed: 16 May 2026)